Property photo 1
Property photo 2
Property photo 3
Property photo 4
Property photo 5
5 Beds
7 Baths
8,245 sqft

$3,850,000

2854 Stratton Forest Heights, Colorado Springs CO, 80906

Price per sqft$466.95
Built in2006
Property size8,245 sqft
Property typeResidential
Listed by Patricia Ingels ABR , The Platinum Group Listing Contact: 719-536-4444

Overview

Active

Listed Apr 3, 2026

Updated Aug 20

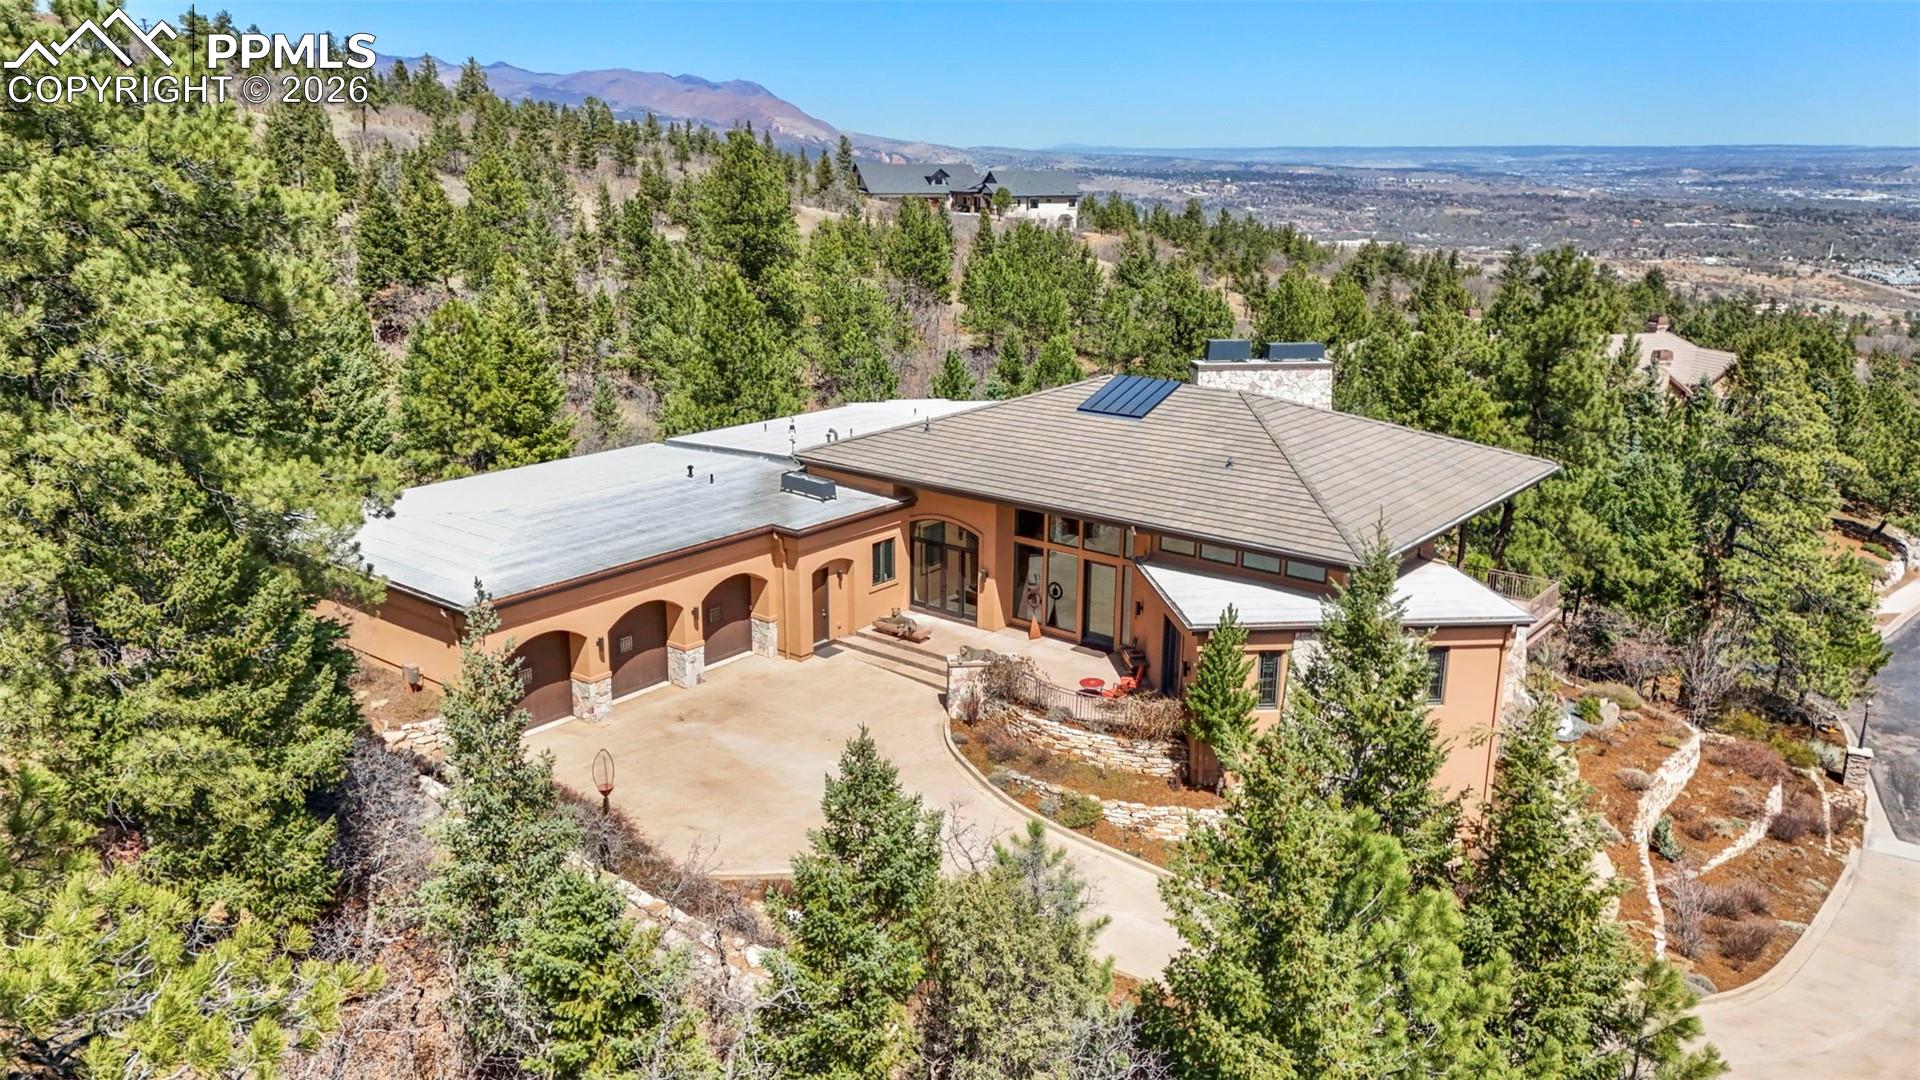
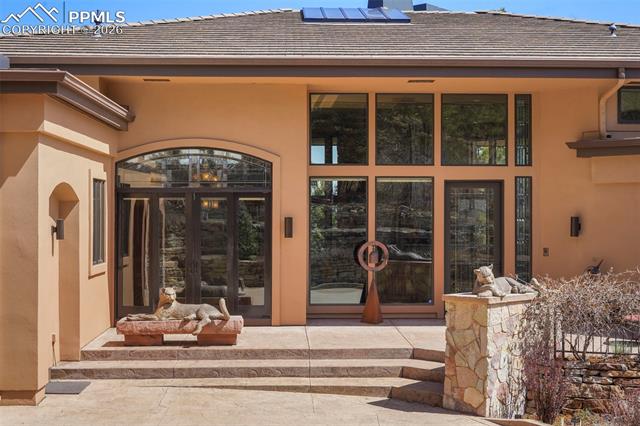
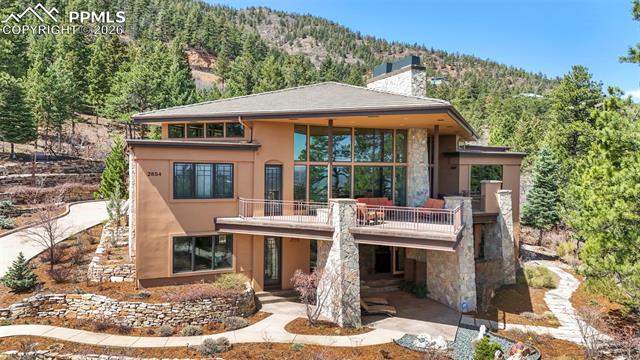
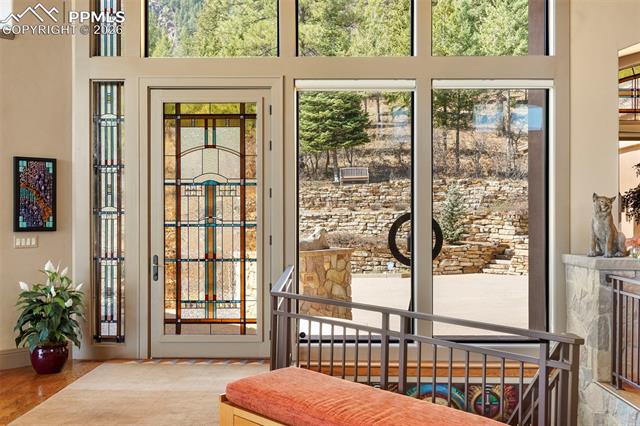
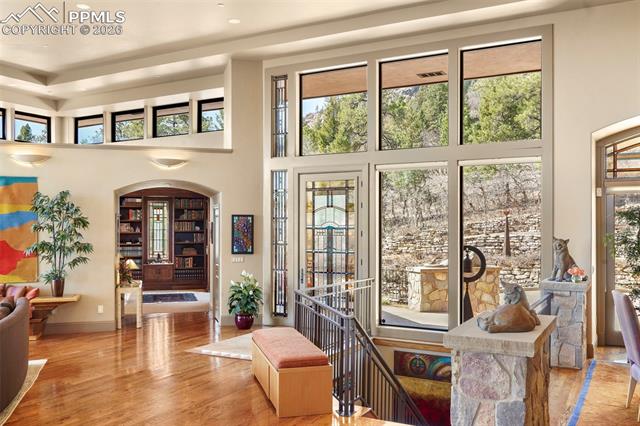
Tucked away in a serene cul-de-sac, this exceptional property offers complete privacy, tranquility, and breathtaking, unobstructed views. A magnificent blend of contemporary sophistication and timeless charm, this extraordinary residence crowns the top of Stratton Forest with dramatic style and unparalleled amenities. Expansive floor-to-ceiling windows frame sweeping panoramic vistas and flood the interior with natural light. The heart of the home is a spectacular gourmet kitchen—designed to impress—with an eye-catching stone accent wall, generous granite countertops, Sub-Zero refrigerator, dual ovens, dual dishwashers, and more. Whether you're entertaining a crowd or enjoying an intimate dinner, this space delivers. The luxurious main-level Primary Suite is a private sanctuary featuring a cozy fireplace, intimate sitting area, spa-inspired bath, built-in coffee bar, and a secluded private deck. Additional main-level highlights include a dramatic great room with an oversized fireplace and window wall, a large, covered deck with built-in grill and fireplace, and awe-inspiring views at every turn. One main-level bedroom suite has been thoughtfully converted into an equipment room, while the lower-level suite has been transformed into a fully outfitted gym. The expansive lower-level recreation room offers multiple living areas, including game and pool table spaces, theater, a striking full bar with a glass wall showcasing a stunning wine cellar, soaring ceilings, and walk-out access to a covered patio. Completing the lower level are two elegant guest suites—one featuring a fireplace, custom built-ins, coffee bar, and access to a private patio. Additional amenities include an elevator, private patio with hot tub, and a layout designed for comfort, style, and entertaining.

$25,614/mo

Est. mortgage payment based on a $3,850,000 home price.

All estimates are provided by Luxury Presence for informational purposes only. Actual amounts may vary.

Additional information

MLS® ID
8980171

Interior Features

Bedrooms
5
Bathrooms
7
Fireplace
Yes
Cooling
Yes
Heating
Yes
Basement
Yes

Exterior Features

Lot Size
1.52 Acres

Other Property Details

Taxes
$11,257
Tax Frequency
Annually
MLS provider logo

Listed by Patricia Ingels ABR , The Platinum Group

Listing Contact: 719-536-4444

The real estate listing information and related content displayed on this site is provided exclusively for consumers’ personal, non-commercial use and may not be used for any purpose other than to identify prospective properties consumers may be interested in purchasing. This information and related content is deemed reliable but is not guaranteed accurate by the Pikes Peak REALTOR® Services Corp d/b/a elevateMLS.

Data Last Updated: 8/20/2026

©2026 Pikes Peak REALTOR® Services Corp, All rights reserved.       

 

Powered by Luxury Presence
