3 Beds
2 Baths
1,294 sqft
$400,000
2950 Reuben Drive, Colorado Springs CO, 80918
Price per sqft$309.12
Built in1981
Property size1,294 sqft
Property typeResidential
Bought with Robert Malone CRS GRI , RE/MAX Properties Inc and Listed by Joseph Heffner, The Platinum Group Listing Contact: 719-536-4444
Overview
Sold
Listed Feb 4, 2025
Updated Aug 13
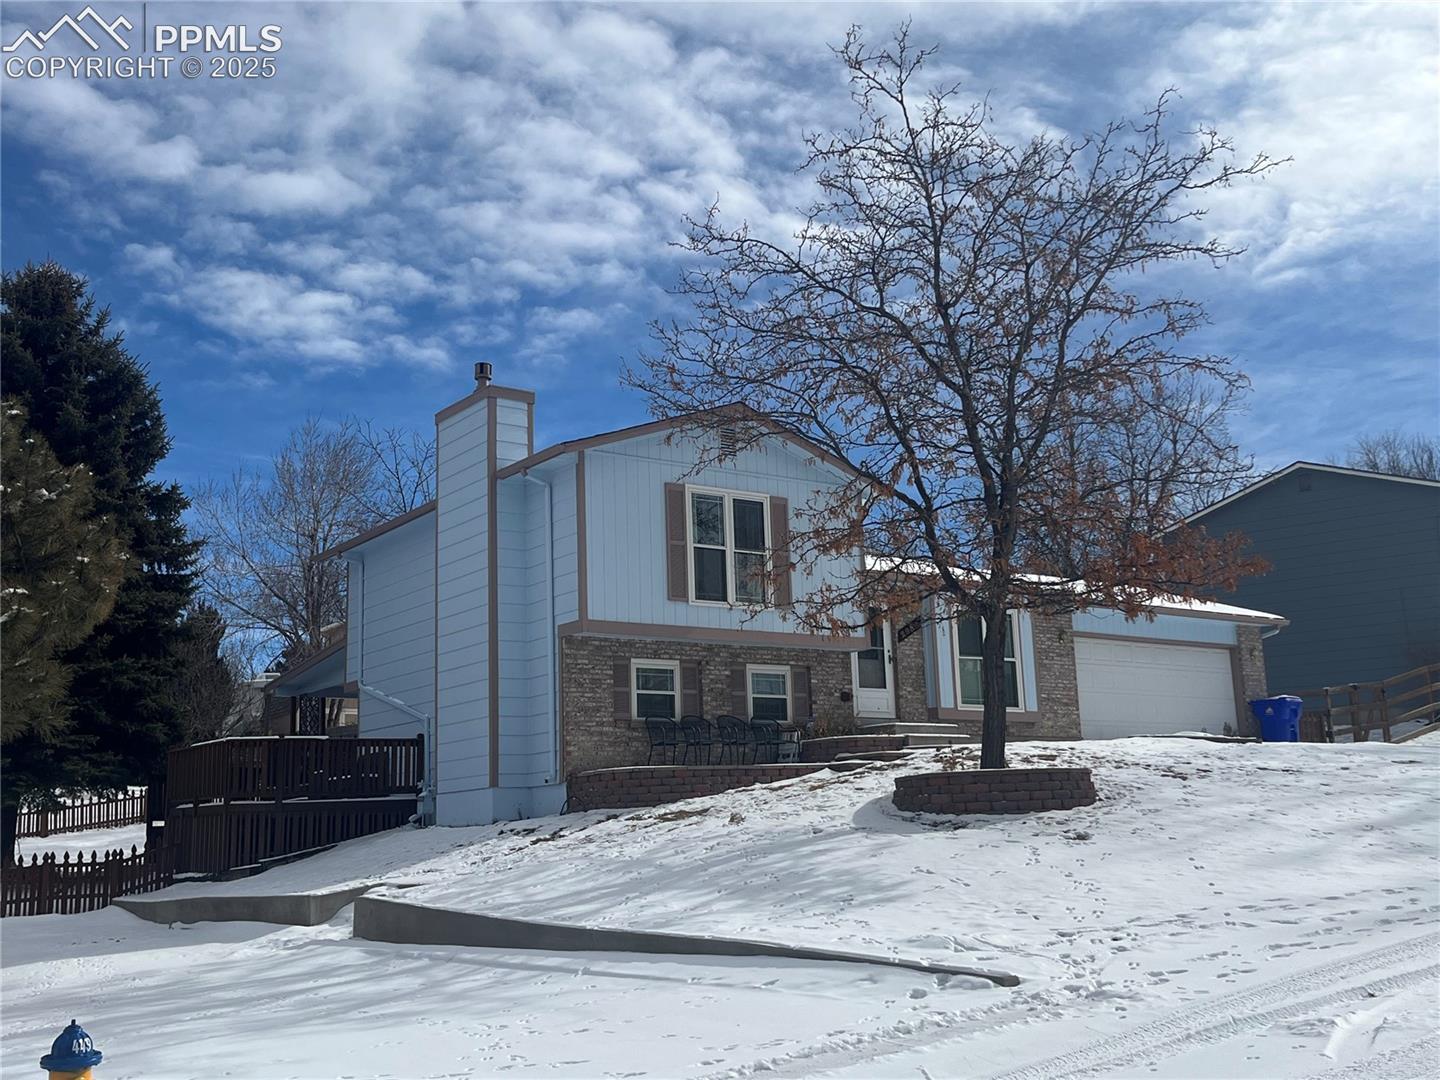
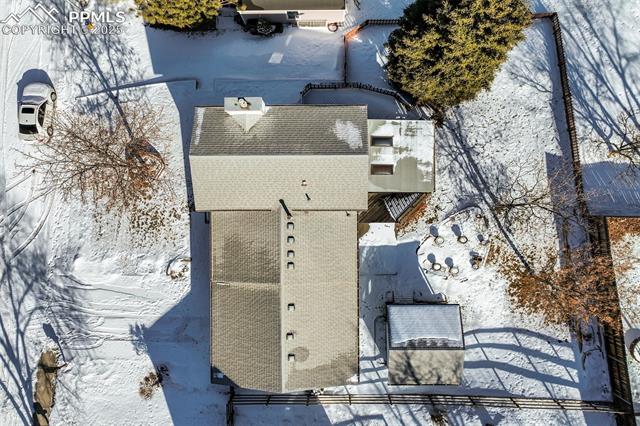
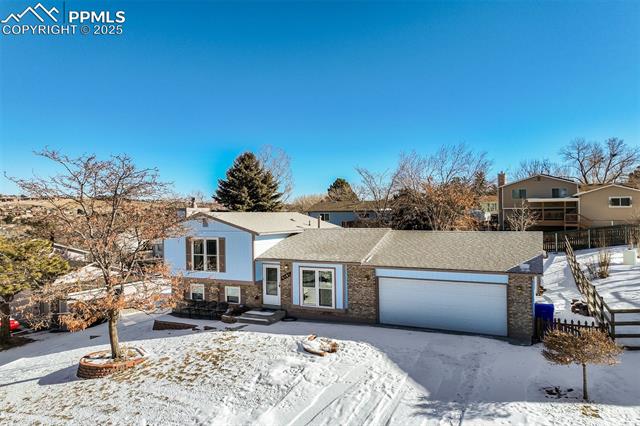
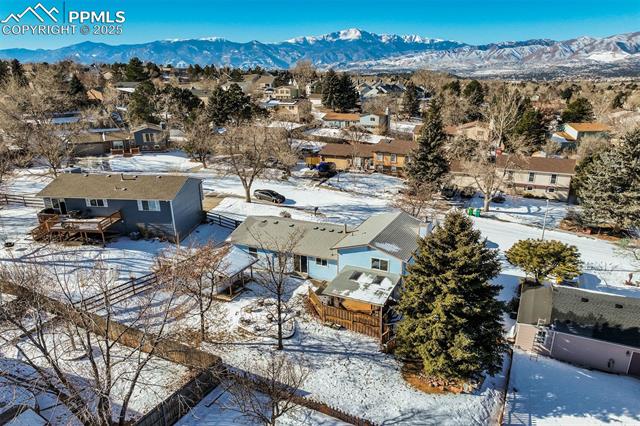
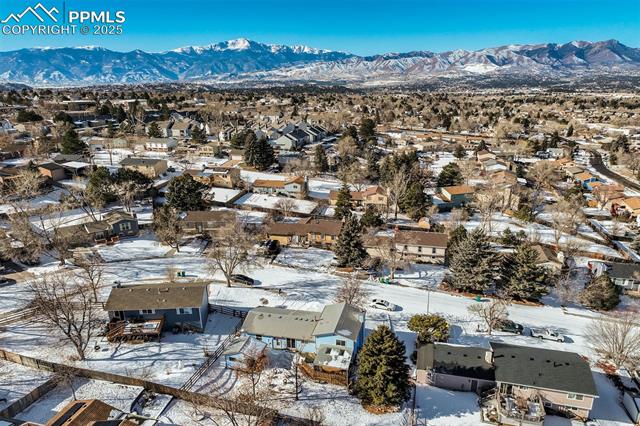
Absolutely Charming & Well-Maintained Spacious Home Nestled on a Hill in a Very Desirable Location w/Large Lot & Nice Views!! Perfect for the Starter Home or Downsizing Buyers. Nice Functional Floor Plan w/Open Main Level w/Large Living Room w/Laminated Wood Floors & Spacious Kitchen w/Large Island, Upgraded Countertops & Lots of Cabinets that Walks Out to Fabulous Fenced Backyard w/36x17 Covered Redwood Deck & 12x10 Patio, Doll House Type 12x10 Storage Shed/Workshop w/Covered Deck!! Spacious Lower-Level Family Room w/Cozy Gas Fireplace 3rd Bedroom w/1/2 Bath & Laundry!! Upper Level Presents a Huge Master Bedroom & Walk-In Closet Along w/2nd Bedroom w/Walk-In Closet & Full Bath!! Superb RV Parking Space & Oversized 24x20 Insulated Garage Along w/Lovely 35x8 Front Patio to Enjoy all the Mtn. Views!! A Must, Must See!! You Won't be Disappointed!!!
Additional information
- MLS® ID
- 4714589
Interior Features
- Bedrooms
- 3
- Bathrooms
- 2
- Fireplace
- Yes
- Cooling
- Yes
- Heating
- Yes
- Basement
- No
Exterior Features
- Lot Size
- 0.2 Acres
Other Property Details
- Taxes
- $773
- Tax Frequency
- Annually

Bought with Robert Malone CRS GRI , RE/MAX Properties Inc and Listed by Joseph Heffner, The Platinum Group
Listing Contact: 719-536-4444
The real estate listing information and related content displayed on this site is provided exclusively for consumers’ personal, non-commercial use and may not be used for any purpose other than to identify prospective properties consumers may be interested in purchasing. This information and related content is deemed reliable but is not guaranteed accurate by the Pikes Peak REALTOR® Services Corp d/b/a elevateMLS.
Data Last Updated: 8/13/2026
©2026 Pikes Peak REALTOR® Services Corp, All rights reserved.
