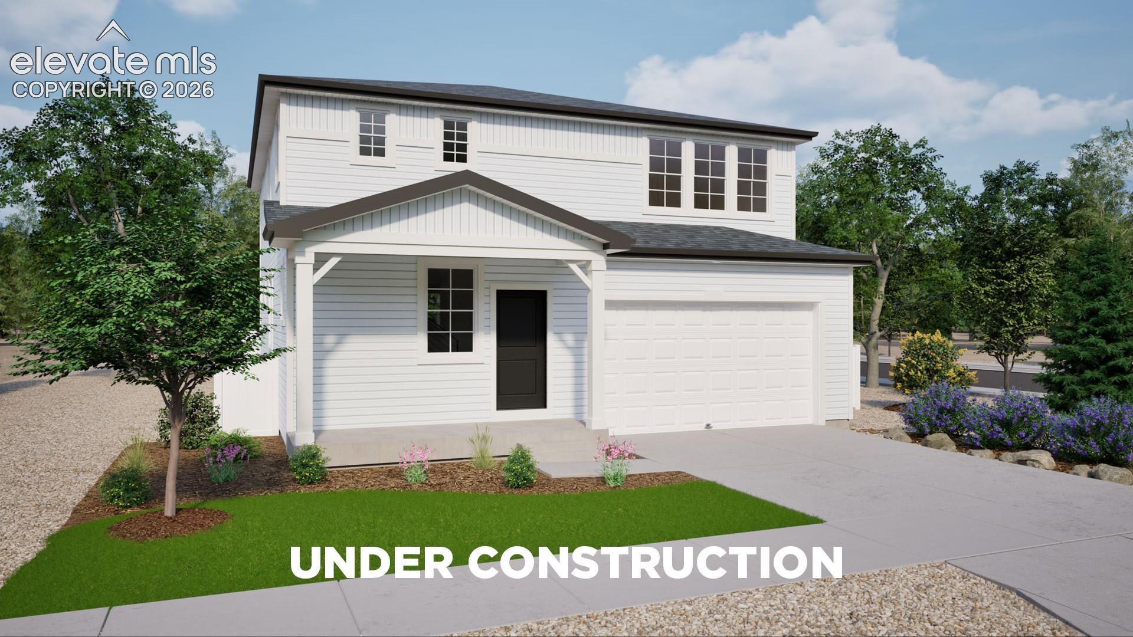
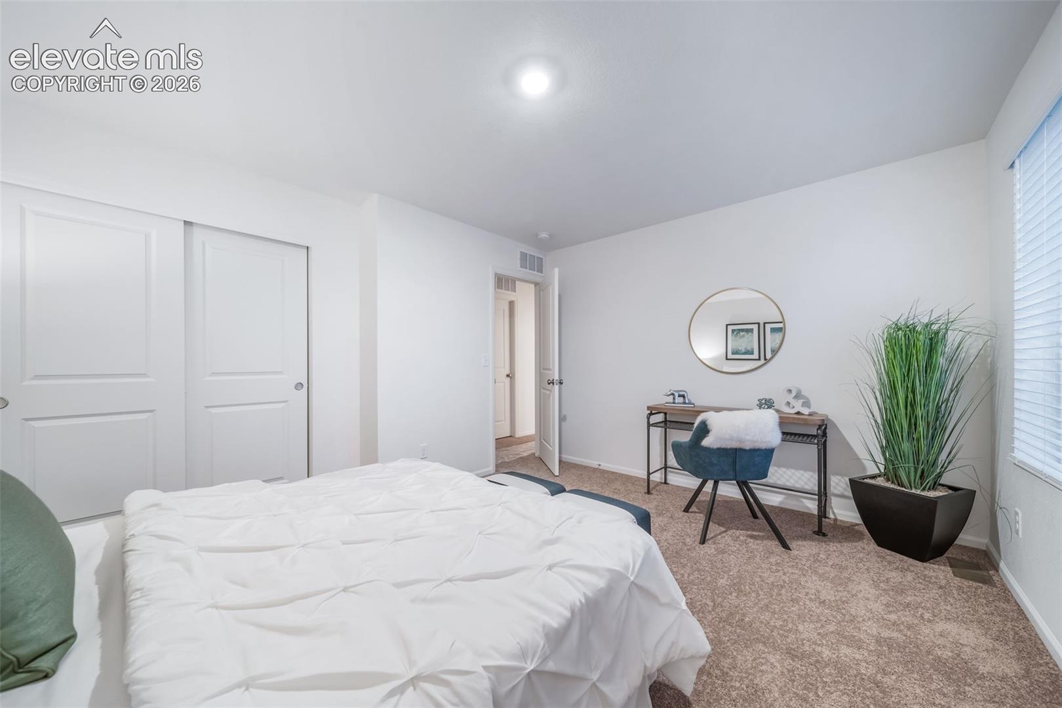
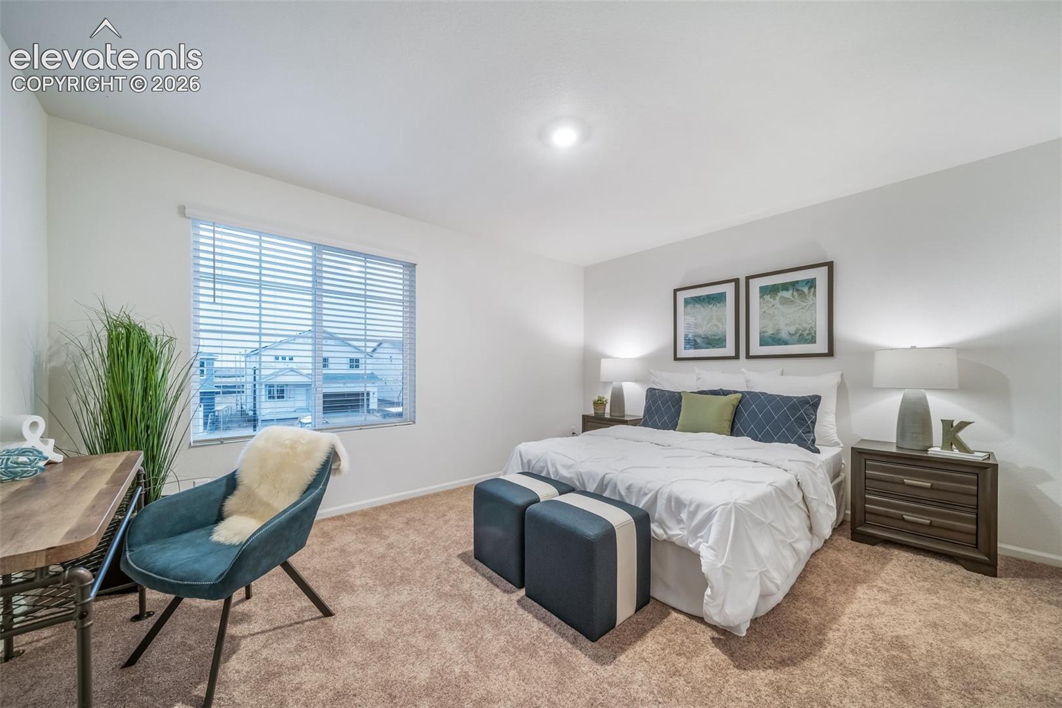
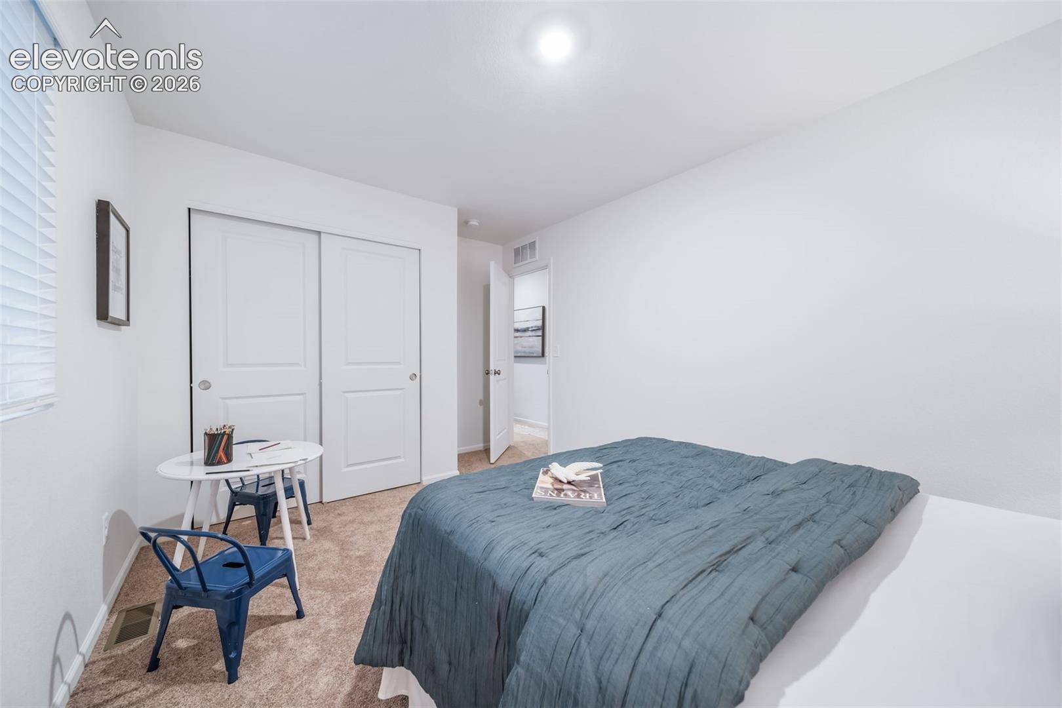
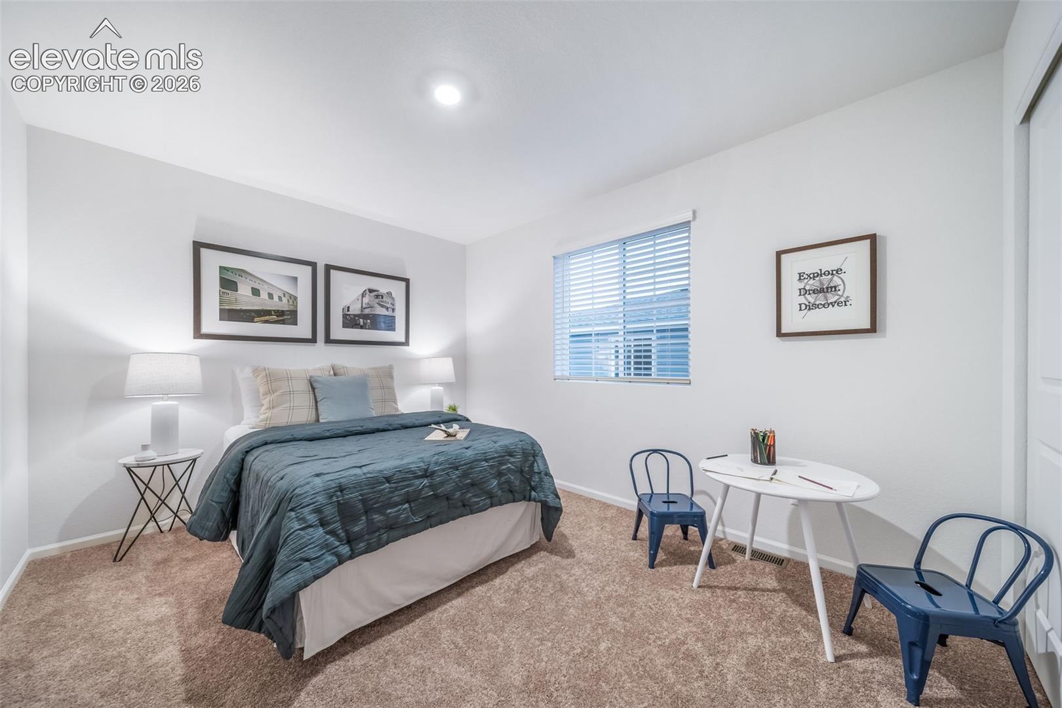
$469,999
4936 Truscott Road, Colorado Springs CO, 80925
Overview
Active
Listed Sep 24, 2026
Updated 13h ago
$3,127/mo
Est. mortgage payment based on a $469,999 home price.
All estimates are provided by Luxury Presence for informational purposes only. Actual amounts may vary.
Additional information
- MLS® ID
- 3272548
Interior Features
- Bedrooms
- 4
- Bathrooms
- 3
- Cooling
- Yes
- Heating
- Yes
- Basement
- No
Exterior Features
- Lot Size
- 0.14 Acres
Other Property Details
- Taxes
- $3,521
- Tax Frequency
- Annually
- Garage
- Yes

Listed by Cynthia Ontiveros, Oakwood Homes Real Estate LLC
Listing Contact: 801-301-6482
The real estate listing information and related content displayed on this site is provided exclusively for consumers’ personal, non-commercial use and may not be used for any purpose other than to identify prospective properties consumers may be interested in purchasing. This information and related content is deemed reliable but is not guaranteed accurate by the Pikes Peak REALTOR® Services Corp d/b/a elevateMLS.
Data Last Updated: 9/25/2026
©2026 Pikes Peak REALTOR® Services Corp, All rights reserved.
