Property photo 1
Property photo 2
Property photo 3
Property photo 4
Property photo 5
3 Beds
2 Baths
1,357 sqft

$225,000

4960 Universal Hts, Colorado Springs CO, 80916

Price per sqft$165.81
Built in2000
Property size1,357 sqft
Property typeCondominium
Courtesy of Solid Rock Realty, Colin Smith Listing Contact: [email protected],719-232-6709

Overview

Active

Listed Aug 25, 2026

Updated 3 weeks ago

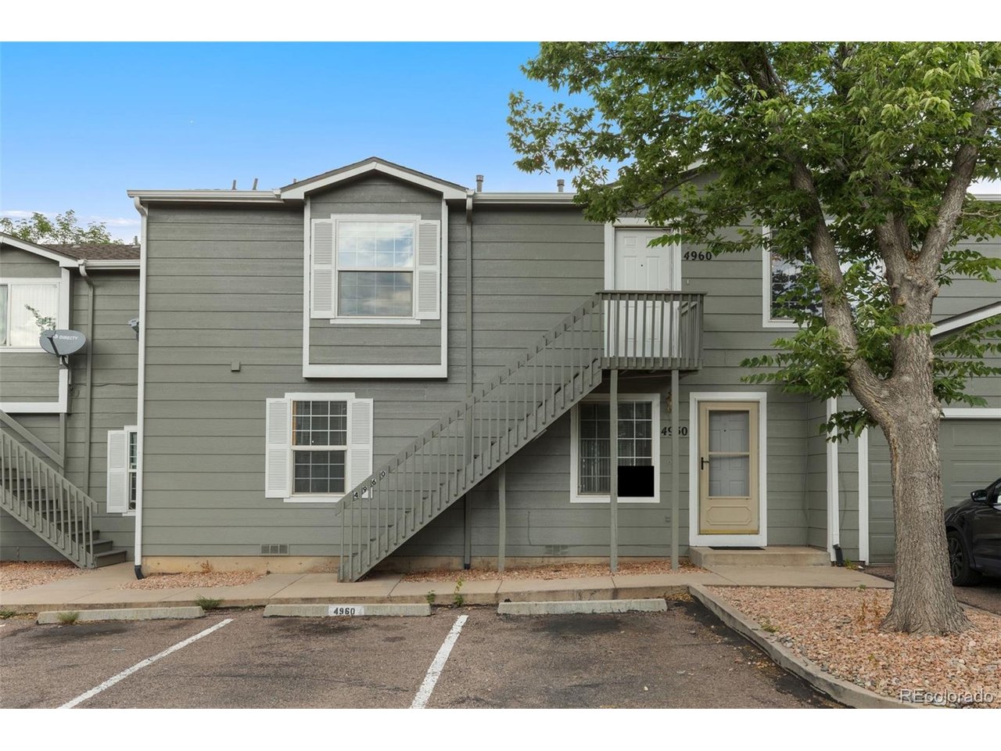
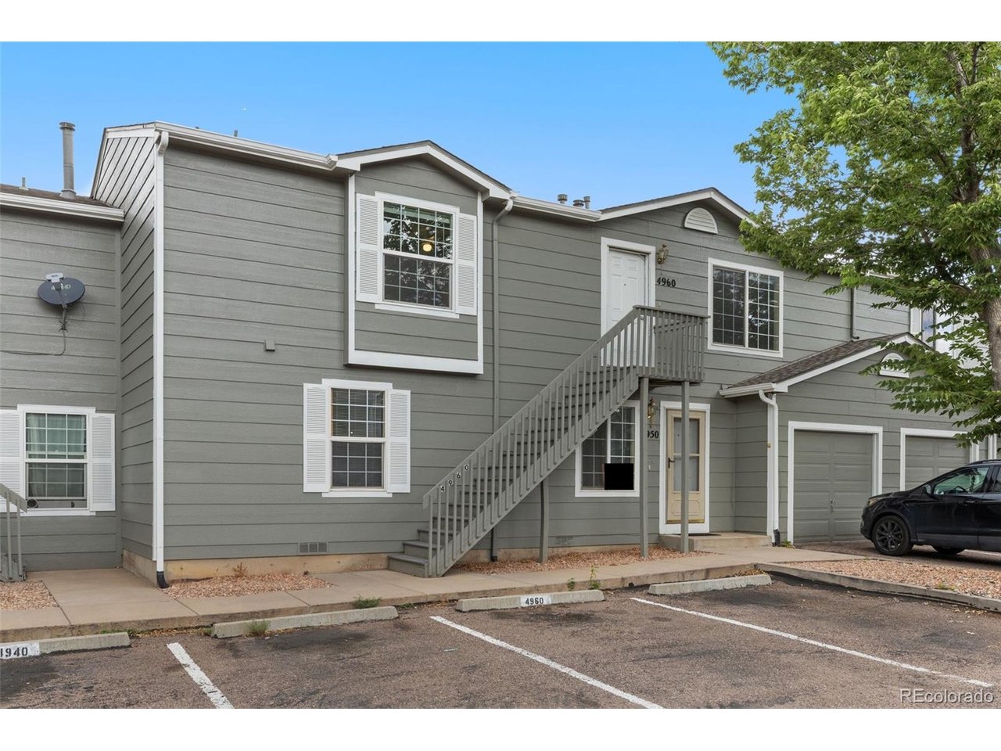
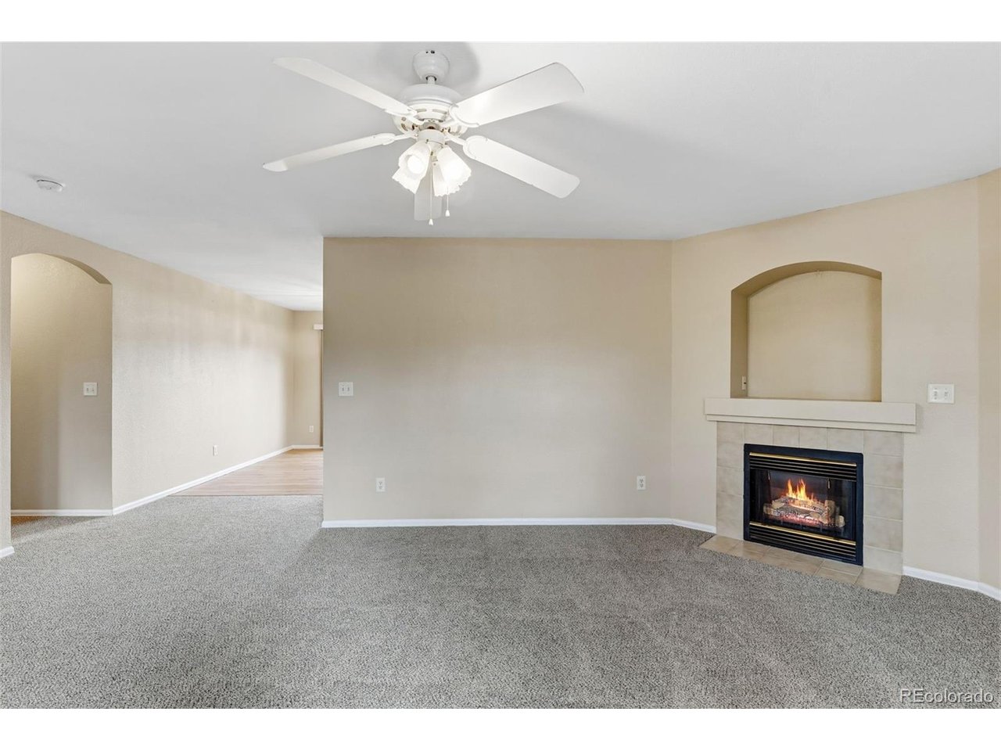
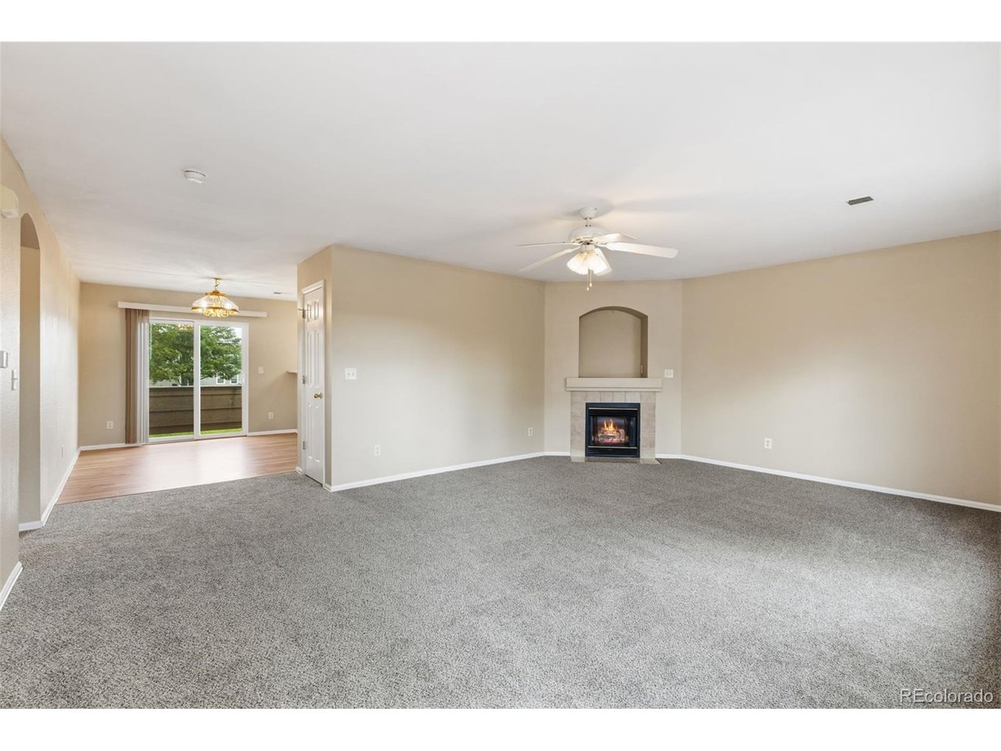
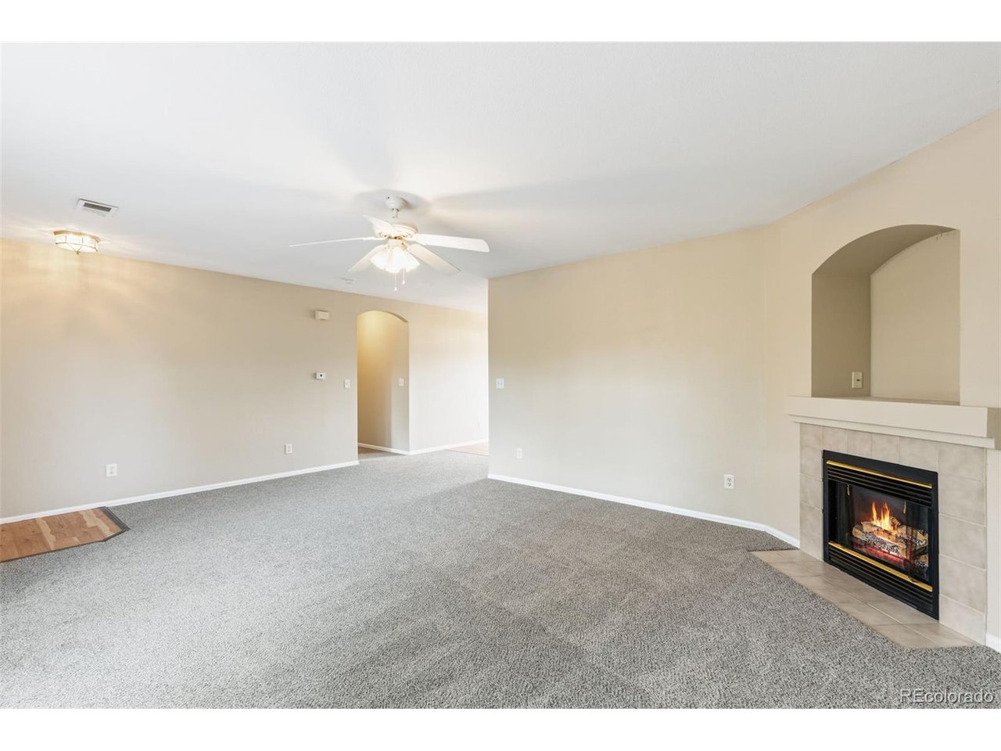
This home has a wonderful layout and a plethora of luxuries, such as air conditioning and luxury vinyl plank flooring, meet low maintenance living! Welcome to this beautiful, top-floor, end-unit condominium! Upon entering the one level home, you will be met by the spacious Living Room featuring a gas fireplace to relax next to, and natural lighting provided by the home's abundance of windows! Nearby is the Dining Room area which has a sliding glass that provides access to the home's outdoor balcony from which the homeowner(s) can enjoy Colorado's great outdoors from the comforts of home! The sliding glass doors also provide natural lighting for the home. Continuing into the Kitchen, you will notice an abundance of cupboard space, and that the Kitchen is equipped with a Refrigerator, Range, Range Vent fan, and Dishwasher, ready to make your baking and cooking hopes a reality! Off of the Kitchen is the laundry area which comes with a Washer and Dryer! A hallway off of the Living Room leads to the Primary bedroom (showcasing an ensuite full bathroom with a double vanity sink!), two additional rooms (that can be utilized as bedrooms, office space, workout room, movie room, hobby room, game room, and more - endless possibilities!) and a secondary bathroom! Outside, homeowners can benefit from one assigned parking spot for ease of parking, as well as visitor parking and a community playground area! The home is conveniently situated near shopping centers, a golf course, parks, the airport, and more! Inside and out, this home is a dream come true!

$1,497/mo

Est. mortgage payment based on a $225,000 home price.

All estimates are provided by Luxury Presence for informational purposes only. Actual amounts may vary.

Additional information

MLS® ID
7778713

Interior Features

Bedrooms
3
Bathrooms
2
Fireplace
Yes
Cooling
Yes
Heating
Yes
Basement
No

Other Property Details

Taxes
$932
Tax Frequency
Annually
Association Fee Frequency
Monthly
Garage
Yes

Also listed on REColorado and formerly known as Pikes Peak Multiple Listing Service

MLS provider logo

Listings courtesy of Information and Real Estate Services, LLC (IRES) as distributed by MLS GRID

All information deemed reliable but not guaranteed and should be independently verified. All properties are subject to prior sale, change or withdrawal. Neither listing broker(s) nor 8z Real Estate shall be responsible for any typographical errors, misinformation, misprints and shall be held totally harmless. Properties displayed may be listed or sold by various participants in the MLS. 

Based on information submitted to the MLS GRID as of 3:55 AM UTC on 8/27/2026. All data is obtained from various sources and may not have been verified by broker or MLS GRID. Supplied Open House Information is subject to change without notice. All information should be independently reviewed and verified for accuracy. Properties may or may not be listed by the office/agent presenting the information.

©2026 Information and Real Estate Services, LLC (IRES). All rights reserved.

DMCA Notice 

Powered by Luxury Presence