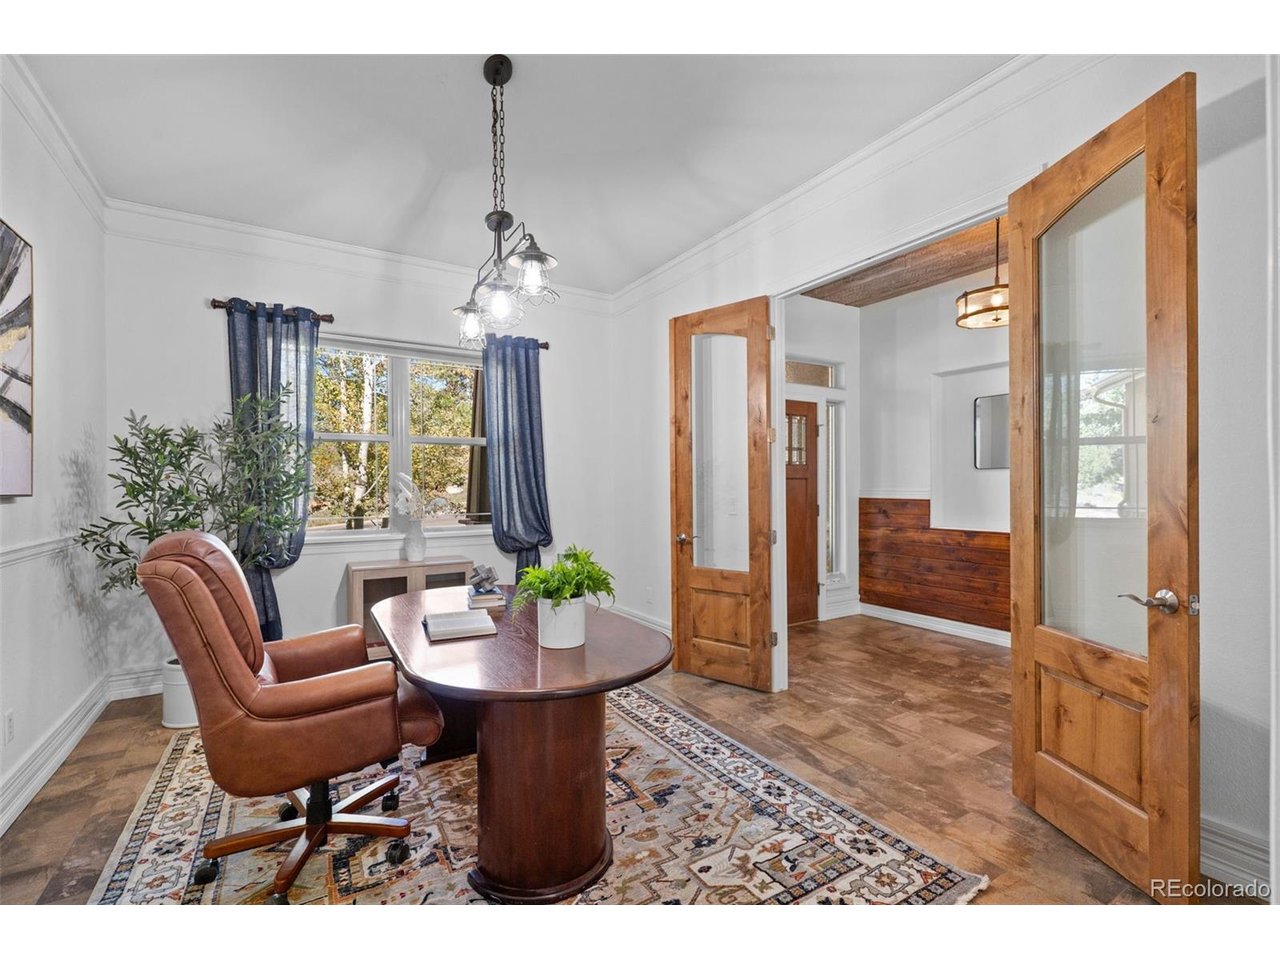
Property photo 1
Property photo 2
Property photo 3
Property photo 4
Property photo 5
5 Beds
4 Baths
4,216 sqft

$1,350,000

2328 Saddleback Dr, Castle Rock CO, 80104

Price per sqft$320.21
Built in2013
Property size4,216 sqft
Property typeResidential
Courtesy of Compass - Denver, Nora Grogan Listing Contact: [email protected],707-477-5913

Overview

Active

Listed Nov 18, 2026

Updated 35h ago

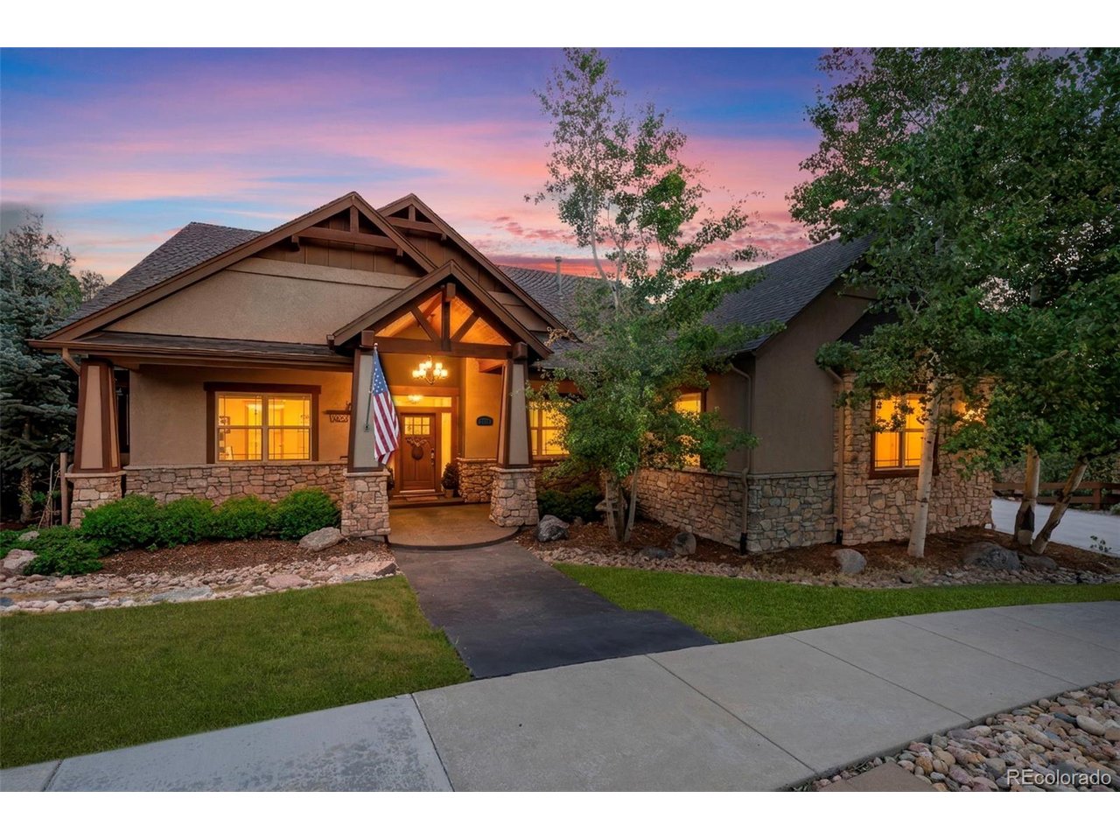
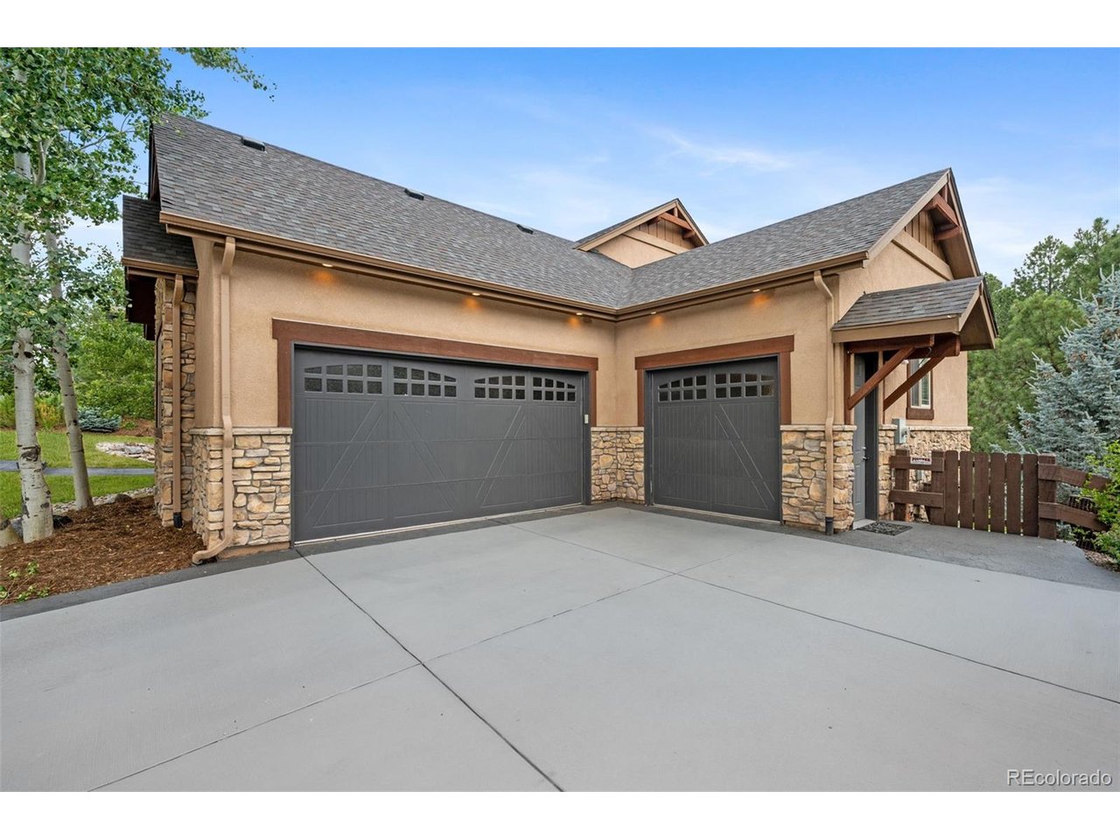
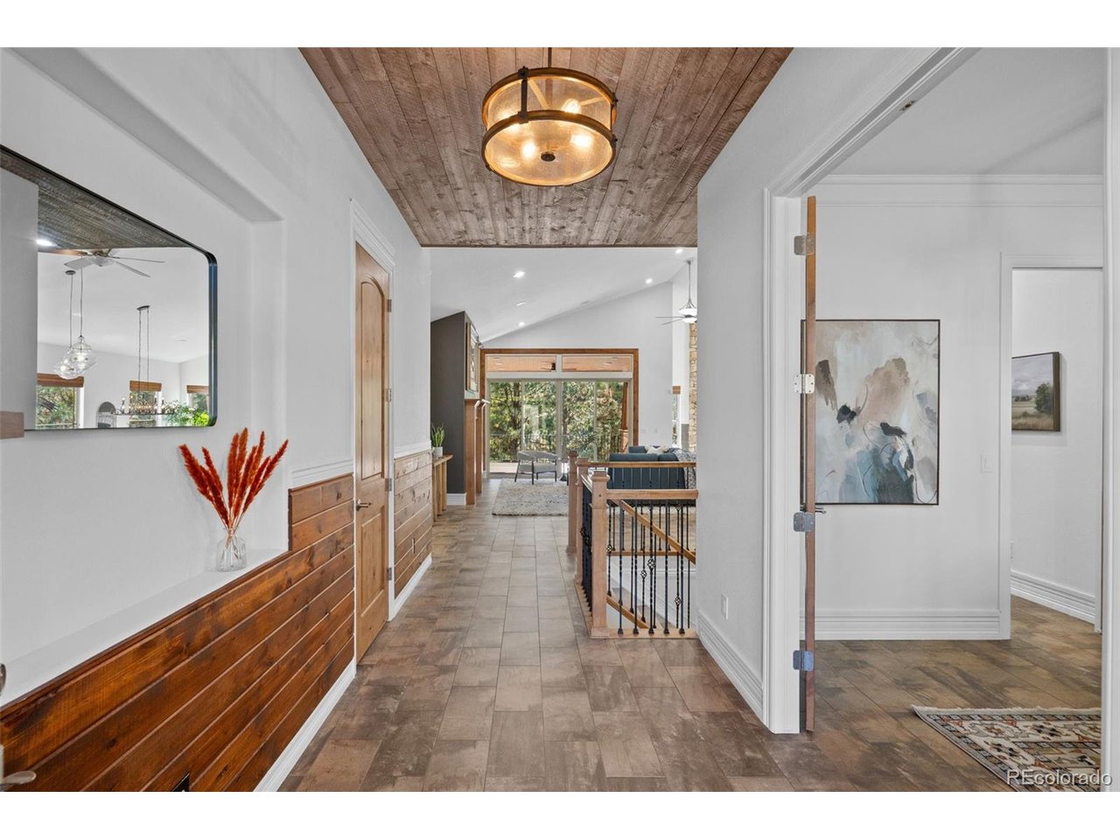
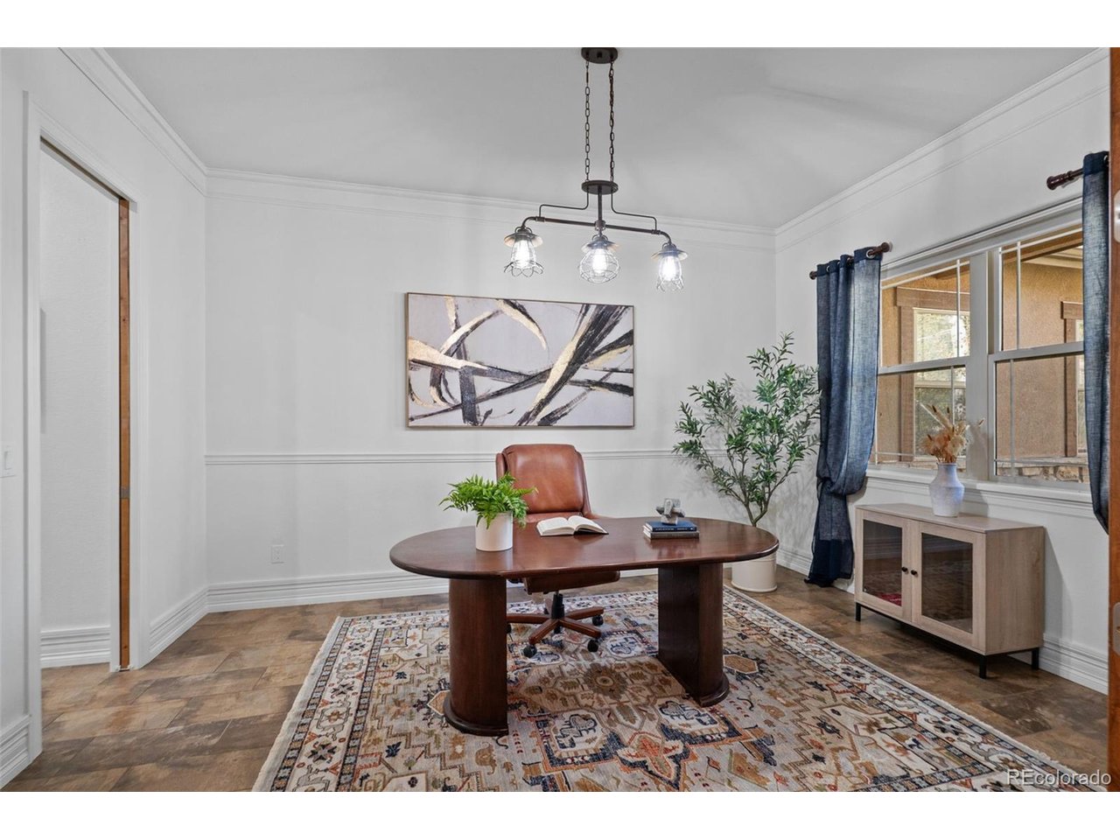
Discover comfort, style and flexibility at 2328 Saddleback Drive, a beautifully updated ranch with a walkout basement just minutes from downtown Castle Rock. Featuring five bedrooms, four bathrooms and a dedicated office, this inviting home offers generous spaces for everyday living and entertaining. Vaulted ceilings enhance the open main level, where the kitchen features a Sub-Zero refrigerator, abundant cabinetry and a spacious walk-in pantry. Two fireplaces add warmth and character, while the covered Trex deck overlooks open green space framed by mature trees and established landscaping. Enjoy peace of mind with a NEW RADON MITIGATION SYSTEM - keeping everyone healthy and safe. The spacious primary suite features a recently remodeled, spa-inspired bathroom. A second main-floor bedroom with its own updated bathroom offers comfortable accommodations, and the dedicated office provides a quiet place to work. Downstairs, the walkout basement includes three additional bedrooms, one with a private en-suite bath, a spacious family room with a gas fireplace and ample storage. New electric blinds throughout downstairs. Plumbing for a future kitchen and washer/dryer hookups offer flexibility for multigenerational living, guest quarters or a potential ADU, subject to local requirements and buyer verification. The third bay of the oversized three-car garage provides direct access to the basement. A single HVAC system with dual zones allows separate temperature control for the main floor and basement. Thoughtful updates, versatile living spaces and a convenient location make this home an exceptional opportunity to enjoy Colorado living.

$8,982/mo

Est. mortgage payment based on a $1,350,000 home price.

All estimates are provided by Luxury Presence for informational purposes only. Actual amounts may vary.

Additional information

MLS® ID
2267873

Interior Features

Bedrooms
5
Bathrooms
4
Fireplace
Yes
Cooling
Yes
Heating
Yes
Basement
Yes

Exterior Features

Lot Size
0.33 Acres

Other Property Details

Taxes
$6,379
Tax Frequency
Annually
Association Fee Frequency
Monthly
Garage
Yes
View
Yes

Also listed on REColorado

MLS provider logo

Listings courtesy of Information and Real Estate Services, LLC (IRES) as distributed by MLS GRID

All information deemed reliable but not guaranteed and should be independently verified. All properties are subject to prior sale, change or withdrawal. Neither listing broker(s) nor 8z Real Estate shall be responsible for any typographical errors, misinformation, misprints and shall be held totally harmless. Properties displayed may be listed or sold by various participants in the MLS. 

Based on information submitted to the MLS GRID as of 5:44 AM UTC on 11/20/2026. All data is obtained from various sources and may not have been verified by broker or MLS GRID. Supplied Open House Information is subject to change without notice. All information should be independently reviewed and verified for accuracy. Properties may or may not be listed by the office/agent presenting the information.

©2026 Information and Real Estate Services, LLC (IRES). All rights reserved.

DMCA Notice 

Powered by Luxury Presence