Property photo 1
Property photo 2
Property photo 3
Property photo 4
Property photo 5
3 Beds
4 Baths
1,815 sqft

$999,000

5060 Pierre St E, Boulder CO, 80304

Price per sqft$550.41
Built in2006
Property size1,815 sqft
Property typeTownhomes
Courtesy of 8z Real Estate, John Hinkelman Listing Contact: 3038182344

Overview

Active

Listed Apr 8, 2026

Updated 5 days ago

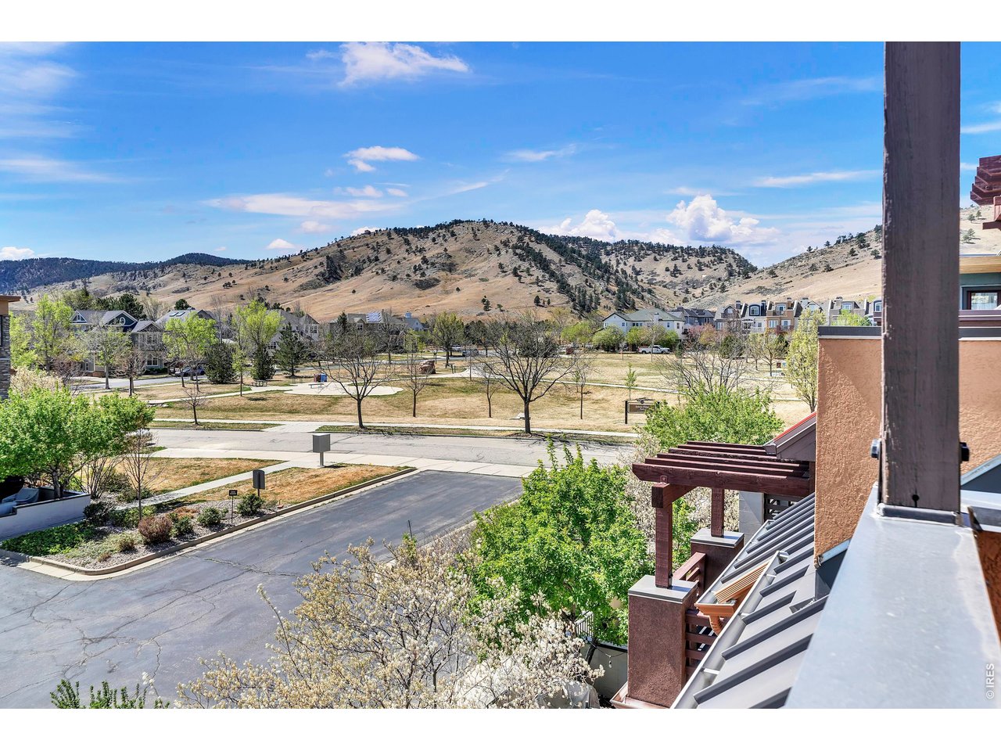
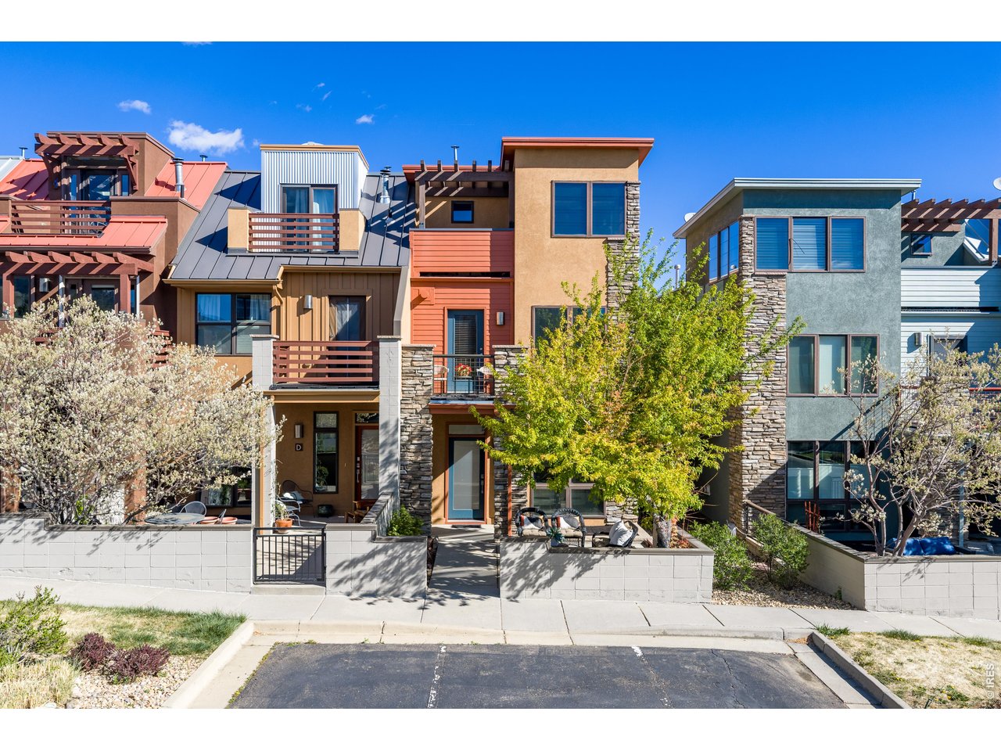
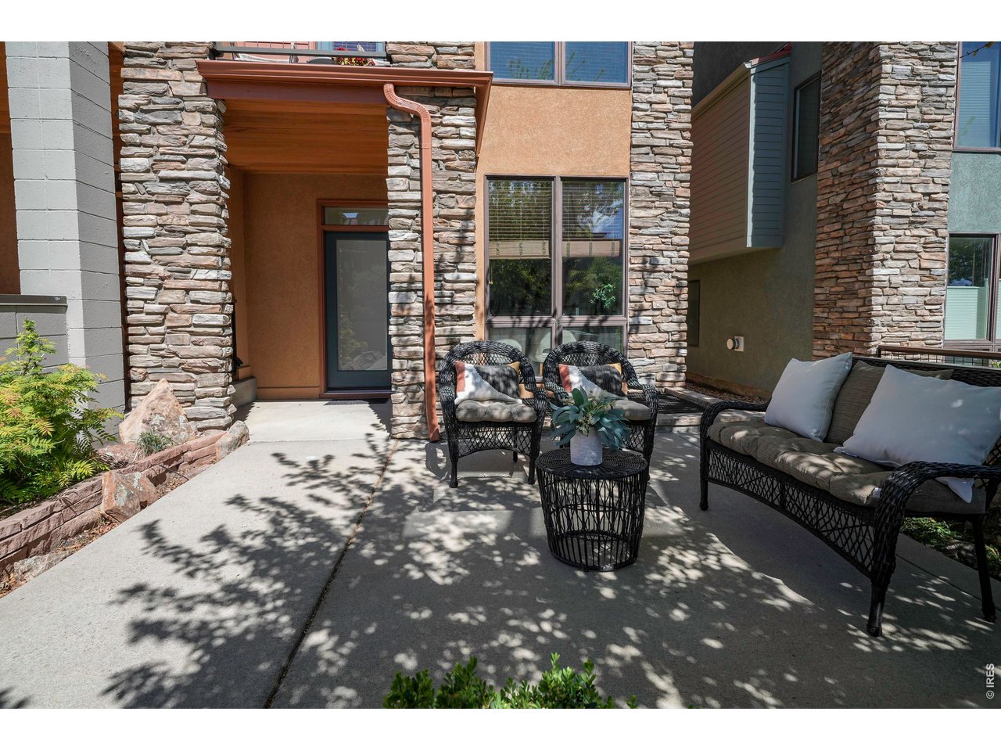
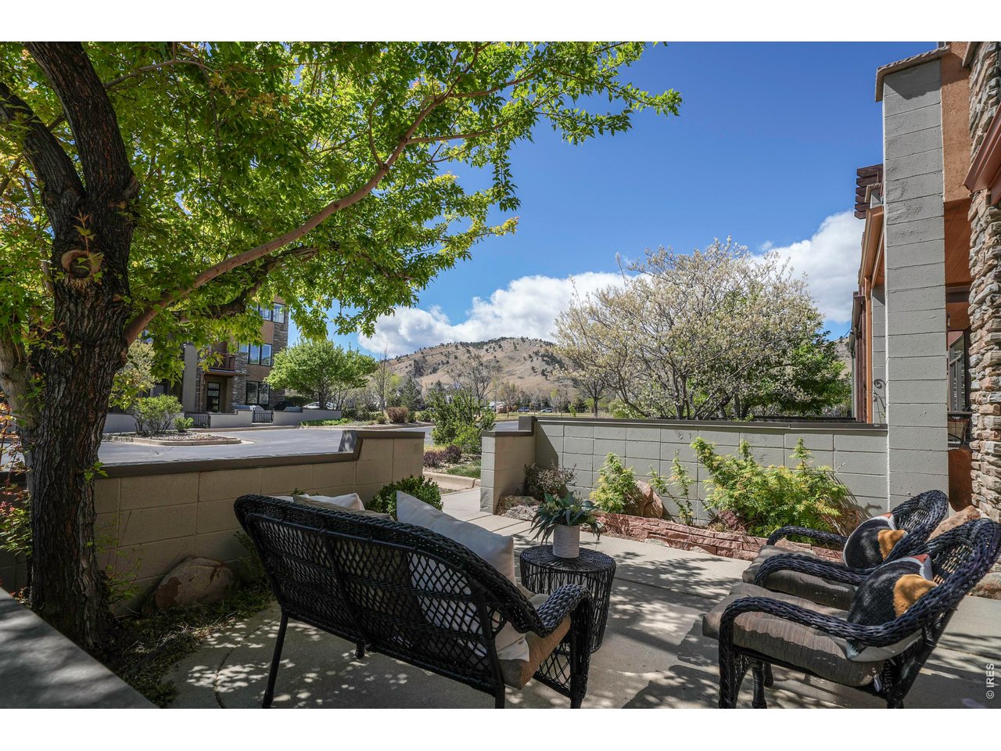
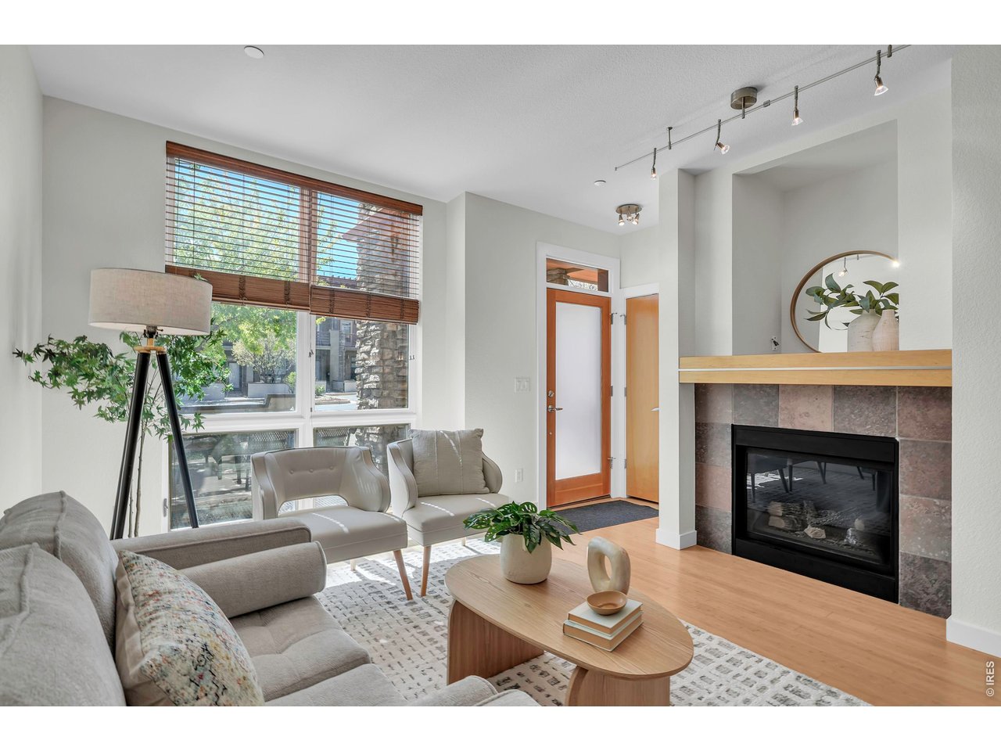
The perfect low maintenance living! This south-facing, end unit townhome boasts exceptional views of the Flatirons and foothills, providing a scenic backdrop and abundant natural light. Designed with both style and comfort in mind, the home offers a low-maintenance lifestyle in the sought-after Dakota Ridge Neighborhood. Ideally situated next to Dakota Ridge Park, the unit is just blocks from local trails and open space, making it perfect for outdoor enthusiasts. Residents also benefit from proximity to restaurants, coffee shops, and Lucky's Market, all within walking distance, or a short drive. The townhome features a smart layout with three bedrooms and four bathrooms, ensuring each bedroom has its own bathroom and private balcony. The main level is highlighted by a quality kitchen equipped with granite counters, a gas range, dining area, and a living room with a cozy gas fireplace. This main level space opens to a large, south-facing outdoor patio, which is usable for most of the year. The spacious primary bedroom offers a luxurious five-piece bathroom, dual closets, and a south-facing balcony with breathtaking views of the foothills. The top floor bedroom serves as a versatile space-ideal for guests or as a study-and includes its own balcony with wonderful views.The basement has a framed area that can be used as a workout space, and or for a future bathroom, along with extra storage options to meet various needs. New interior paint. If you are looking for alternative transportation, frequent transit service is located along Broadway which runs every 10-15 minutes, to Downtown, and South Boulder.

$6,646/mo

Est. mortgage payment based on a $999,000 home price.

All estimates are provided by Luxury Presence for informational purposes only. Actual amounts may vary.

Additional information

MLS® ID
1055639

Interior Features

Bedrooms
3
Bathrooms
4
Fireplace
Yes
Cooling
Yes
Heating
Yes
Basement
Yes

Other Property Details

Taxes
$6,402
Tax Frequency
Annually
Association Fee Frequency
Monthly
Garage
Yes
View
Yes
Pets Allowed
Yes

Also listed on REColorado

MLS provider logo

Listings courtesy of Information and Real Estate Services, LLC (IRES) as distributed by MLS GRID

All information deemed reliable but not guaranteed and should be independently verified. All properties are subject to prior sale, change or withdrawal. Neither listing broker(s) nor 8z Real Estate shall be responsible for any typographical errors, misinformation, misprints and shall be held totally harmless. Properties displayed may be listed or sold by various participants in the MLS. 

Based on information submitted to the MLS GRID as of 2:51 AM UTC on 10/1/2026. All data is obtained from various sources and may not have been verified by broker or MLS GRID. Supplied Open House Information is subject to change without notice. All information should be independently reviewed and verified for accuracy. Properties may or may not be listed by the office/agent presenting the information.

©2026 Information and Real Estate Services, LLC (IRES). All rights reserved.

DMCA Notice 

Powered by Luxury Presence