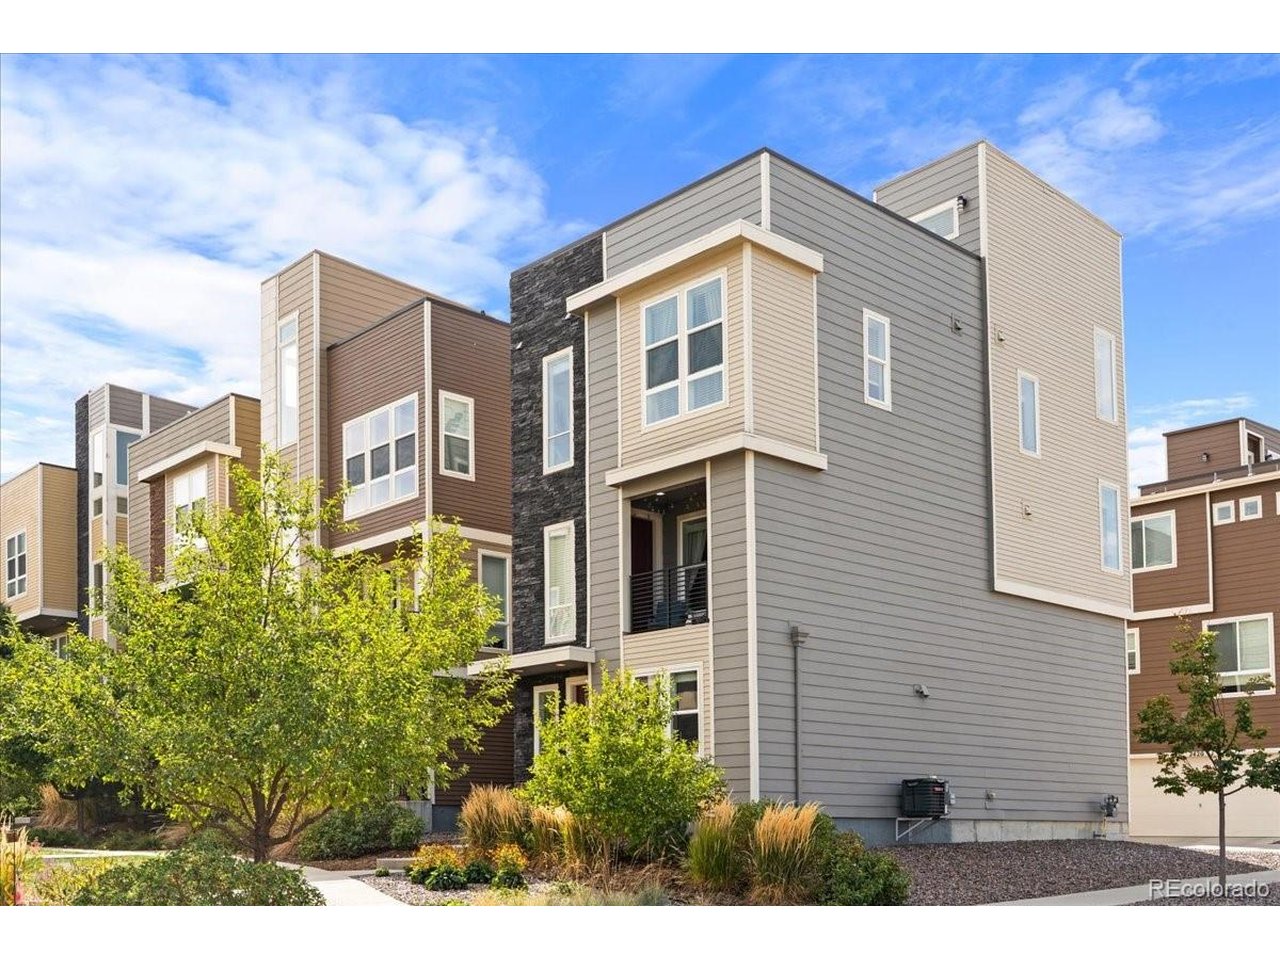
Property photo 1
Property photo 2
Property photo 3
Property photo 4
Property photo 5
2 Beds
3 Baths
2,071 sqft

$580,000

2421 Java Dr, Castle Rock CO, 80109

Price per sqft$280.06
Built in2018
Property size2,071 sqft
Property typeResidential
Courtesy of Your Castle Real Estate Inc, Athena Brownson Listing Contact: [email protected],303-919-9344

Overview

Active

Listed Sep 24, 2026

Updated 40h ago

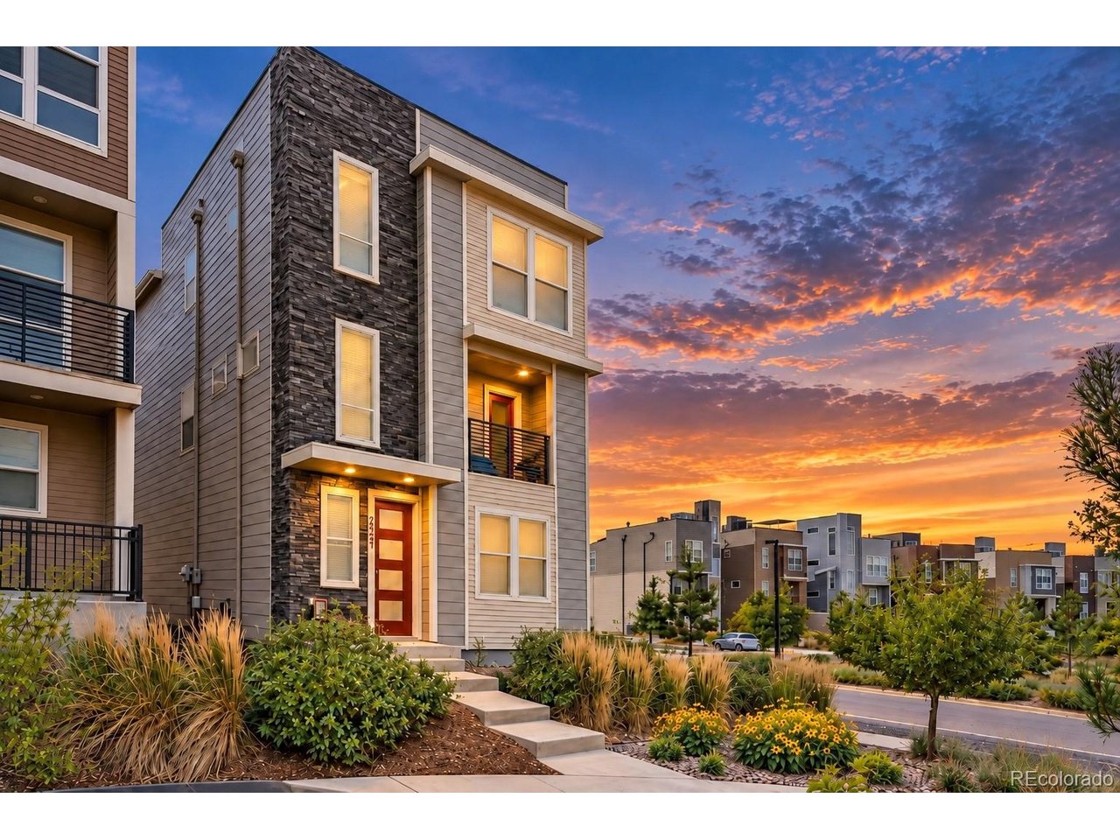
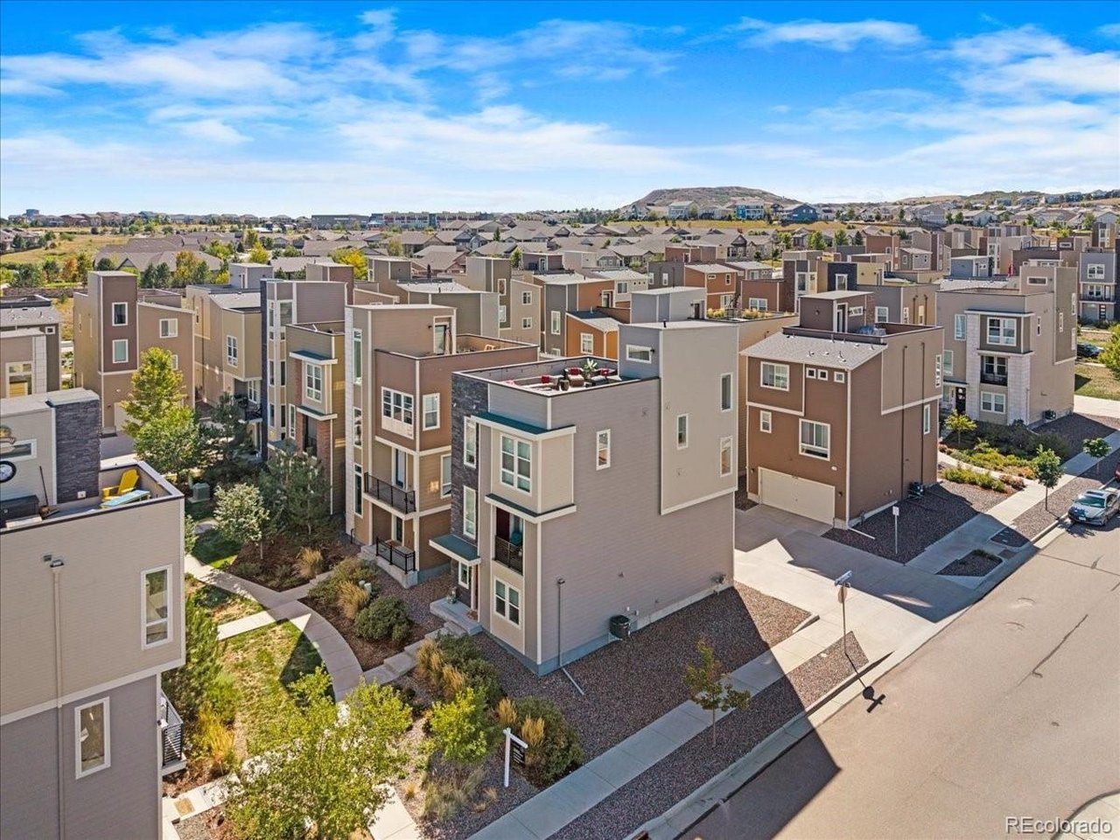
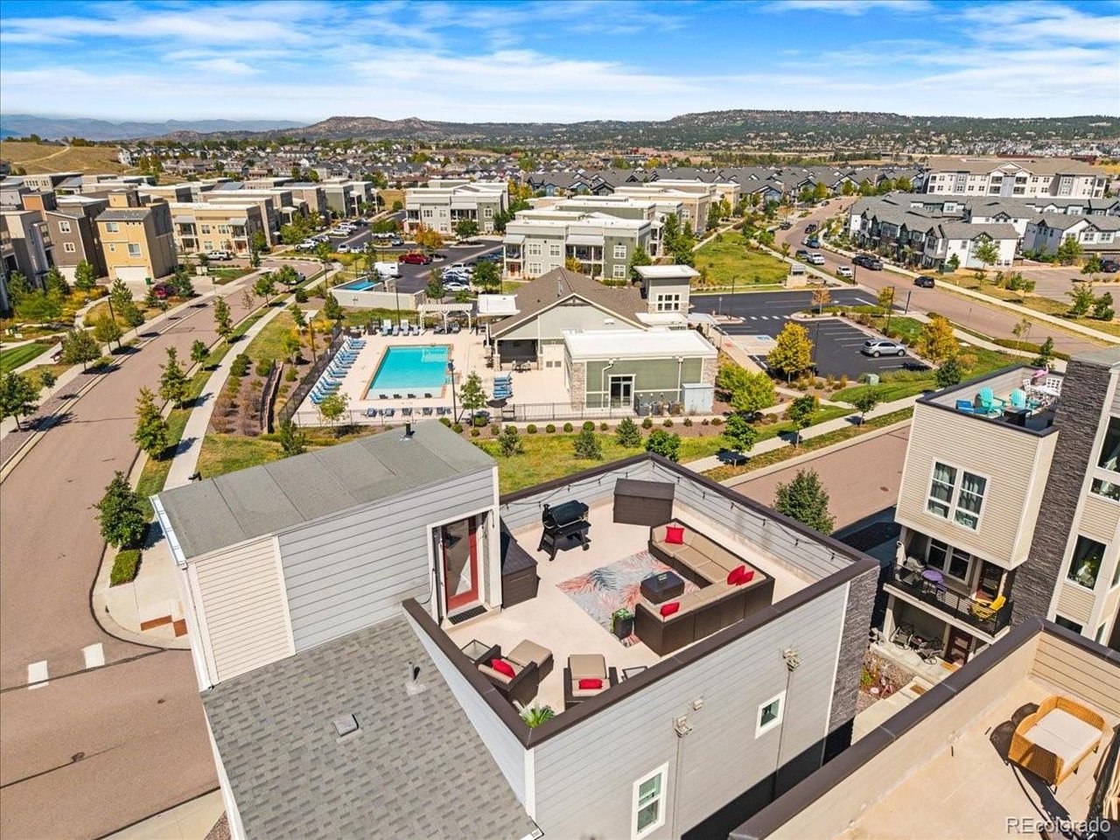
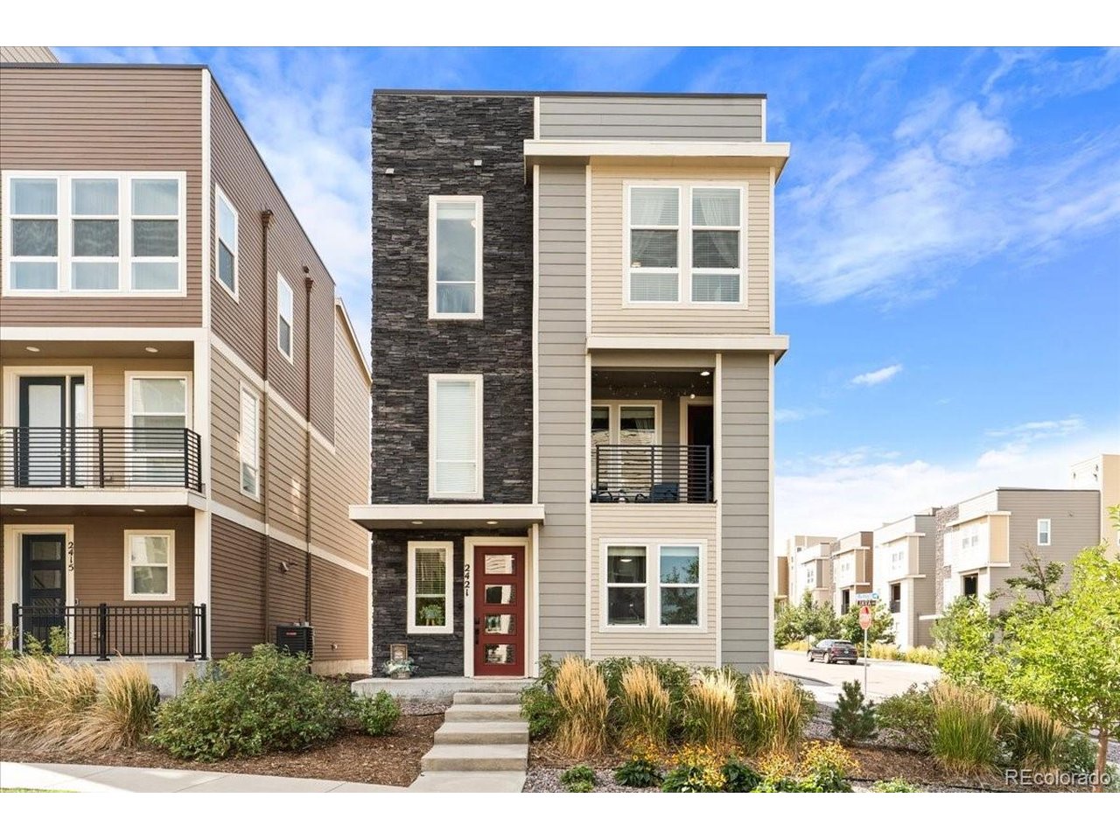
This like-new, three-story cityscape home in The Meadows pairs modern design with sweeping, unobstructed mountain views. A main-level flex office sits just off the entryway, providing a dedicated workspace alongside direct access to the attached two-car garage. Up on the main living floor, abundant natural light fills the open-concept layout connecting the living room, dining area, and chef-inspired kitchen. White shaker cabinetry, sleek quartz countertops, stainless steel appliances, and an expansive center island make the kitchen the home's primary gathering place. Off the living room, a cozy covered balcony offers an inviting outdoor retreat for any season. The upper level features two spacious bedrooms, each boasting its own private walk-in closet, including a primary retreat with a stylish sliding barn door that opens to an en-suite bath with a huge glass-enclosed, marble-tiled shower, double vanity sinks, and a water closet. A full bath is located near the second bedroom. The crowning feature sits one floor up: a private rooftop deck with misters and string lights designed for year-round lounging and entertaining against a backdrop of mountain vistas. Complete with resort-style access to The Meadows' premier community hubs-including resort-style pools, waterslides, sand volleyball, and year-round community events at both the Taft House and The Grange-alongside convenient proximity to Santa Fe Drive, I-25, shopping, and dining, this turn-key residence is fully ready for its next chapter.

$3,859/mo

Est. mortgage payment based on a $580,000 home price.

All estimates are provided by Luxury Presence for informational purposes only. Actual amounts may vary.

Additional information

MLS® ID
4348606

Interior Features

Bedrooms
2
Bathrooms
3
Cooling
Yes
Heating
Yes
Basement
No

Exterior Features

Lot Size
0.05 Acres

Other Property Details

Taxes
$3,969
Tax Frequency
Annually
Association Fee Frequency
Quarterly
Garage
Yes
View
Yes

Also listed on REColorado

MLS provider logo

Listings courtesy of Information and Real Estate Services, LLC (IRES) as distributed by MLS GRID

All information deemed reliable but not guaranteed and should be independently verified. All properties are subject to prior sale, change or withdrawal. Neither listing broker(s) nor 8z Real Estate shall be responsible for any typographical errors, misinformation, misprints and shall be held totally harmless. Properties displayed may be listed or sold by various participants in the MLS. 

Based on information submitted to the MLS GRID as of 5:10 AM UTC on 10/4/2026. All data is obtained from various sources and may not have been verified by broker or MLS GRID. Supplied Open House Information is subject to change without notice. All information should be independently reviewed and verified for accuracy. Properties may or may not be listed by the office/agent presenting the information.

©2026 Information and Real Estate Services, LLC (IRES). All rights reserved.

DMCA Notice 

Powered by Luxury Presence