Property photo 1
Property photo 2
Property photo 3
Property photo 4
Property photo 5
3 Beds
3 Baths
2,965 sqft

$585,000

161 Players Club Dr, Castle Rock CO, 80104

Price per sqft$197.30
Built in1984
Property size2,965 sqft
Property typeTownhomes
Courtesy of LIV Sotheby's International Realty, Stacie Chadwick Listing Contact: [email protected],303-829-4713

Overview

Sold

Listed Mar 1, 2024

Updated Aug 7

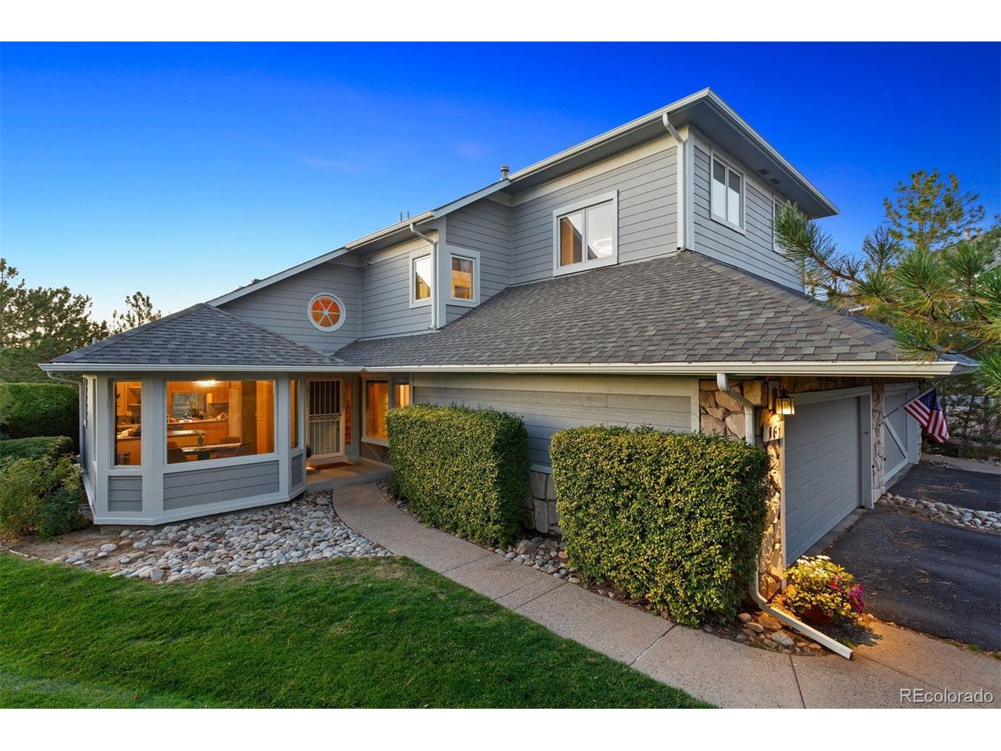
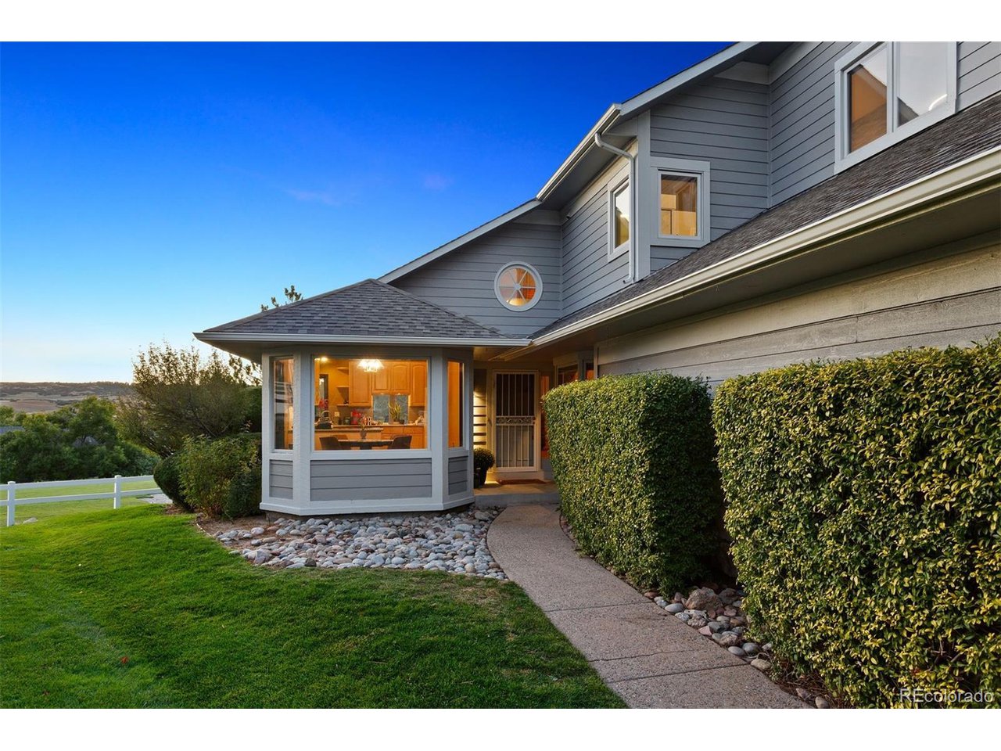
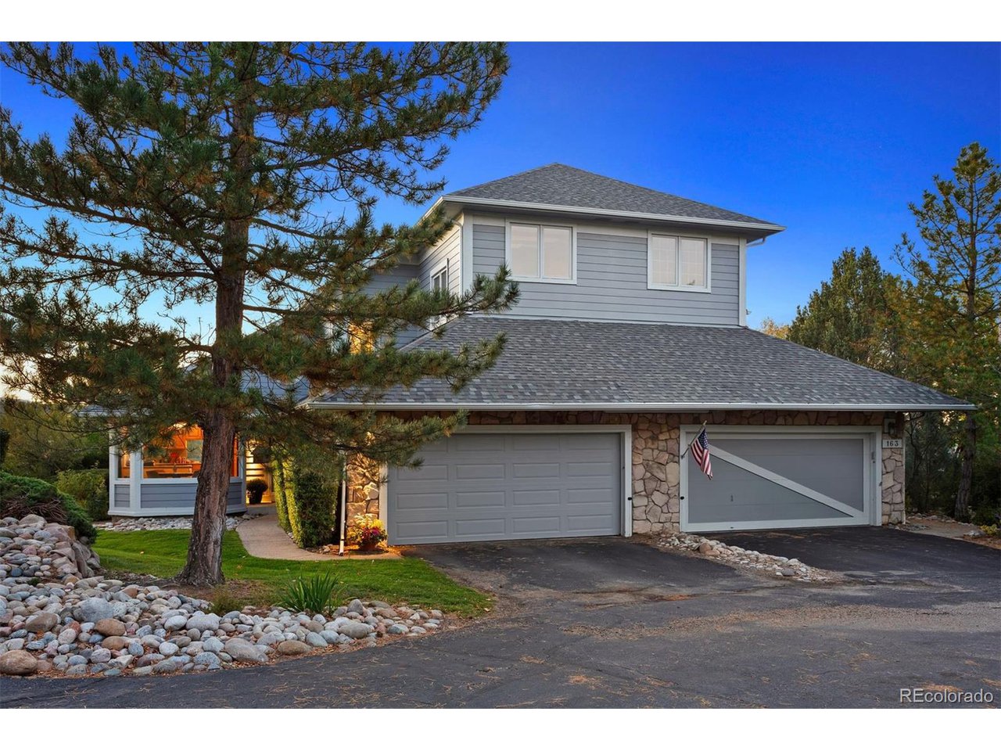
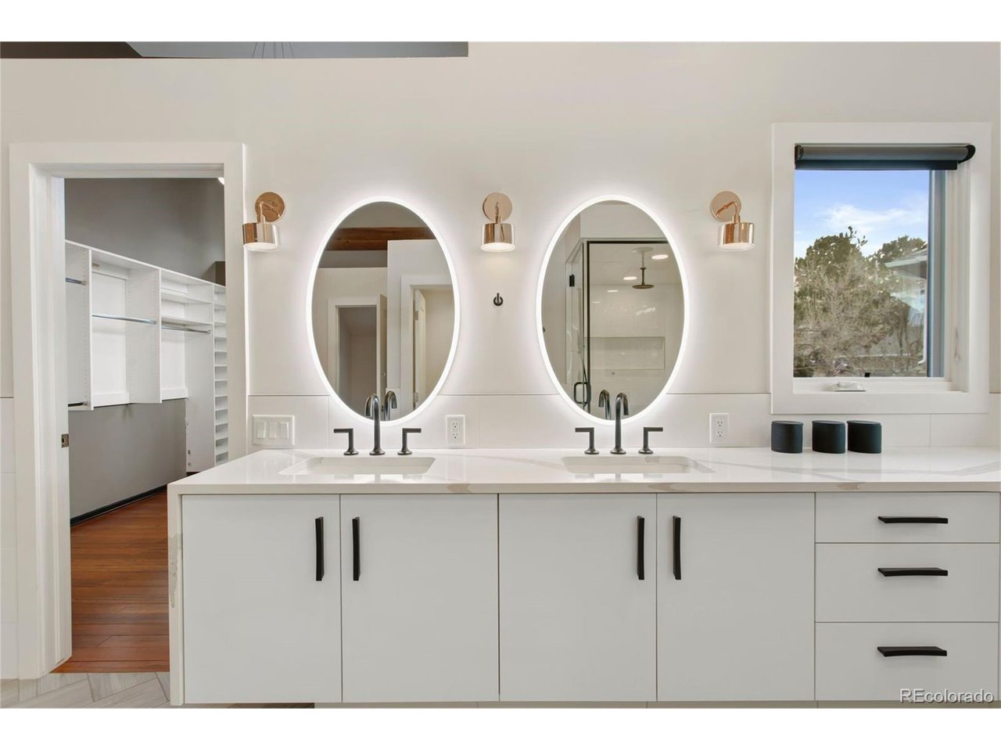
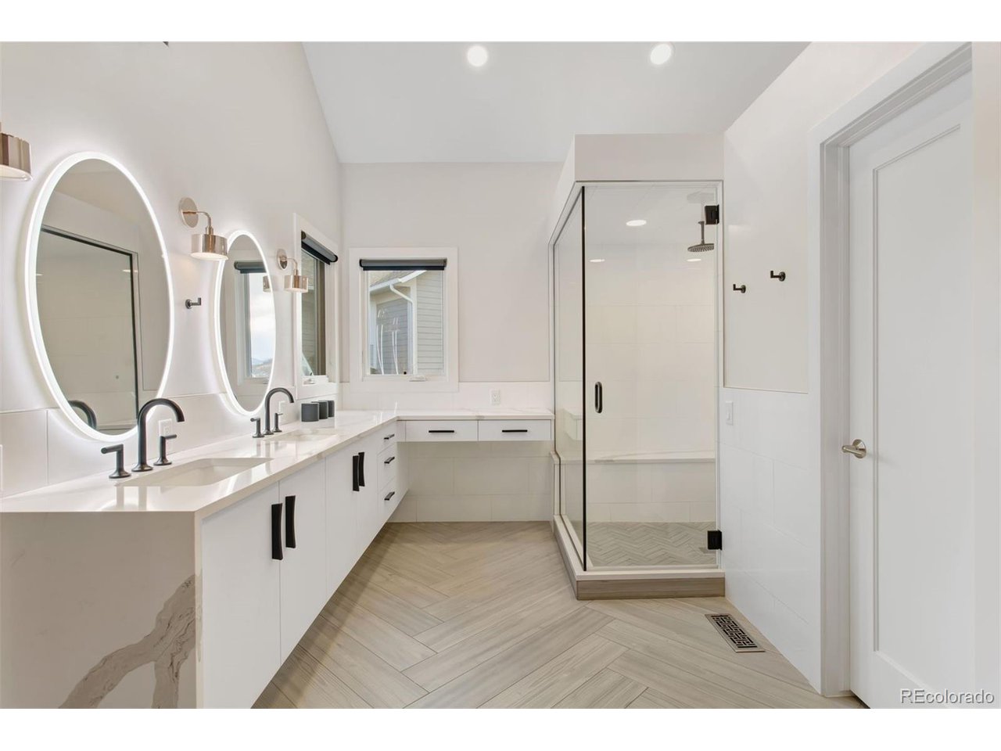
This 3 bedroom | 3 bathroom paired home offers the rare double bonus of big mountain views and an exterior deck that backs to the first tee of the Plum Creek Golf Club. On entering, you're instantly drawn into this sunlight-drenched, open concept home designed with indoor + outdoor living in mind. The spacious, combined living and dining rooms open to a large exterior deck, perfect for sunset cocktails with direct views of Sleeping Giant. The living room features a vaulted ceiling, wood beams, and a gas fireplace offering a perfect place for gatherings and entertaining. The form meets function kitchen includes a lovely breakfast nook with oversized bay windows and pass through to the dining room. A bedroom, bonus room | office, FULLY updated bathroom with floating vanity and floor to ceiling tile, laundry room and 2-car garage with storage complete the main level. Upstairs, the owner's retreat offers mountain views, a FULLY updated incredible primary bath with quartz counters, dual vanities and oversized + organized walk-in closet. The finished lower level includes a recreation room with gas fireplace, wet bar, bedroom, and bathroom. This owner invested an impressive six figure sum in the main level and primary bathrooms. Additional features include hardwood floors on the main and upper levels and new upper level stair carpet. This lock and leave home includes 2 bathrooms worthy of a mansion and additional space that's ready for your personal palette. 5 minute drive to upscale restaurants and shopping in adorable downtown Castle Rock. With golf, hiking, biking, walking trails and a wildlife viewing corridor right outside your door, plus a quiet, private lot, this residence offers a rare blend of convenience, comfort, and quality.

Additional information

MLS® ID
7188554

Interior Features

Bedrooms
3
Bathrooms
3
Fireplace
Yes
Cooling
Yes
Heating
Yes
Basement
Yes

Exterior Features

Lot Size
0.03 Acres

Other Property Details

Taxes
$1,800
Tax Frequency
Annually
Association Fee Frequency
Monthly
Secondary Association Fee
$25
Secondary Association Fee Frequency
Monthly
Garage
Yes
View
Yes

Also listed on REColorado

MLS provider logo

Listings courtesy of Information and Real Estate Services, LLC (IRES) as distributed by MLS GRID

All information deemed reliable but not guaranteed and should be independently verified. All properties are subject to prior sale, change or withdrawal. Neither listing broker(s) nor 8z Real Estate shall be responsible for any typographical errors, misinformation, misprints and shall be held totally harmless. Properties displayed may be listed or sold by various participants in the MLS. 

Based on information submitted to the MLS GRID as of 1:58 AM UTC on 8/7/2026. All data is obtained from various sources and may not have been verified by broker or MLS GRID. Supplied Open House Information is subject to change without notice. All information should be independently reviewed and verified for accuracy. Properties may or may not be listed by the office/agent presenting the information.

©2026 Information and Real Estate Services, LLC (IRES). All rights reserved.

DMCA Notice 

Powered by Luxury Presence