Property photo 1
Property photo 2
Property photo 3
Property photo 4
Property photo 5
4 Beds
3 Baths
3,886 sqft

$1,295,000

8124 S Ireland Way, Aurora CO, 80016

Price per sqft$333.25
Built in2002
Property size3,886 sqft
Property typeResidential
Courtesy of 8z Real Estate, Michelle Ziesch Listing Contact: [email protected],303-552-1388

Overview

Active

Listed Jul 10, 2026

Updated 12h ago

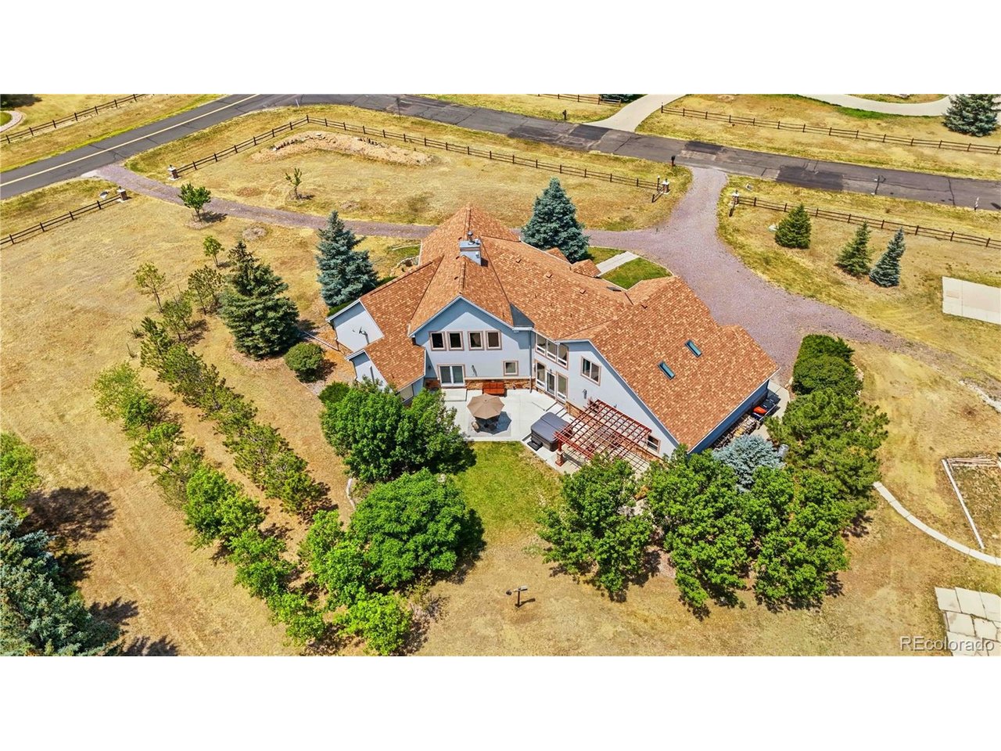
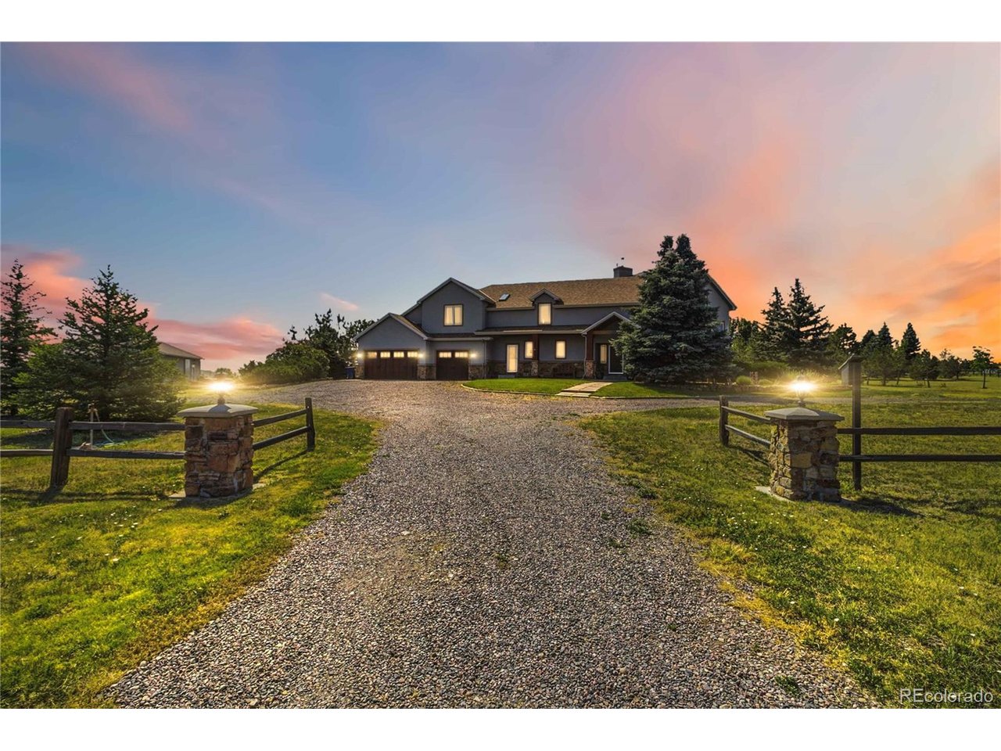
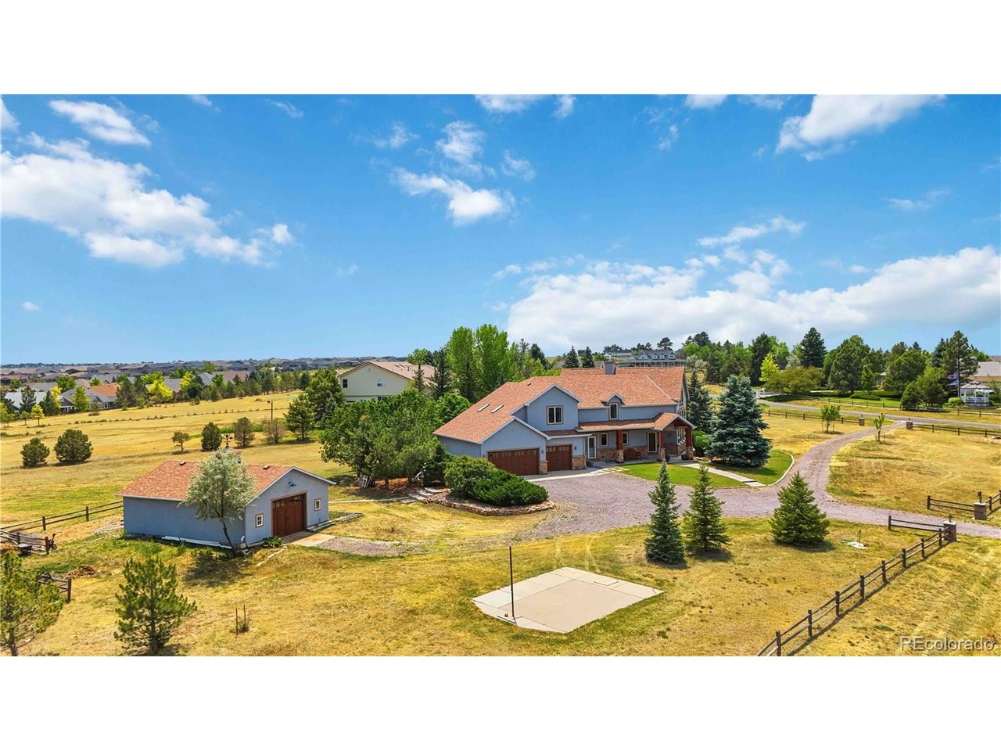
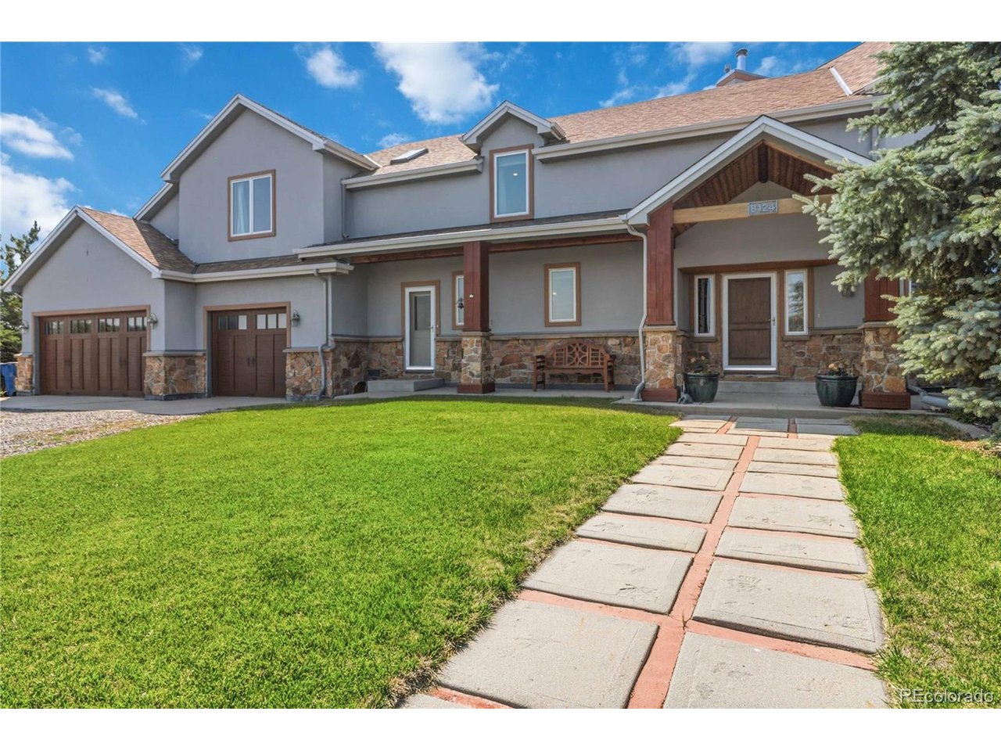
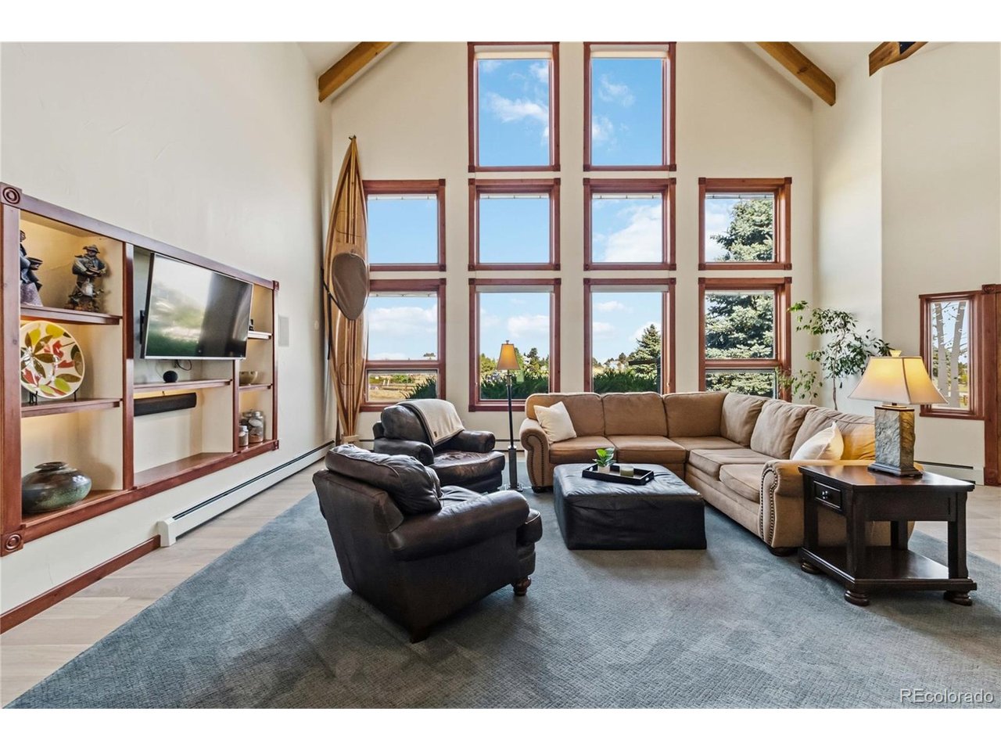
Be Home for the Holidays! Discover a one-of-a-kind custom home in Travois, where 2.39 acres, Colorado sunshine and exceptional craftsmanship create a truly special place to gather and make memories. Located in the Cherry Creek School District, this one-owner home offers nearly 3,900 finished square feet, 4 bedrooms, 2.5 baths, a 3-car attached garage, a separate workshop and the opportunity to keep up to 2 horses. Designed and built by its original owners, the home features structural wood beams, vaulted ceilings, natural Colorado moss-rock sandstone, handcrafted built-ins and expansive windows framing Front Range views. The main-floor primary suite offers two walk-in closets and a private bath; upstairs you'll find additional bedrooms, a versatile loft and bonus storage. At the heart of the home's unique design is a two-story, south-facing passive-solar sunroom, created to capture winter sunshine and bring light and solar warmth into adjoining spaces. Its open, Trex-floored upper level allows warm air to rise and circulate, while operable windows, interior doors and adjustable shades help manage airflow and temperature as the seasons change. Enjoy morning coffee surrounded by sunshine and a space unlike anything in a typical home. Notable improvements include a Class 4 impact-resistant roof installed in 2025, many Pella replacement windows and a mini-split A/C unit in the upstairs loft. Outdoors, discover an established fenced vegetable garden, space to enjoy the privacy of acreage. The separate workshop is ideal for hobbies, equipment and projects. Set among approximately 50 custom homes, Travois offers a peaceful setting with everyday conveniences nearby.

$8,616/mo

Est. mortgage payment based on a $1,295,000 home price.

All estimates are provided by Luxury Presence for informational purposes only. Actual amounts may vary.

Additional information

MLS® ID
6755358

Interior Features

Bedrooms
4
Bathrooms
3
Fireplace
Yes
Cooling
Yes
Heating
Yes
Basement
No

Exterior Features

Lot Size
2.39 Acres

Other Property Details

Taxes
$7,268
Tax Frequency
Annually
Association Fee Frequency
Yearly
Garage
Yes
View
Yes

Also listed on REColorado

MLS provider logo

Listings courtesy of Information and Real Estate Services, LLC (IRES) as distributed by MLS GRID

All information deemed reliable but not guaranteed and should be independently verified. All properties are subject to prior sale, change or withdrawal. Neither listing broker(s) nor 8z Real Estate shall be responsible for any typographical errors, misinformation, misprints and shall be held totally harmless. Properties displayed may be listed or sold by various participants in the MLS. 

Based on information submitted to the MLS GRID as of 4:04 AM UTC on 10/15/2026. All data is obtained from various sources and may not have been verified by broker or MLS GRID. Supplied Open House Information is subject to change without notice. All information should be independently reviewed and verified for accuracy. Properties may or may not be listed by the office/agent presenting the information.

©2026 Information and Real Estate Services, LLC (IRES). All rights reserved.

DMCA Notice 

Powered by Luxury Presence