Property photo 1
Property photo 2
Property photo 3
Property photo 4
Property photo 5
4 Beds
4 Baths
4,121 sqft

$950,000

4121 River Oaks St, Castle Rock CO, 80104

Price per sqft$230.53
Built in2024
Property size4,121 sqft
Property typeResidential
Courtesy of RE/MAX Professionals, Jim Garcia Listing Contact: [email protected],720-385-4497

Overview

Active

Listed Sep 17, 2026

Updated 5 days ago

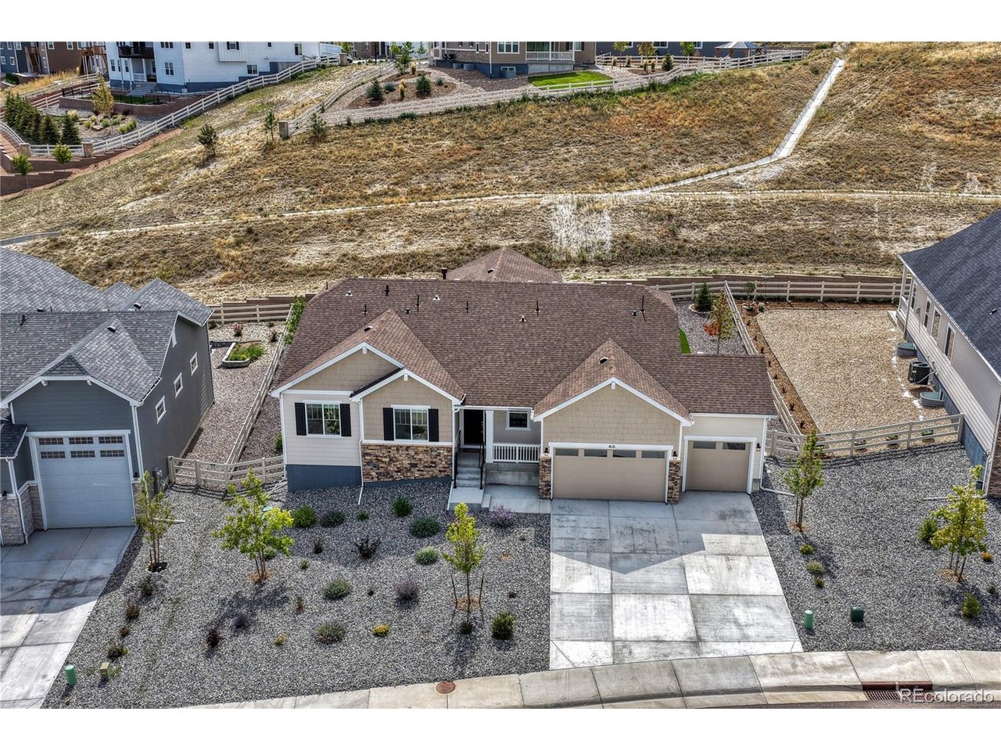
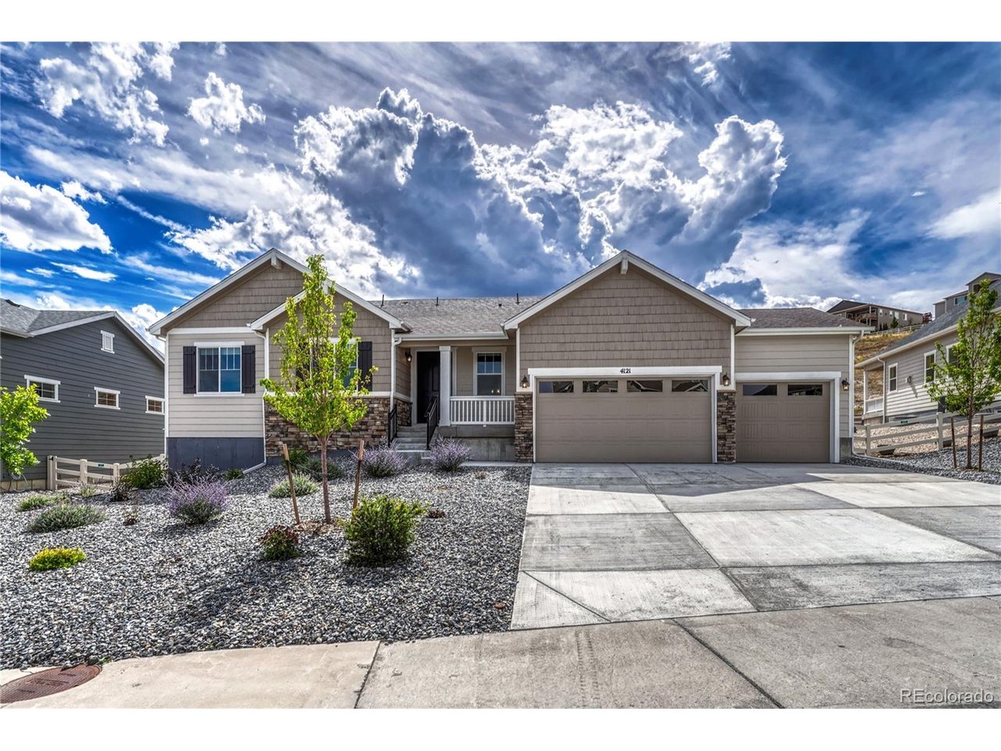
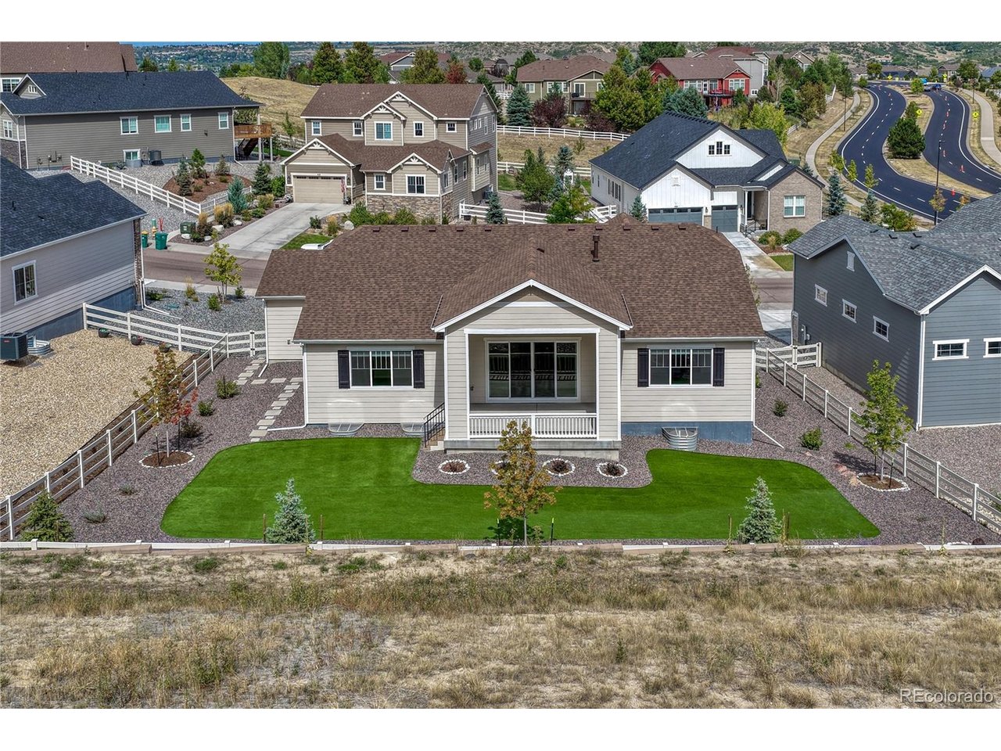
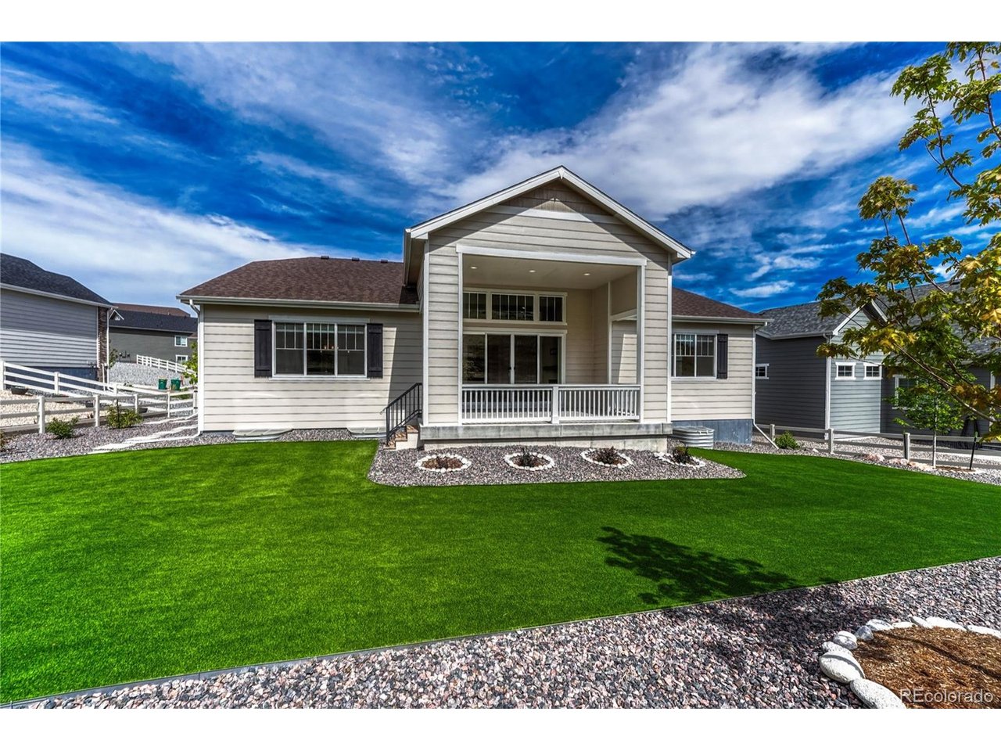
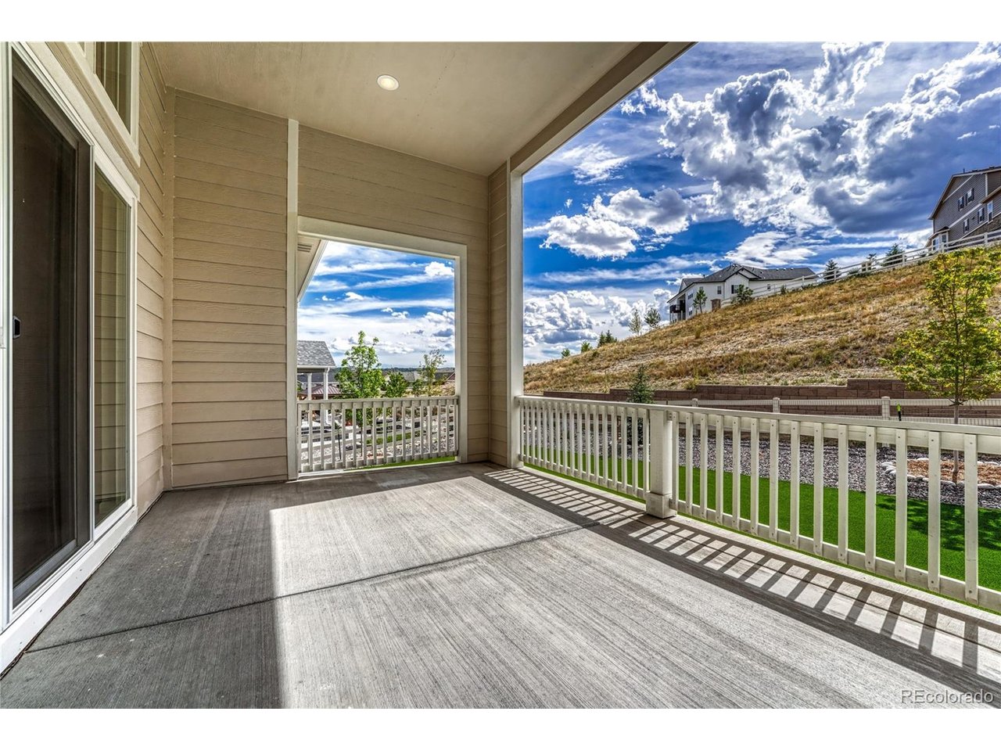
** BETTER THAN NEW! STUNNING UPGRADES | RANCH/ONE-STORY | BACKS TO OPEN SPACE | FINISHED BASEMENT | NO-MAINTENANCE YARD ** Built in 2024 on a 1/4-acre lot, this exceptional ranch home delivers the benefits of new construction without the wait-or the expense of adding upgrades. The open, thoughtfully designed floor plan features high-end finishes, abundant natural light, and exceptional indoor/outdoor living. The gourmet kitchen is a showstopper, featuring a massive quartz island with seating for 4-6, extensive cabinetry and counter space, upgraded stainless appliances, 5-burner gas cooktop, soft-close cabinets, designer pendant lighting, and spacious walk-in pantry. LVT flooring and Hunter Douglas window coverings add style and quality throughout the home. The inviting living/dining area features vaulted ceilings, upgraded LVT flooring, and a dramatic modern gas fireplace wall. Sliding glass doors open to a covered, lighted patio overlooking the open space-an ideal setting for morning coffee, relaxing evenings, or entertaining. The private primary suite offers high ceilings, open-space views, ceiling fan, upgraded carpet, a beautifully finished 5-piece bath, and large walk-in closet. Enjoy Colorado outdoor living without the maintenance. The fully fenced yard features premium artificial turf, a flat play area, professionally designed drought-tolerant landscaping, and auto-drip irrigation. The finished basement adds tremendous versatility with a large second living/entertainment area, wet bar/2nd kitchen, bedroom, bathroom with walk-in shower, abundant storage, and room to add another bedroom. Additional highlights include a 3-car garage, mud room, upgraded lighting, plumbing, & flooring throughout, and more. Crystal Valley amenities include pool, fitness center, clubhouse, trails, parks, playgrounds and dog park. Convenient to I-25, DTC, downtown Castle Rock, shopping, hospital, schools, golf, Outlets at Castle Rock, Promenade and The MAC.

$6,320/mo

Est. mortgage payment based on a $950,000 home price.

All estimates are provided by Luxury Presence for informational purposes only. Actual amounts may vary.

Additional information

MLS® ID
2063121

Interior Features

Bedrooms
4
Bathrooms
4
Fireplace
Yes
Cooling
Yes
Heating
Yes
Basement
Yes

Exterior Features

Lot Size
0.26 Acres

Other Property Details

Taxes
$5,257
Tax Frequency
Annually
Association Fee Frequency
Monthly
Garage
Yes
View
Yes

Also listed on REColorado

MLS provider logo

Listings courtesy of Information and Real Estate Services, LLC (IRES) as distributed by MLS GRID

All information deemed reliable but not guaranteed and should be independently verified. All properties are subject to prior sale, change or withdrawal. Neither listing broker(s) nor 8z Real Estate shall be responsible for any typographical errors, misinformation, misprints and shall be held totally harmless. Properties displayed may be listed or sold by various participants in the MLS. 

Based on information submitted to the MLS GRID as of 6:12 AM UTC on 9/19/2026. All data is obtained from various sources and may not have been verified by broker or MLS GRID. Supplied Open House Information is subject to change without notice. All information should be independently reviewed and verified for accuracy. Properties may or may not be listed by the office/agent presenting the information.

©2026 Information and Real Estate Services, LLC (IRES). All rights reserved.

DMCA Notice 

Powered by Luxury Presence