Property photo 1
Property photo 2
Property photo 3
Property photo 4
Property photo 5
3 Beds
3 Baths
1,716 sqft

$525,000

4925 E Ashton Ave, Castle Rock CO, 80104

Price per sqft$305.94
Built in1986
Property size1,716 sqft
Property typeResidential
Courtesy of RE/MAX Alliance-FTC South, Shawn Collins Listing Contact: 9702263990

Overview

Sold

Listed Apr 9, 2026

Updated Jun 3

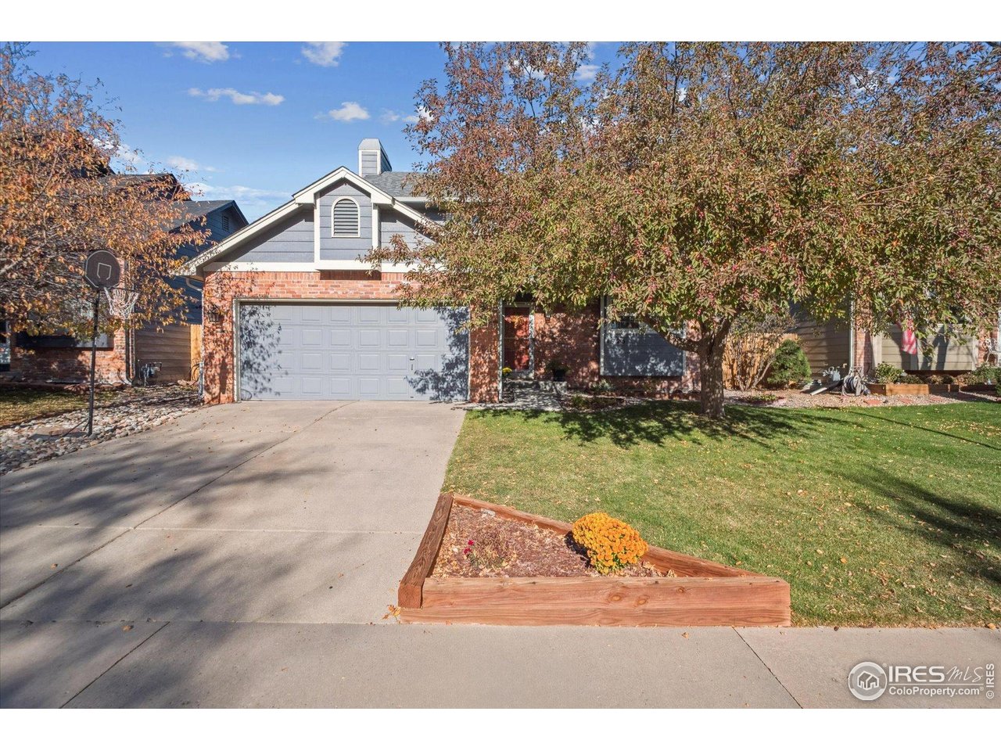
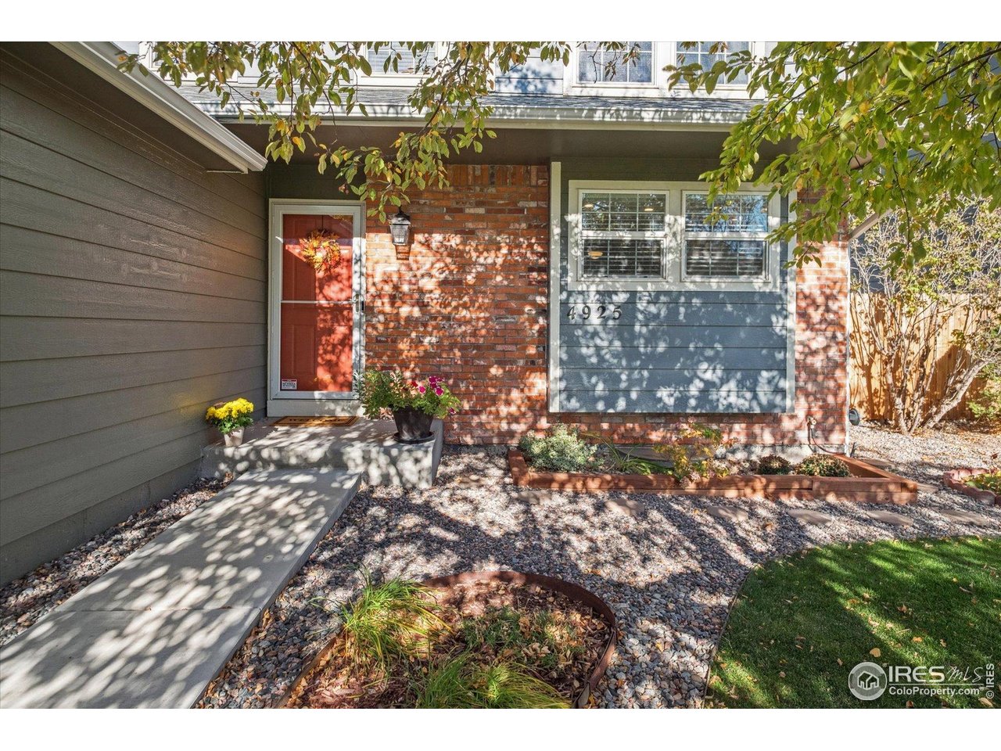
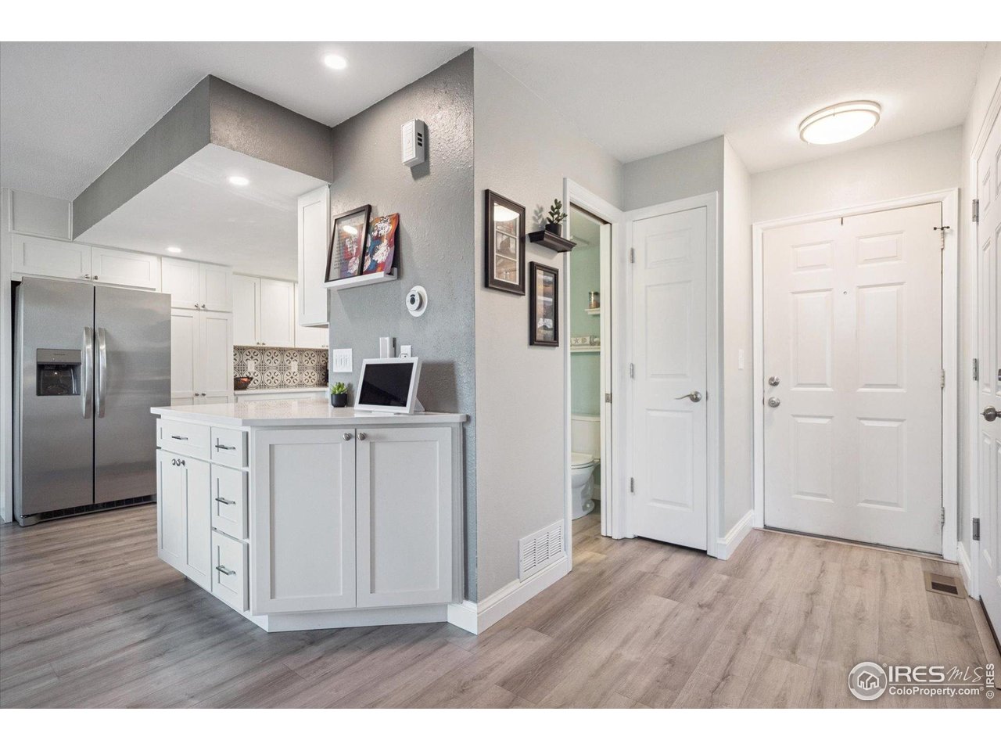
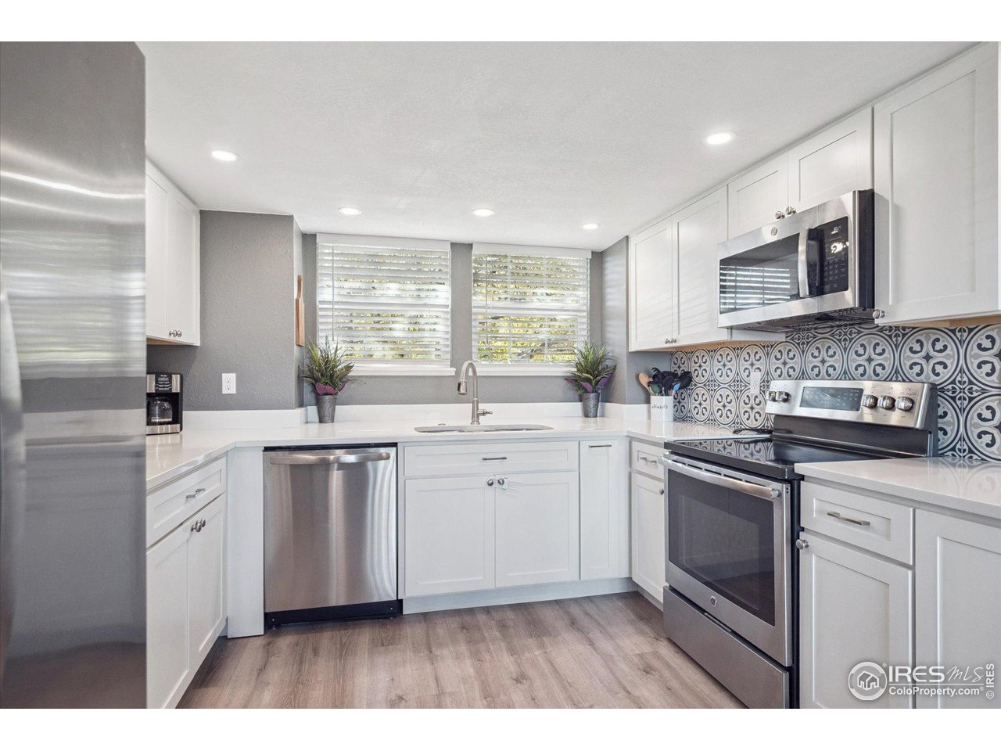
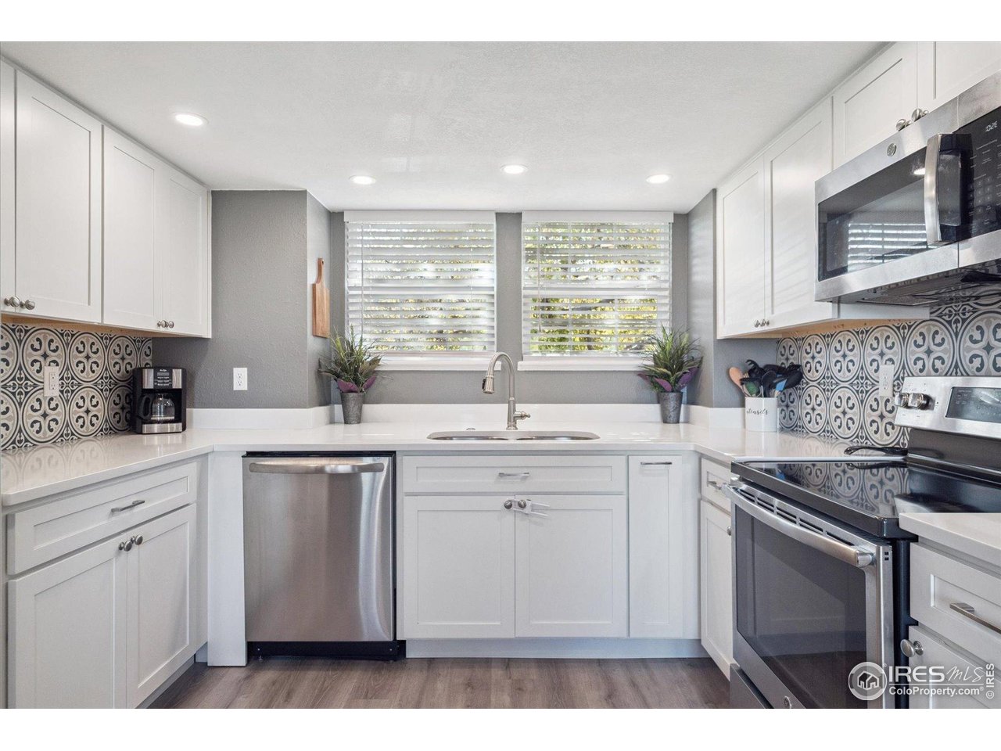
Beautifully Updated Family Home in Founders Village. Welcome home to this completely updated 3-bedroom, 3-bath gem in the heart of Founders Village! From the moment you arrive, you'll notice the care and attention to detail - with new roof, windows and doors, fresh interior paint, and stylish new LVP and carpet throughout. The bright, fully remodeled kitchen is the heart of the home, featuring high-end custom kitchen cabinets, modern finishes, and plenty of space to cook, gather, and make memories. The open-concept layout flows seamlessly into the living and dining areas. The upper level showcases vaulted ceilings and beautiful mountain views that fill the home with natural light. Unwind in the remodeled primary suite, where custom lighting, including a statement chandelier and soft recessed fixtures, creates an inviting, elevated ambiance. The suite is complemented by an elegant ensuite bath for added comfort and convenience. With two additional bedrooms upstairs and a versatile flex space in the basement, the home offers room for everyone, whether you're envisioning a dedicated office, playroom, fitness area, or guest retreat. Step outside to your beautifully maintained backyard, complete with a new privacy fence and sprinkler system, perfect for kids, pets, and backyard barbecues. Enjoy peaceful, unobstructed views and a neighborhood designed for active families. You'll love being just a short walk from parks, the community pool, tennis courts, and pickleball courts - everything you need to make the most of Colorado living! Move-in ready and designed to impress - this is Founders Village living at its best!

Additional information

MLS® ID
1055644

Interior Features

Bedrooms
3
Bathrooms
3
Fireplace
Yes
Cooling
Yes
Heating
Yes
Basement
Yes

Exterior Features

Lot Size
0.11 Acres

Other Property Details

Taxes
$4,894
Tax Frequency
Annually
Association Fee Frequency
Yearly
Garage
Yes
View
Yes

Also listed on REColorado

MLS provider logo

Listings courtesy of Information and Real Estate Services, LLC (IRES) as distributed by MLS GRID

All information deemed reliable but not guaranteed and should be independently verified. All properties are subject to prior sale, change or withdrawal. Neither listing broker(s) nor 8z Real Estate shall be responsible for any typographical errors, misinformation, misprints and shall be held totally harmless. Properties displayed may be listed or sold by various participants in the MLS. 

Based on information submitted to the MLS GRID as of 6:24 PM UTC on 6/3/2026. All data is obtained from various sources and may not have been verified by broker or MLS GRID. Supplied Open House Information is subject to change without notice. All information should be independently reviewed and verified for accuracy. Properties may or may not be listed by the office/agent presenting the information.

©2026 Information and Real Estate Services, LLC (IRES). All rights reserved.

DMCA Notice 

Powered by Luxury Presence