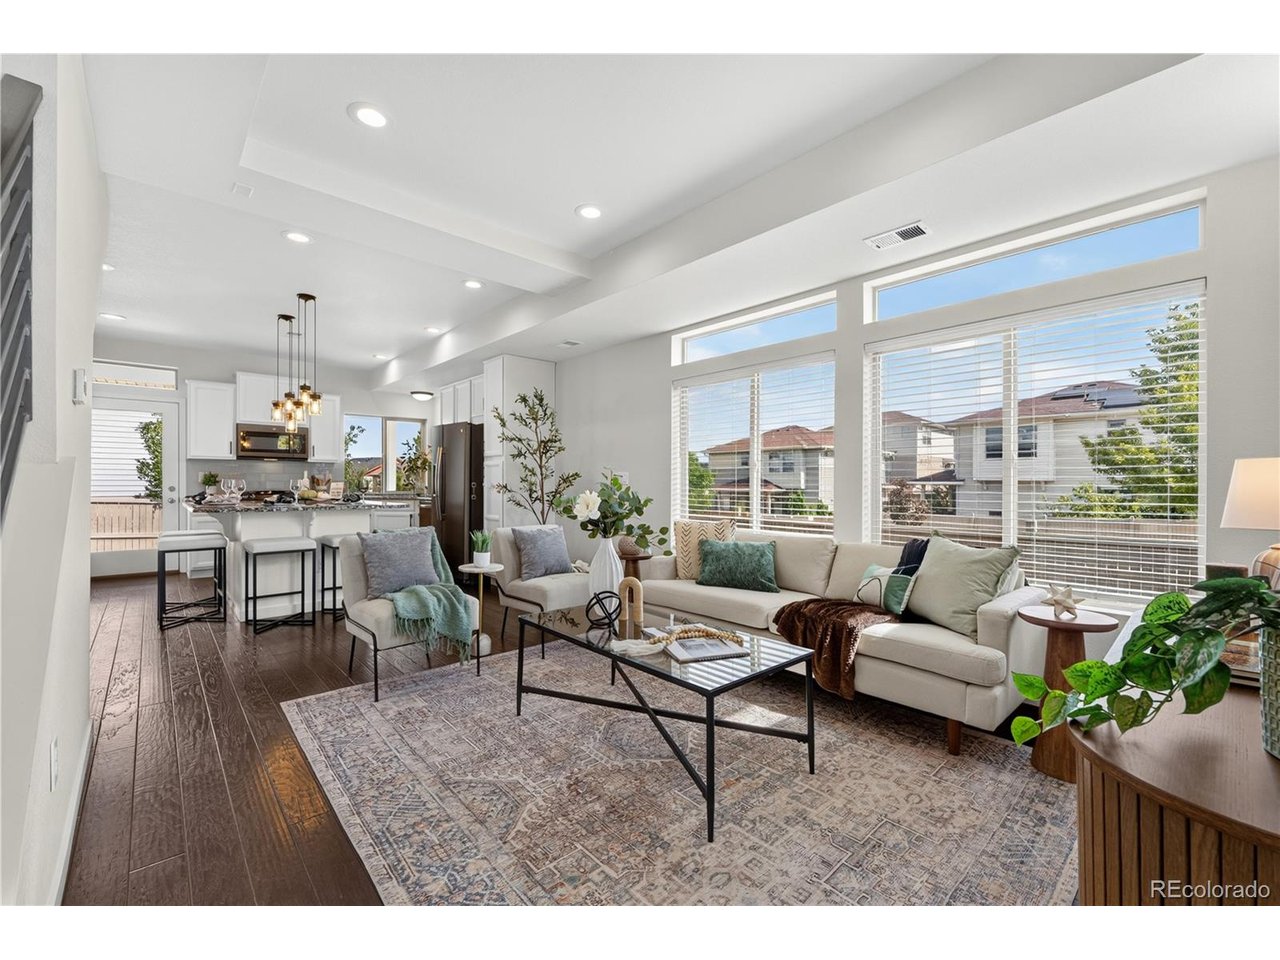
Property photo 1
Property photo 2
Property photo 3
Property photo 4
Property photo 5
2 Beds
3 Baths
1,513 sqft

$499,000

3145 Hardin St, Castle Rock CO, 80109

Price per sqft$329.81
Built in2017
Property size1,513 sqft
Property typeResidential
Courtesy of Redfin Corporation, Erik Denning Listing Contact: [email protected],303-523-9710

Overview

Active

Listed Sep 18, 2026

Updated 2 days ago

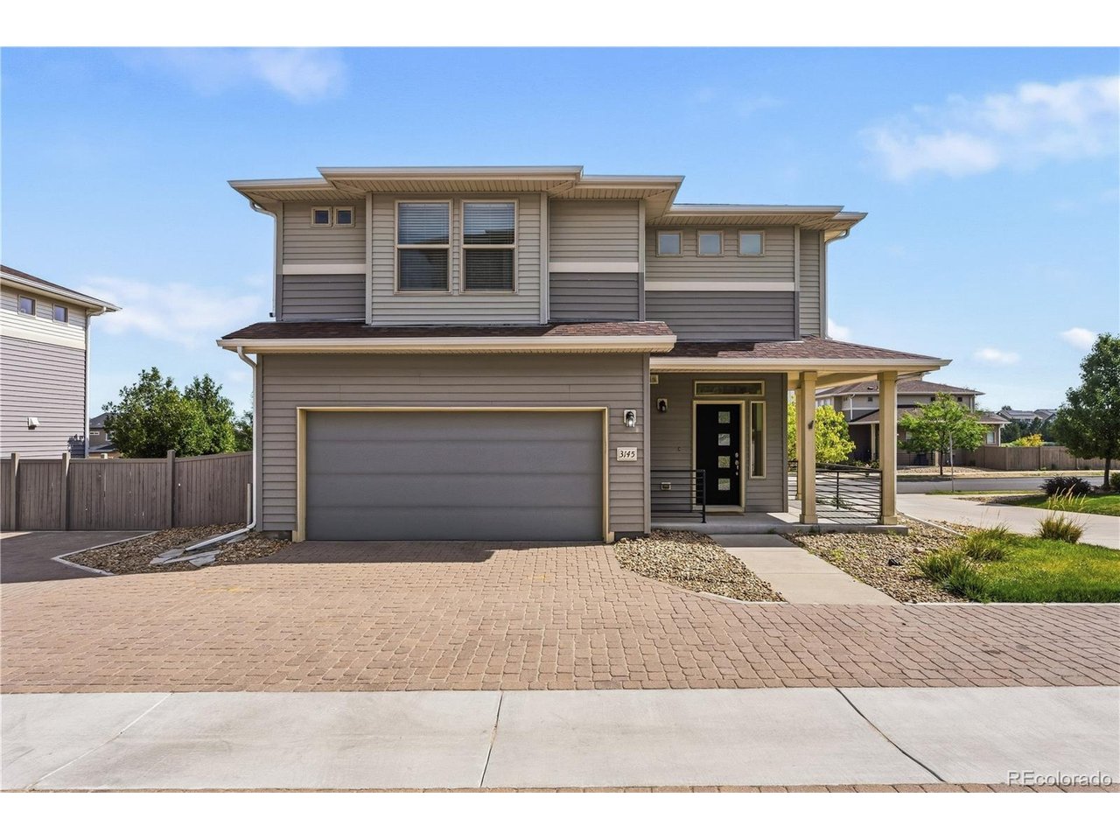
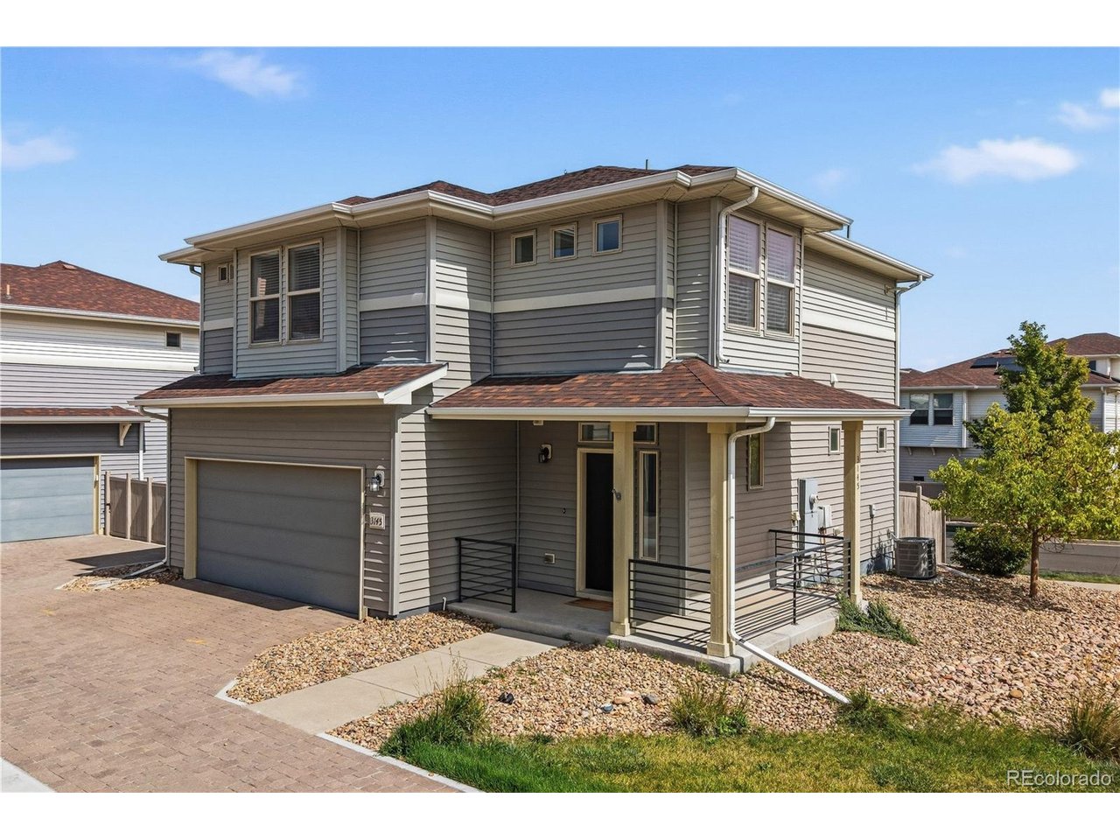
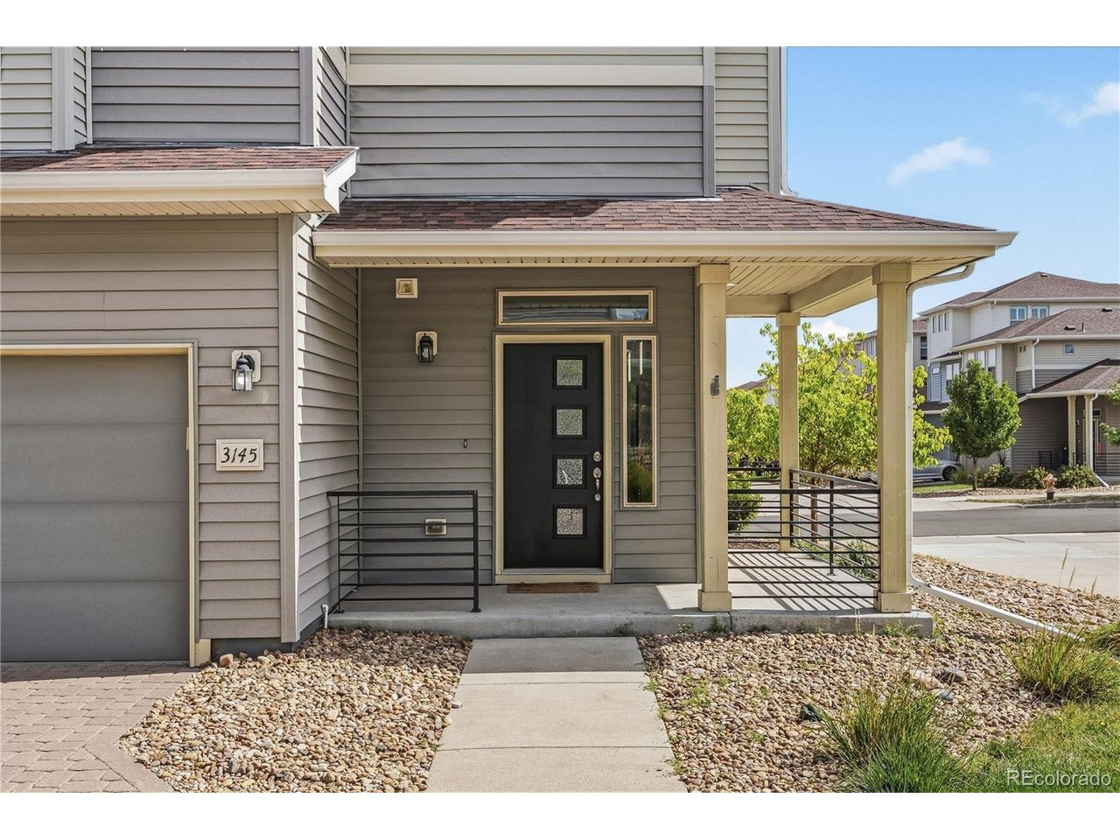
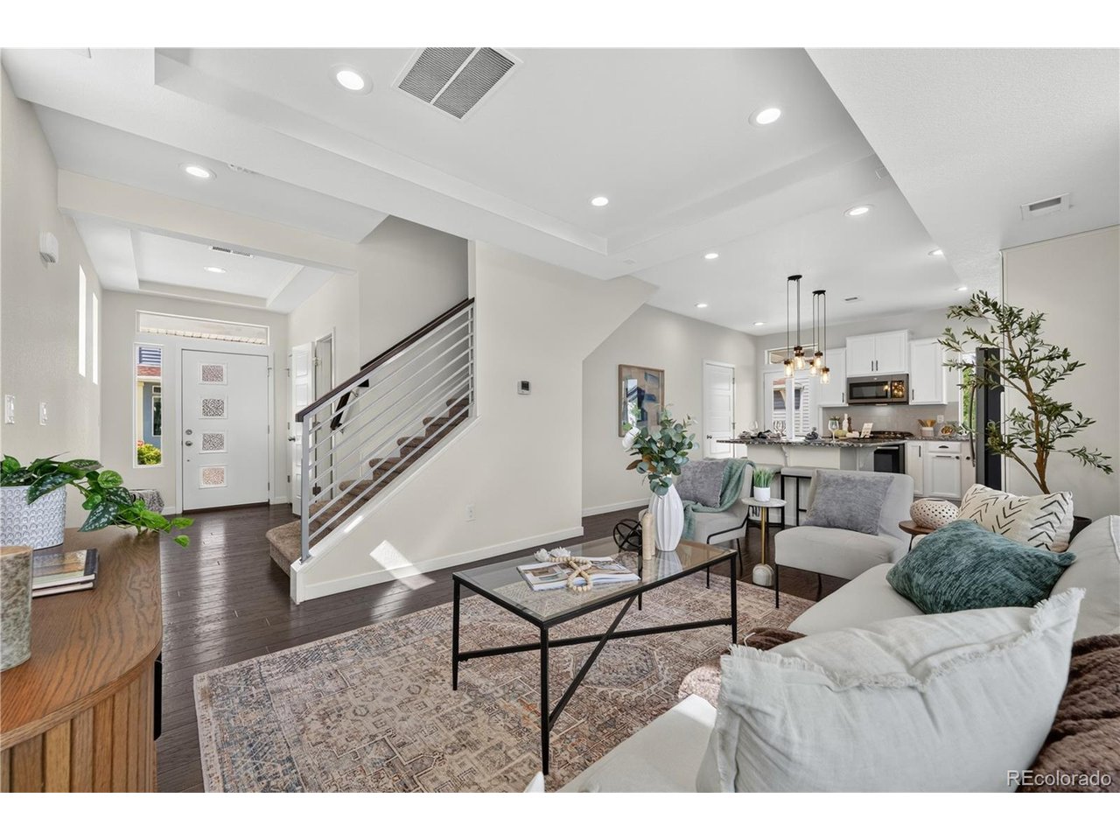
Priced for a quick sale! Meadows stunner in Castle Rock offering low-maintenance living, beautiful bluff & open-space views, and an exceptional corner-lot location! Cozy, patio home feel with great neighbors, yet a private single-family residence combining functionality & effortless style. Abundant natural light fills the open floorplan, showcasing beautiful hardwood floors, a neutral color palette & a warm, welcoming atmosphere. The crisp and clean kitchen features sleek granite countertops, ample cabinetry, a 5-burner gas range, stylish subway-tile backsplash & GE stainless steel appliances-perfect for everyday living or entertaining. A custom-welded banister adds a distinctive touch while leading upstairs to a versatile open loft, ideal for a home office, media space or easily converted to a 3rd bedroom. Two generously sized bedrooms include a spacious primary suite with private en-suite bath & walk-in closet. Step outside to a private, easy-care backyard with a patio perfect for grilling, relaxing & enjoying Colorado's beautiful surroundings. New updates include fence stained and painted July 2026, backyard landscaping (new siding & mulched) July 2026. Enjoy all that The Meadows has to offer with miles of scenic trails, multiple playgrounds, shopping & restaurants nearby, plus access to both The Grange & Taft House. Friendly neighbors & an active calendar of community events make this a wonderful place to call home. Come experience the light, location & low-maintenance lifestyle you've been looking for!

$3,320/mo

Est. mortgage payment based on a $499,000 home price.

All estimates are provided by Luxury Presence for informational purposes only. Actual amounts may vary.

Additional information

MLS® ID
5348786

Interior Features

Bedrooms
2
Bathrooms
3
Cooling
Yes
Heating
Yes
Basement
No

Exterior Features

Lot Size
0.11 Acres

Other Property Details

Taxes
$3,679
Tax Frequency
Annually
Association Fee Frequency
Quarterly
Garage
Yes
View
Yes

Also listed on REColorado

MLS provider logo

Listings courtesy of Information and Real Estate Services, LLC (IRES) as distributed by MLS GRID

All information deemed reliable but not guaranteed and should be independently verified. All properties are subject to prior sale, change or withdrawal. Neither listing broker(s) nor 8z Real Estate shall be responsible for any typographical errors, misinformation, misprints and shall be held totally harmless. Properties displayed may be listed or sold by various participants in the MLS. 

Based on information submitted to the MLS GRID as of 3:34 AM UTC on 9/22/2026. All data is obtained from various sources and may not have been verified by broker or MLS GRID. Supplied Open House Information is subject to change without notice. All information should be independently reviewed and verified for accuracy. Properties may or may not be listed by the office/agent presenting the information.

©2026 Information and Real Estate Services, LLC (IRES). All rights reserved.

DMCA Notice 

Powered by Luxury Presence