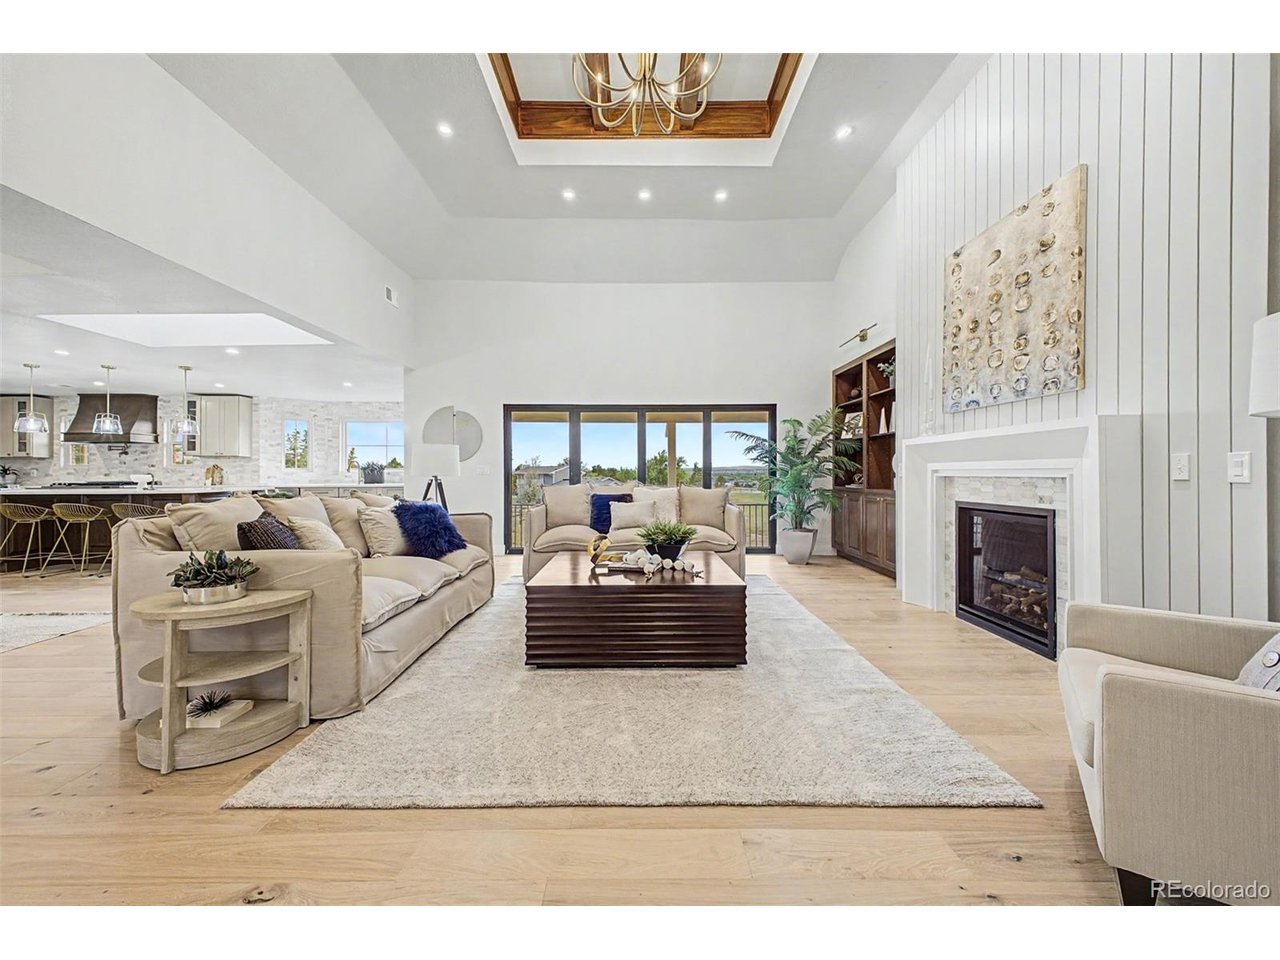
Property photo 1
Property photo 2
Property photo 3
Property photo 4
Property photo 5
6 Beds
6 Baths
7,453 sqft

$1,950,000

16920 E Easter Ave, Foxfield CO, 80016

Price per sqft$261.64
Built in1981
Property size7,453 sqft
Property typeResidential
Courtesy of Compass - Denver, Gregory Pickett Listing Contact: [email protected],719-760-2264

Overview

Pending

Listed Aug 26, 2026

Updated 2 weeks ago

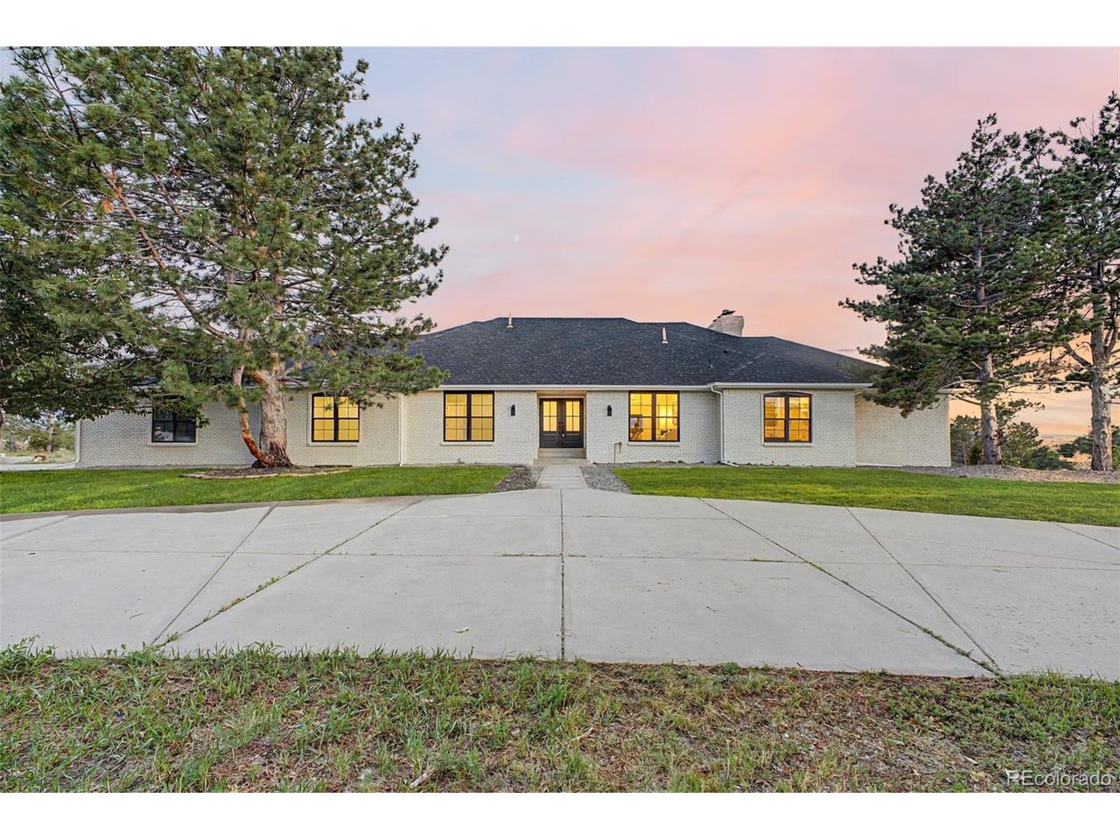
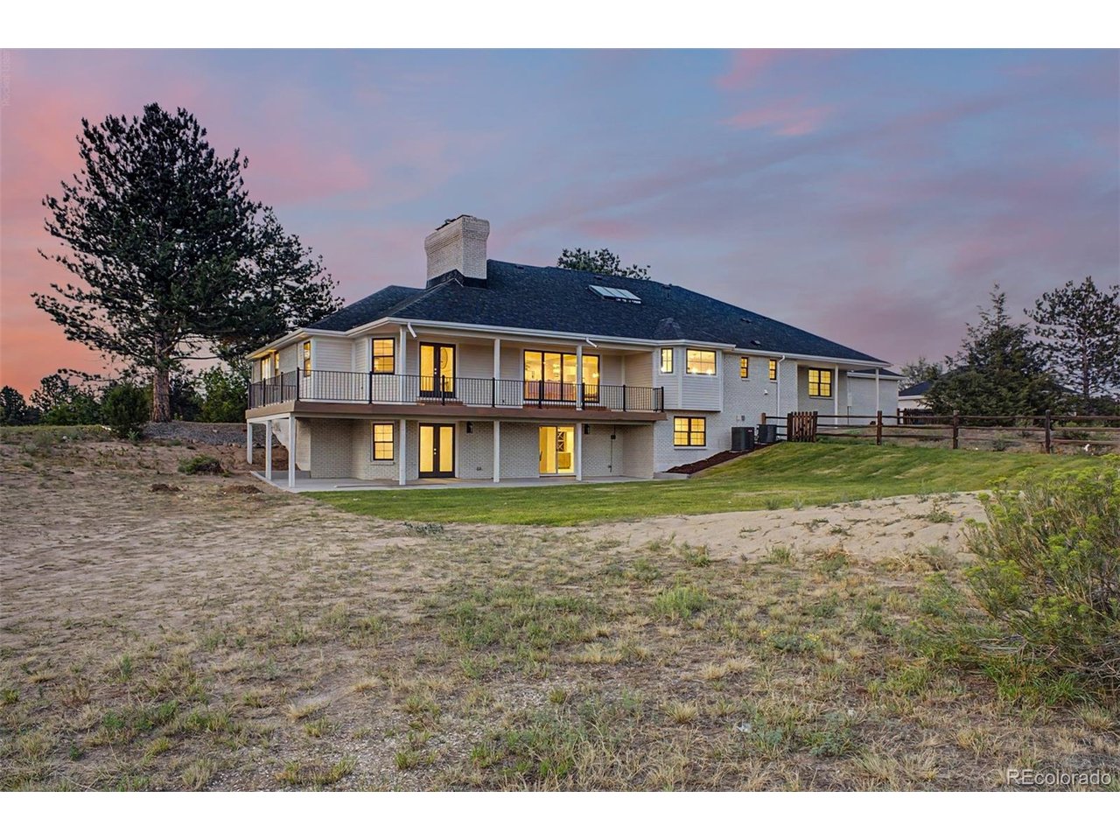
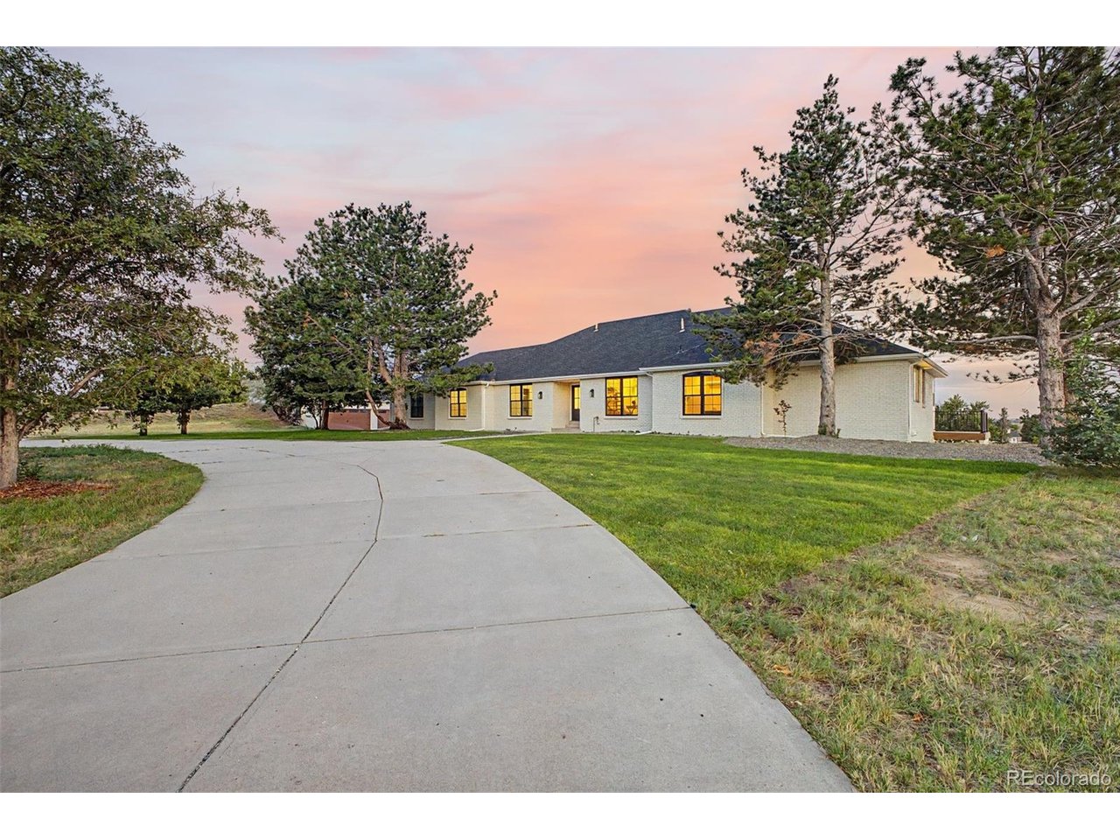
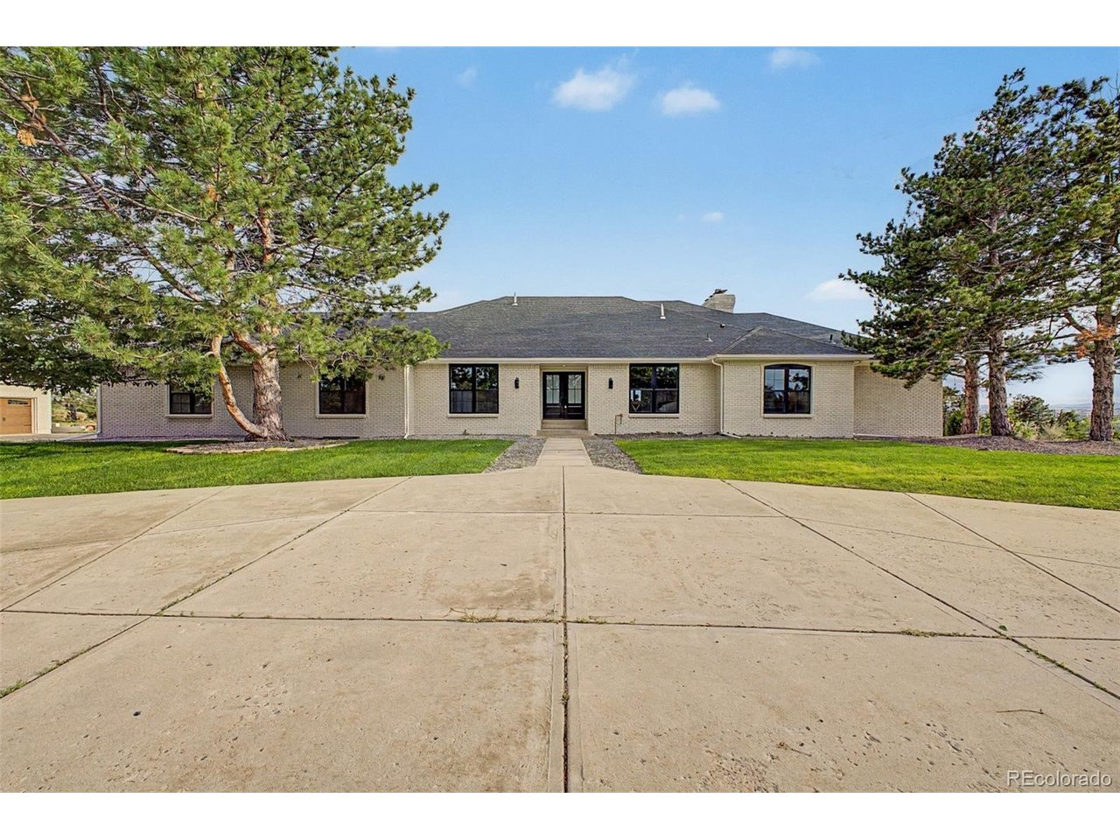
Welcome to 16920 E Easter Ave, a fully renovated estate ranch on 2.5 acres in the heart of Foxfield, offering a walk-out basement, elevated finishes, resort-style amenities, and sweeping Front Range views. Taken down to the studs and thoughtfully rebuilt, this home is truly move-in ready. Wide-plank white oak flooring flows throughout the main level, where vaulted ceilings create an open, airy feel across the living, dining, and kitchen spaces. The great room is anchored by a shiplap fireplace with custom built-ins, while the chef's kitchen features a furniture-style island, slab stone backsplash, professional-grade range, and walk-through butler's pantry. A private office, oversized laundry room, and custom mudroom complete the main living areas. The primary suite is a true retreat, featuring vaulted ceilings, a fluted white oak accent wall, and a spa-inspired bath with marble flooring, freestanding soaking tub, oversized dual-head glass shower, dual vanity with makeup station, and fully built-out walk-in closet. Three additional bedrooms complete the main level. The walk-out lower level is built for wellness and entertaining, featuring a glass-enclosed gym, cedar sauna, steam shower, and full spa bath. An expansive recreation room includes a full second kitchen with island seating, plus a second laundry room and two additional bedrooms, including a private ensuite guest suite. Outdoor living spans both levels with a full-length covered deck and covered patio overlooking the Front Range. The split-rail fenced yard opens to surrounding open space, creating a peaceful and private setting. A circular driveway, attached 3 car garage, and detached 3-car garage invite a buyer with a fleet of vehicles Located within the highly regarded Cherry Creek School District with convenient access to E-470, DTC, shopping, dining, and more.

$12,973/mo

Est. mortgage payment based on a $1,950,000 home price.

All estimates are provided by Luxury Presence for informational purposes only. Actual amounts may vary.

Additional information

MLS® ID
8653546

Interior Features

Bedrooms
6
Bathrooms
6
Fireplace
Yes
Cooling
Yes
Heating
Yes
Basement
Yes

Exterior Features

Lot Size
2.32 Acres

Other Property Details

Taxes
$6,913
Tax Frequency
Annually
Garage
Yes

Also listed on REColorado

MLS provider logo

Listings courtesy of Information and Real Estate Services, LLC (IRES) as distributed by MLS GRID

All information deemed reliable but not guaranteed and should be independently verified. All properties are subject to prior sale, change or withdrawal. Neither listing broker(s) nor 8z Real Estate shall be responsible for any typographical errors, misinformation, misprints and shall be held totally harmless. Properties displayed may be listed or sold by various participants in the MLS. 

Based on information submitted to the MLS GRID as of 4:19 AM UTC on 9/1/2026. All data is obtained from various sources and may not have been verified by broker or MLS GRID. Supplied Open House Information is subject to change without notice. All information should be independently reviewed and verified for accuracy. Properties may or may not be listed by the office/agent presenting the information.

©2026 Information and Real Estate Services, LLC (IRES). All rights reserved.

DMCA Notice 

Powered by Luxury Presence