Property photo 1
Property photo 2
Property photo 3
Property photo 4
Property photo 5
2 Beds
3 Baths
3,218 sqft

$1,350,000

553 Scrubjay Cir, Castle Rock CO, 80104

Price per sqft$419.52
Built in2023
Property size3,218 sqft
Property typeResidential
Courtesy of RE/MAX Alliance, Liz Willoughby Listing Contact: [email protected],303-921-0655

Overview

Active

Listed Oct 2, 2026

Updated 39h ago

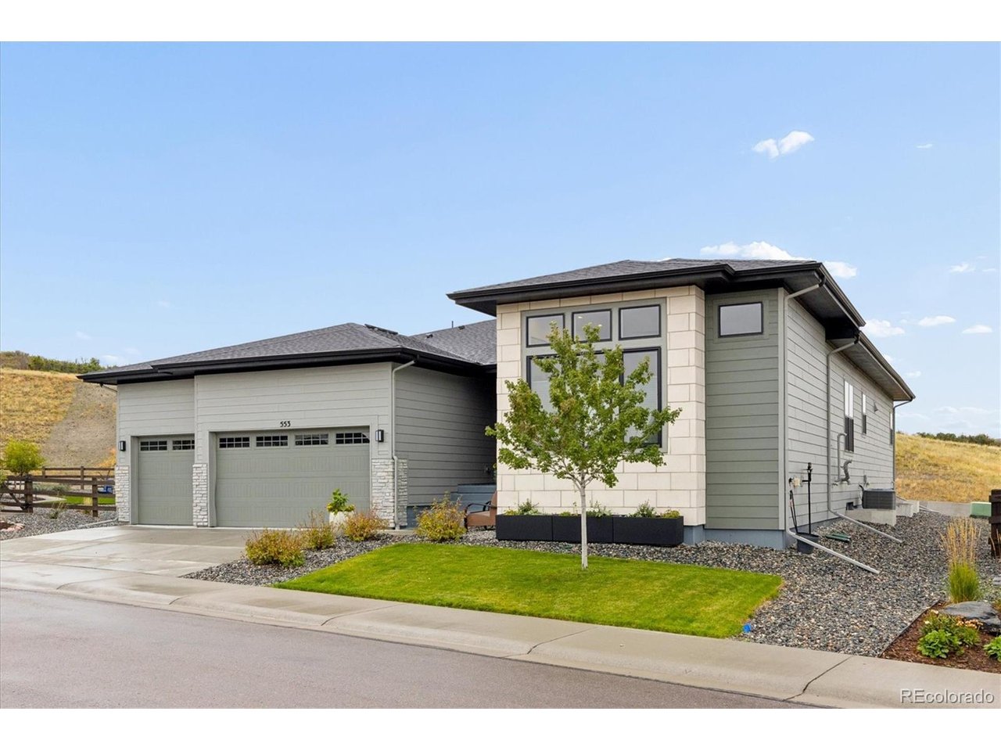
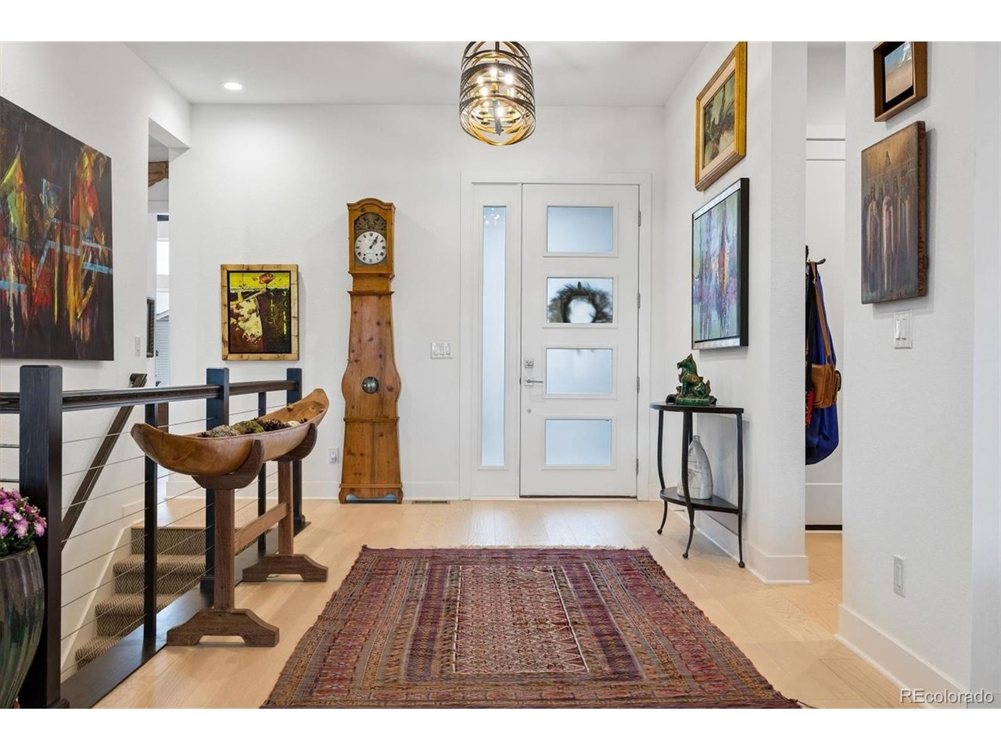
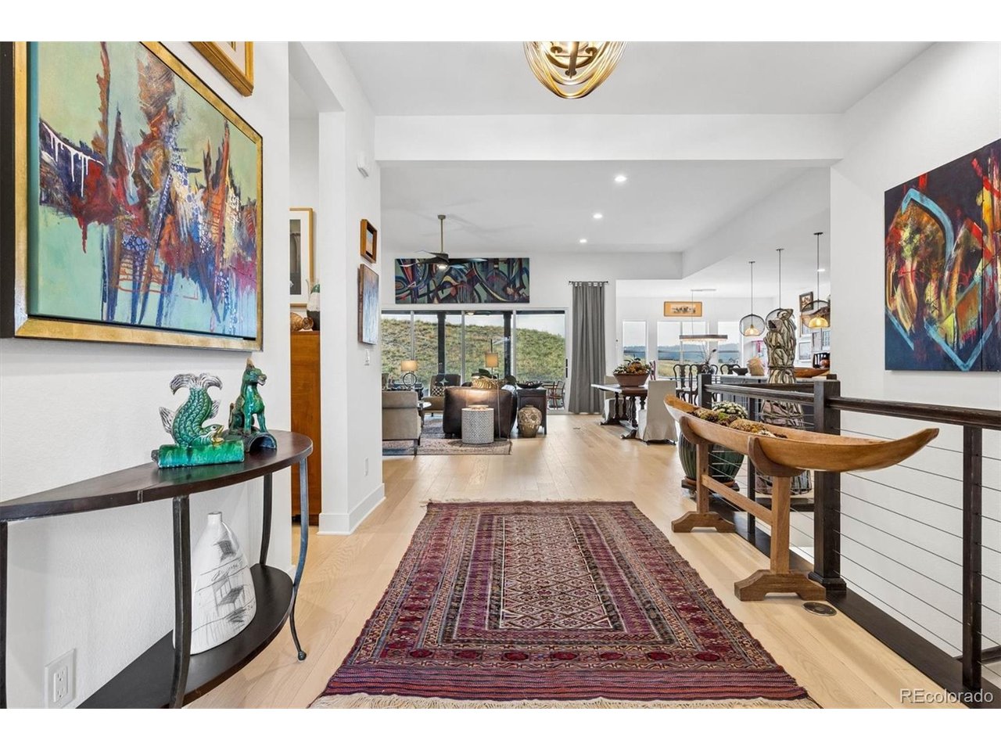
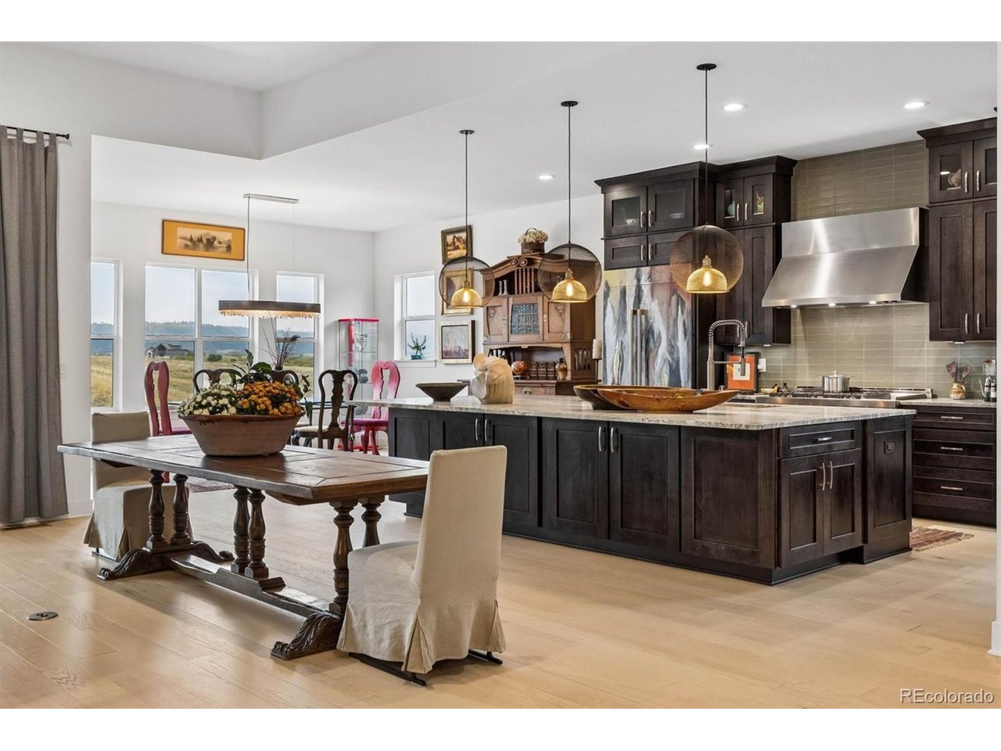
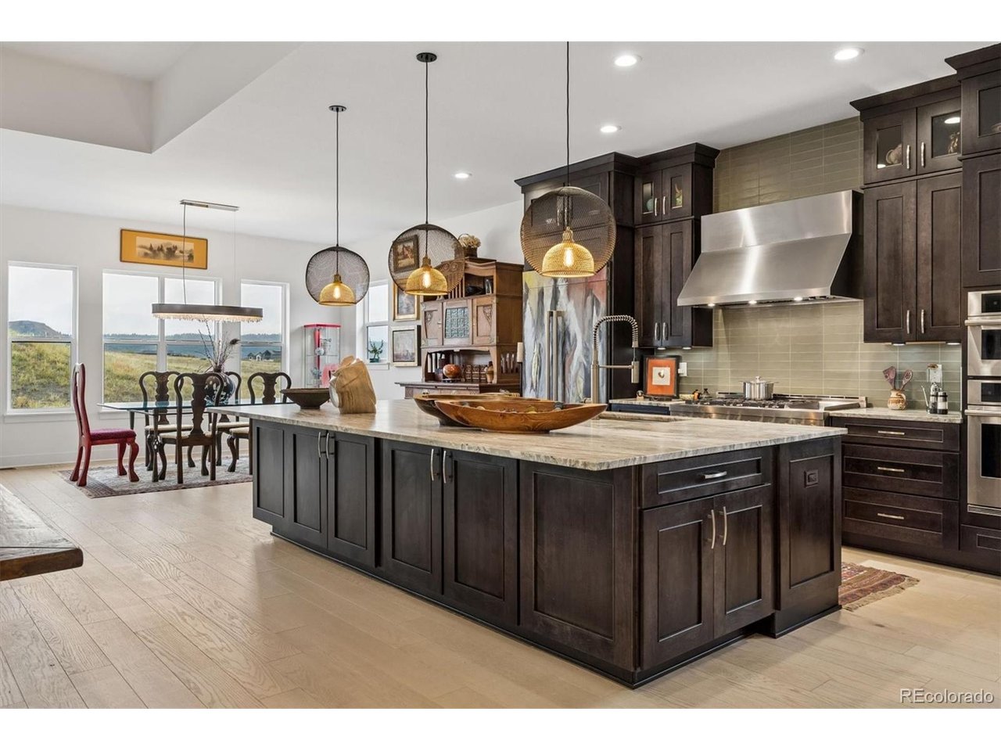
Toll Brothers Montview Ranch Style Model. Backs to Open Space & Sits Up High to Capture the Mountain Views & Wildlife! The Seller Has Put In All The Extras, No Expense Has Been Spared! Extended Engineered White Oak Wood Floors Throughout the Main Level. Extended Great Room & Dining Room with 16 Ft Stacked Slider Glass Doors to Enjoy the Extended Covered Patio in Back! Open Chef's Kitchen with Upgraded Jenn Aire Appliances, Includes Gas Stove, 4 Ovens, Big Walk In Pantry, Solid Granite Counters, Custom Backsplash & Upgraded Soft Close 42 Inch Cabinets. Great Room Gas Fireplace with Mantle. Custom Light Fixtures Throughout! Office or Study is Nice & Bright, with Designer Paint. Private Guest Ensuite with Private Bath. Main Level Powder Room for Guests. Huge Master Ensuite (Primary) with Luxurious 5 Piece Bath & Big Walk In Closet with Access to Laundry Room! Upgraded Laundry Room with Extended Cabinets, Utility Sink, Washer & Dryer Are Included! Full Unfinished Basement with 8 Windows and 220, Plus Additional Elect Panel with Extra Outlets! It is Light & Bright, Currently Set Up as Artists Studio. Tankless Hot Water Heater & Radon Mitigation System. This is an Exquisite Home with All The Upgrades! Move in Ready, Regency at Montaine, 55+ Community. Enjoy the Clubhouse, Fitness Center, Pool, Tennis Courts, Pickle Ball Courts & Miles of Hiking Trails. Easy Access to Everything! Absolutely Beautiful!

$8,982/mo

Est. mortgage payment based on a $1,350,000 home price.

All estimates are provided by Luxury Presence for informational purposes only. Actual amounts may vary.

Additional information

MLS® ID
2168681

Interior Features

Bedrooms
2
Bathrooms
3
Fireplace
Yes
Cooling
Yes
Heating
Yes
Basement
Yes

Exterior Features

Lot Size
0.23 Acres

Other Property Details

Taxes
$11,662
Tax Frequency
Annually
Association Fee Frequency
Monthly
Garage
Yes
View
Yes

Also listed on REColorado

MLS provider logo

Listings courtesy of Information and Real Estate Services, LLC (IRES) as distributed by MLS GRID

All information deemed reliable but not guaranteed and should be independently verified. All properties are subject to prior sale, change or withdrawal. Neither listing broker(s) nor 8z Real Estate shall be responsible for any typographical errors, misinformation, misprints and shall be held totally harmless. Properties displayed may be listed or sold by various participants in the MLS. 

Based on information submitted to the MLS GRID as of 5:10 AM UTC on 10/4/2026. All data is obtained from various sources and may not have been verified by broker or MLS GRID. Supplied Open House Information is subject to change without notice. All information should be independently reviewed and verified for accuracy. Properties may or may not be listed by the office/agent presenting the information.

©2026 Information and Real Estate Services, LLC (IRES). All rights reserved.

DMCA Notice 

Powered by Luxury Presence