Property photo 1
Property photo 2
Property photo 3
Property photo 4
Property photo 5
5 Beds
6 Baths
6,320 sqft

$1,150,000

6965 Sapphire Pointe Blvd, Castle Rock CO, 80108

Price per sqft$181.96
Built in2005
Property size6,320 sqft
Property typeResidential
Courtesy of Jd And Associates, Jon JD Dahl Listing Contact: [email protected],720-231-5319

Overview

Active

Listed Sep 17, 2026

Updated 5 days ago

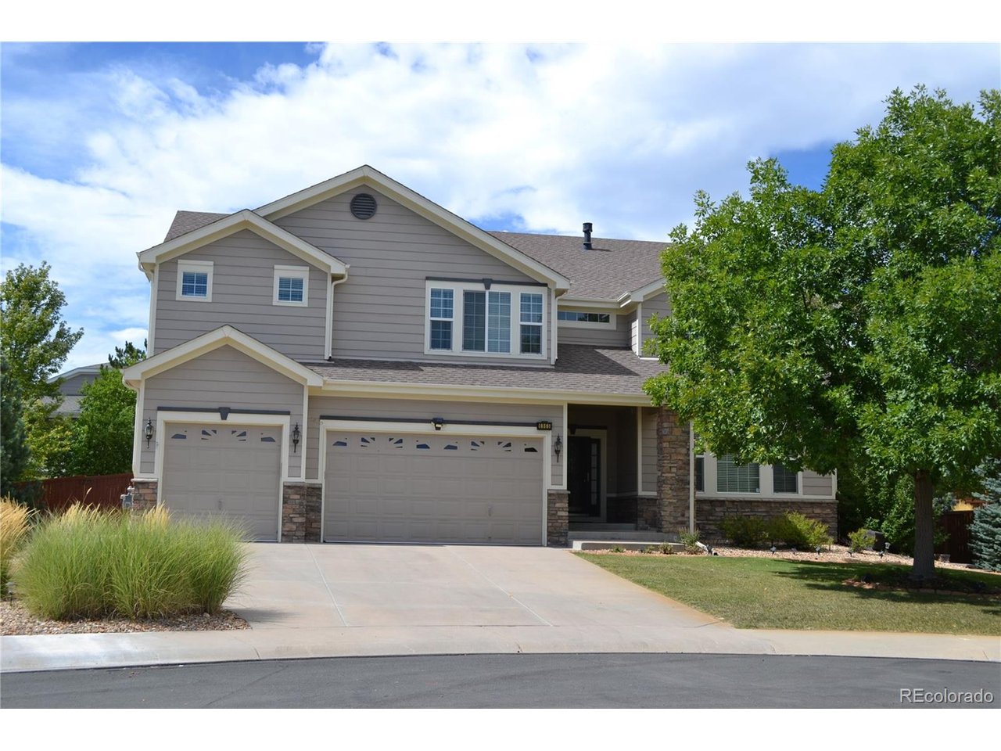
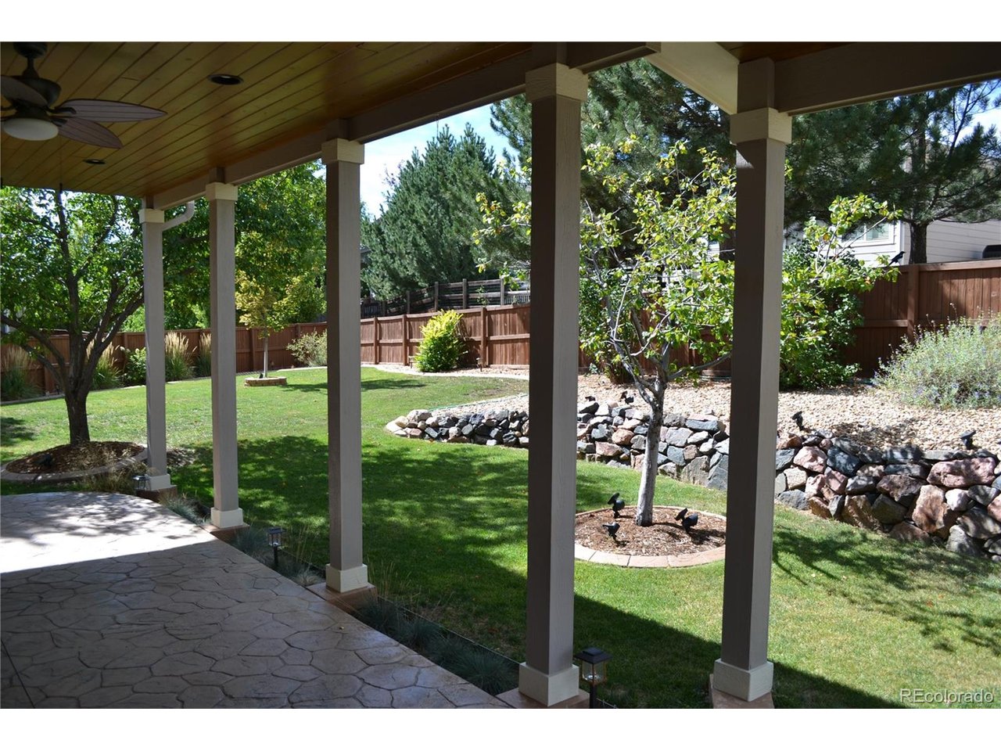
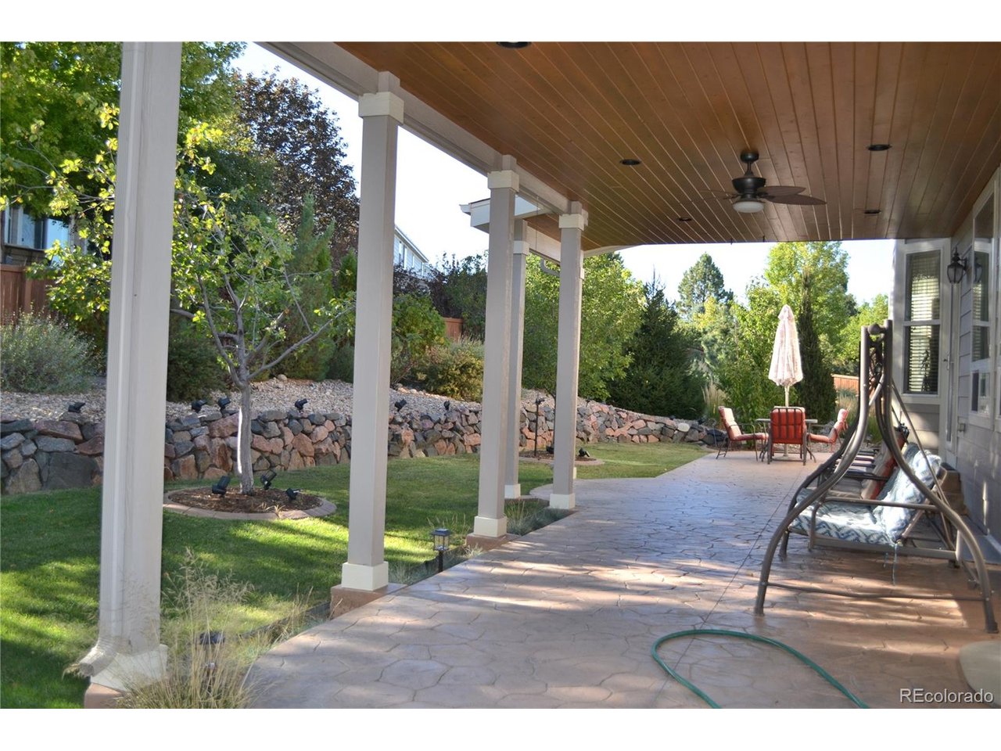
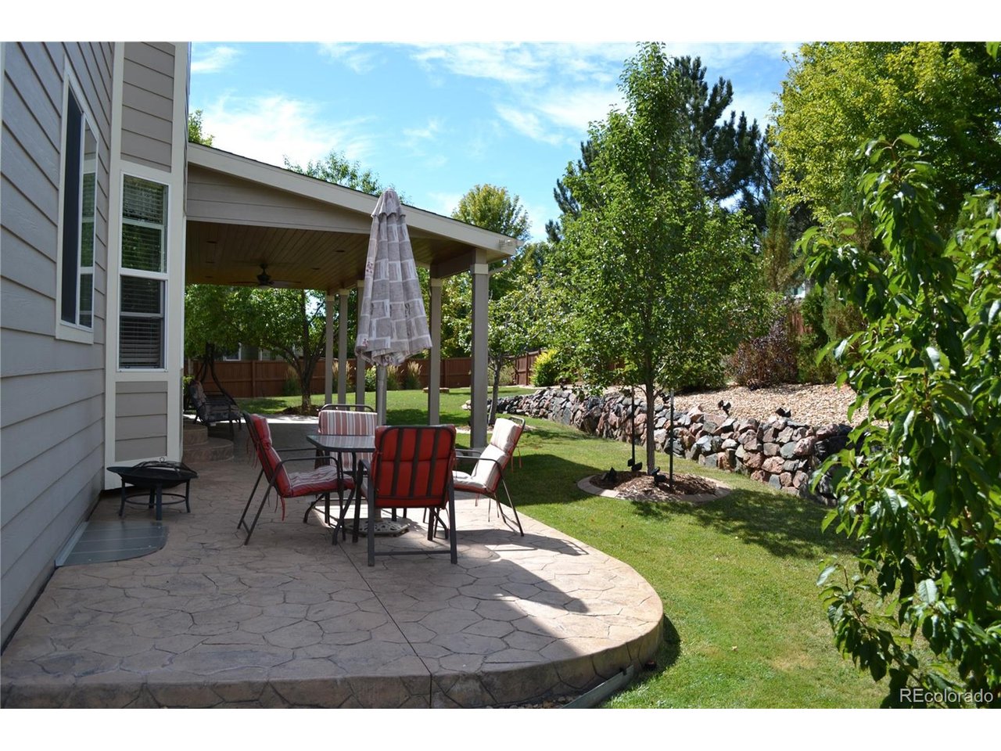
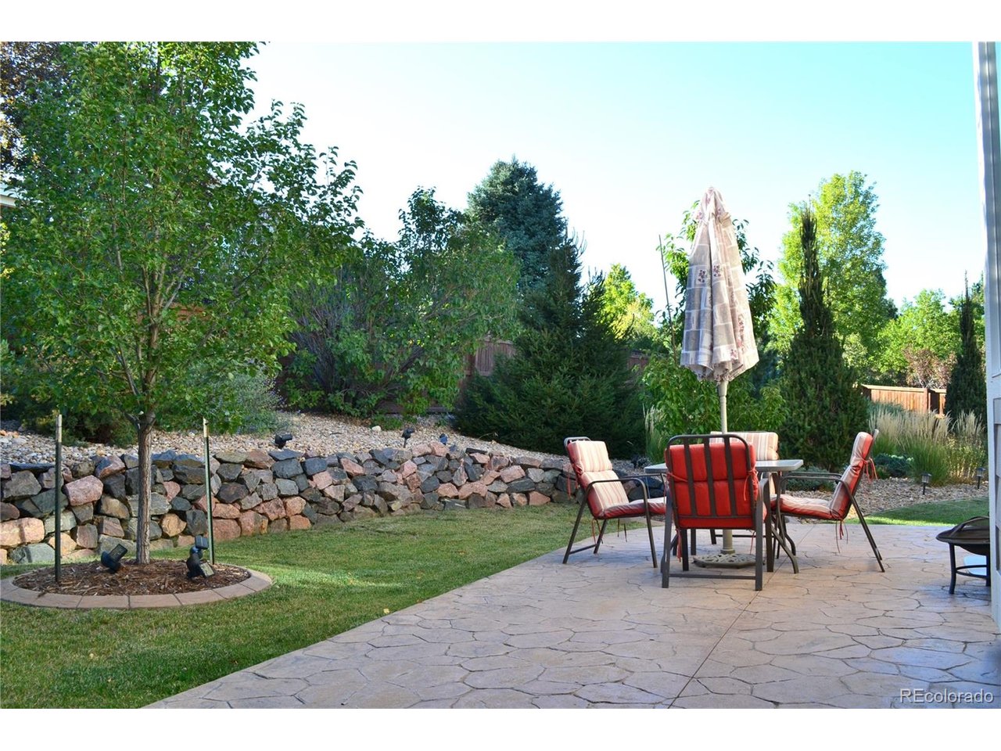
Discover this amazing 5 bedroom, 6 bath 6,320 finished square foot BEAUTY!! Turnkey home with too many features to mention but here are a few. The location is in the back of quiet cul-de-sac fronting to open space and trailhead in the Sapphire Pointe Neighborhood of Castle Rock. Dramatic 2 story foyer with curved staircase. 2 story Living room with gas fireplace and formal dining area greet you upon entry. A 27 X 16 foot kitchen with center island, stainless steel appliances, kitchen nook and an amazing pantry will excite you. A family room with gas fireplace and wet bar, Study with French doors, 1/2 powder room and Main floor laundry room round out the first floor layout. All the rooms in this fine home are of generous size and create a wonderful lifestyle. The upstairs floorplan has 4 bedrooms, each with private bath access, a spacious loft and a study area in the loft. The Primary bedroom is massive, has a gas fireplace and cathedral ceiling. The primary 5 piece bathroom leads to a walk-in closet with custom closets. All the bedrooms upstairs have big custom closets that will impress. The basement finish includes a 5th bedroom, a 3/4 bath, Dedicated Exercise room, Home theater with equipment included, Rec room with wet bar and 2nd laundry room highlight the basement custom layout. The 56 foot by 12 foot patterned concrete patio has a covered section that is 32 feet long. The very private backyard is beautifully landscaped with mature trees and the owner personally cuts the grass and does it in less than 45 minutes. Upon request, seller may include some furnishings. This home will NOT disappoint!! TONS of VALUE and special features galore!!

$7,651/mo

Est. mortgage payment based on a $1,150,000 home price.

All estimates are provided by Luxury Presence for informational purposes only. Actual amounts may vary.

Additional information

MLS® ID
6420817

Interior Features

Bedrooms
5
Bathrooms
6
Fireplace
Yes
Cooling
Yes
Heating
Yes
Basement
Yes

Exterior Features

Lot Size
0.35 Acres

Other Property Details

Taxes
$6,572
Tax Frequency
Annually
Association Fee Frequency
Monthly
Garage
Yes

Also listed on REColorado

MLS provider logo

Listings courtesy of Information and Real Estate Services, LLC (IRES) as distributed by MLS GRID

All information deemed reliable but not guaranteed and should be independently verified. All properties are subject to prior sale, change or withdrawal. Neither listing broker(s) nor 8z Real Estate shall be responsible for any typographical errors, misinformation, misprints and shall be held totally harmless. Properties displayed may be listed or sold by various participants in the MLS. 

Based on information submitted to the MLS GRID as of 6:13 AM UTC on 9/19/2026. All data is obtained from various sources and may not have been verified by broker or MLS GRID. Supplied Open House Information is subject to change without notice. All information should be independently reviewed and verified for accuracy. Properties may or may not be listed by the office/agent presenting the information.

©2026 Information and Real Estate Services, LLC (IRES). All rights reserved.

DMCA Notice 

Powered by Luxury Presence