Property photo 1
Property photo 2
Property photo 3
Property photo 4
Property photo 5
5 Beds
7 Baths
5,578 sqft

$2,375,000

4479 Tierra Alta Dr, Castle Rock CO, 80104

Price per sqft$425.78
Built in2006
Property size5,578 sqft
Property typeResidential
Courtesy of LIV Sotheby's International Realty, RICHARD BERST Listing Contact: [email protected],303-809-6771

Overview

Sold

Listed Feb 3, 2025

Updated Aug 3

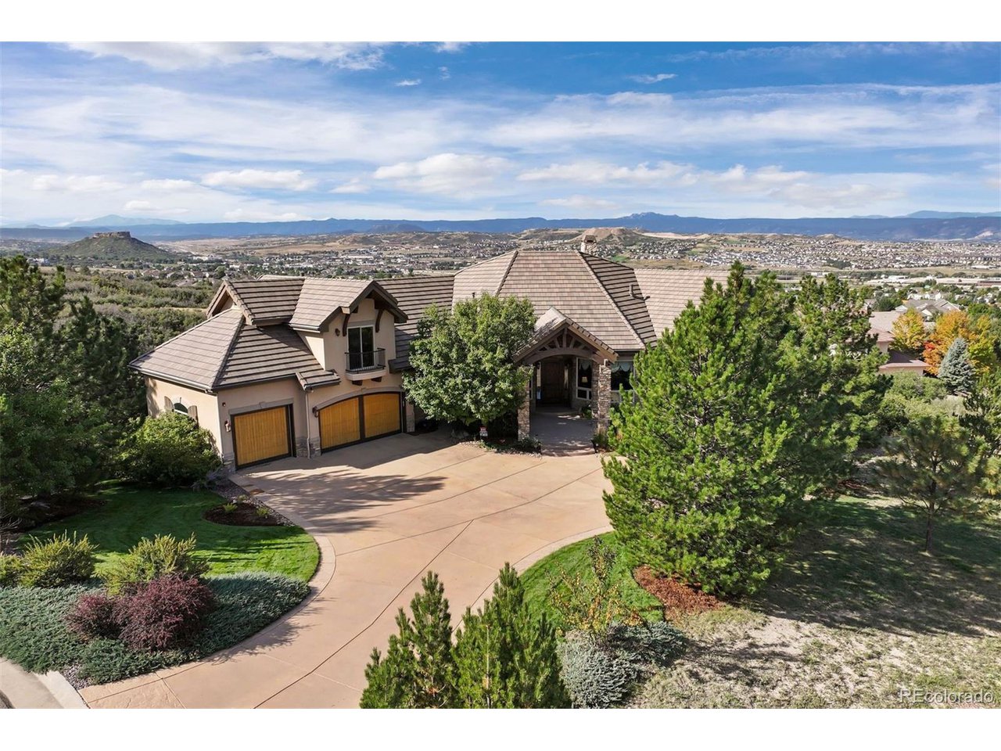
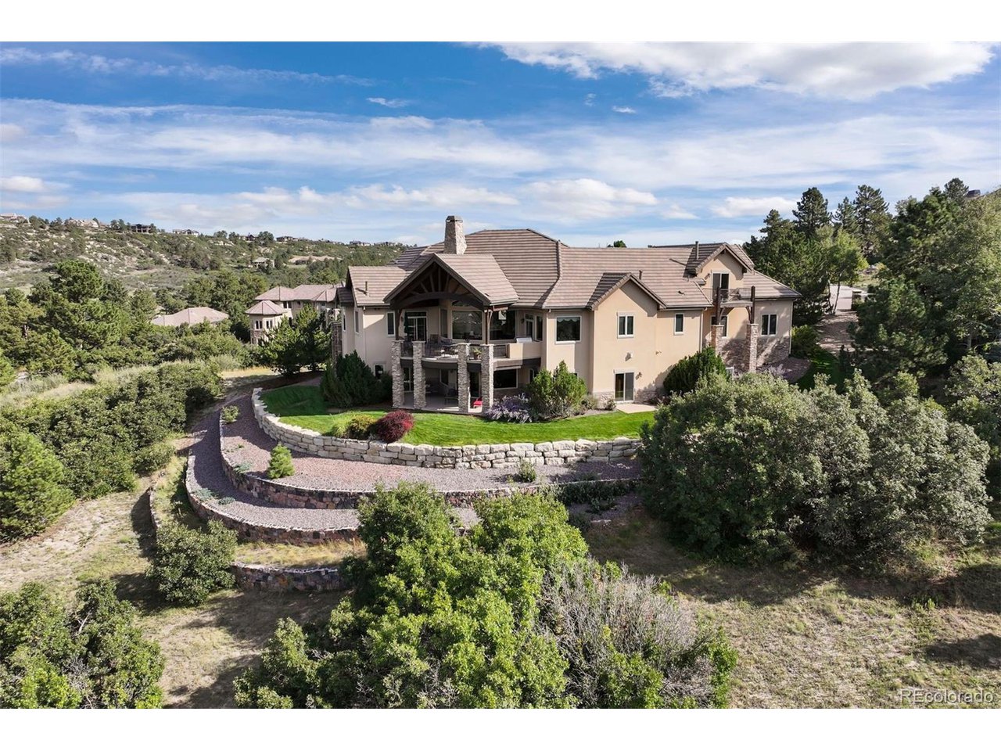
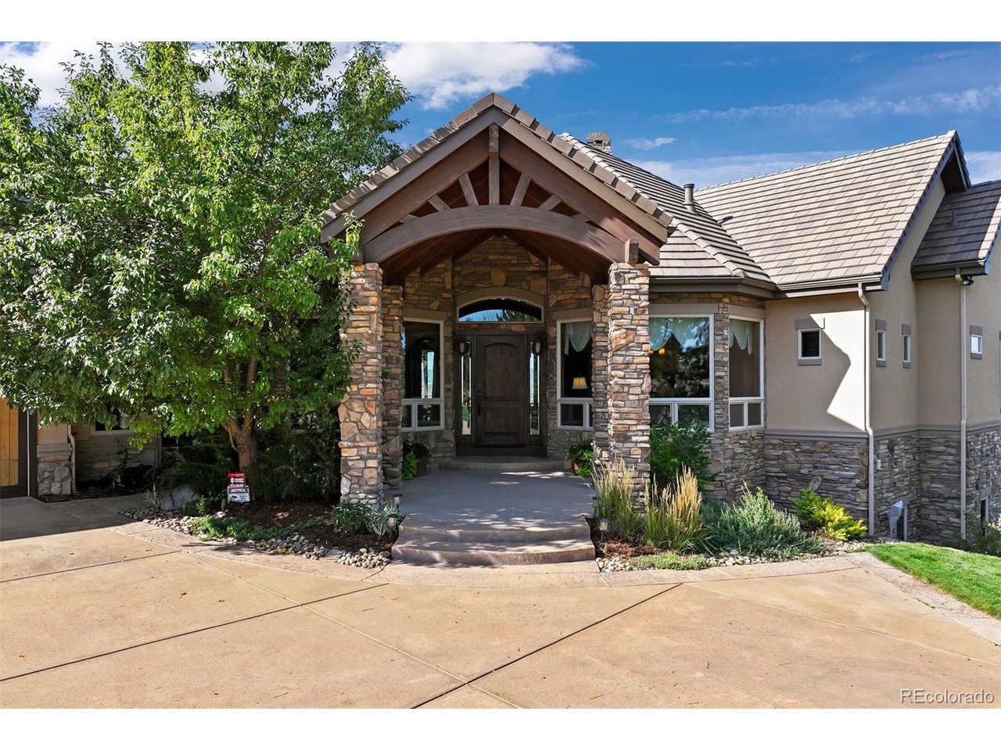
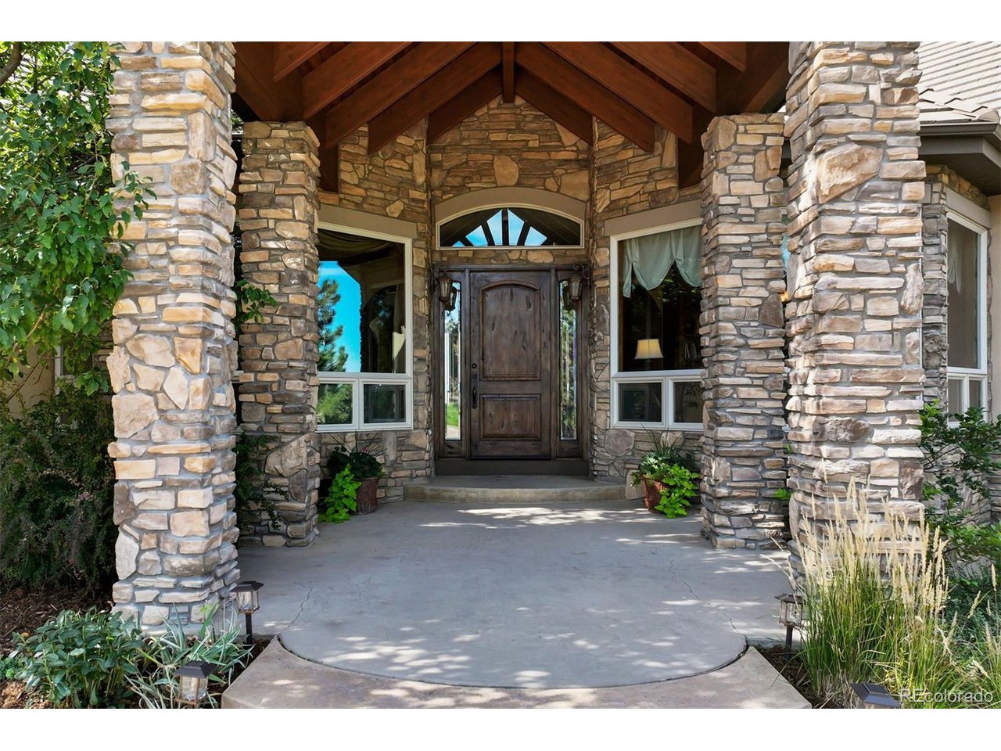
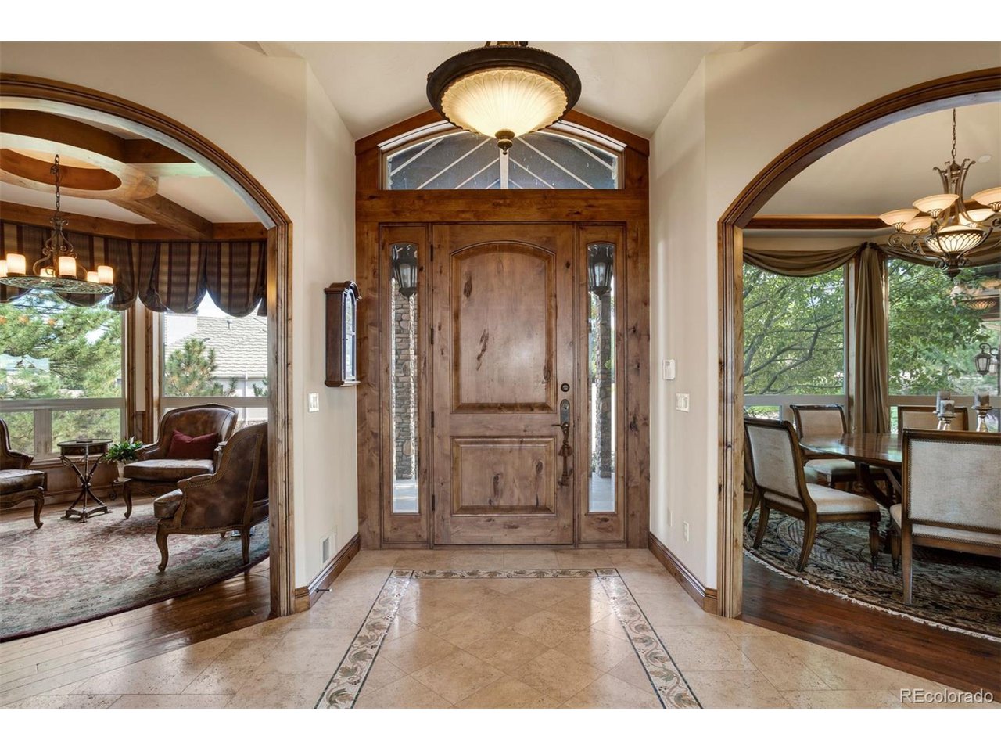
Welcome to this exceptionally designed home in the coveted neighborhood of Pinion Soleil. This ranch style one acre home is positioned on the highest elevation embracing the views of Pikes Peak and the South and West mountains. Detailed oriented with thoughtful design and quality, this home displays a perfect balance, a cozy retreat of quiet luxury and a timeless environment. Exceptional architectural features utilize a rich use of knotty alder woods mixed with stone. The foyer is designed to welcome family and friends, neutral travertine floors with a classic mosaic inset. The octagonal great room redefines luxury, beamed ceiling with dramatic windows and commanding views. A large fireplace and wood floors. The dining room, octagonally shaped, easily Entertains 10 seated guests. The crown molding with indirect lighting lends a charming warmth to the environment. Spectacular views and superior upgrades define the kitchen, Wolf appliances and an oversized granite island, Sub-zero refrigerator, knotty Alder cabinets, granite sink and counters. Beamed eating space with access to 4 decks and the built-in grill on the large deck. The architectural character of the study or library, octagonal in design is warm and inviting. Wood floors, beamed ceiling, fireplace, and built-in Bookcases. The primary suite is like being in a dream with the captive views of the mountains and pines. A sanctuary of peace and tranquility, highlighted with a cozy fireplace and sitting area, desk and bookcase. Access to a private deck and the main deck. The primary bath has rich travertine floors, a large stone walk-in shower, his and her vanities, jetted bath tub and entrance to a Spacious closet with built-in shelves and cabinets. This remarkable property offers a private upper suite, perfect for mother, nanny, office, exercise room or guests. Pinon Soleil is living at its best with access to 1-25, shopping, restaurants, and the town of Castle Rock with its many local events.

Additional information

MLS® ID
7412251

Interior Features

Bedrooms
5
Bathrooms
7
Fireplace
Yes
Cooling
Yes
Heating
Yes
Basement
Yes

Exterior Features

Lot Size
1 Acre

Other Property Details

Taxes
$8,873
Tax Frequency
Annually
Association Fee Frequency
Yearly
Garage
Yes
View
Yes

Also listed on REColorado

MLS provider logo

Listings courtesy of Information and Real Estate Services, LLC (IRES) as distributed by MLS GRID

All information deemed reliable but not guaranteed and should be independently verified. All properties are subject to prior sale, change or withdrawal. Neither listing broker(s) nor 8z Real Estate shall be responsible for any typographical errors, misinformation, misprints and shall be held totally harmless. Properties displayed may be listed or sold by various participants in the MLS. 

Based on information submitted to the MLS GRID as of 3:46 AM UTC on 8/3/2026. All data is obtained from various sources and may not have been verified by broker or MLS GRID. Supplied Open House Information is subject to change without notice. All information should be independently reviewed and verified for accuracy. Properties may or may not be listed by the office/agent presenting the information.

©2026 Information and Real Estate Services, LLC (IRES). All rights reserved.

DMCA Notice 

Powered by Luxury Presence