Property photo 1
Property photo 2
Property photo 3
Property photo 4
Property photo 5
6 Beds
6 Baths
5,908 sqft

$2,800,000

1255 W 141st Cir, Westminster CO, 80023

Price per sqft$473.93
Built in2017
Property size5,908 sqft
Property typeResidential
Courtesy of LIV Sotheby's International Realty, Gwenivere Snyder Listing Contact: [email protected],303-718-1085

Overview

Sold

Listed Jan 23, 2026

Updated Jul 27

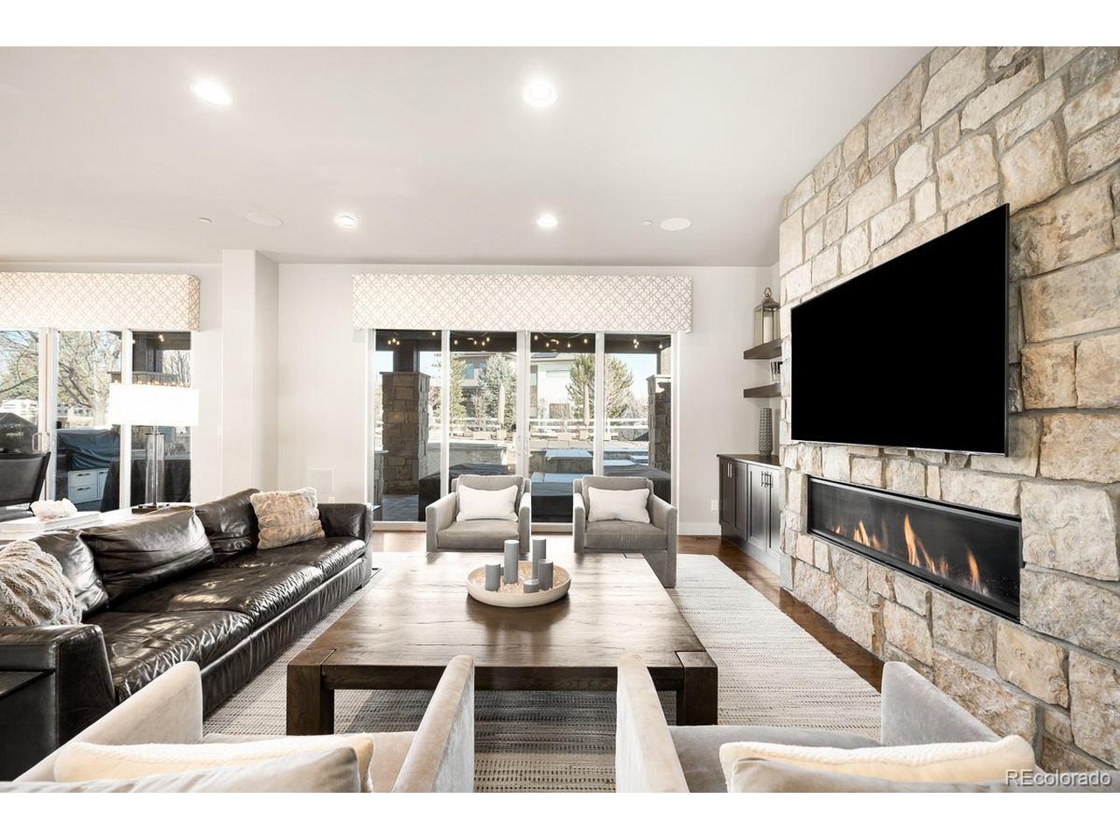
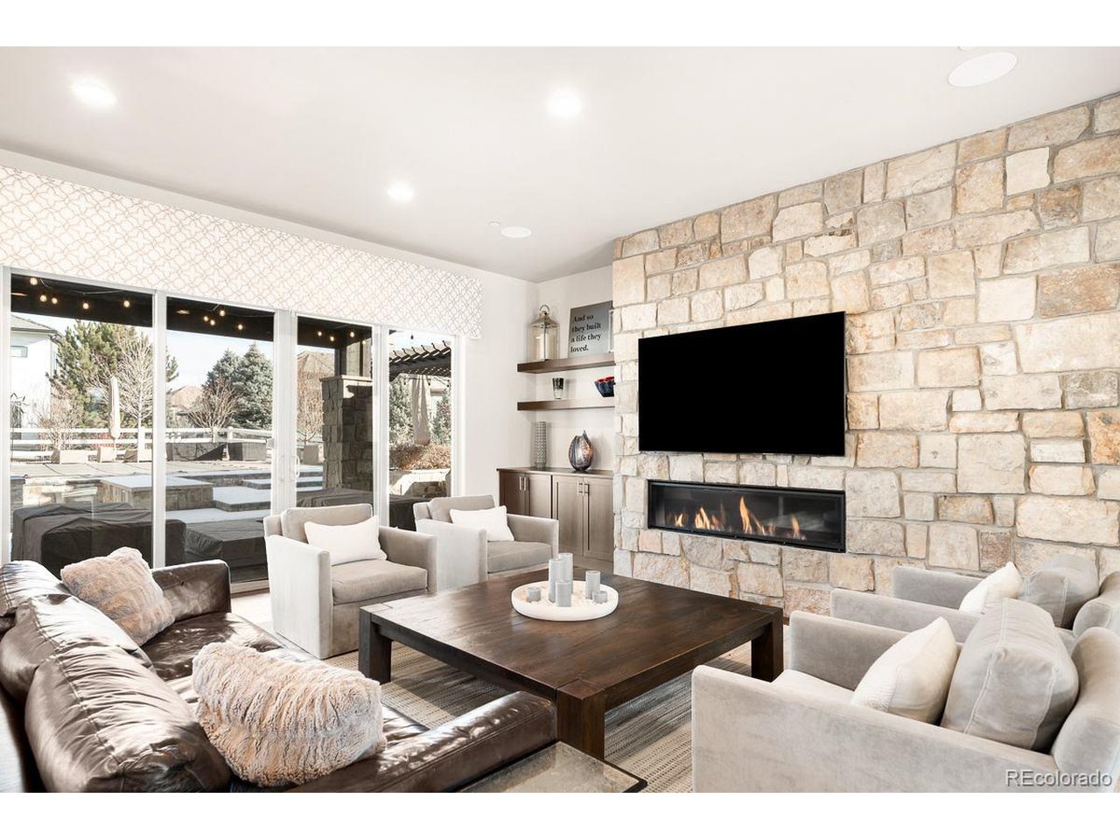
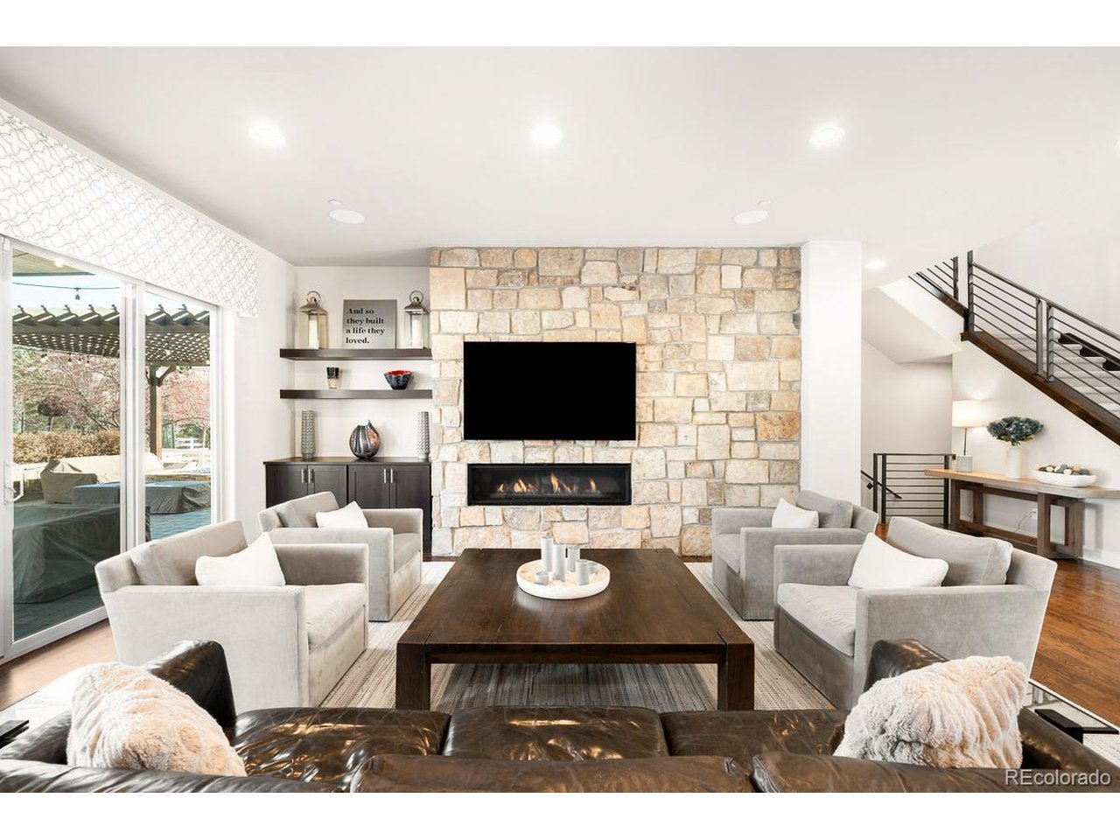
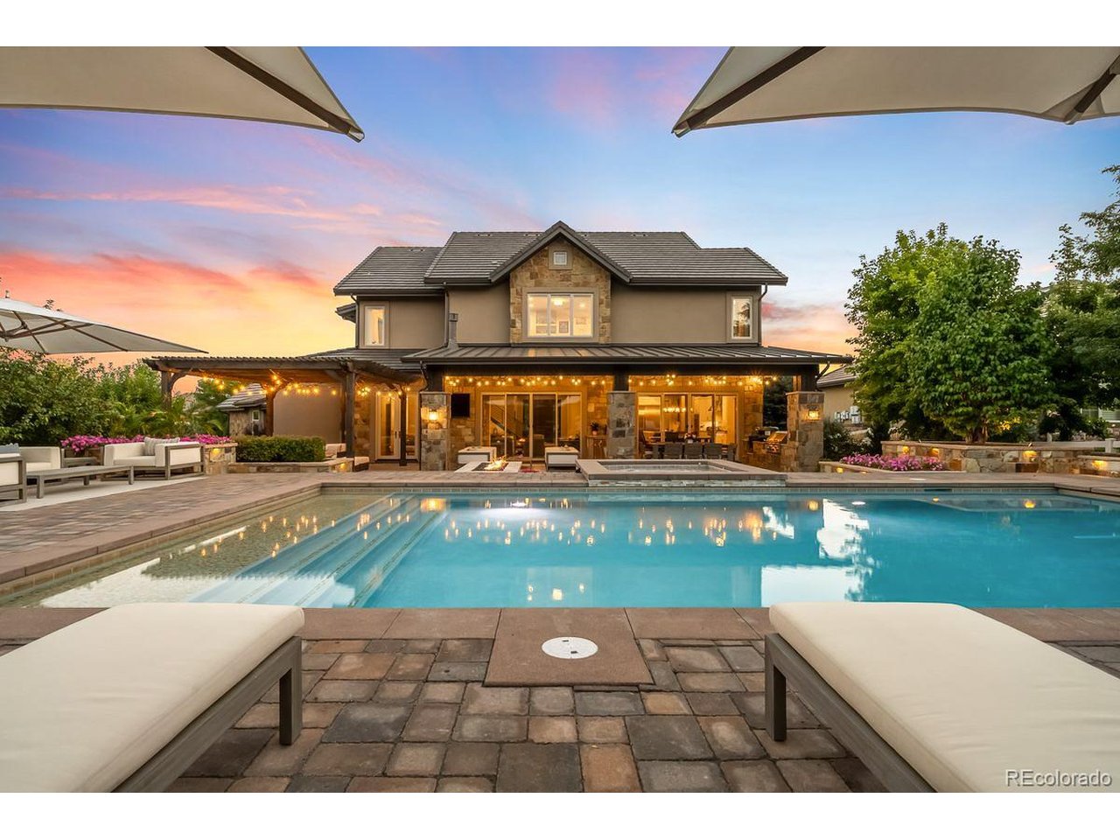
Step into this luxurious custom home with resort-style amenities and thoughtful upgrades throughout. The main floor features a living room with surround sound, custom built-ins, and fire ribbon fireplace, plus automatic shades on large sliding doors to the patio. The Chef's kitchen offers Thermador appliances, 6-burner gas range with griddle, double ovens, microwave, dishwasher, walk-in pantry, and butler's pantry with wine cooler, complemented by a kitchen nook and formal dining. Main level also includes a private office, mudroom with custom built-ins, laundry with utility sink, powder room, and guest suite with en-suite bath and French doors. Upstairs, the primary suite provides dual vanities, walk-in California Closets, automatic shades, and a spa-like en-suite bath. Additional bedrooms include two that share a Jack-and-Jill bath and one with its own en-suite, all featuring walk-in closets and custom drapery, plus flexible office spaces. The finished basement (Jan 2020) includes a climate-controlled and humidified wine vault, bar with ice maker and beverage refrigerators, living/game areas, exercise room or bedroom, bathroom, and Kentucky barn wood accents. Engineered hardwoods, gym flooring, and surround sound complete the space. Outdoor living impresses with professional landscaping, pergola, fire pit and fire ribbon, saline pool and spa with three waterfalls, custom pool covers (2), outdoor kitchen with Lynx grill, Big Green Egg, dual beverage refrigerators, TV, speakers, Restoration Hardware umbrella, seating for 32, and K9 turf area. Recent upgrades: new driveway (2025), upgraded carpet (2024), and custom window treatments/automated shades throughout. Additional features: fire suppression throughout home, Savant AV, outdoor Lutron lighting, upgraded Restoration Hardware lighting, smart front door, Nest thermostats, indoor/outdoor cameras with ADT, UV air purification, whole-home humidifiers, and epoxy garage flooring with cabinetry.

Additional information

MLS® ID
2284275

Interior Features

Bedrooms
6
Bathrooms
6
Fireplace
Yes
Cooling
Yes
Heating
Yes
Basement
Yes

Exterior Features

Lot Size
0.49 Acres

Other Property Details

Taxes
$14,761
Tax Frequency
Annually
Association Fee Frequency
Monthly
Garage
Yes

Also listed on REColorado

MLS provider logo

Listings courtesy of Information and Real Estate Services, LLC (IRES) as distributed by MLS GRID

All information deemed reliable but not guaranteed and should be independently verified. All properties are subject to prior sale, change or withdrawal. Neither listing broker(s) nor 8z Real Estate shall be responsible for any typographical errors, misinformation, misprints and shall be held totally harmless. Properties displayed may be listed or sold by various participants in the MLS. 

Based on information submitted to the MLS GRID as of 4:23 AM UTC on 7/27/2026. All data is obtained from various sources and may not have been verified by broker or MLS GRID. Supplied Open House Information is subject to change without notice. All information should be independently reviewed and verified for accuracy. Properties may or may not be listed by the office/agent presenting the information.

©2026 Information and Real Estate Services, LLC (IRES). All rights reserved.

DMCA Notice 

Powered by Luxury Presence