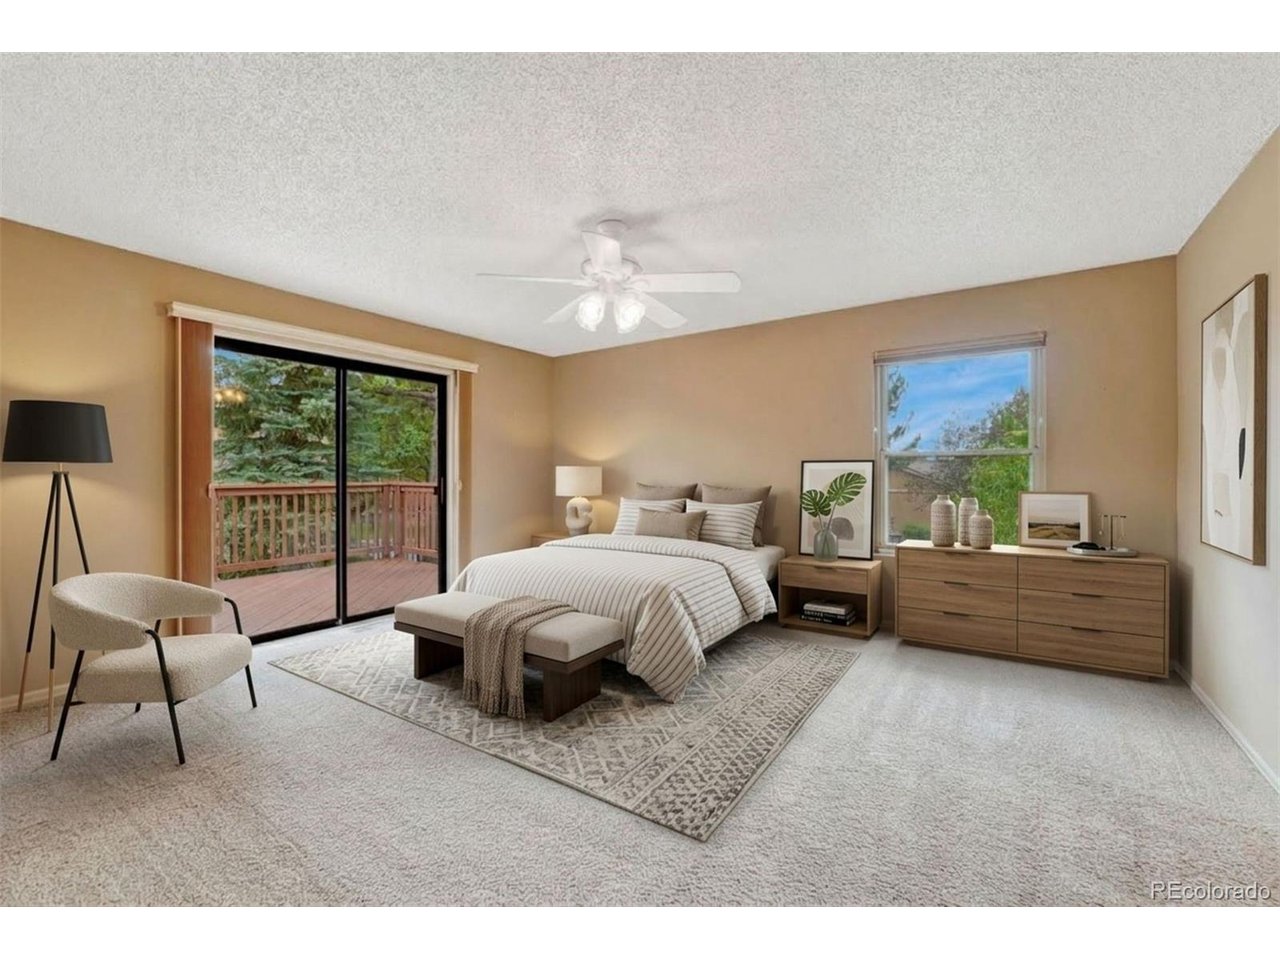
Property photo 1
Property photo 2
Property photo 3
Property photo 4
Property photo 5
4 Beds
3 Baths
2,556 sqft

$399,000

2059 Glenhill Rd 24, Colorado Springs CO, 80906

Price per sqft$156.10
Built in1983
Property size2,556 sqft
Property typeCondominium
Courtesy of LIV Sotheby's International Realty, Elizabeth Herrera Listing Contact: [email protected],719-244-4756

Overview

Active

Listed Sep 17, 2026

Updated 2 days ago

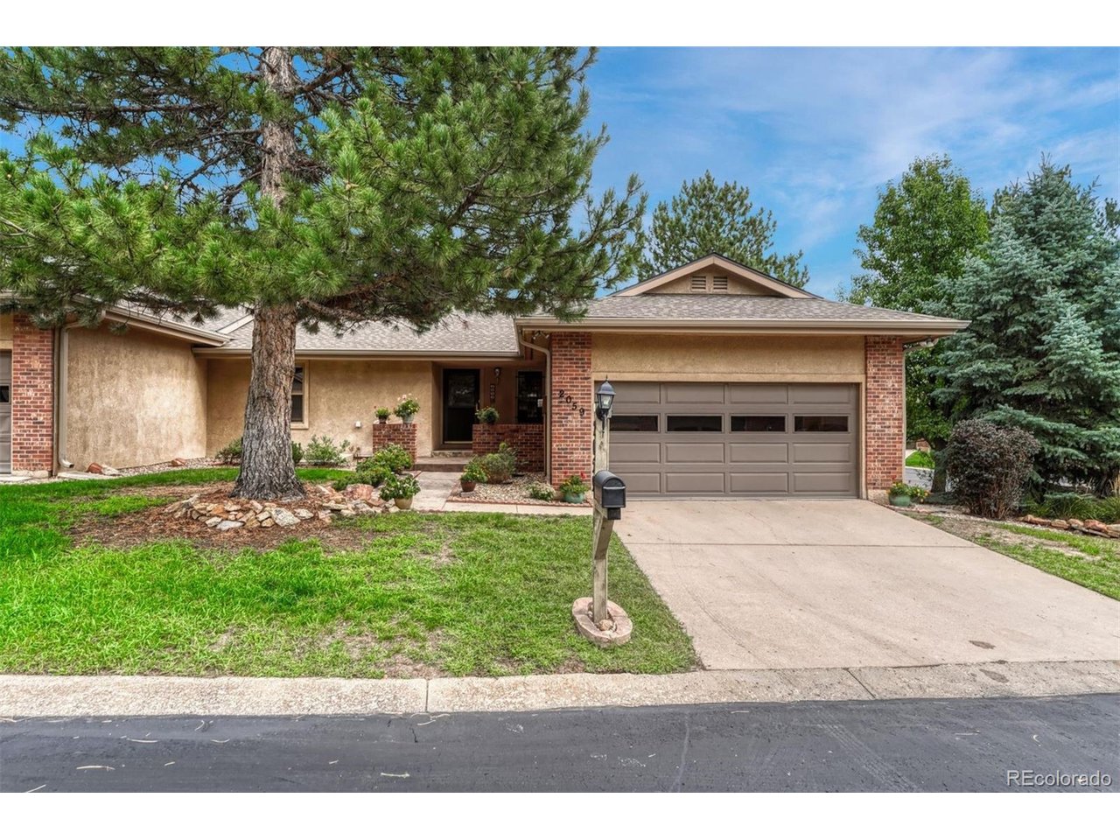
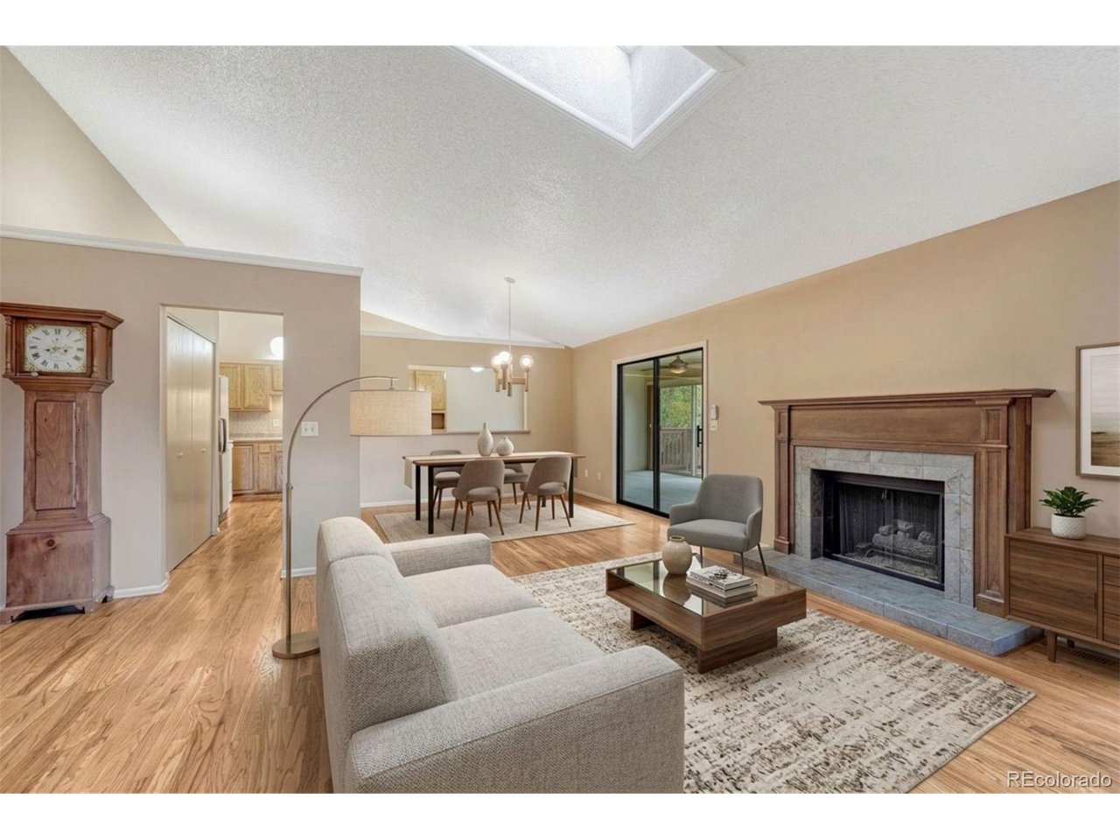
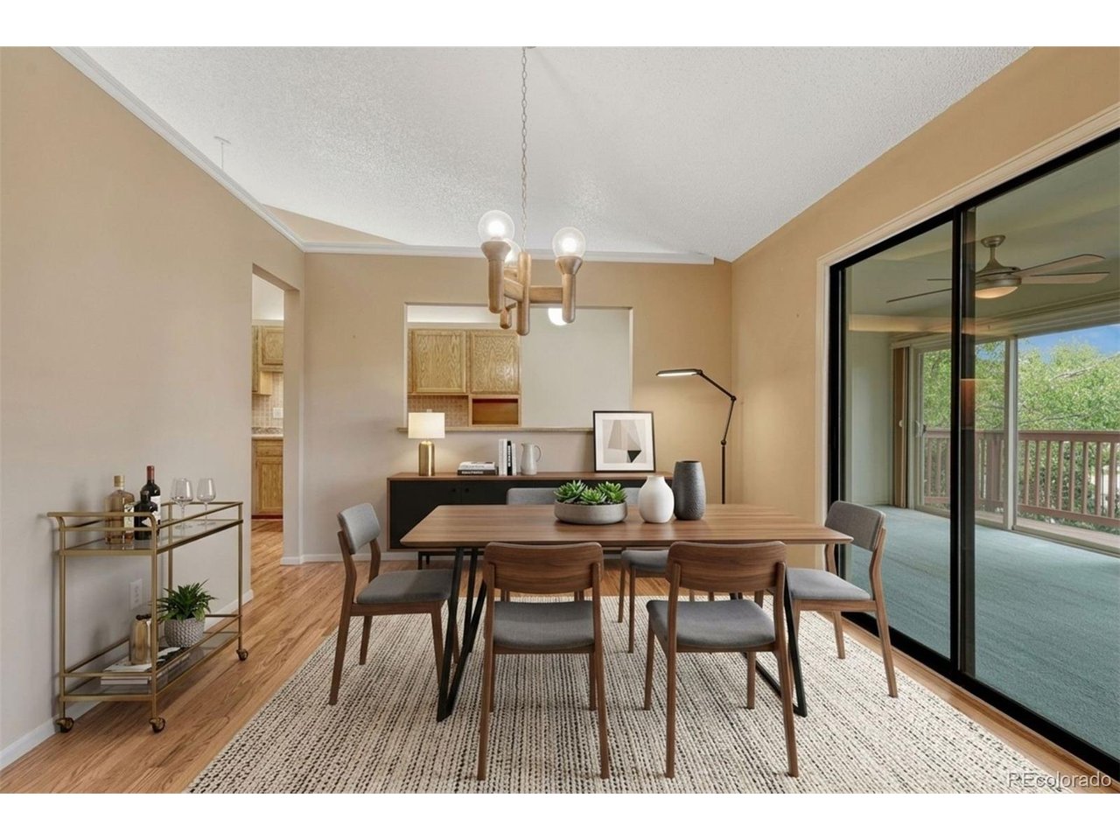
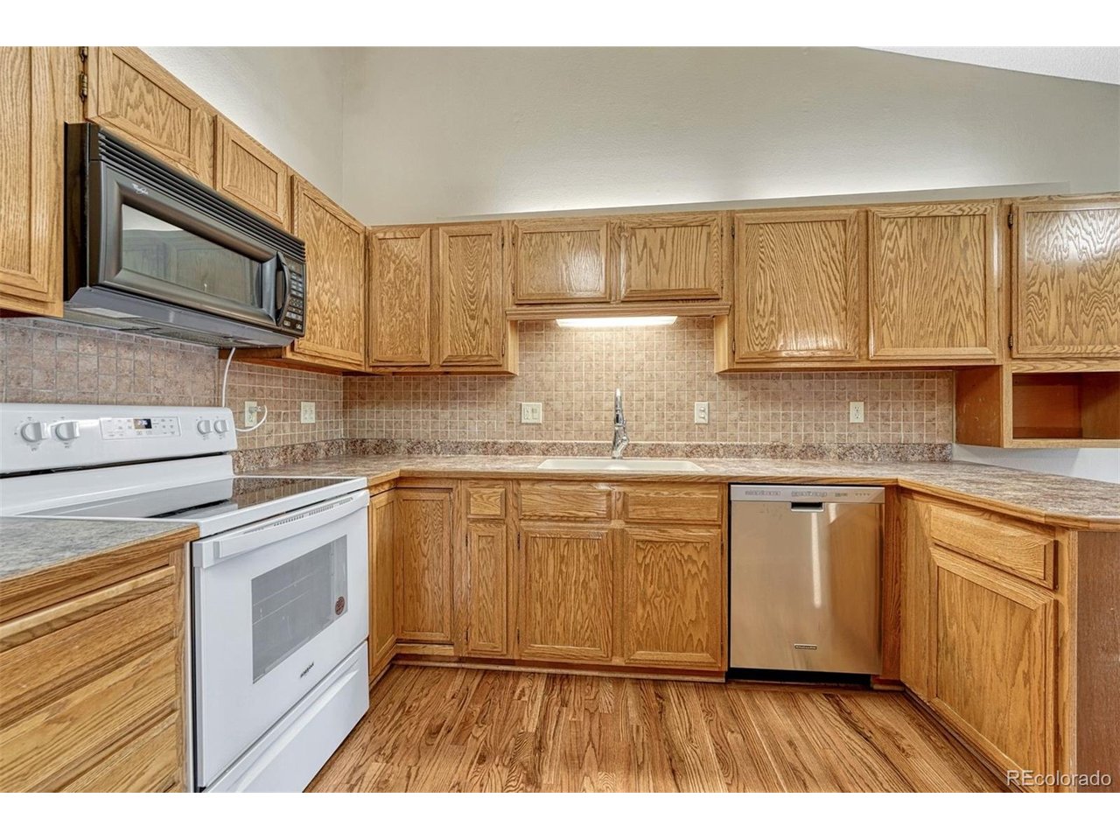
Bright, spacious, and filled with possibilities, this inviting ranch-style residence offers the ease of main-level living with an exceptional amount of space. The two-car attached garage opens into a versatile den or office, which flows naturally into the living and dining areas, where gorgeous hardwood floors and a beautiful fireplace create a warm and welcoming setting. The hardwoods continue into the kitchen, while a charming breakfast nook opens to a spectacular enclosed patio-an extraordinary space that feels wonderfully connected to the outdoors while remaining protected from the elements. The living and dining areas also provide direct access, making this an ideal setting for everyday enjoyment or entertaining. Beyond, common space offers an appealing sense of privacy and a lovely backdrop. The main level features two bedrooms, including a spacious primary suite, along with a full bath and high ceilings that enhance the airy, open feel. A skylight fills the home with natural light. The lower level adds two additional bedrooms, a full bath, and a generous family room, offering exceptional flexibility for guests, hobbies, or recreation. Ideally located near the Broadmoor and the new Creekwalk, with dining, wine, groceries, and everyday amenities just moments away. With its wonderful bones, distinctive indoor/outdoor spaces, and enviable location, this is an opportunity to create something truly spectacular.

$2,655/mo

Est. mortgage payment based on a $399,000 home price.

All estimates are provided by Luxury Presence for informational purposes only. Actual amounts may vary.

Additional information

MLS® ID
5235809

Interior Features

Bedrooms
4
Bathrooms
3
Fireplace
Yes
Cooling
Yes
Heating
Yes
Basement
Yes

Other Property Details

Taxes
$1,516
Tax Frequency
Annually
Association Fee Frequency
Monthly
Garage
Yes
MLS provider logo

Listings courtesy of Information and Real Estate Services, LLC (IRES) as distributed by MLS GRID

All information deemed reliable but not guaranteed and should be independently verified. All properties are subject to prior sale, change or withdrawal. Neither listing broker(s) nor 8z Real Estate shall be responsible for any typographical errors, misinformation, misprints and shall be held totally harmless. Properties displayed may be listed or sold by various participants in the MLS. 

Based on information submitted to the MLS GRID as of 6:13 AM UTC on 9/19/2026. All data is obtained from various sources and may not have been verified by broker or MLS GRID. Supplied Open House Information is subject to change without notice. All information should be independently reviewed and verified for accuracy. Properties may or may not be listed by the office/agent presenting the information.

©2026 Information and Real Estate Services, LLC (IRES). All rights reserved.

DMCA Notice 

Powered by Luxury Presence