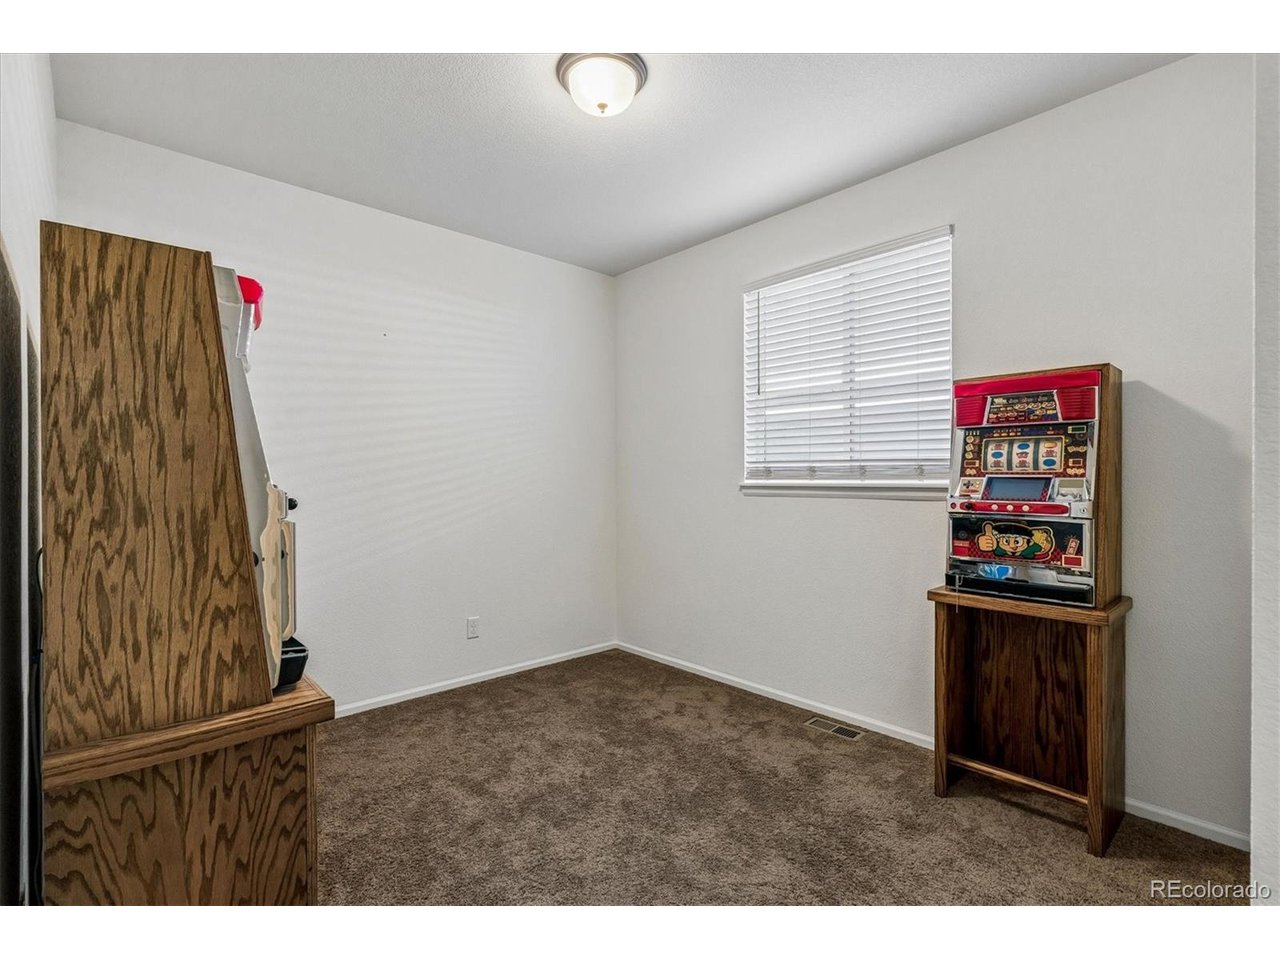
Property photo 1
Property photo 2
Property photo 3
Property photo 4
Property photo 5
3 Beds
3 Baths
1,763 sqft

$545,000

3921 John Ct, Castle Rock CO, 80104

Price per sqft$309.13
Built in2018
Property size1,763 sqft
Property typeResidential
Courtesy of RE/MAX Alliance, Nadine Kirk Listing Contact: [email protected],303-941-4221

Overview

Active

Listed Nov 13, 2026

Updated 5 days ago

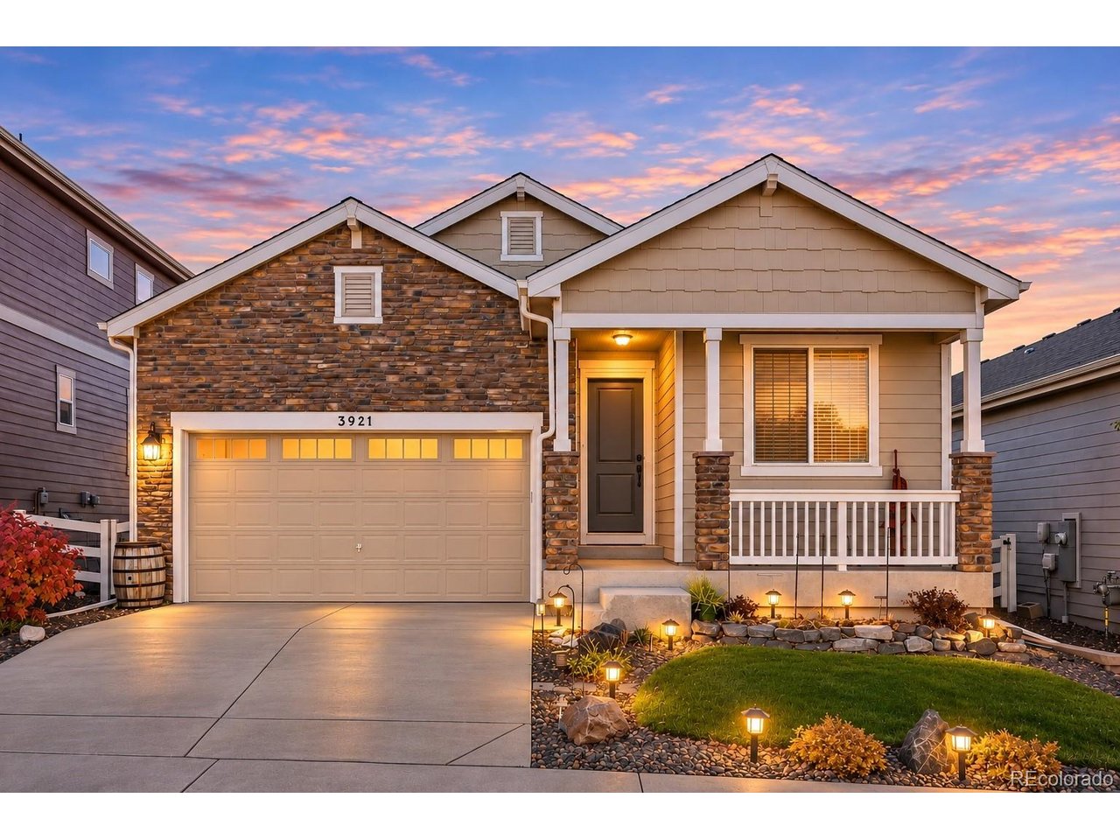
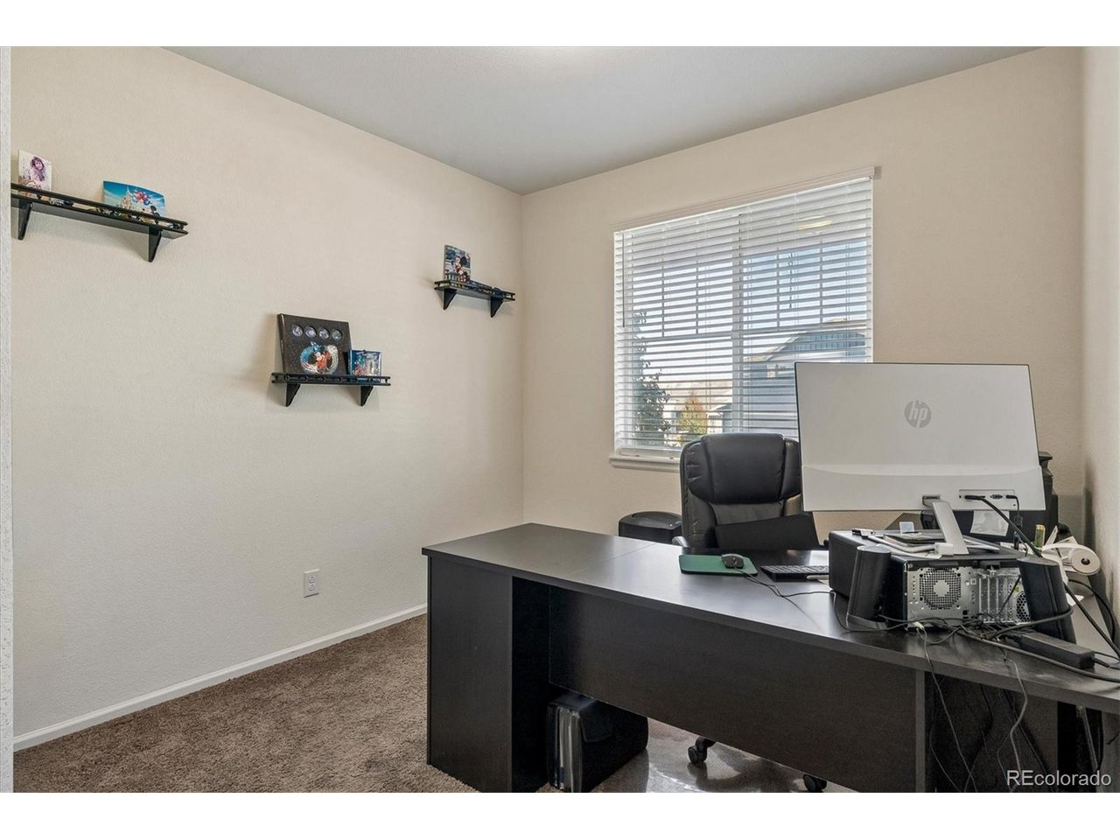
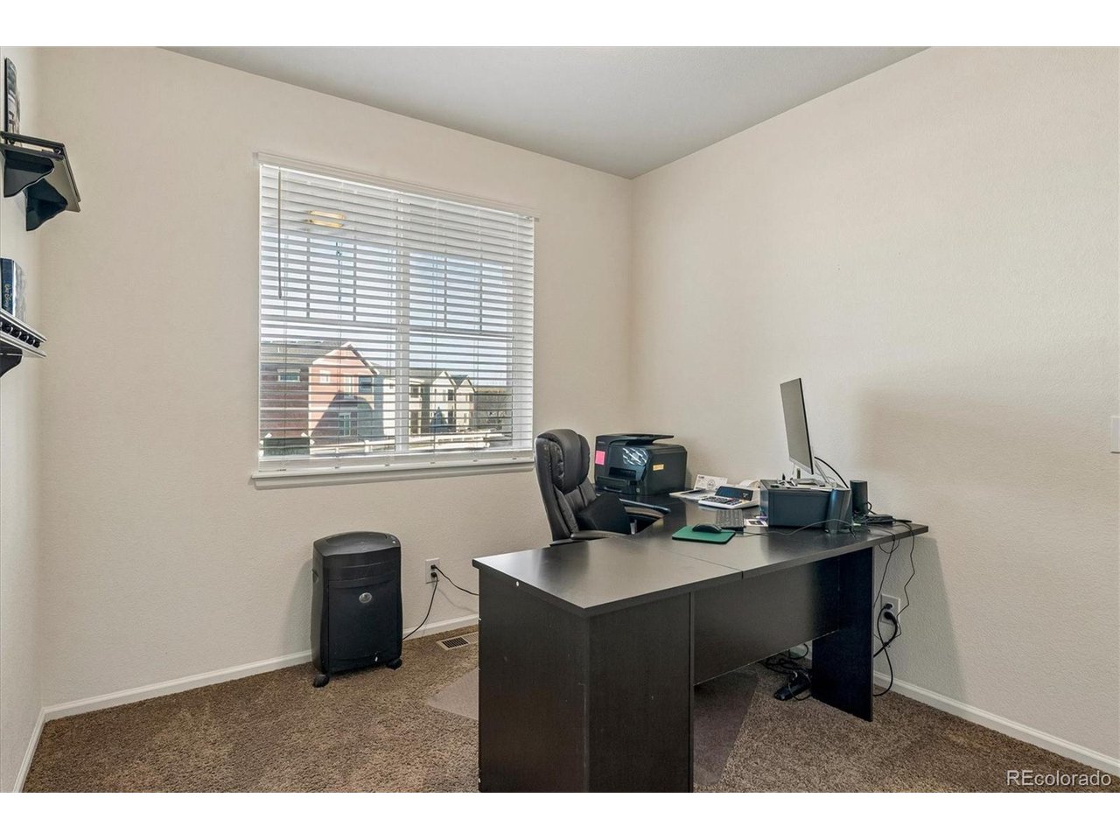
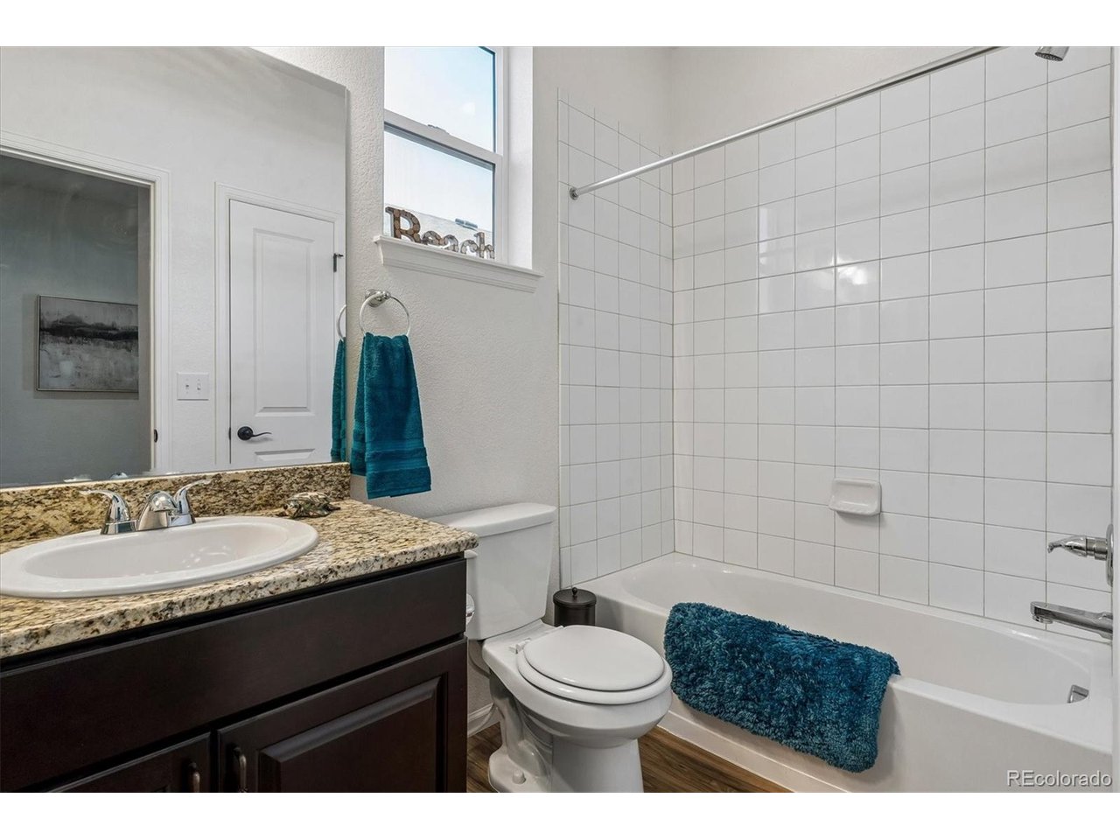
A little extra space in all the right places! This beautifully maintained, one-owner ranch home, offers the convenience of main-level living with a floor plan that makes everyday life easy. Start with the covered front porch, a great spot to enjoy your morning coffee or unwind at the end of the day. Inside, natural light fills the open living spaces, where the family room features a cozy fireplace & connects to the dining area & kitchen. The kitchen offers slab granite countertops, a large center island with seating, pantry & included refrigerator, making everything from quick meals to entertaining a breeze. With 3 bedrooms & 3 bathrooms, this home has a thoughtful layout that provides everyone with their own space. The private primary suite is tucked away from the secondary bedrooms & features a sliding barn door leading to the bathroom with a spacious shower, two linen closets & a generous walk-in closet with built-ins. One of the secondary bedrooms even has its own full ensuite bathroom, ideal for guests or family. The main-floor laundry room includes a front-load washer & dryer, plus a built-in bench with cubbies to keep things organized. Head outside to the covered back patio, where the low-maintenance yard means more time relaxing & less time doing yard work. A plumbed gas line adds convenience for outdoor cooking. Need more room? The unfinished basement is a blank canvas ready for your ideas, with plenty of space for future bedrooms, rough in plumbing, which makes it easy to add a bathroom, a recreation room, home gym or whatever fits your lifestyle. There's even a pool table included to get the fun started! And don't overlook the oversized 2 1/4 car garage, includes a workbench & additional space for bikes, tools, outdoor gear & more. Move-in ready with room to grow, this home offers the best of both worlds-comfortable living today & possibilities for tomorrow! Pool, walking trails, park nearby.

$3,626/mo

Est. mortgage payment based on a $545,000 home price.

All estimates are provided by Luxury Presence for informational purposes only. Actual amounts may vary.

Additional information

MLS® ID
8895862

Interior Features

Bedrooms
3
Bathrooms
3
Fireplace
Yes
Cooling
Yes
Heating
Yes
Basement
No

Exterior Features

Lot Size
0.11 Acres

Other Property Details

Taxes
$3,563
Tax Frequency
Annually
Association Fee Frequency
Monthly
Garage
Yes

Also listed on REColorado and formerly known as Pikes Peak Multiple Listing Service

MLS provider logo

Listings courtesy of Information and Real Estate Services, LLC (IRES) as distributed by MLS GRID

All information deemed reliable but not guaranteed and should be independently verified. All properties are subject to prior sale, change or withdrawal. Neither listing broker(s) nor 8z Real Estate shall be responsible for any typographical errors, misinformation, misprints and shall be held totally harmless. Properties displayed may be listed or sold by various participants in the MLS. 

Based on information submitted to the MLS GRID as of 4:13 AM UTC on 11/15/2026. All data is obtained from various sources and may not have been verified by broker or MLS GRID. Supplied Open House Information is subject to change without notice. All information should be independently reviewed and verified for accuracy. Properties may or may not be listed by the office/agent presenting the information.

©2026 Information and Real Estate Services, LLC (IRES). All rights reserved.

DMCA Notice 

Powered by Luxury Presence