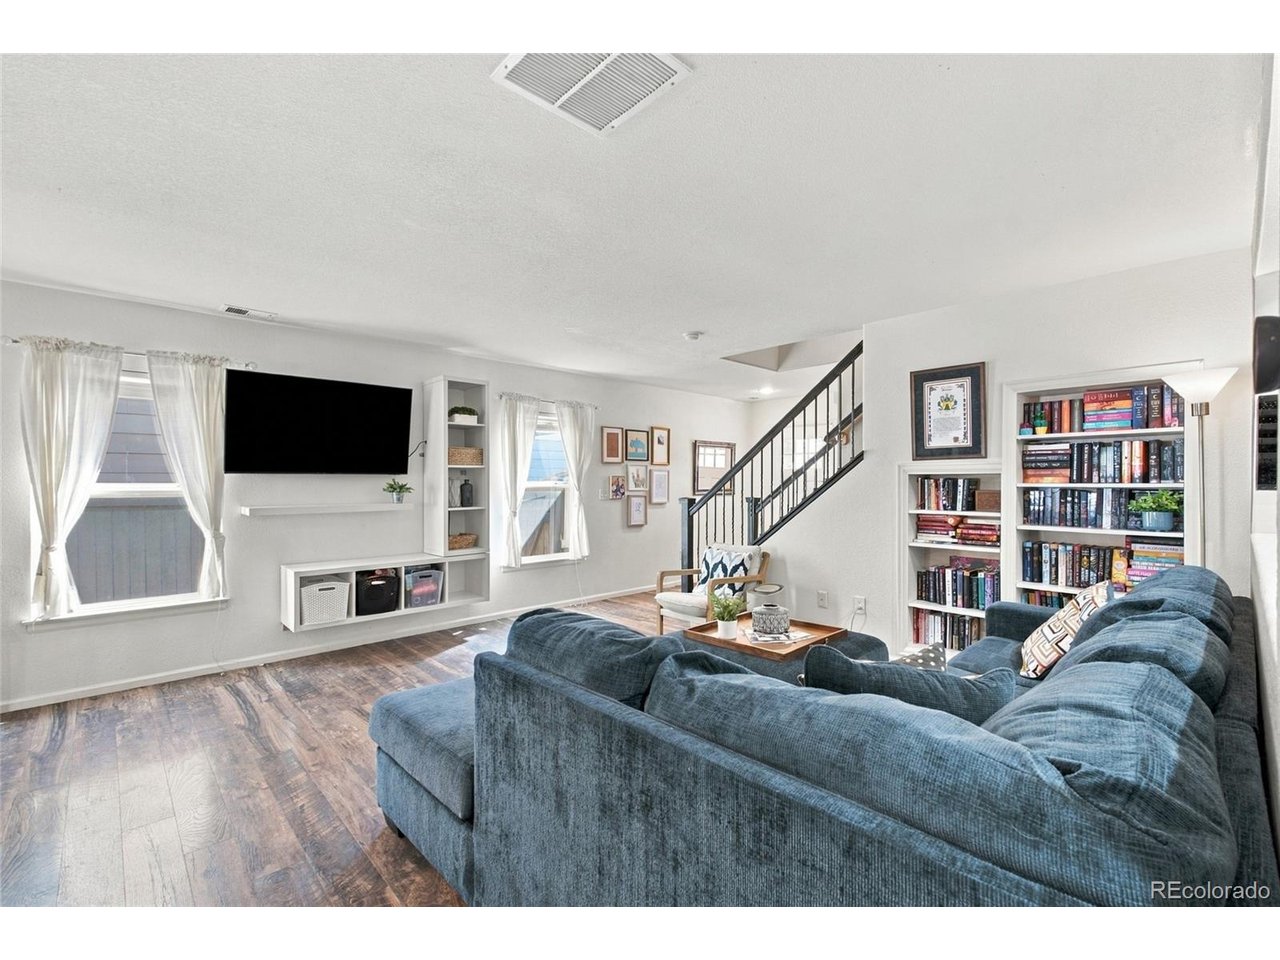
Property photo 1
Property photo 2
Property photo 3
Property photo 4
Property photo 5
4 Beds
2 Baths
2,018 sqft

$489,000

5738 Raleigh Cir, Castle Rock CO, 80104

Price per sqft$242.32
Built in2004
Property size2,018 sqft
Property typeMulti-family
Courtesy of Compass - Denver, Kim Jarrett Listing Contact: [email protected],303-957-7619

Overview

Active

Listed Sep 23, 2026

Updated 9h ago

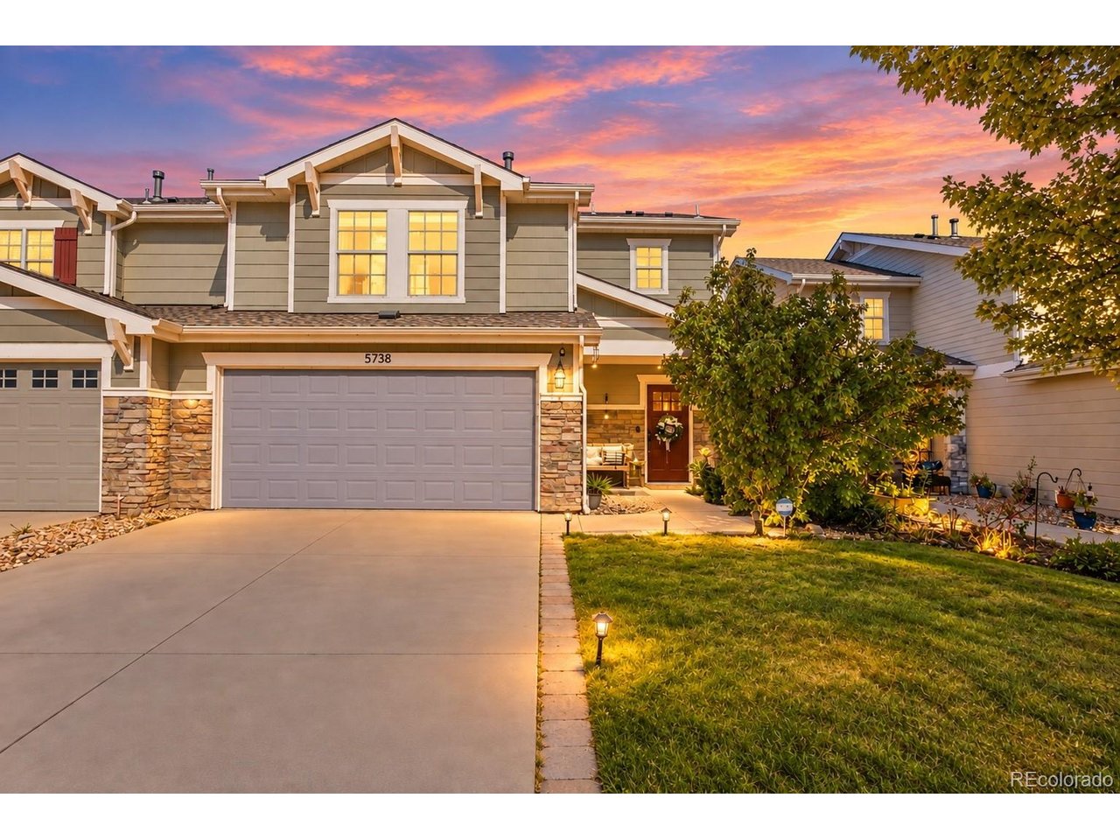
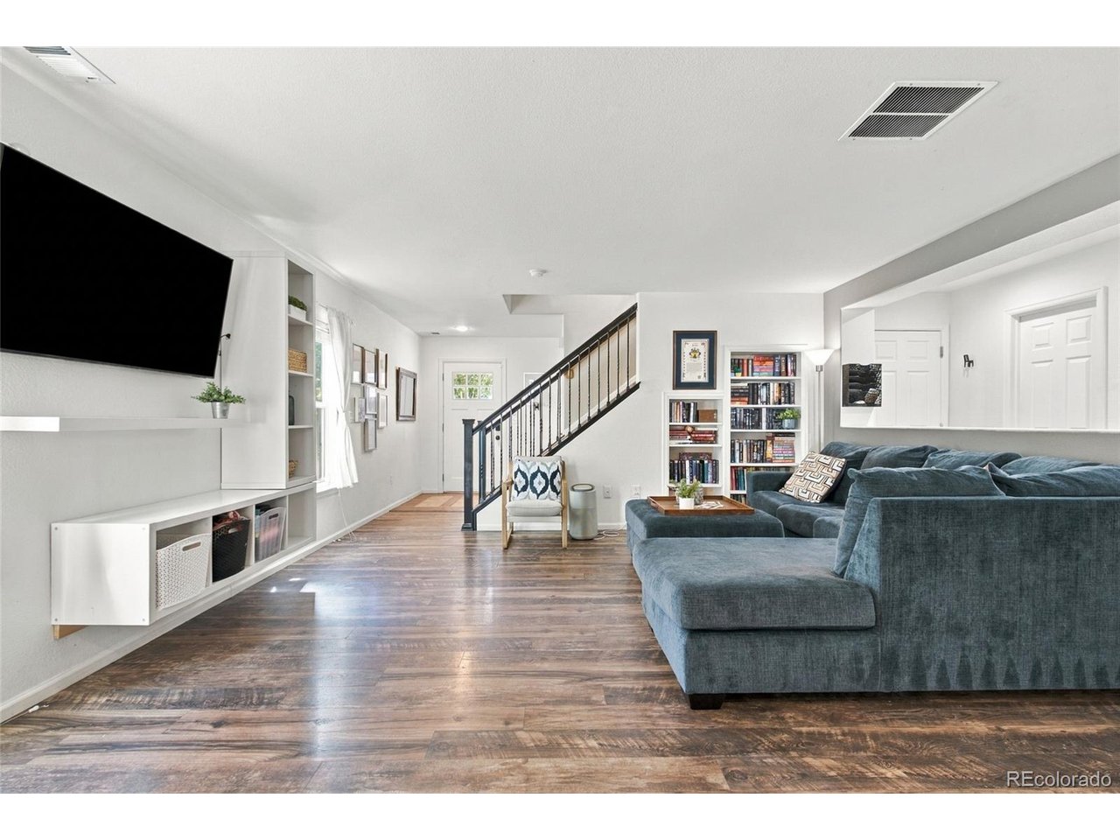
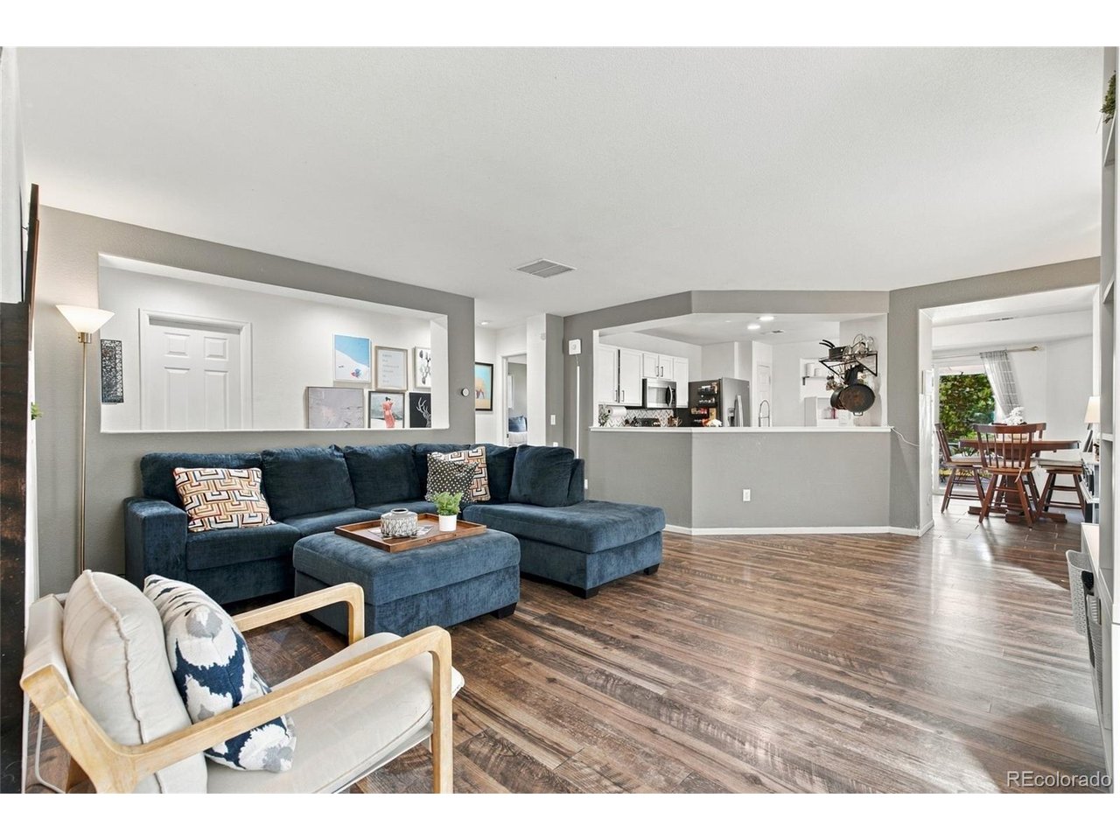
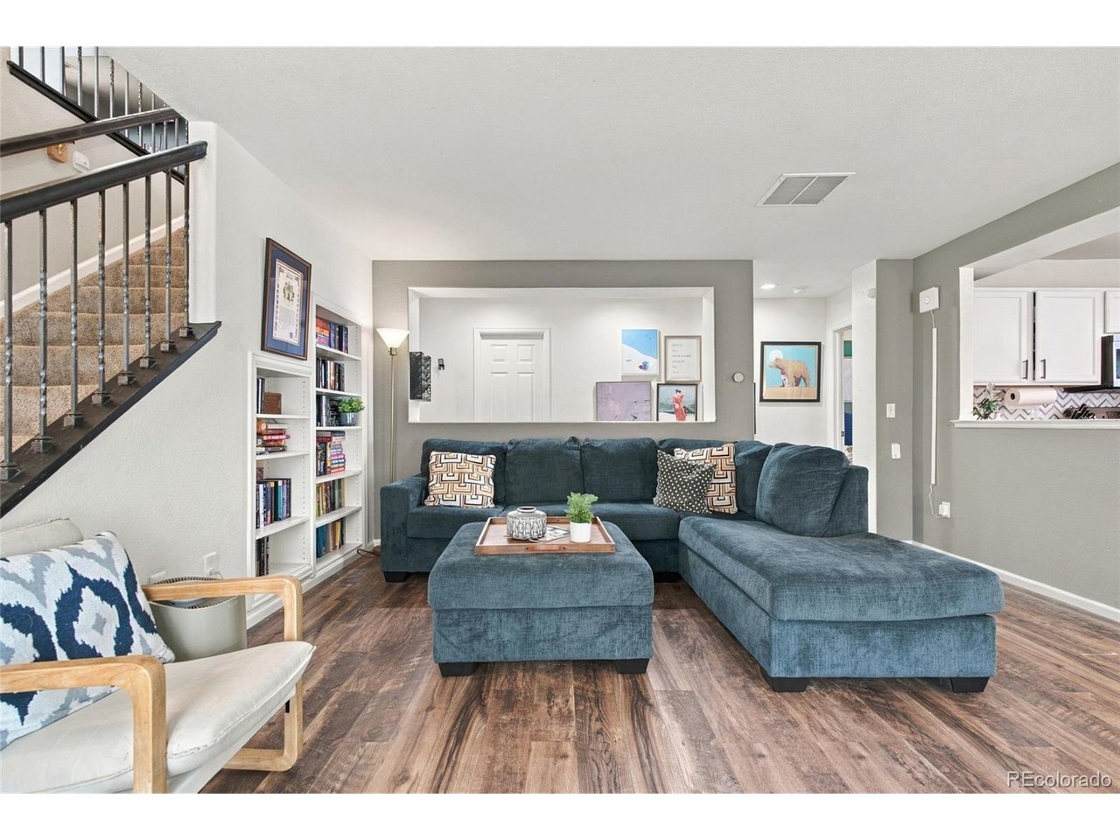
Offering a rare main-floor primary suite and a flexible layout with room for everyone, this Castle Rock home combines comfort, functionality, and inviting indoor-outdoor living. This home is the largest floor plan in the community with over 2,000+ finished sqft! The eat-in kitchen features trendy painted cabinetry, butcher block countertops, and a comfortable layout that makes everyday meals and entertaining easy. One of the home's standout features is the main-floor primary bedroom, offering the convenience of single-level living while still providing ample additional space upstairs. The upper level features three additional bedrooms plus a versatile loft-perfect for a home office, playroom, homework space, or second living area. An oversized laundry room provides extra space for storage and organization, while the attached two-car garage adds everyday convenience. Enter outside to enjoy the backyard from the deck and pergola, creating a great space for outdoor dining, relaxing, or entertaining during Colorado's warmer months. The low-cost HOA provides the added benefit of exterior maintenance, making homeownership that much easier. Ideally located with convenient access to I-25 and Downtown Castle Rock, the home is just minutes from restaurants, shopping, schools, and everyday amenities. With four bedrooms, flexible living spaces, and a location that keeps everything within easy reach, 5738 Raleigh Circle is ready to welcome its next owner.

$3,253/mo

Est. mortgage payment based on a $489,000 home price.

All estimates are provided by Luxury Presence for informational purposes only. Actual amounts may vary.

Additional information

MLS® ID
2414317

Interior Features

Bedrooms
4
Bathrooms
2
Cooling
Yes
Heating
Yes
Basement
No

Exterior Features

Lot Size
0.08 Acres

Other Property Details

Taxes
$3,415
Tax Frequency
Annually
Association Fee Frequency
Monthly
Secondary Association Fee
$129
Secondary Association Fee Frequency
Monthly
Garage
Yes

Also listed on REColorado

MLS provider logo

Listings courtesy of Information and Real Estate Services, LLC (IRES) as distributed by MLS GRID

All information deemed reliable but not guaranteed and should be independently verified. All properties are subject to prior sale, change or withdrawal. Neither listing broker(s) nor 8z Real Estate shall be responsible for any typographical errors, misinformation, misprints and shall be held totally harmless. Properties displayed may be listed or sold by various participants in the MLS. 

Based on information submitted to the MLS GRID as of 9:21 PM UTC on 9/23/2026. All data is obtained from various sources and may not have been verified by broker or MLS GRID. Supplied Open House Information is subject to change without notice. All information should be independently reviewed and verified for accuracy. Properties may or may not be listed by the office/agent presenting the information.

©2026 Information and Real Estate Services, LLC (IRES). All rights reserved.

DMCA Notice 

Powered by Luxury Presence