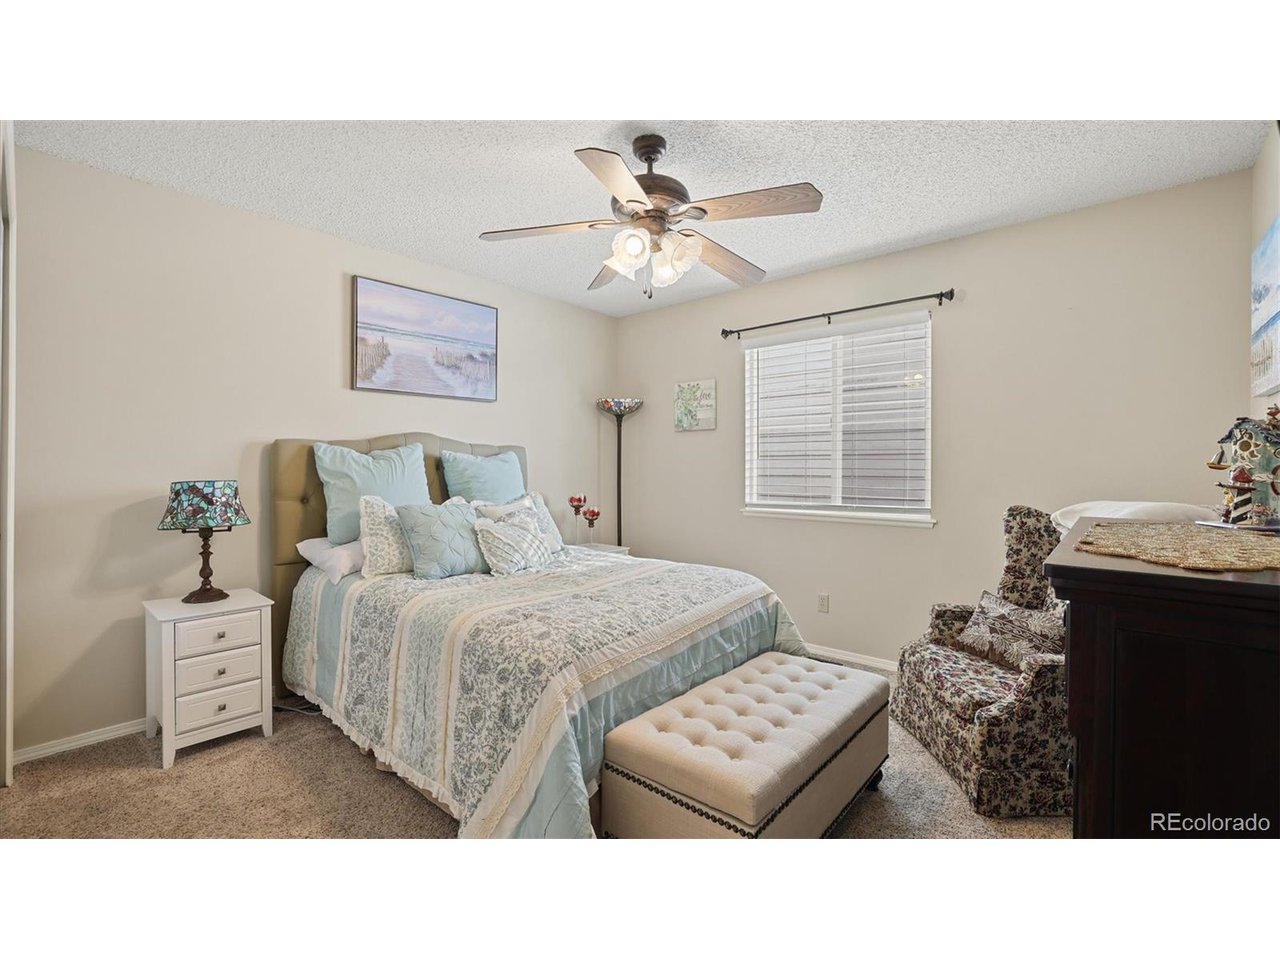
Property photo 1
Property photo 2
Property photo 3
Property photo 4
Property photo 5
4 Beds
2 Baths
1,804 sqft

$475,000

6168 Chestnut Moon Dr, Colorado Springs CO, 80923

Price per sqft$263.30
Built in2003
Property size1,804 sqft
Property typeResidential
Courtesy of Pink Realty, Monica Breckenridge Listing Contact: [email protected],719-393-7465

Overview

Sold

Listed Jan 10, 2025

Updated Jul 27

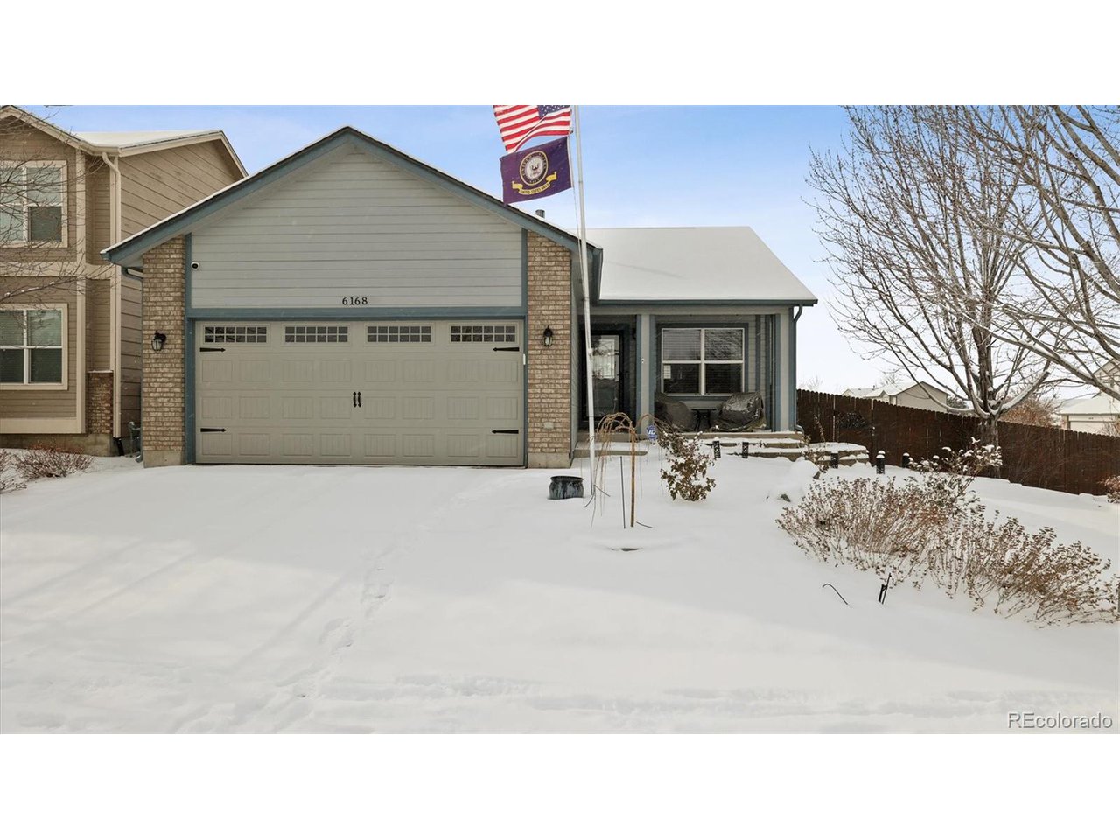
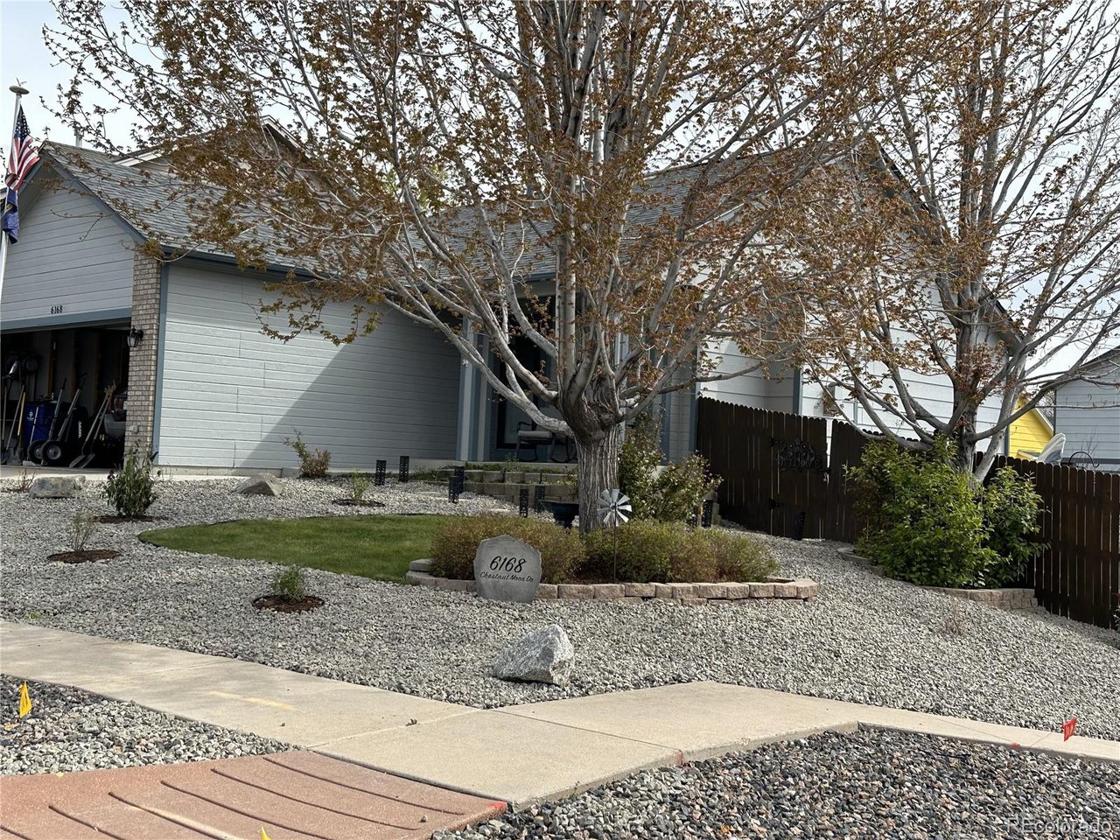
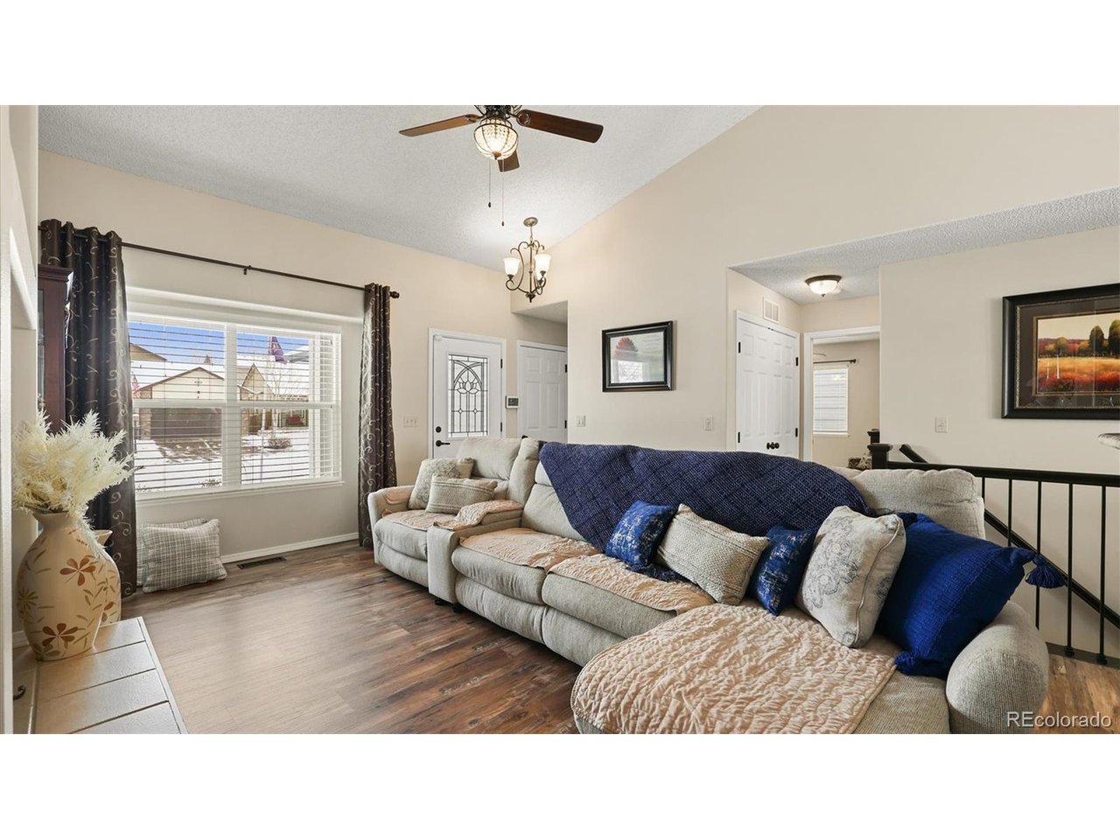
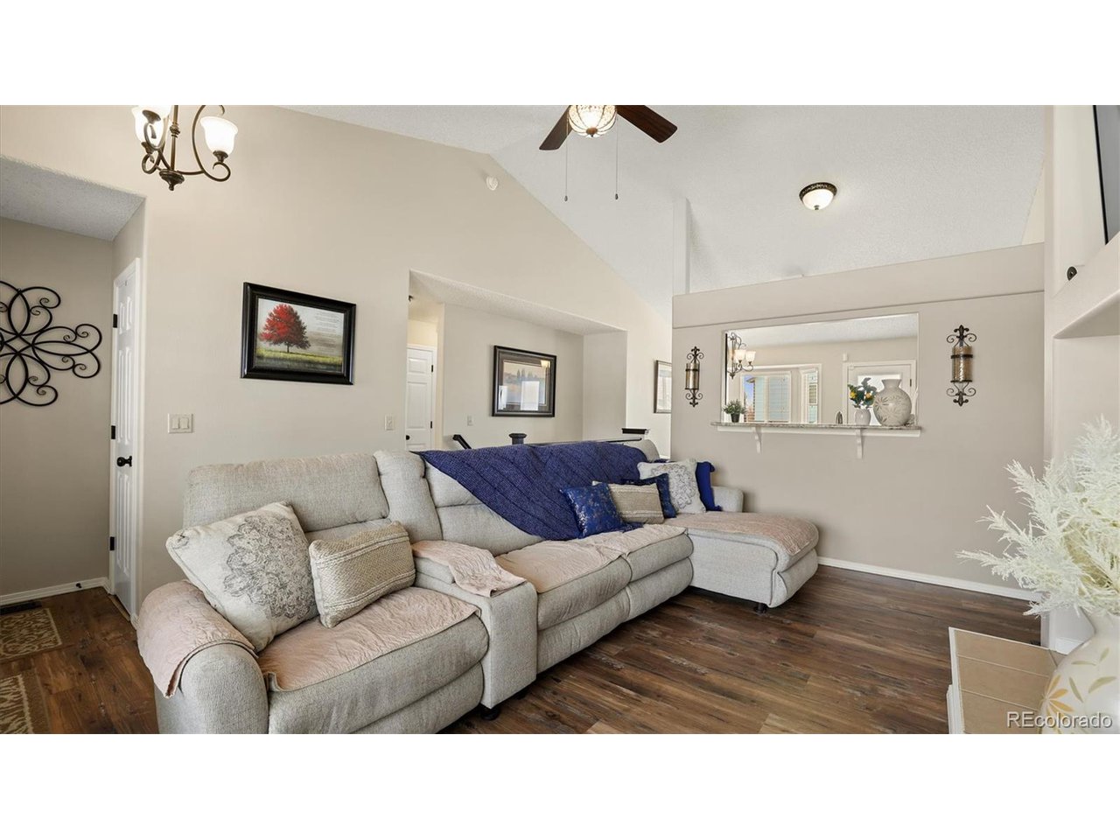
Beautifully Updated Ranch-Style Home in Sundown North. This stunning 4BR, 2BA home, situated on a 0.16-acre corner lot in the desirable Sundown North neighborhood, offers 1,940 sf of well designed living space. The property boasts incredible curb appeal w/ a covered front porch, brick flower bed, & stone pathway illuminated by solar-powered lighting. Decorative rock, mature maple trees, & lush bushes frame the home beautifully. Sprinkler & drip systems in both the front & backyards. Inside, you'll find fresh paint, updated bathrooms, & LVP flooring in the kitchen, living rm, & hallway. Central air & heat, along w/ ceiling fans, ensure year-round comfort, while window blinds & a security system add privacy & peace of mind. The vaulted living rm welcomes you w/ a gas fireplace w/ a tile surround & a pass-through to the eat-in kitchen. The updated kitchen incl granite countertops, abundant soft-close cabinetry w/ pull-out drawers, a farmhouse sink, & stainless steel appl, incl a smooth-top range, microwave, dishwasher, & French door refrigerator. A bay dining nook & walk-out access to the backyard patio enhance the space. The ML incl two BRs w/ neutral carpet & a full bathroom w/ a vessel sink vanity, round mirror, tile flooring, & tiled tub/shower. The bathroom is accessible from both the hallway & the primary bedroom. The finished basement offers a spacious family rm wired for surround sound, 2 addtl BRs (one currently used as an office), a storage rm, & 3/4 bathroom w/ tiled shower & vanity. Addtl features incl a laundry area w/ shelving, washer & dryer, Faux wood blinds on the ML, & storm door & closet at the front entry. 2-car attached garage featuring a new door, opener, & built-in shelving. The fenced backyard is designed for outdoor fun, featuring a stamped concrete pathway & patio, a Tuff shed, raised garden beds, & mature trees & bushes. Conveniently located near schools, parks, shopping, & dining along Powers Blvd, this home is ready for you to make it yo...

Additional information

MLS® ID
8431062

Interior Features

Bedrooms
4
Bathrooms
2
Fireplace
Yes
Cooling
Yes
Heating
Yes
Basement
Yes

Exterior Features

Lot Size
0.16 Acres

Other Property Details

Taxes
$1,479
Tax Frequency
Annually
Garage
Yes
View
Yes

Also listed on formerly known as Pikes Peak Multiple Listing Service and REColorado

MLS provider logo

Listings courtesy of Information and Real Estate Services, LLC (IRES) as distributed by MLS GRID

All information deemed reliable but not guaranteed and should be independently verified. All properties are subject to prior sale, change or withdrawal. Neither listing broker(s) nor 8z Real Estate shall be responsible for any typographical errors, misinformation, misprints and shall be held totally harmless. Properties displayed may be listed or sold by various participants in the MLS. 

Based on information submitted to the MLS GRID as of 4:24 AM UTC on 7/27/2026. All data is obtained from various sources and may not have been verified by broker or MLS GRID. Supplied Open House Information is subject to change without notice. All information should be independently reviewed and verified for accuracy. Properties may or may not be listed by the office/agent presenting the information.

©2026 Information and Real Estate Services, LLC (IRES). All rights reserved.

DMCA Notice 

Powered by Luxury Presence