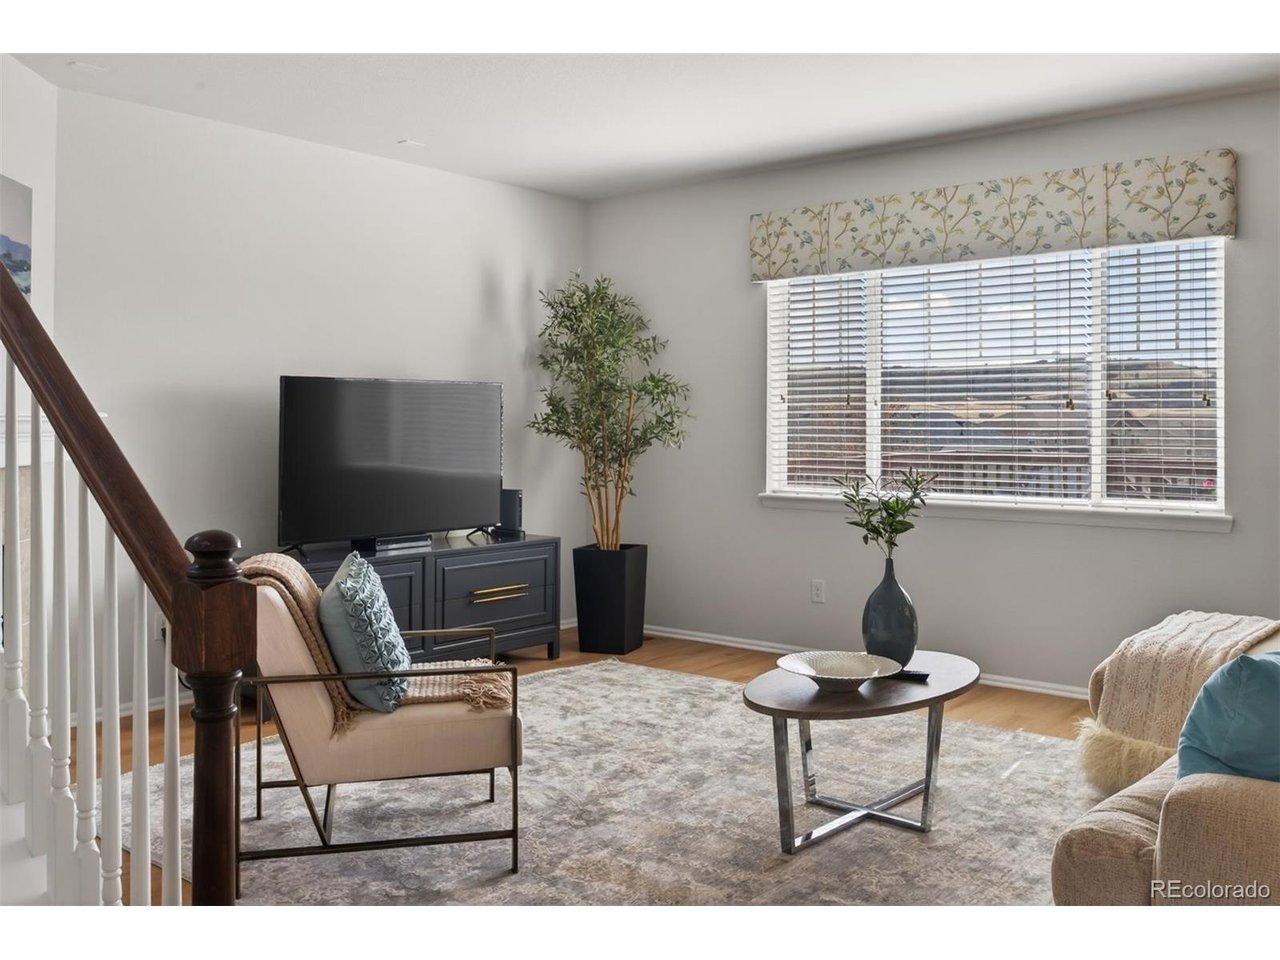
Property photo 1
Property photo 2
Property photo 3
Property photo 4
Property photo 5
6 Beds
4 Baths
3,853 sqft

$725,000

3008 Echo Park Dr, Castle Rock CO, 80104

Price per sqft$188.17
Built in2016
Property size3,853 sqft
Property typeResidential
Courtesy of LIV Sotheby's International Realty, Kathryn Hoster Listing Contact: [email protected],303-482-5928

Overview

Sold

Listed May 6, 2026

Updated Jul 24

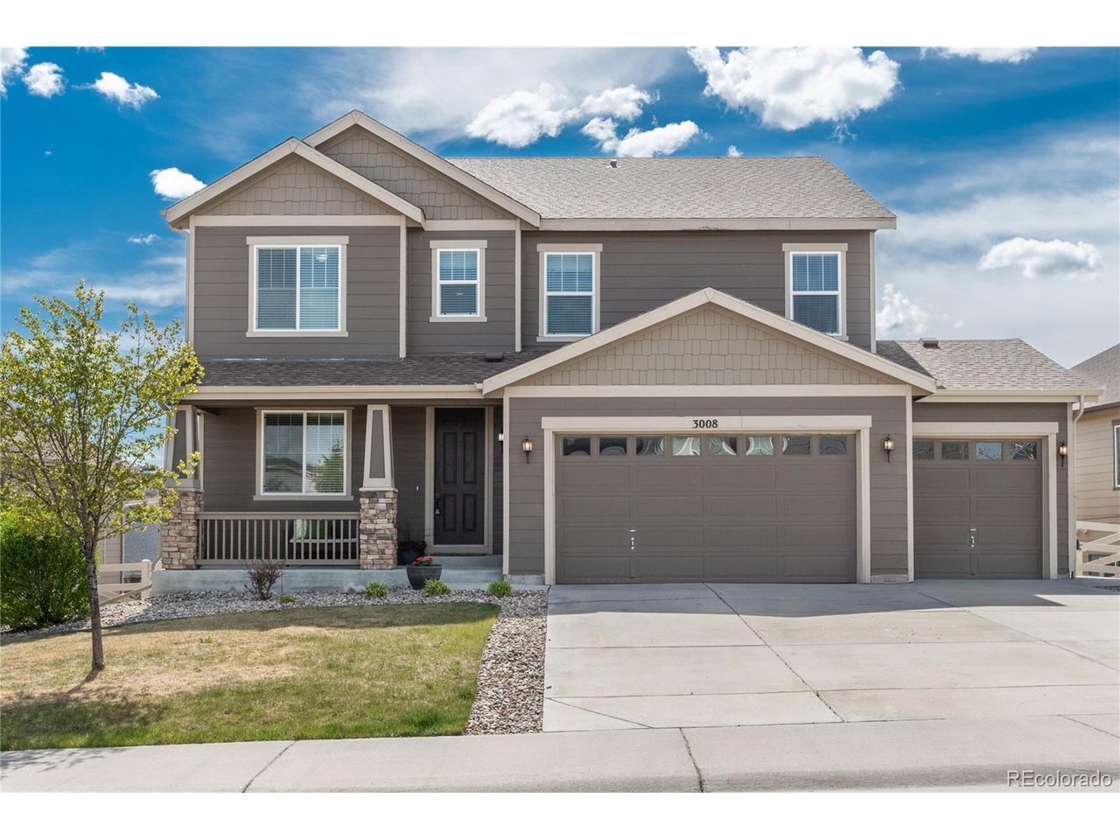
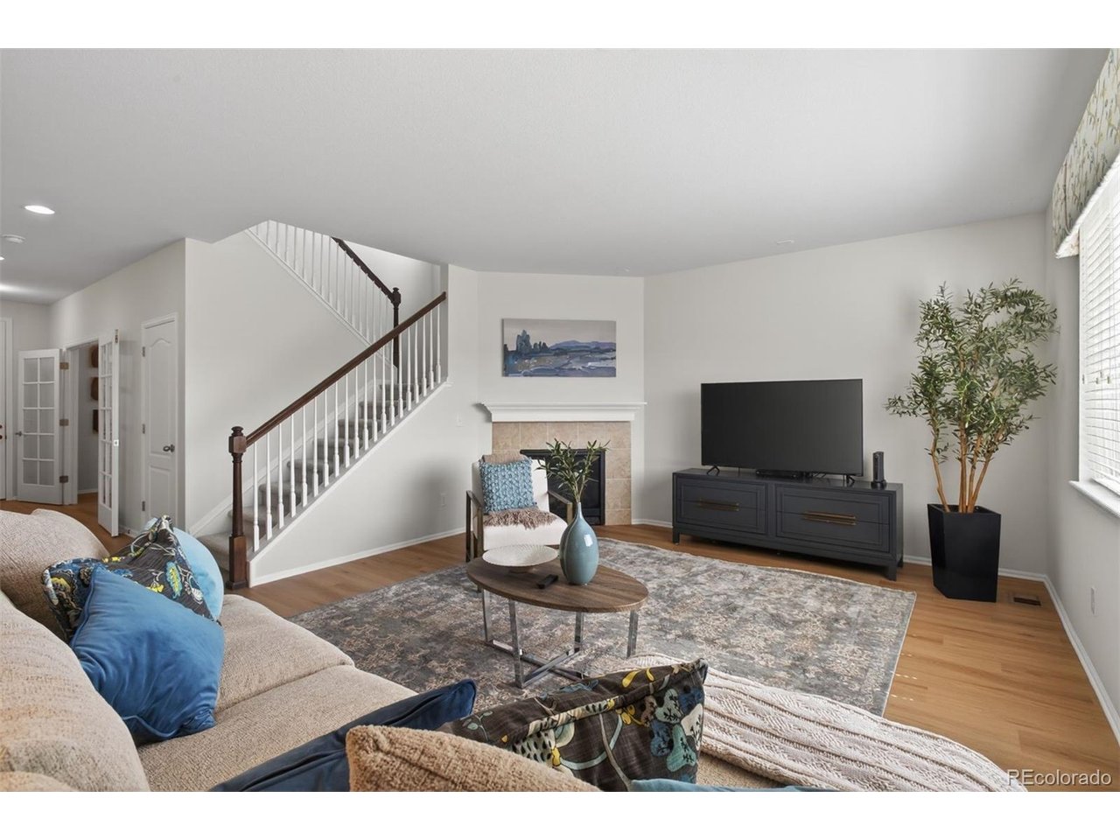
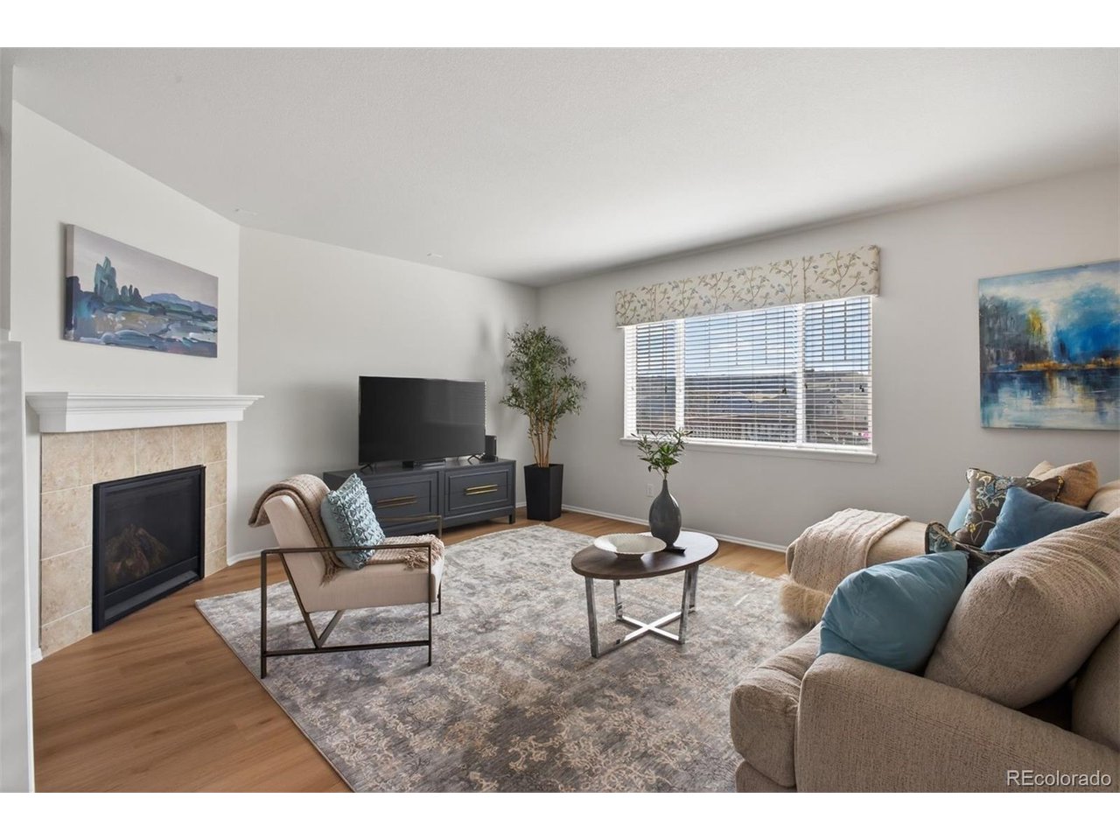
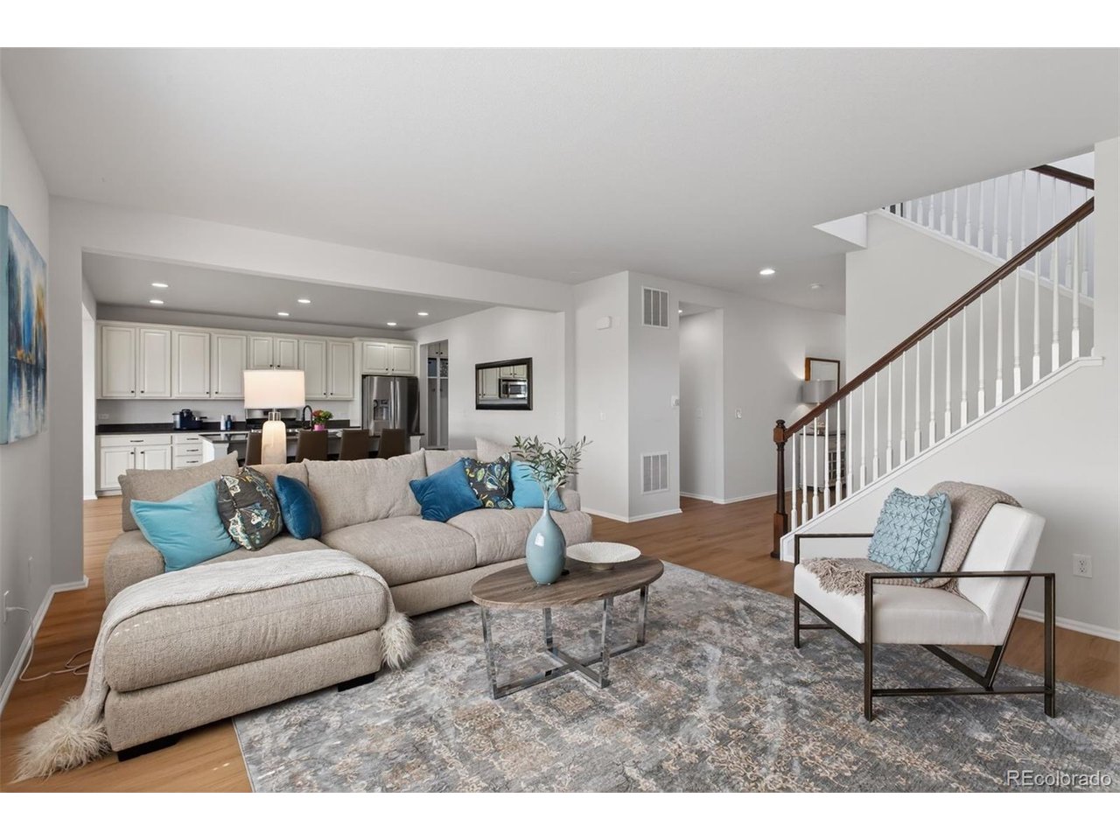
Welcome to this beautifully updated Crystal Valley Ranch 2-Story home, where comfort, space, and thoughtful upgrades come together. The main floor offers a private study and a warm, open-concept layout that seamlessly connects the living room, kitchen, and dining area-perfect for gathering with family and friends. The spacious kitchen features granite counters, stainless steel appliances, abundant cabinetry, a walk-in pantry, and a convenient mudroom with hooks and storage just off the three-car garage. The sun-filled dining area opens to a welcoming exterior deck, creating an easy flow for indoor/outdoor entertaining, while the inviting living room is anchored by a cozy gas fireplace. New vinyl wood flooring adds style and durability throughout the main level. Upstairs, unwind in the generous primary suite with a five-piece bath and walk-in closet. A versatile loft offers space to relax or play, along with three additional bedrooms, a full bath, and a conveniently located laundry room. Fresh paint and new carpet make the upper level feel bright and refreshed. The finished walk-out basement provides even more room to spread out, with a large family room, two additional bedrooms, and an updated 3/4 bath-ideal for guests or multi-generational living. Step outside to a spacious backyard with a playset and plenty of room to entertain, garden, or simply enjoy Colorado's sunshine. With so many updates both interior and exterior including paid-off solar panels at closing, and a new roof prior to closing, this house offers low-maintenance living with comfort and peace of mind. An additional bonus is access to community amenities including parks, a clubhouse, fitness center, and pool-just minutes from shopping, dining in Castle Rock along with an easy commute to downtown Denver & DTC. This exceptional home offers a perfect balance of comfort, style, and convenience-an ideal place to enjoy both everyday living and memorable moments for years to come.

Additional information

MLS® ID
4254856

Interior Features

Bedrooms
6
Bathrooms
4
Fireplace
Yes
Cooling
Yes
Heating
Yes
Basement
No

Exterior Features

Lot Size
0.21 Acres

Other Property Details

Taxes
$4,589
Tax Frequency
Annually
Association Fee Frequency
Monthly
Garage
Yes

Also listed on REColorado

MLS provider logo

Listings courtesy of Information and Real Estate Services, LLC (IRES) as distributed by MLS GRID

All information deemed reliable but not guaranteed and should be independently verified. All properties are subject to prior sale, change or withdrawal. Neither listing broker(s) nor 8z Real Estate shall be responsible for any typographical errors, misinformation, misprints and shall be held totally harmless. Properties displayed may be listed or sold by various participants in the MLS. 

Based on information submitted to the MLS GRID as of 5:54 AM UTC on 7/24/2026. All data is obtained from various sources and may not have been verified by broker or MLS GRID. Supplied Open House Information is subject to change without notice. All information should be independently reviewed and verified for accuracy. Properties may or may not be listed by the office/agent presenting the information.

©2026 Information and Real Estate Services, LLC (IRES). All rights reserved.

DMCA Notice 

Powered by Luxury Presence