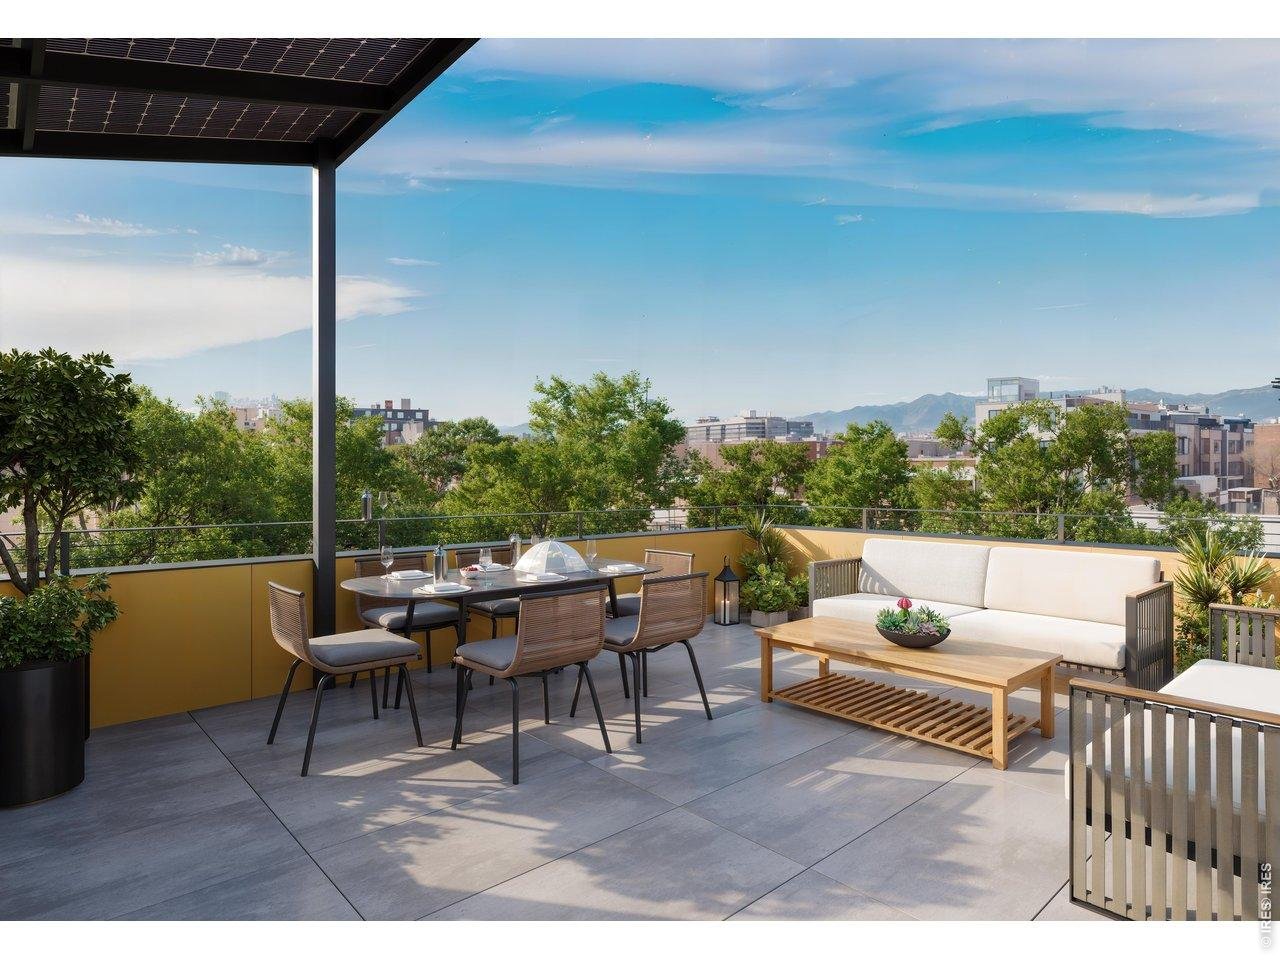
Property photo 1
Property photo 2
Property photo 3
Property photo 4
Property photo 5
3 Beds
4 Baths
3,236 sqft

$2,575,000

216 E Oak St, Fort Collins CO, 80524

Price per sqft$795.74
Built in2026
Property size3,236 sqft
Property typeTownhomes
Courtesy of C3 Real Estate Solutions, LLC, Catherine Rogers Listing Contact: 9709881030

Overview

Under contract

Active/backup

Listed Aug 27, 2026

Updated 4 weeks ago

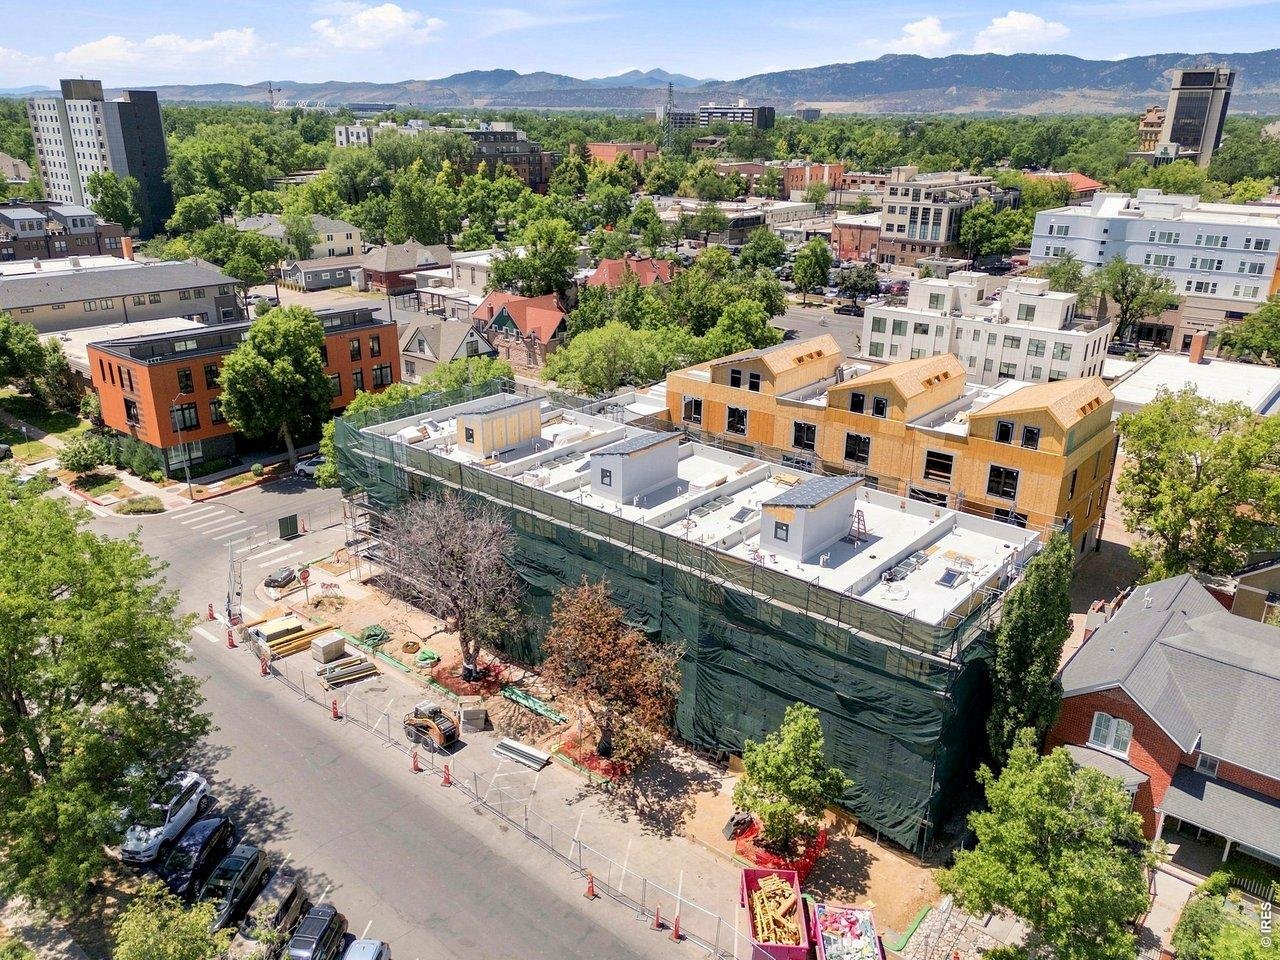
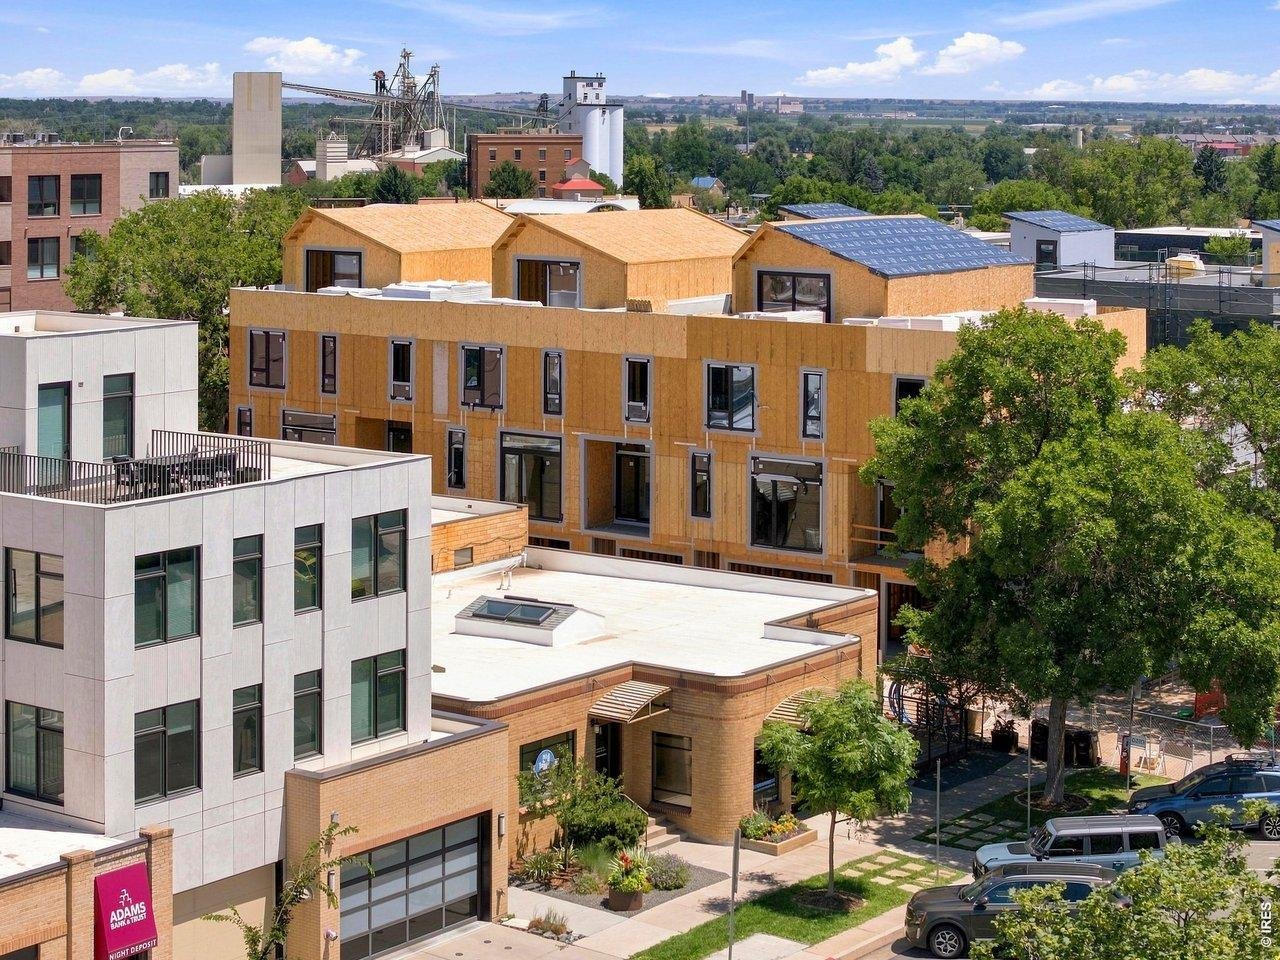
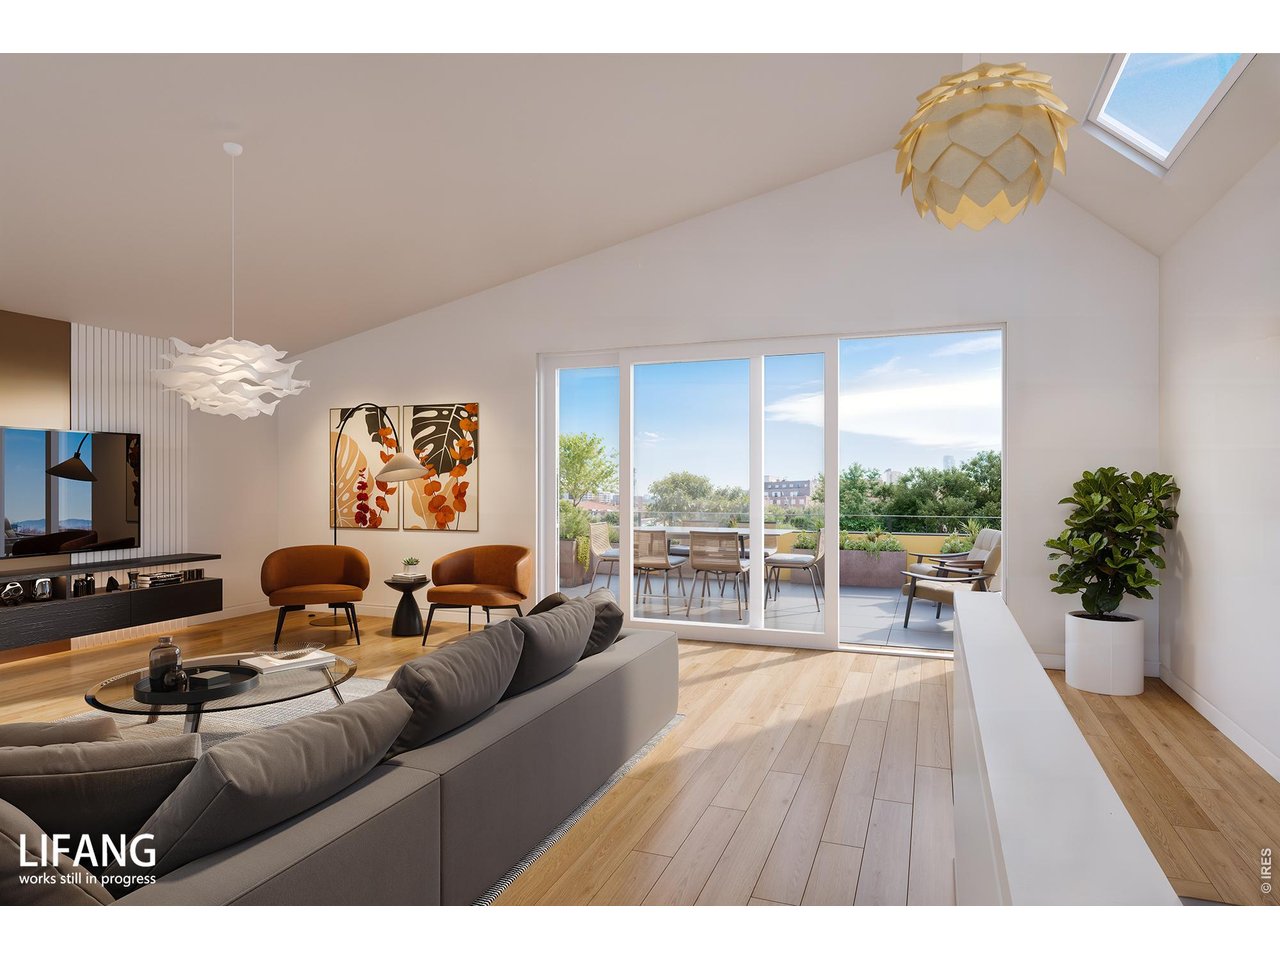
Under contract before Published! La Vie Lumiere, born from the belief that a home should illuminate how you live, feel and connect each day. Currently at sheetrock! Le Grand Soleil - Spacious, light-filled townhome offering exceptional outdoor living, crowned by a substantial west-facing rooftop deck, featuring its own convenient Private Elevator + Oversized 2 car attached garage! Generously sized entertainer's kitchen, Induction Range, Quartz Countertops w/ abundance of outdoor living spaces that nurture wellness, connection + a more intentional way of living. 3,144 finished SQFT, 3 Bdrms + the perfect office or studio area on the flex-level or as an option on the living level, 4 Baths + spacious upper "Lounge" + private rooftop deck. Modeled after the award-winning legacy of L'Avenir (across Oak St.) designed for a harmonious balance of Well-Being, Environmental Stewardship + NetZero energy ready living. Prime Old Town Fort Collins location & around the corner from Old Town Square & Library Park! Included Exquisite finishes & High Performance Features, comfortable primary suite featuring a 5 piece bath & walk-in closet. 3 Elegant European Inspired Design Packages to choose from + All electric - Photovoltaic provided by a SES or Shared Energy System & at the heart of La Vie Lumiere is private "Le Jardin D'Arbre" a secured garden sanctuary + artfully curated courtyard inspired by European garden traditions, offering calming + refined harmony. 9FT ceiling on Entry Level/Flex Space, 10FT on Living Level and 9FT on sleeping level & vaulted ceiling on lounge & rooftop deck level. HOA monthly fee is an estimate and allocated by SQFT. Intentionally designed + precision-built to support modern well-being while honoring a relationship w/ the environment-creating homes that feel as good as they perform. Brought to life by award winning DavisDavis Architects, [au] Workshop, and Shaw Construction. See us for availability, completed Jan to Feb 2027

$17,132/mo

Est. mortgage payment based on a $2,575,000 home price.

All estimates are provided by Luxury Presence for informational purposes only. Actual amounts may vary.

Additional information

MLS® ID
1067401

Interior Features

Bedrooms
3
Bathrooms
4
Cooling
Yes
Heating
Yes
Basement
No

Exterior Features

Lot Size
0.02 Acres

Other Property Details

Taxes
$3,971
Tax Frequency
Annually
Association Fee Frequency
Monthly
Garage
Yes
Pets Allowed
Yes
New Construction
Yes

Also listed on REColorado

MLS provider logo

Listings courtesy of Information and Real Estate Services, LLC (IRES) as distributed by MLS GRID

All information deemed reliable but not guaranteed and should be independently verified. All properties are subject to prior sale, change or withdrawal. Neither listing broker(s) nor 8z Real Estate shall be responsible for any typographical errors, misinformation, misprints and shall be held totally harmless. Properties displayed may be listed or sold by various participants in the MLS. 

Based on information submitted to the MLS GRID as of 2:56 AM UTC on 8/31/2026. All data is obtained from various sources and may not have been verified by broker or MLS GRID. Supplied Open House Information is subject to change without notice. All information should be independently reviewed and verified for accuracy. Properties may or may not be listed by the office/agent presenting the information.

©2026 Information and Real Estate Services, LLC (IRES). All rights reserved.

DMCA Notice 

Powered by Luxury Presence