Property photo 1
Property photo 2
Property photo 3
Property photo 4
Property photo 5
4 Beds
3 Baths
2,784 sqft

$625,000

537 Pitkin Way, Castle Rock CO, 80104

Price per sqft$224.50
Built in2001
Property size2,784 sqft
Property typeResidential
Courtesy of RE/MAX Alliance, Lin Miklas Listing Contact: [email protected],720-301-0274

Overview

Active

Listed Sep 21, 2026

Updated 2 days ago

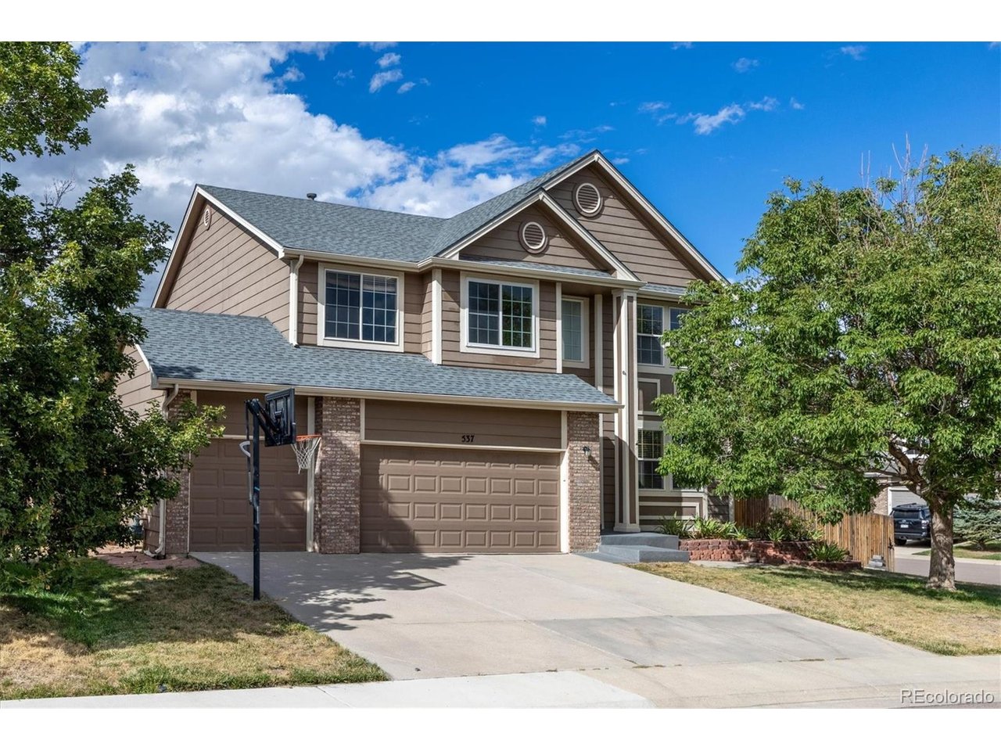
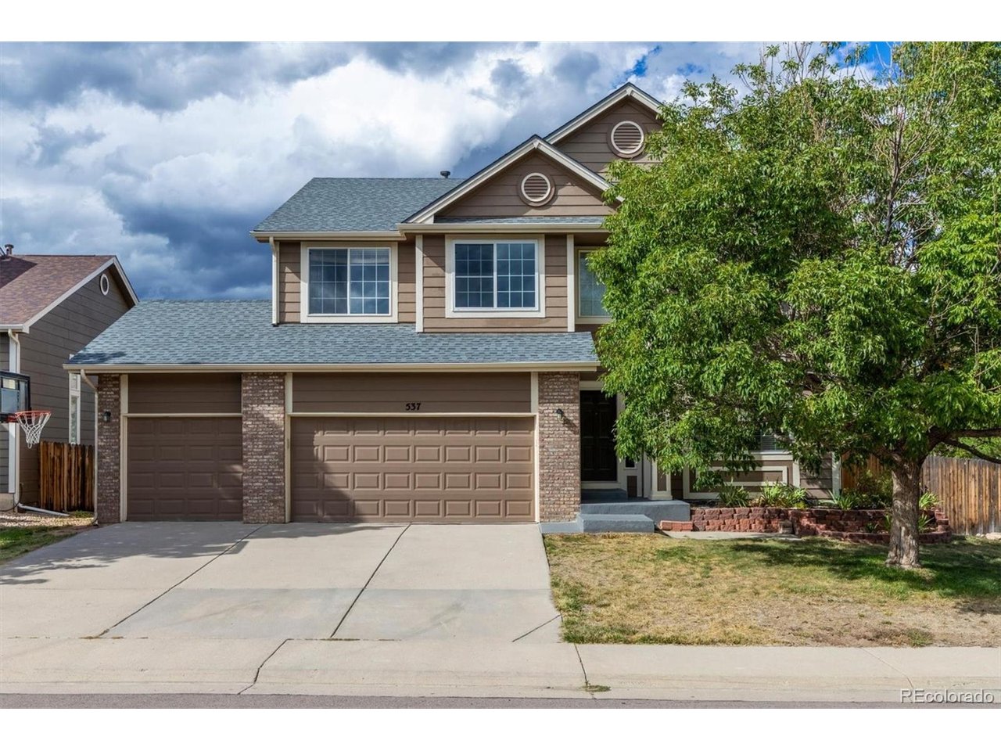
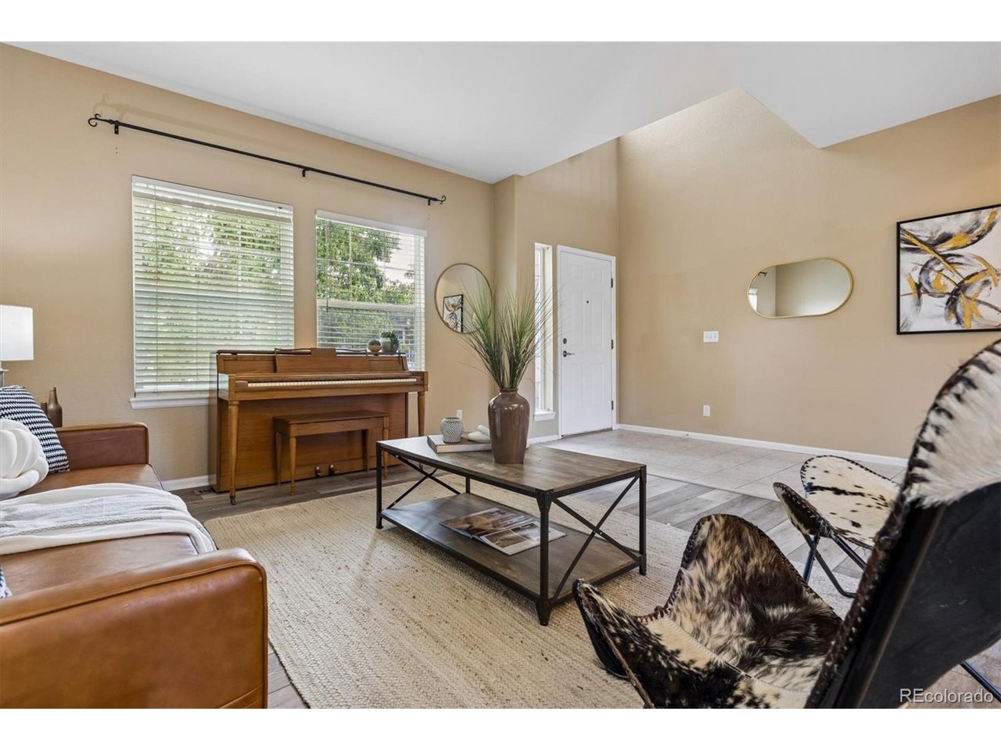
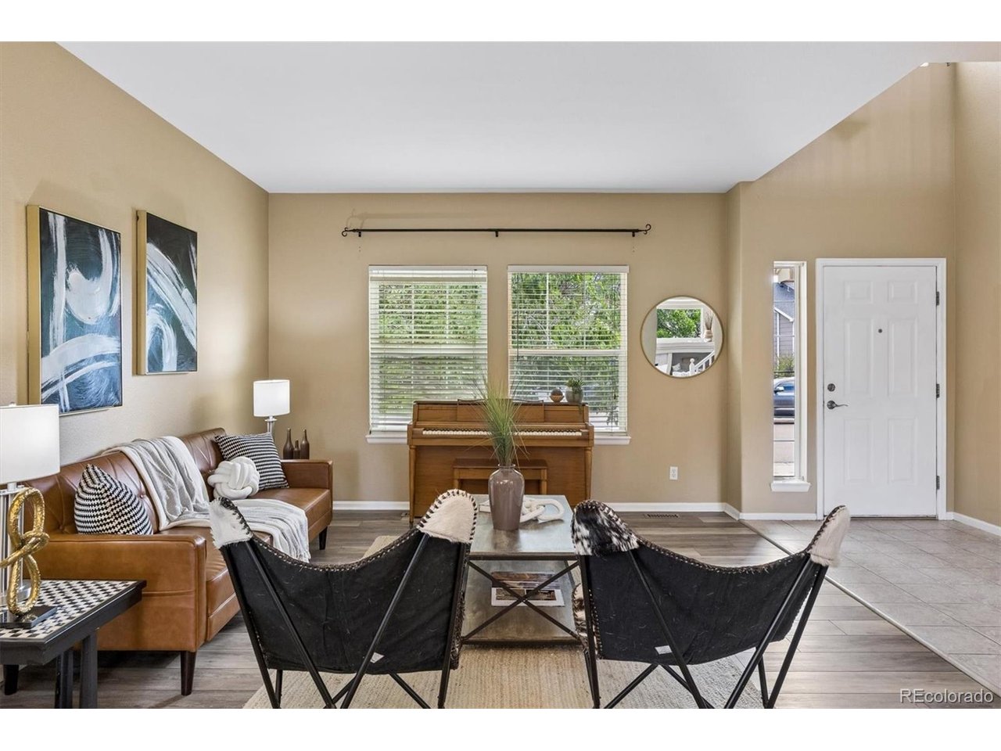
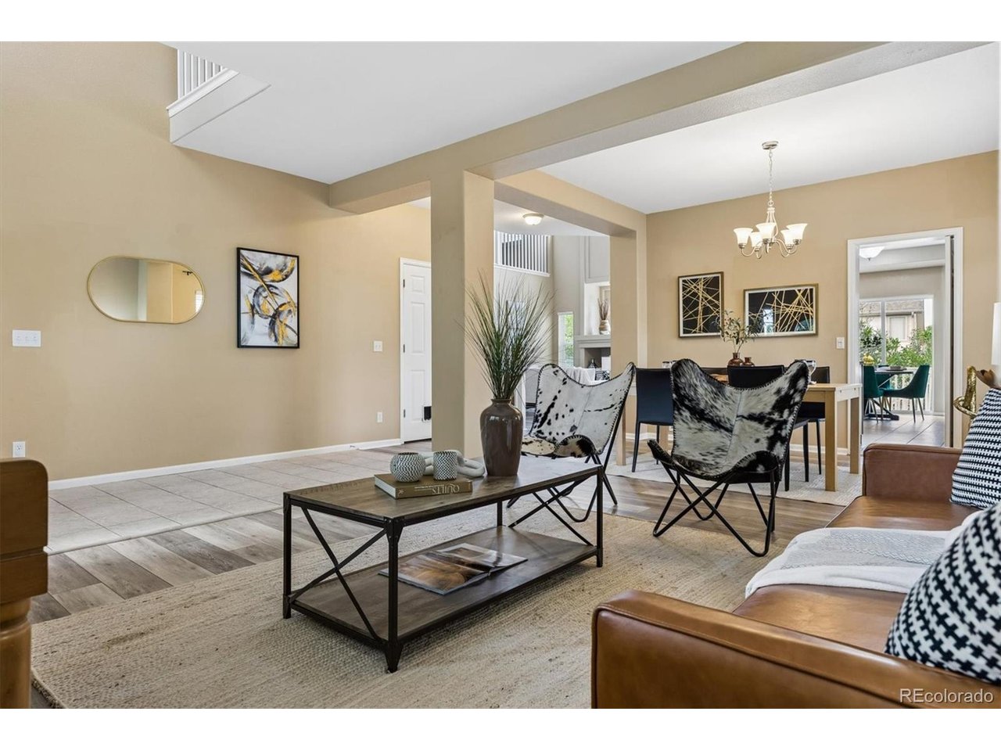
This is the floor plan you've been waiting for, spacious, flexible and filled with features that make everyday living easy! Built by Engle Homes, this inviting two-story home offers four bedrooms, a loft, main-floor office, a three-car garage and an unfinished basement ready for future expansion. From the moment you step inside, soaring 18-foot ceilings in the entry and family room create a bright, open and airy feel. A gas fireplace anchors the main living space, making it just as comfortable for quiet Colorado evenings as it is for gathering with family and friends. The combined laundry and mudroom offers convenient everyday access to the three-car garage. Upstairs, double doors welcome you into the generous primary suite with vaulted ceilings and a charming bay window. The beautifully remodeled primary bath feels like a private retreat with tile floors, a soaking tub, custom shower with LED accent lighting, solid-surface vanity with undermount sinks and a walk-in closet. The secondary full bath has also been tastefully remodeled, adding another thoughtful update to this well-designed home. With four bedrooms plus a loft and dedicated main-floor office, there's room for working from home, hobbies, guests and everything in between. Outside, the large .18-acre corner lot provides plenty of room to enjoy Colorado's beautiful seasons. Step from the back deck down to the concrete patio and gazebo, an ideal setting for summer dinners, morning coffee, entertaining friends or simply relaxing at the end of the day. The location puts some of Castle Rock's favorite recreation close to home, including Mitchell Gulch Fireman's Park, Matney Park and Disc Golf Course, The Ridge House, Founders Park, and the Douglas County Fairgrounds and Regional Park. With generous indoor and outdoor living space, flexible rooms, beautiful updates and room to grow, this home offers an exceptional amount of square footage for the price. Come see just how much home is waiting for you!

$4,158/mo

Est. mortgage payment based on a $625,000 home price.

All estimates are provided by Luxury Presence for informational purposes only. Actual amounts may vary.

Additional information

MLS® ID
5193910

Interior Features

Bedrooms
4
Bathrooms
3
Fireplace
Yes
Cooling
Yes
Heating
Yes
Basement
No

Exterior Features

Lot Size
0.18 Acres

Other Property Details

Taxes
$7,116
Tax Frequency
Annually
Association Fee Frequency
Yearly
Garage
Yes

Also listed on REColorado

MLS provider logo

Listings courtesy of Information and Real Estate Services, LLC (IRES) as distributed by MLS GRID

All information deemed reliable but not guaranteed and should be independently verified. All properties are subject to prior sale, change or withdrawal. Neither listing broker(s) nor 8z Real Estate shall be responsible for any typographical errors, misinformation, misprints and shall be held totally harmless. Properties displayed may be listed or sold by various participants in the MLS. 

Based on information submitted to the MLS GRID as of 3:34 AM UTC on 9/22/2026. All data is obtained from various sources and may not have been verified by broker or MLS GRID. Supplied Open House Information is subject to change without notice. All information should be independently reviewed and verified for accuracy. Properties may or may not be listed by the office/agent presenting the information.

©2026 Information and Real Estate Services, LLC (IRES). All rights reserved.

DMCA Notice 

Powered by Luxury Presence