Property photo 1
Property photo 2
Property photo 3
Property photo 4
Property photo 5
5 Beds
4 Baths
3,163 sqft

$725,000

455 Gordon Dr, Castle Rock CO, 80104

Price per sqft$229.21
Built in1978
Property size3,163 sqft
Property typeResidential
Courtesy of Coldwell Banker Realty 44, Leslie Mansur Listing Contact: [email protected],720-275-9817

Overview

Active

Listed Sep 12, 2026

Updated 9 days ago

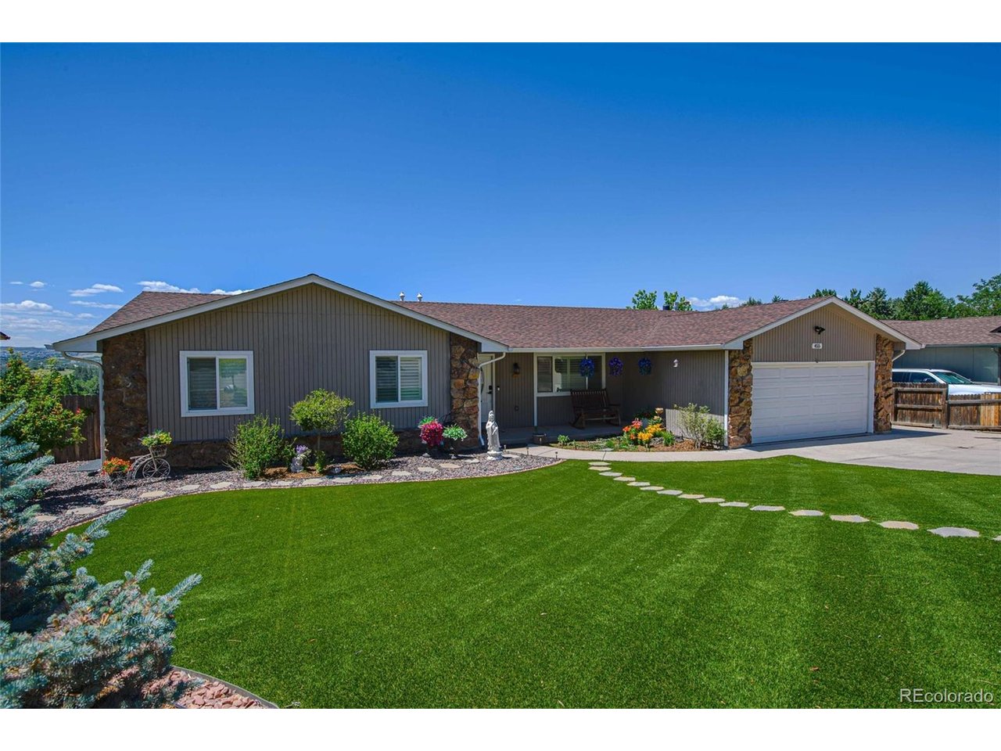
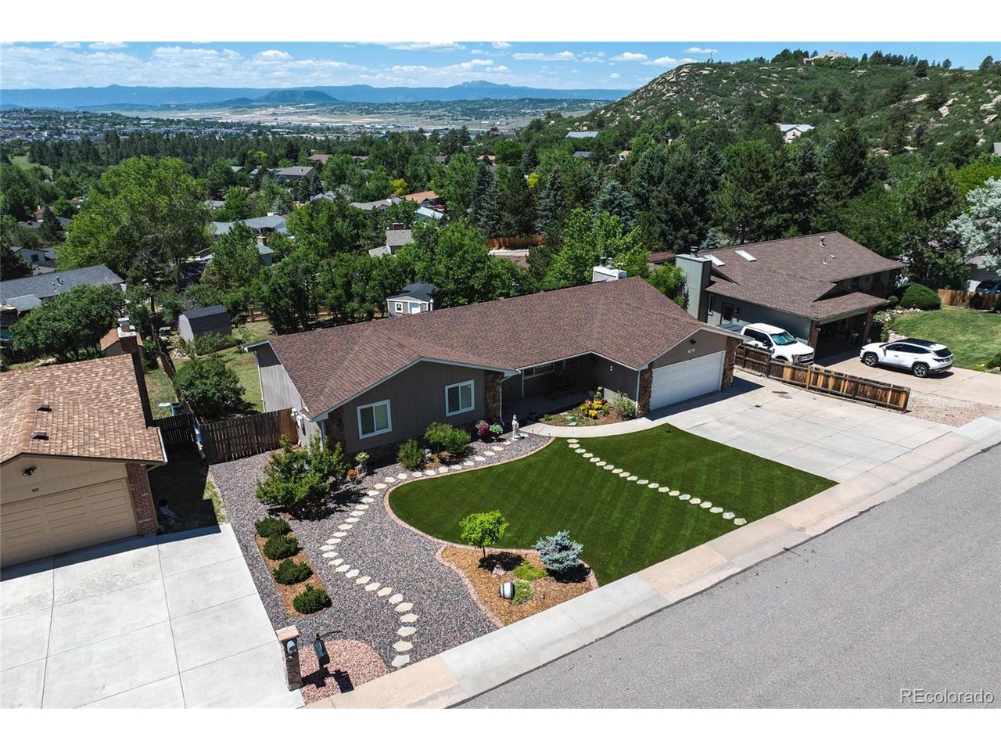
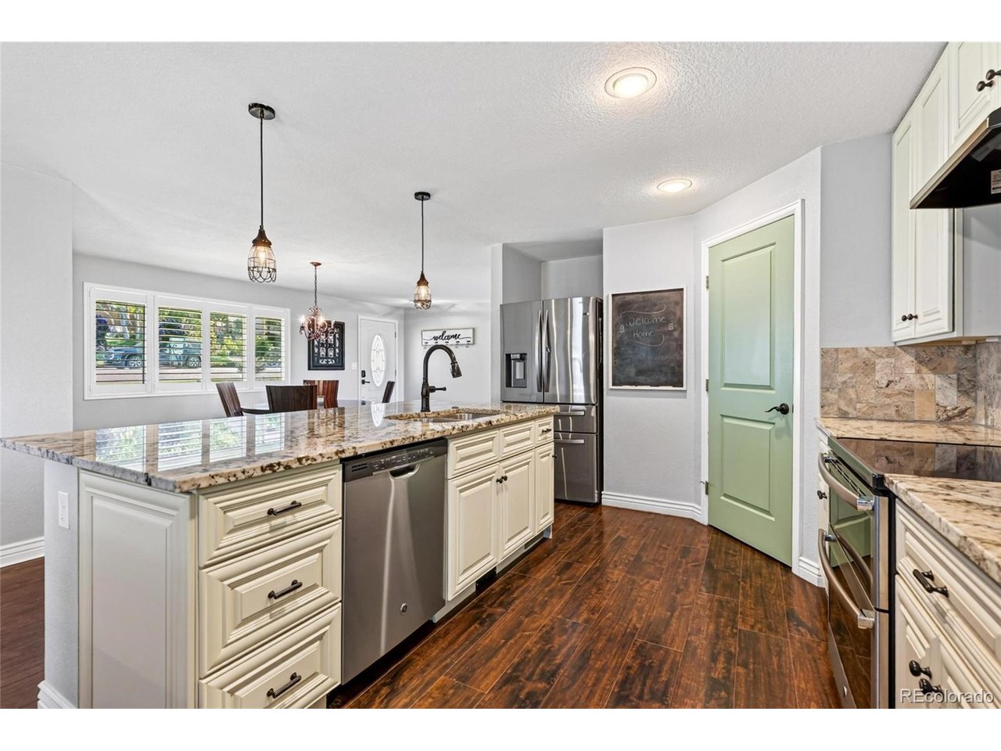
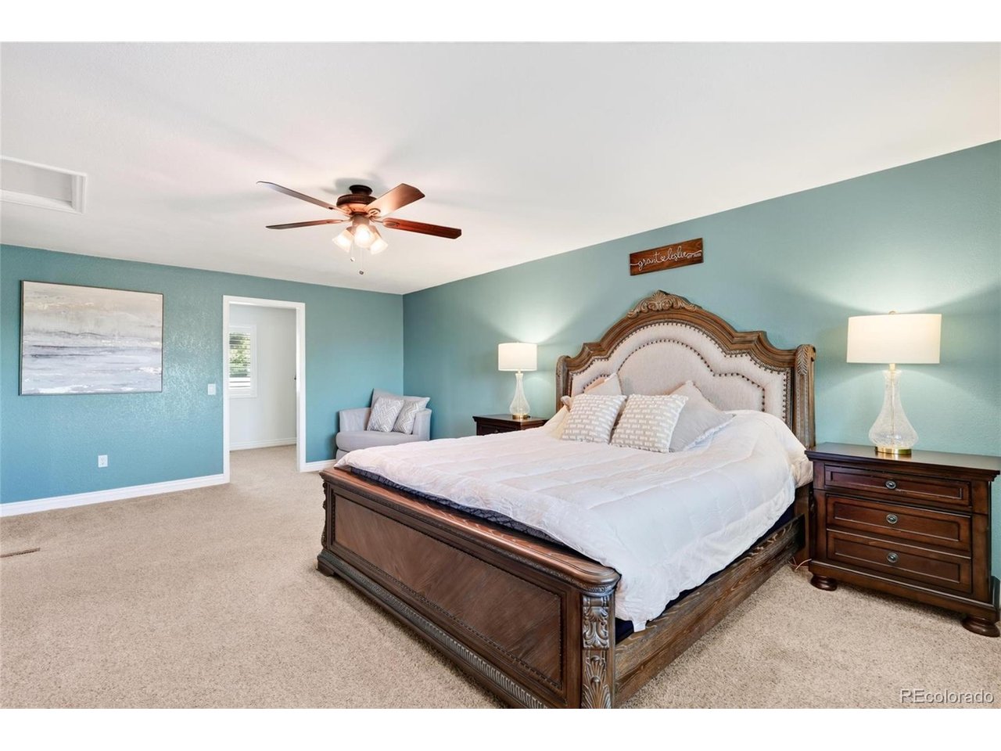
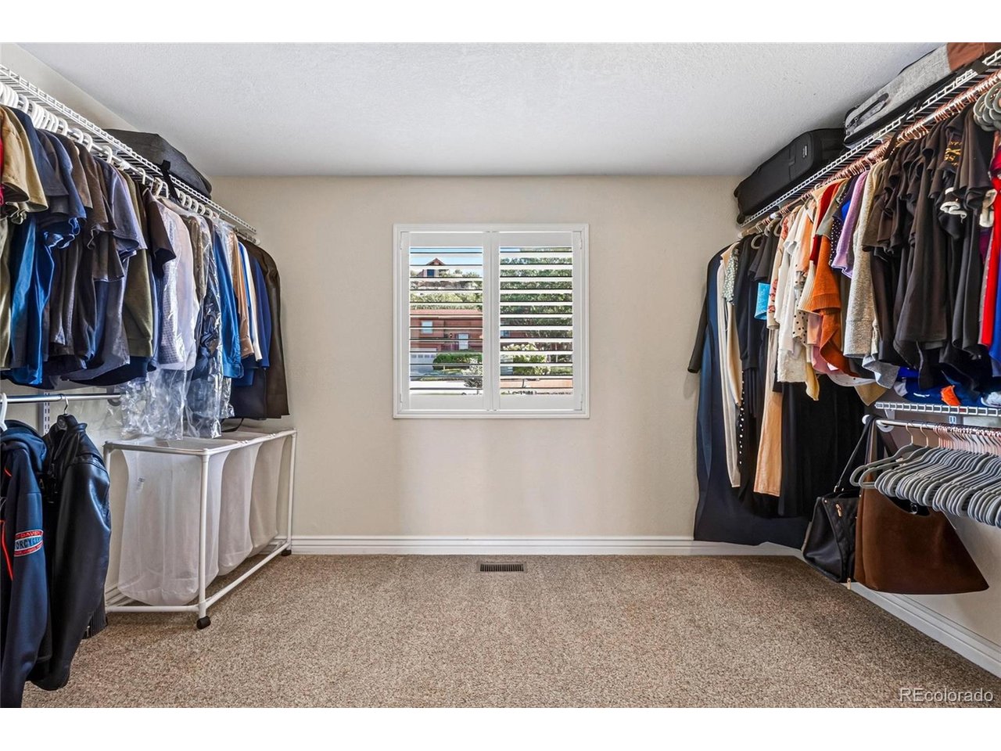
Some homes simply check the boxes. This one stands out for the way its space, setting and thoughtful details come together. Set on .33 acres among mature scrub oak, this Castle Rock ranch offers a private-feeling setting with mountain views toward Pikes Peak and Devil's Head. Inside, 3,163 finished square feet unfold across an open main level and a bright walk-out basement. The kitchen sits at the heart of the home, flowing easily into the dining and living areas with granite countertops, soft-close cabinetry, a large island, pantry, stone backsplash, double oven and pot filler. A gas fireplace anchors the living room, while direct access to the new 2026 deck extends the living space outdoors and takes in the surrounding Colorado landscape. The exceptionally spacious primary suite offers a large walk-in closet and private 3/4 bath, with a second bedroom and 3/4 bath also on the main level. Downstairs, the walk-out level is a pleasant surprise, bright, open and anything but an afterthought. Three generously sized bedrooms, two full baths and bonus room add substantial living space, with direct access to the fully fenced backyard. Mature scrub oak creates a sense of privacy, while two storage sheds add everyday function. Thoughtful improvements include a new 2026 central A/C system, new 2026 tankless water heater, financed solar panels and fresh interior paint in select rooms. With 5 bedrooms, 4 bathrooms, an attached 2-car garage, no HOA and downtown Castle Rock approximately five minutes away, 455 Gordon brings together generous space, privacy, thoughtful updates and Colorado views in a setting that feels distinctly its own.

$4,823/mo

Est. mortgage payment based on a $725,000 home price.

All estimates are provided by Luxury Presence for informational purposes only. Actual amounts may vary.

Additional information

MLS® ID
9399366

Interior Features

Bedrooms
5
Bathrooms
4
Fireplace
Yes
Cooling
Yes
Heating
Yes
Basement
Yes

Exterior Features

Lot Size
0.33 Acres

Other Property Details

Taxes
$3,148
Tax Frequency
Annually
Garage
Yes
View
Yes

Also listed on REColorado

MLS provider logo

Listings courtesy of Information and Real Estate Services, LLC (IRES) as distributed by MLS GRID

All information deemed reliable but not guaranteed and should be independently verified. All properties are subject to prior sale, change or withdrawal. Neither listing broker(s) nor 8z Real Estate shall be responsible for any typographical errors, misinformation, misprints and shall be held totally harmless. Properties displayed may be listed or sold by various participants in the MLS. 

Based on information submitted to the MLS GRID as of 4:15 AM UTC on 9/15/2026. All data is obtained from various sources and may not have been verified by broker or MLS GRID. Supplied Open House Information is subject to change without notice. All information should be independently reviewed and verified for accuracy. Properties may or may not be listed by the office/agent presenting the information.

©2026 Information and Real Estate Services, LLC (IRES). All rights reserved.

DMCA Notice 

Powered by Luxury Presence