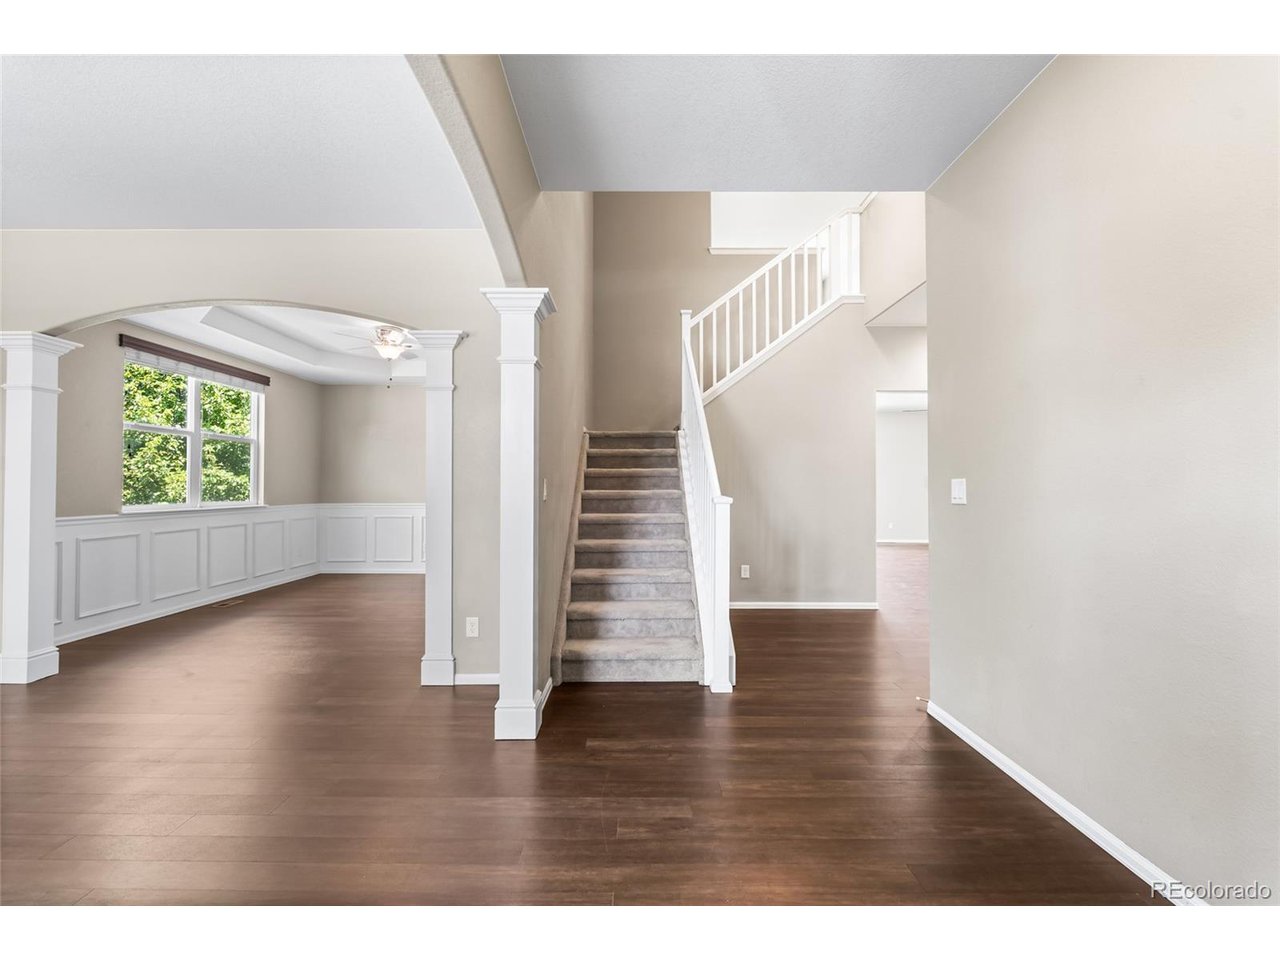
Property photo 1
Property photo 2
Property photo 3
Property photo 4
Property photo 5
4 Beds
3 Baths
3,078 sqft

$635,000

3520 Desert Ridge Cir, Castle Rock CO, 80108

Price per sqft$206.30
Built in2012
Property size3,078 sqft
Property typeResidential
Courtesy of RE/MAX Professionals, Alan Granruth Listing Contact: [email protected],303-987-0255

Overview

Sold

Listed Jul 2, 2025

Updated Aug 8

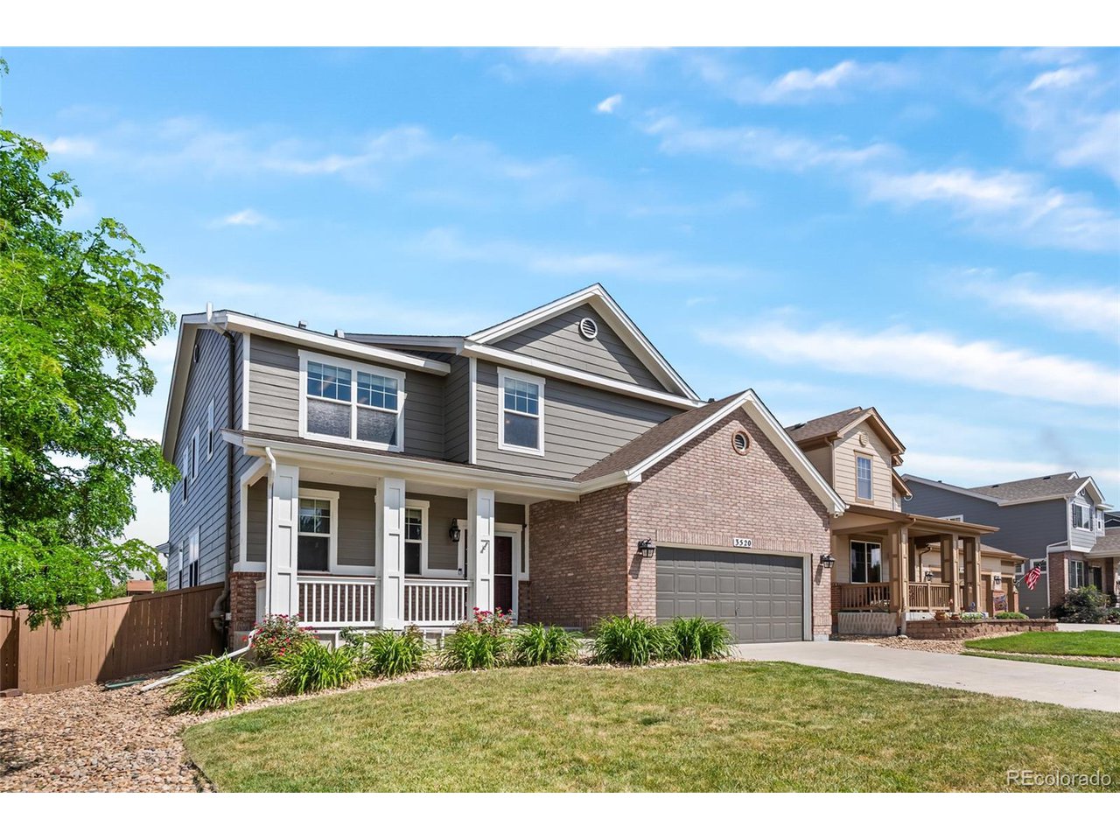
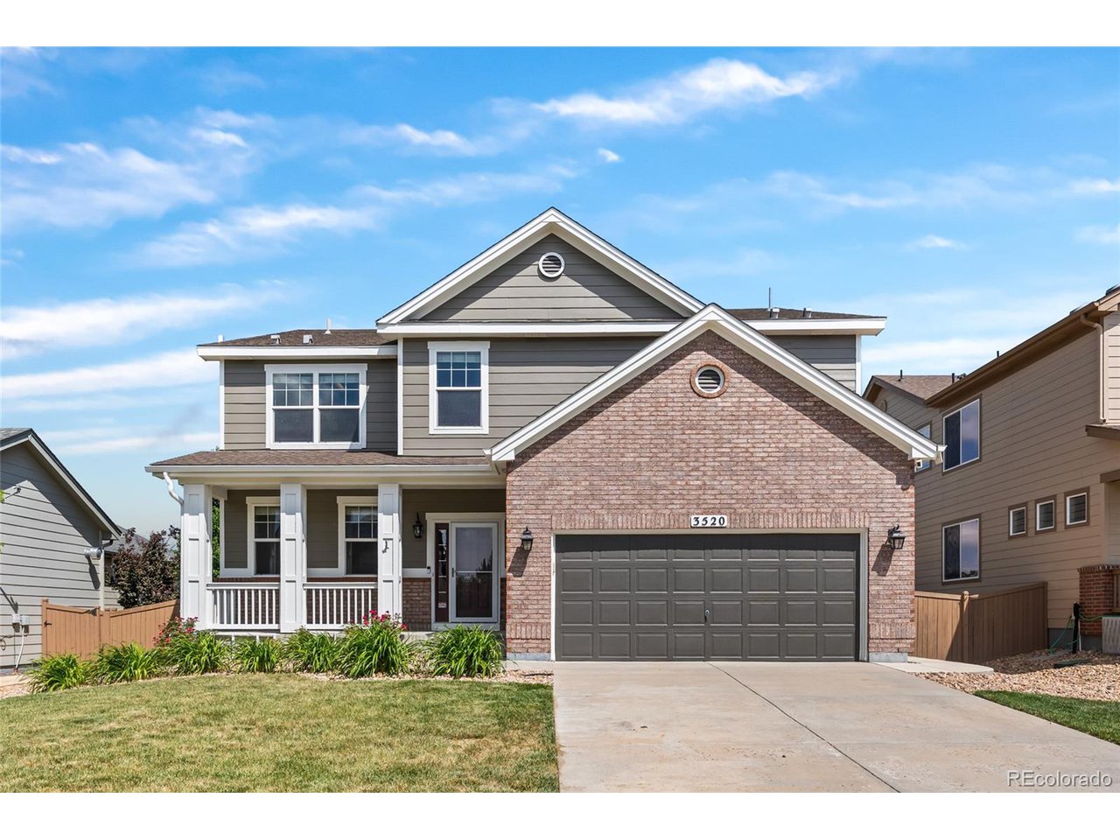
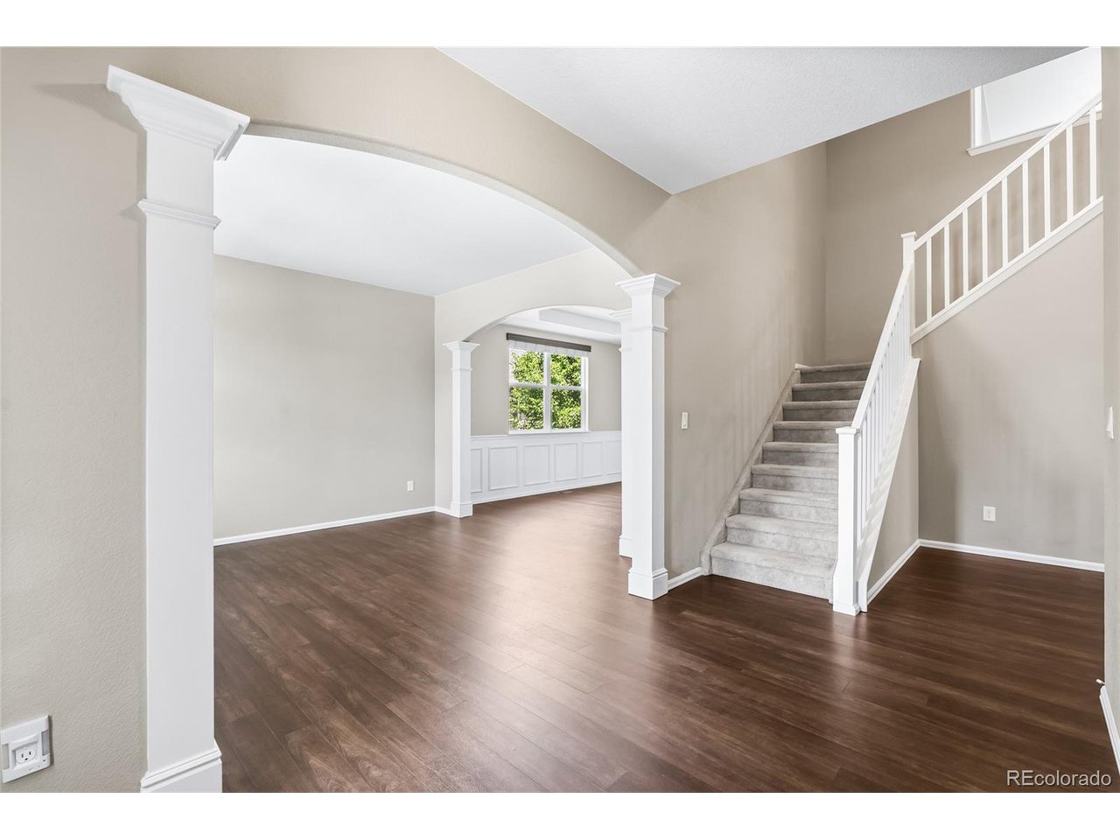
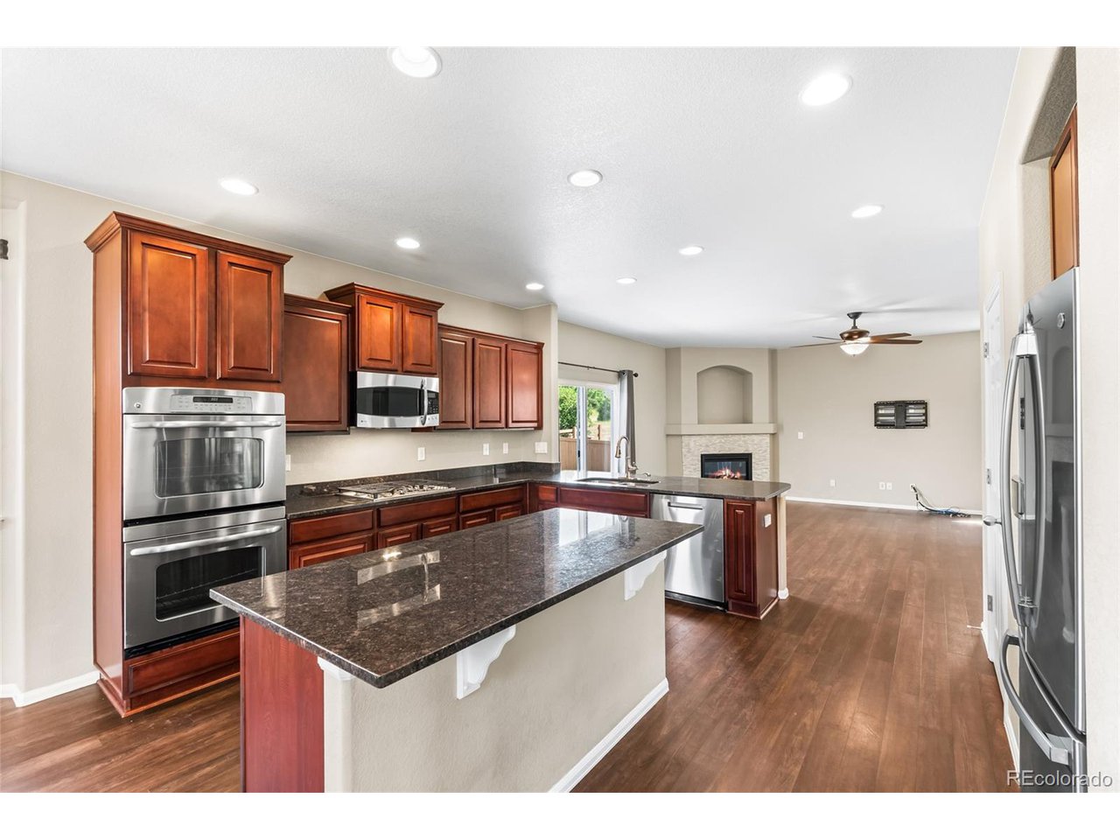
Welcome to this beautifully maintained two-story home in Castle Rock's desirable Terrain neighborhood, backing to open space for privacy. Featuring four bedrooms and two and a half baths, this spacious home offers an open, functional layout ideal for everyday living and entertaining. The main level showcases newer luxury vinyl flooring throughout, with a formal living room and a formal dining room featuring a tray ceiling, wainscoting, and a ceiling fan. The large family room offers a cozy gas-tiled fireplace and ceiling fan, while the well-appointed kitchen includes an abundance of cabinets with pull-out drawers and crown molding, granite slab countertops, stainless steel appliances including a double oven, gas cooktop, dishwasher, microwave, and refrigerator, a large center island with seating, a pantry, and an adjacent bay-windowed eating area. A powder bath, coat closet, and laundry room with cabinets and a utility sink complete the main floor. Upstairs, the spacious primary suite features a ceiling fan, a huge walk-in closet, and a luxurious five-piece bath with a frameless glass shower door. Three additional bedrooms, each with ceiling fans, share a full bath with double sinks and a linen closet, while a large loft provides extra space for a second living area, office, or playroom. The full unfinished basement with rough-in plumbing offers ample room for future expansion. Outside, enjoy a private, fully fenced backyard with a sprinkler system, kids playset and a large 30' x 12' concrete patio, perfect for relaxing or entertaining, along with a welcoming covered front porch. Additional highlights include a radon mitigation system, newer exterior paint, a 50-gallon water heater, a new 90% efficient furnace, and a new central air conditioning system for year-round comfort. Living in Terrain provides access to parks, trails, pools, and community amenities, making this home the perfect blend of comfort, space, and location.

Additional information

MLS® ID
7980394

Interior Features

Bedrooms
4
Bathrooms
3
Fireplace
Yes
Cooling
Yes
Heating
Yes
Basement
Yes

Exterior Features

Lot Size
0.15 Acres

Other Property Details

Taxes
$5,116
Tax Frequency
Annually
Association Fee Frequency
Quarterly
Garage
Yes

Also listed on REColorado

MLS provider logo

Listings courtesy of Information and Real Estate Services, LLC (IRES) as distributed by MLS GRID

All information deemed reliable but not guaranteed and should be independently verified. All properties are subject to prior sale, change or withdrawal. Neither listing broker(s) nor 8z Real Estate shall be responsible for any typographical errors, misinformation, misprints and shall be held totally harmless. Properties displayed may be listed or sold by various participants in the MLS. 

Based on information submitted to the MLS GRID as of 4:04 AM UTC on 8/8/2026. All data is obtained from various sources and may not have been verified by broker or MLS GRID. Supplied Open House Information is subject to change without notice. All information should be independently reviewed and verified for accuracy. Properties may or may not be listed by the office/agent presenting the information.

©2026 Information and Real Estate Services, LLC (IRES). All rights reserved.

DMCA Notice 

Powered by Luxury Presence