Property photo 1
Property photo 2
Property photo 3
Property photo 4
Property photo 5
5 Beds
4 Baths
3,411 sqft

$669,900

3426 Swabuck Pl, Castle Rock CO, 80109

Price per sqft$196.39
Built in2019
Property size3,411 sqft
Property typeResidential
Courtesy of RE/MAX Professionals, Jim Garcia Listing Contact: [email protected],720-385-4497

Overview

Active

Listed Sep 25, 2026

Updated 9 days ago

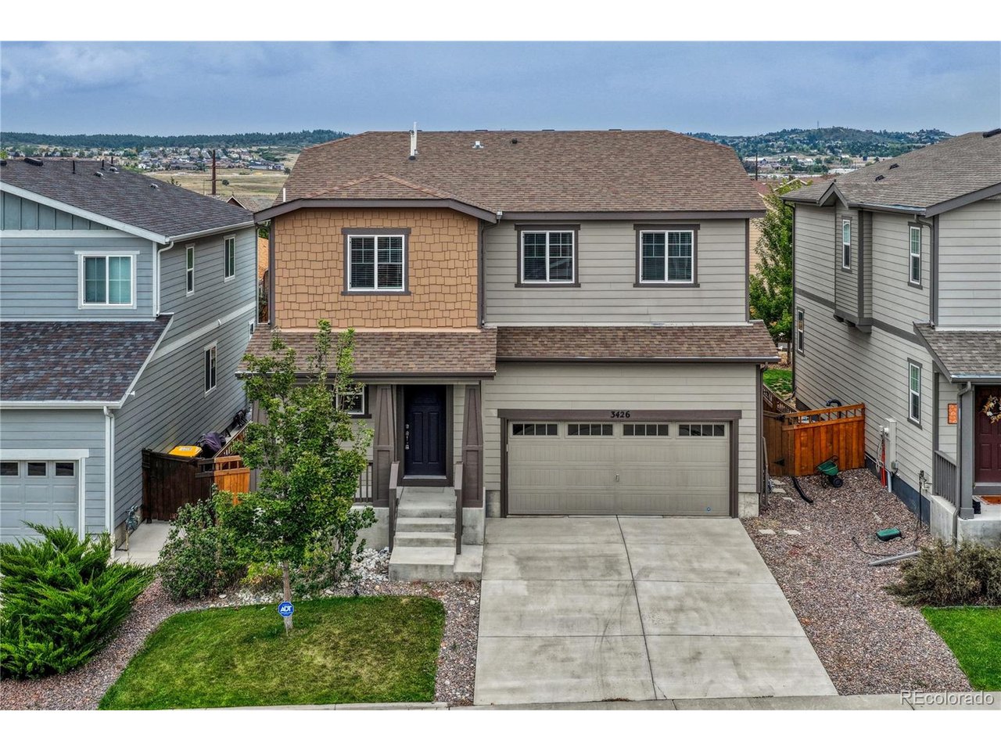
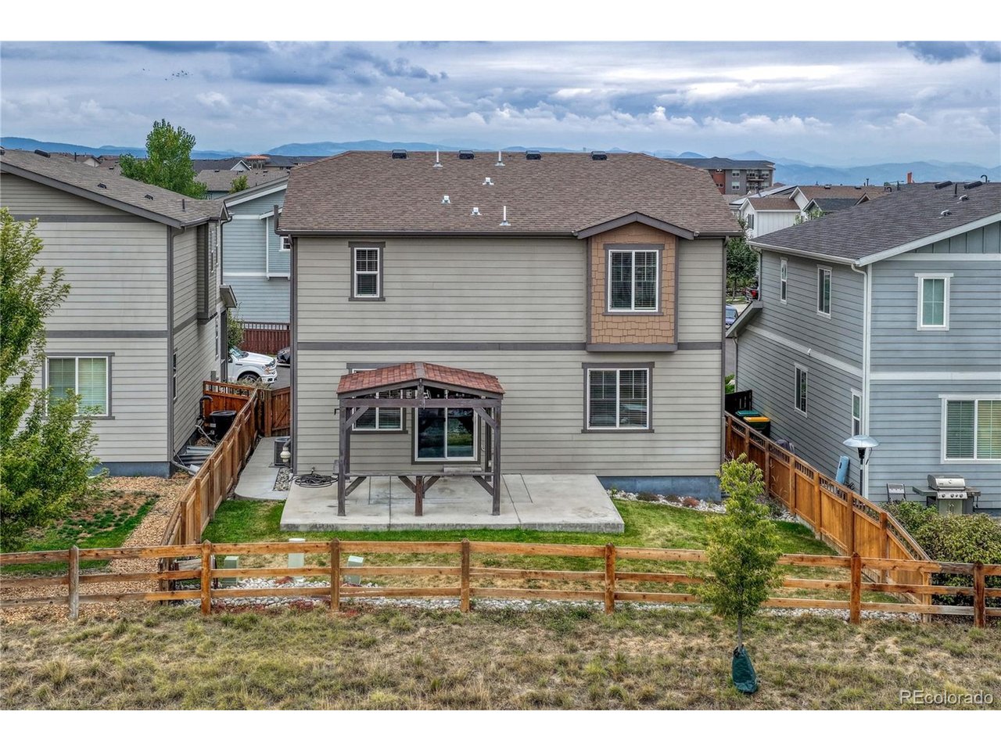
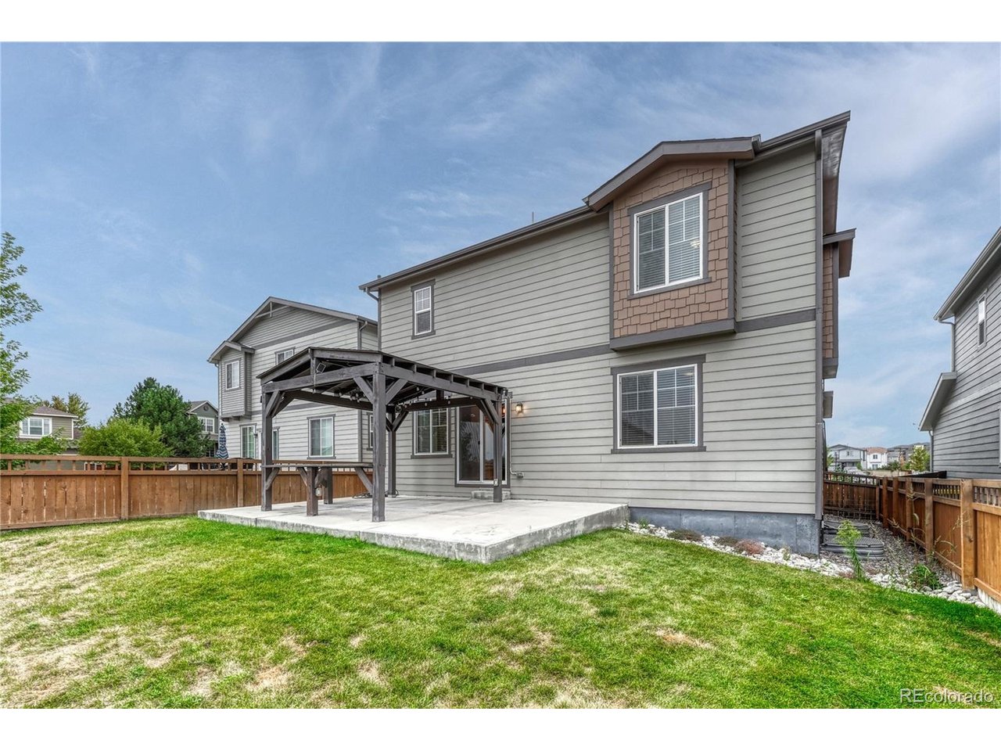
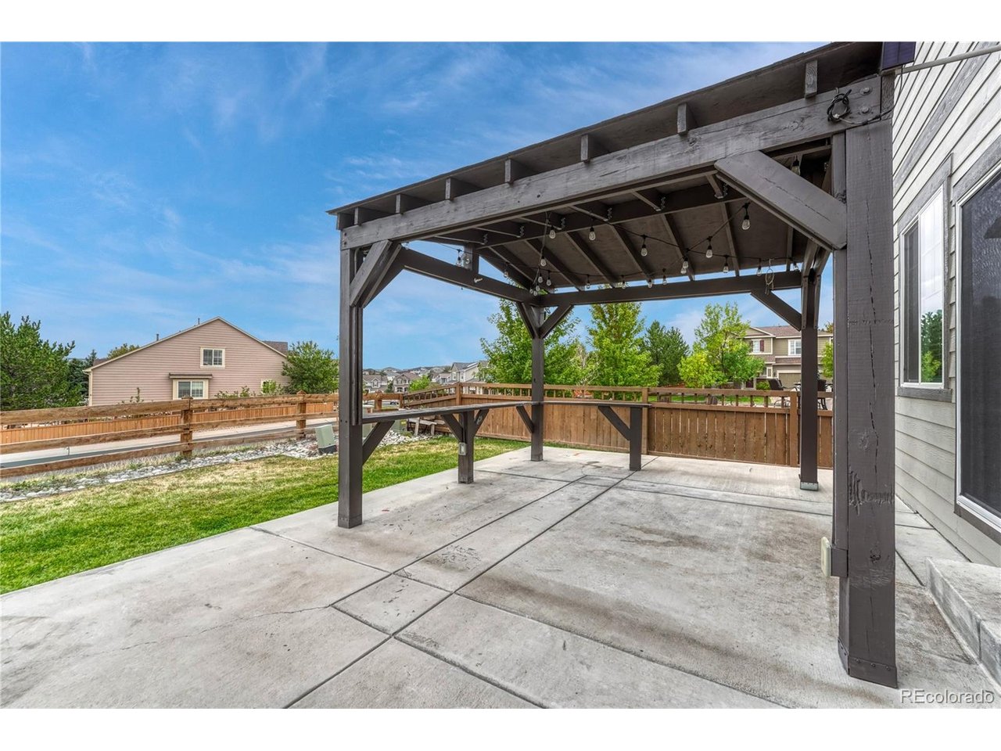
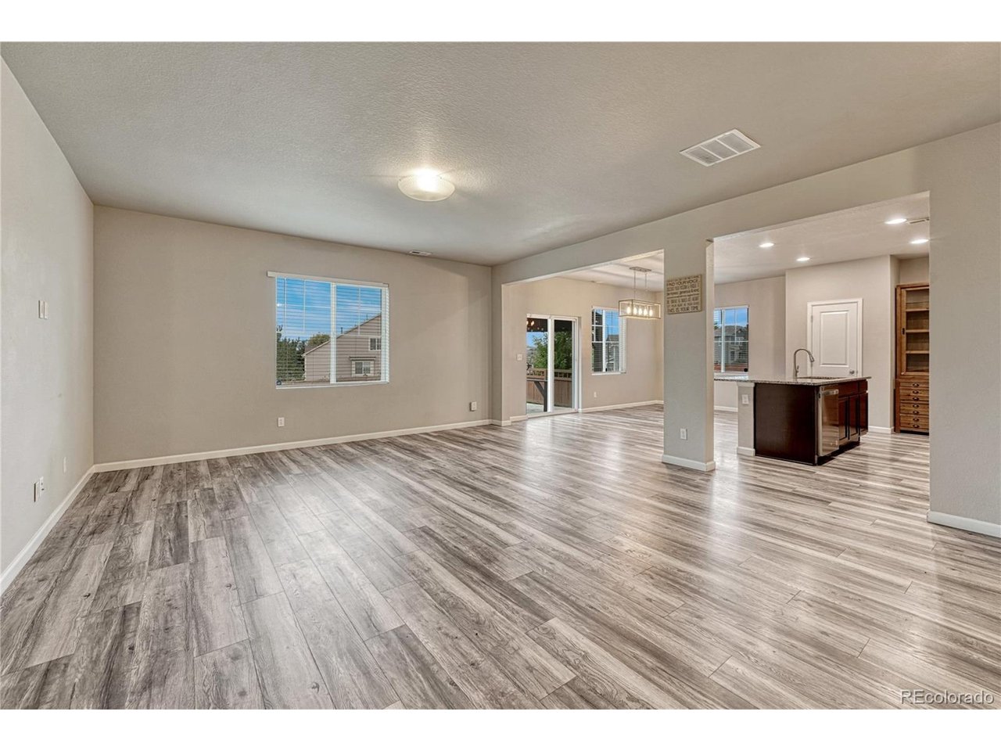
*** BEAUTIFUL UPGRADES | GREAT OUTDOOR LIVING SPACE | AMAZING BASEMENT SUITE *** The main level has a very open concept between the kitchen, dining area, and living room which leads to the outdoor living space. Some of the upgrades include designer lighting fixtures, engineered hardwood flooring, upgraded cabinets, slab granite counter tops, stainless steel appliances, and a large kitchen island with room for 4 stools. Upper level has 4 bedrooms, 2 bathrooms with double sinks, slab granite counter tops, tile floors, loft, laundry room, and upgraded carpet. Washer & dryer are included. Primary bedroom is a good size with a large walk-in closet, engineered hardwoods, and has a massage spa shower. The ambiance continues with a clear panoramic view of "Castle Rock". The basement suite is equally as impressive with a sizable bedroom, attached sitting/bonus room including built-in shelving, TV/Game area, walk-thru closet to an even more amazing 2 massage spa showers and 2 rain showers bathroom. This is a MUST see. Outdoor entertainment area includes a large cement patio, integrated outdoor covered Gazebo for year round enjoyment, food & drink railings, lighting, and a wonderful play area for the kids. Easy access to The Grange, Taft House, pools, hiking and biking trails, tennis & pickleball courts, golf, parks, schools, shopping, restaurants, healthcare, Outlets at CR, The Promenade, The MAC, I-25, DTC & more.

$4,457/mo

Est. mortgage payment based on a $669,900 home price.

All estimates are provided by Luxury Presence for informational purposes only. Actual amounts may vary.

Additional information

MLS® ID
4427196

Interior Features

Bedrooms
5
Bathrooms
4
Cooling
Yes
Heating
Yes
Basement
Yes

Exterior Features

Lot Size
0.1 Acres

Other Property Details

Taxes
$4,539
Tax Frequency
Annually
Association Fee Frequency
Quarterly
Garage
Yes
View
Yes

Also listed on REColorado

MLS provider logo

Listings courtesy of Information and Real Estate Services, LLC (IRES) as distributed by MLS GRID

All information deemed reliable but not guaranteed and should be independently verified. All properties are subject to prior sale, change or withdrawal. Neither listing broker(s) nor 8z Real Estate shall be responsible for any typographical errors, misinformation, misprints and shall be held totally harmless. Properties displayed may be listed or sold by various participants in the MLS. 

Based on information submitted to the MLS GRID as of 3:43 AM UTC on 9/26/2026. All data is obtained from various sources and may not have been verified by broker or MLS GRID. Supplied Open House Information is subject to change without notice. All information should be independently reviewed and verified for accuracy. Properties may or may not be listed by the office/agent presenting the information.

©2026 Information and Real Estate Services, LLC (IRES). All rights reserved.

DMCA Notice 

Powered by Luxury Presence