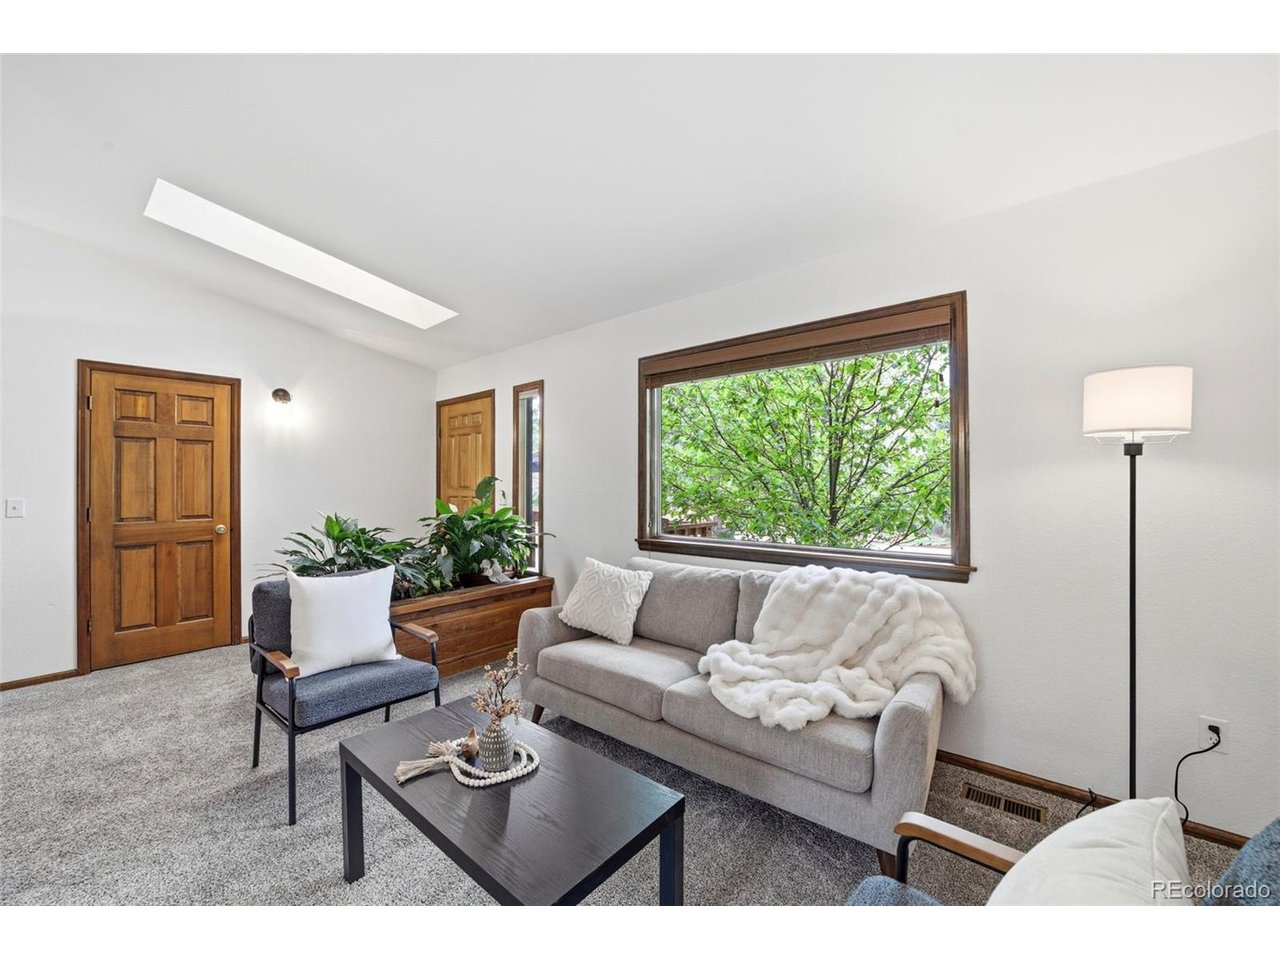
Property photo 1
Property photo 2
Property photo 3
Property photo 4
Property photo 5
4 Beds
4 Baths
2,474 sqft

$590,000

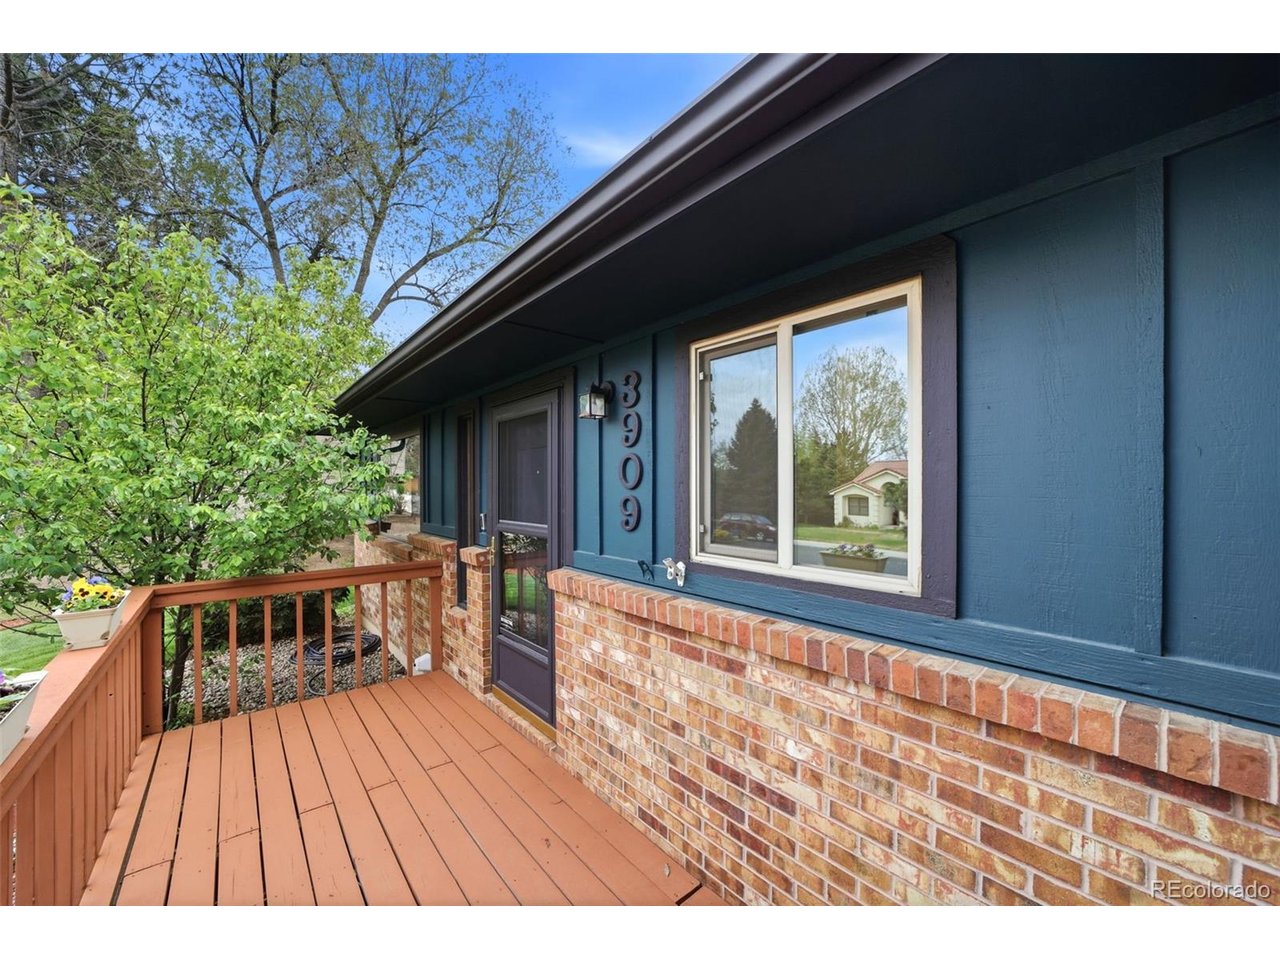
3909 Wesley Dr, Colorado Springs CO, 80917

Price per sqft$238.48
Built in1984
Property size2,474 sqft
Property typeResidential
Courtesy of eXp Realty, LLC, Ashley Candler Listing Contact: [email protected],530-228-8004

Overview

Sold

Listed May 6, 2026

Updated Aug 4

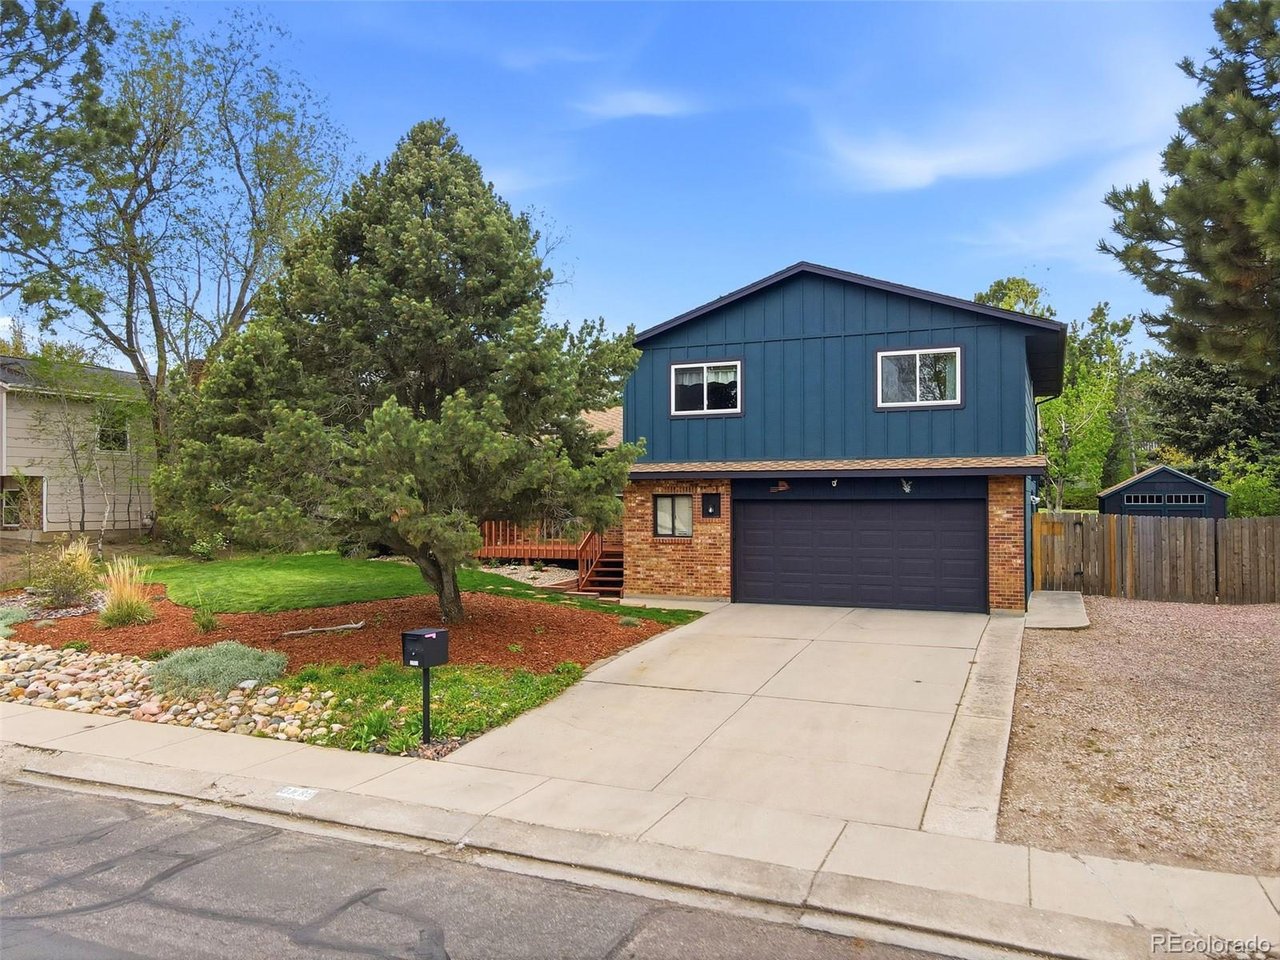
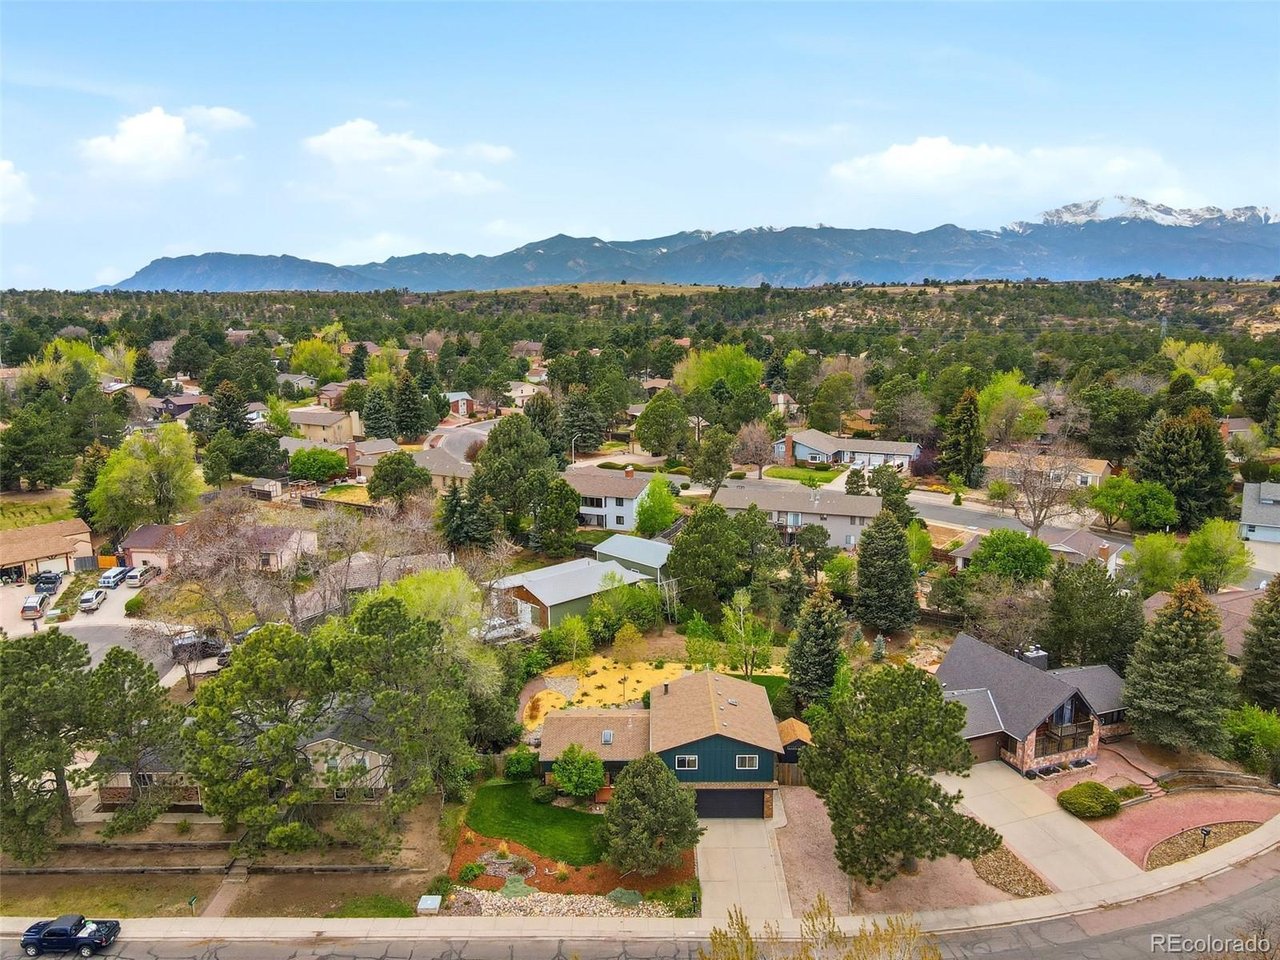
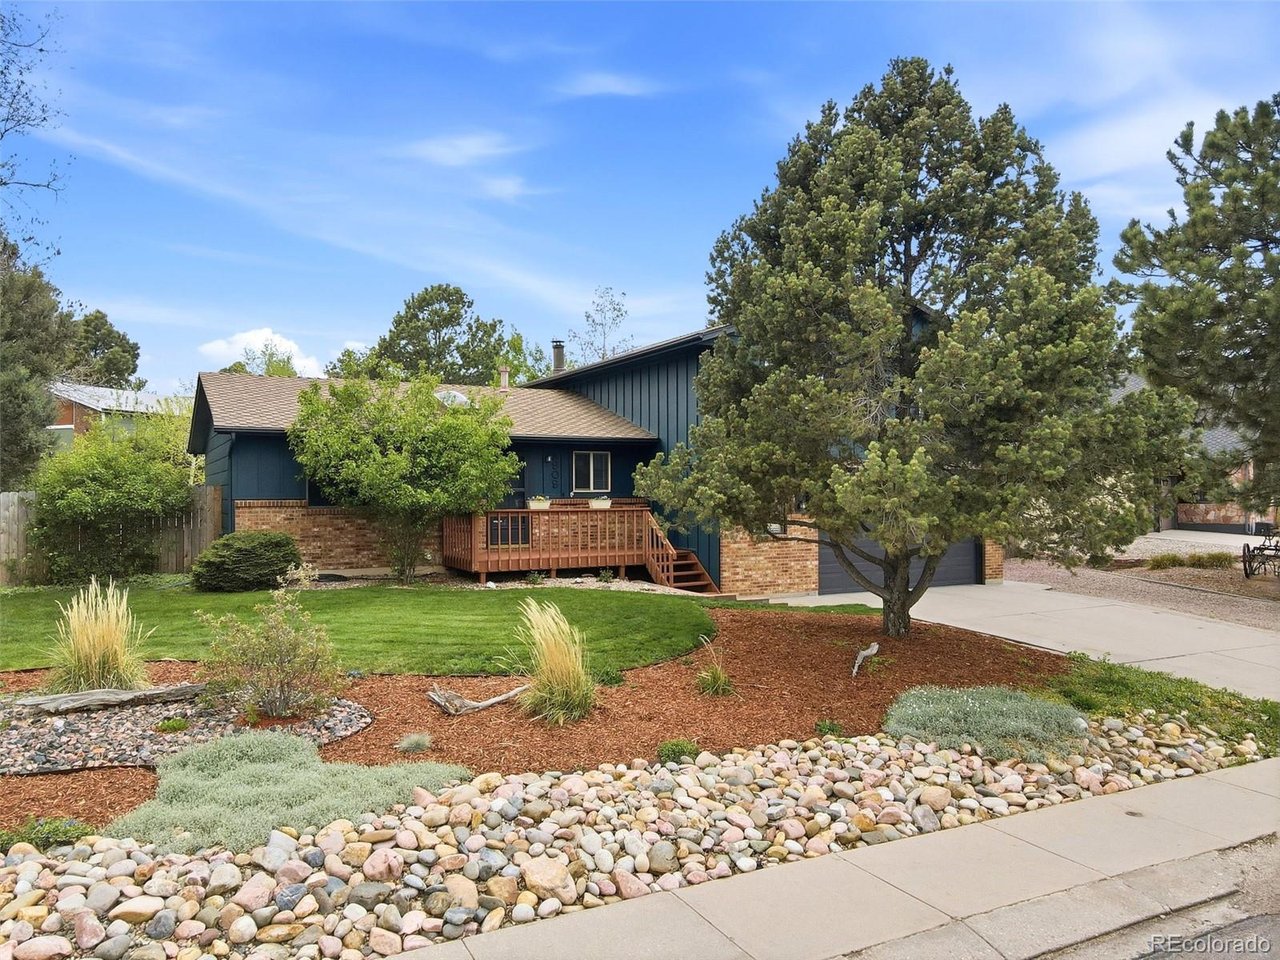
Near the northeast edge of Palmer Park, this established custom-home community is the kind of place people stumble upon & never forget. Every home was individually designed & pride of ownership isn't just a phrase, it's a standard. No two homes look alike here, & that's exactly the point. This 4-bed, 4-bath home is everything Greencrest represents: full of soul, immaculately maintained, & rich with architectural charm that today's new builds simply can't replicate. Warm cedar accents, soaring multi-level sight lines, & a wood-burning stove that anchors the living space - this is a home with a story, & it's been loved accordingly. The kind of pristine condition you walk into & immediately exhale. The bright, open kitchen is the heart of it all - gas range, updated finishes, & an open flow that stretch across the home. It's a layout made for Sunday mornings & dinner parties alike. A flex room just off the kitchen transitions effortlessly into a home office, or imagine creating a dreamy walk-in pantry. Retreat to the primary suite where a spa-like shower, updated double vanity, & generous walk-in closet make this space feel less like a bedroom & more like a sanctuary. Downstairs, the finished basement offers a 4th bedroom, full bath, & abundant storage. And then there's the yard. A 1/3 acre lush, established park-like setting is a rare find. With mature trees, ornamental shrubs, and wildflowers- it's the kind of space that makes you cancel plans just to stay home. A covered patio invites evening dinners outside, two storage sheds keep everything tidy, & the oversized garage with workshop means there's room for every project and passion. Enjoy newer upper-level & basement windows, Class 4 designer shingles for your roof, updated LVP flooring, fresh paint, and an epoxied garage floor. The updates are thoughtful, condition is impeccable, character is irreplaceable & it sits in a neighborhood you'll be proud to come home to, every single day.

Additional information

MLS® ID
1562492

Interior Features

Bedrooms
4
Bathrooms
4
Fireplace
Yes
Cooling
Yes
Heating
Yes
Basement
Yes

Exterior Features

Lot Size
0.34 Acres

Other Property Details

Taxes
$1,809
Tax Frequency
Annually
Association Fee Frequency
Yearly
Garage
Yes

Also listed on formerly known as Pikes Peak Multiple Listing Service and REColorado

MLS provider logo

Listings courtesy of Information and Real Estate Services, LLC (IRES) as distributed by MLS GRID

All information deemed reliable but not guaranteed and should be independently verified. All properties are subject to prior sale, change or withdrawal. Neither listing broker(s) nor 8z Real Estate shall be responsible for any typographical errors, misinformation, misprints and shall be held totally harmless. Properties displayed may be listed or sold by various participants in the MLS. 

Based on information submitted to the MLS GRID as of 7:39 AM UTC on 8/4/2026. All data is obtained from various sources and may not have been verified by broker or MLS GRID. Supplied Open House Information is subject to change without notice. All information should be independently reviewed and verified for accuracy. Properties may or may not be listed by the office/agent presenting the information.

©2026 Information and Real Estate Services, LLC (IRES). All rights reserved.

DMCA Notice 

Powered by Luxury Presence