Property photo 1
Property photo 2
Property photo 3
Property photo 4
Property photo 5
4 Beds
3 Baths
3,190 sqft

$799,900

6688 Leilani Dr, Castle Rock CO, 80108

Price per sqft$250.75
Built in2022
Property size3,190 sqft
Property typeResidential
Courtesy of RE/MAX Professionals, Erica Chouinard Listing Contact: [email protected],720-233-6481

Overview

Active

Listed Oct 2, 2026

Updated 39h ago

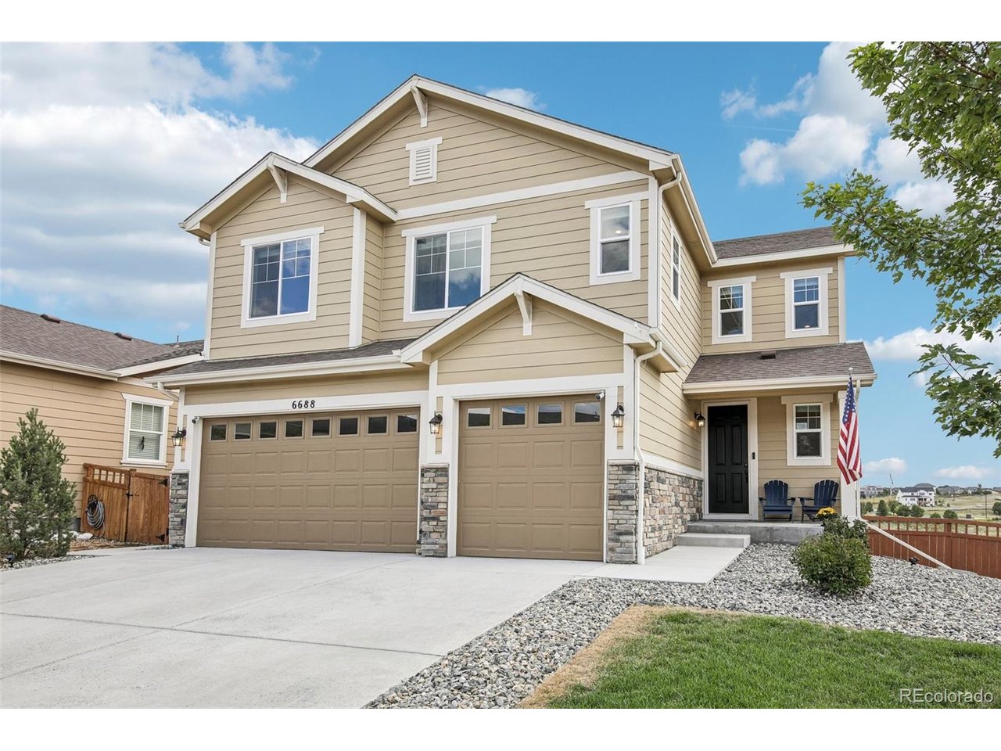
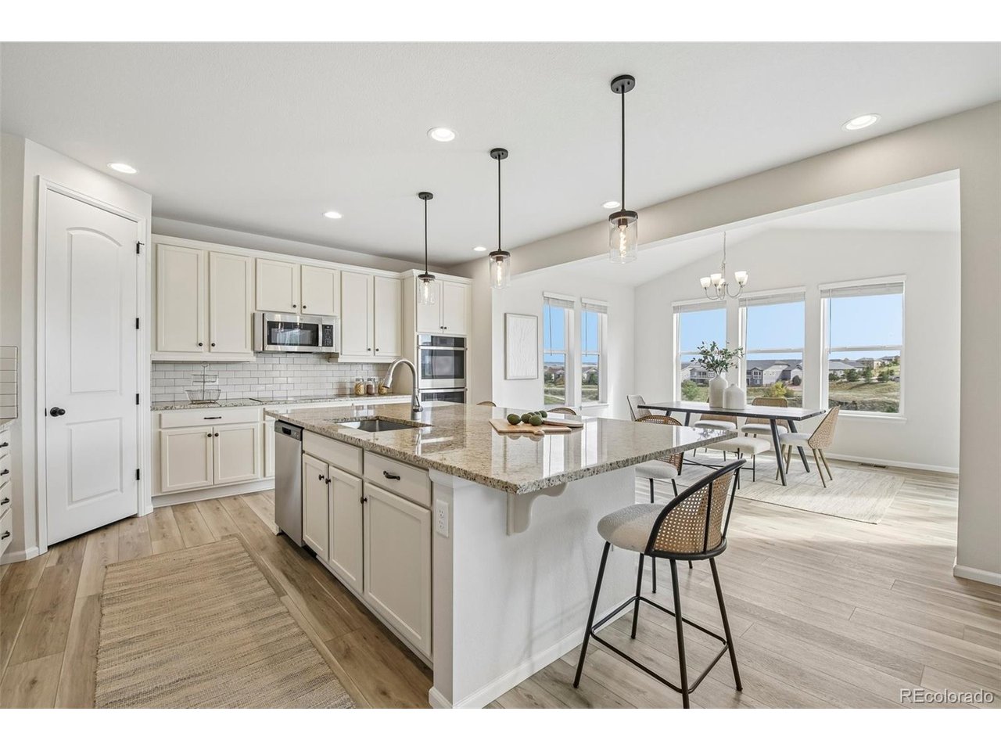
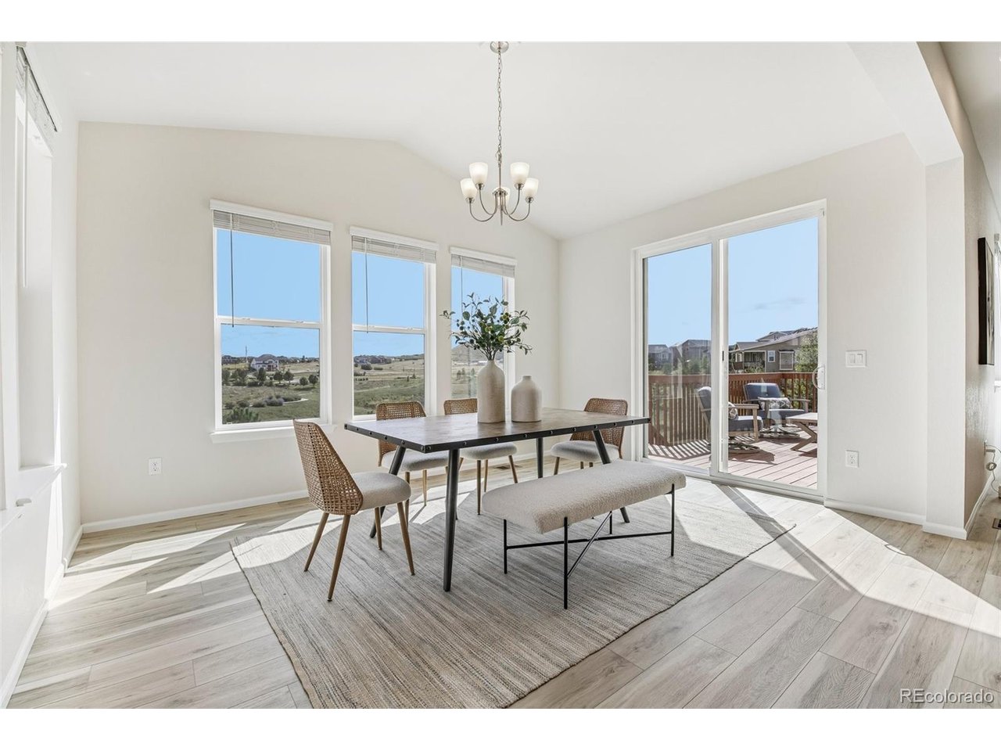
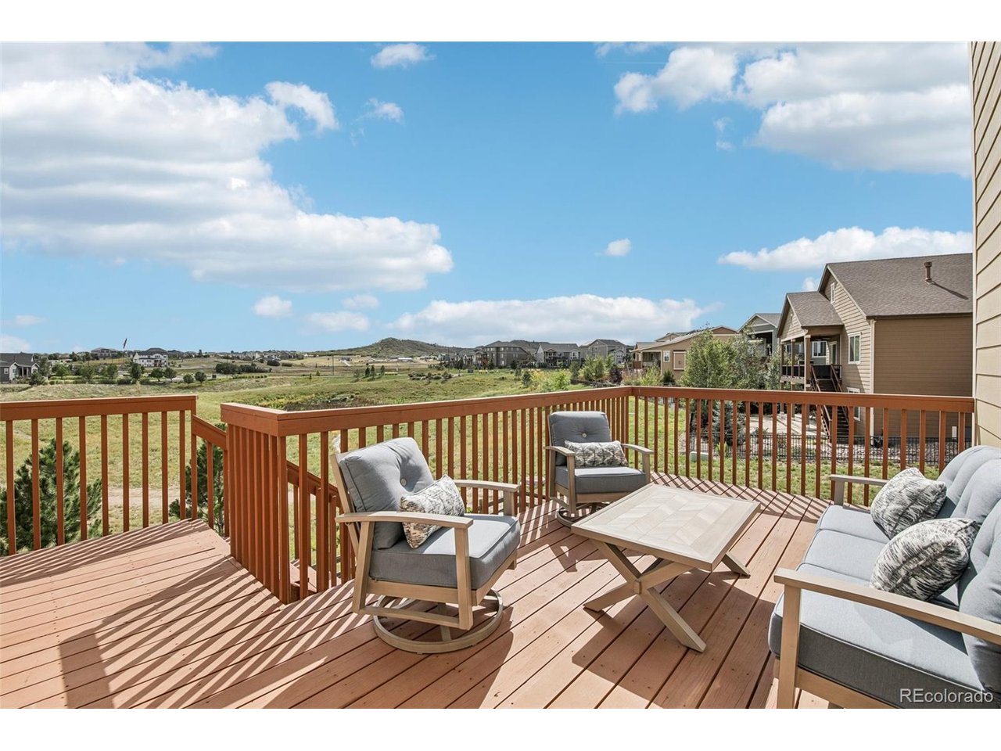
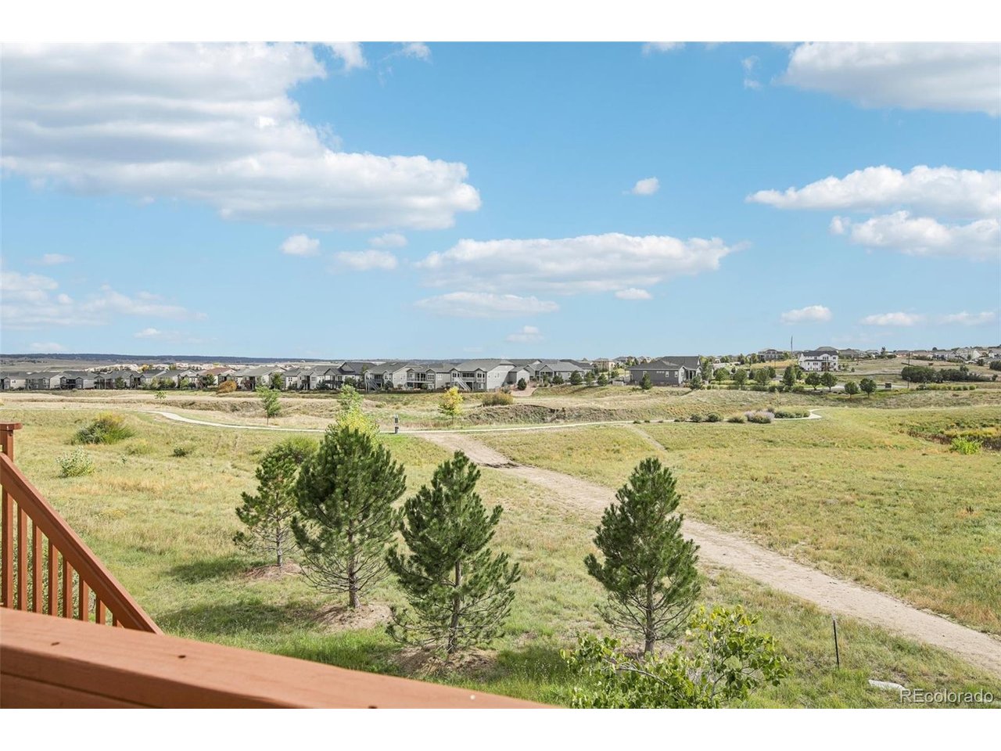
Backing to open space with additional space along one side, 6688 Leilani Drive enjoys a setting with an open feel and expansive views from the back of the home. Large windows across the back of this four bedroom Cobblestone Ranch home bring the views into the main living spaces, while the elevated deck gives you a place to step outside and enjoy them. Built in 2022, this home has a bright, open main level centered around a spacious kitchen with an oversized island, granite countertops, stainless steel appliances, double ovens, abundant cabinetry and a walk-in pantry. The kitchen opens naturally to the bright sunroom and great room, while a private office with French doors gives you a quiet place to work without being removed from the rest of the home. All four bedrooms are upstairs, along with a large loft that offers a second living space perfect for homework, hobbies or gaming. The primary suite includes a generous walk-in closet and private bath with an oversized shower and dual sinks. A 3 car garage with cabinets included, dual zone heating and air conditioning, and a full unfinished walkout basement give you flexibility and room to expand if needed. Cobblestone Ranch offers a community pool, trails, open space and a nearby park. Located in the Douglas County School District, the neighborhood sits between downtown Parker and downtown Castle Rock, putting shopping, restaurants, medical care and the Castle Rock Outlets within easy reach.

$5,322/mo

Est. mortgage payment based on a $799,900 home price.

All estimates are provided by Luxury Presence for informational purposes only. Actual amounts may vary.

Additional information

MLS® ID
3016172

Interior Features

Bedrooms
4
Bathrooms
3
Cooling
Yes
Heating
Yes
Basement
Yes

Exterior Features

Lot Size
0.16 Acres

Other Property Details

Taxes
$7,940
Tax Frequency
Annually
Association Fee Frequency
Monthly
Garage
Yes

Also listed on REColorado

MLS provider logo

Listings courtesy of Information and Real Estate Services, LLC (IRES) as distributed by MLS GRID

All information deemed reliable but not guaranteed and should be independently verified. All properties are subject to prior sale, change or withdrawal. Neither listing broker(s) nor 8z Real Estate shall be responsible for any typographical errors, misinformation, misprints and shall be held totally harmless. Properties displayed may be listed or sold by various participants in the MLS. 

Based on information submitted to the MLS GRID as of 5:10 AM UTC on 10/4/2026. All data is obtained from various sources and may not have been verified by broker or MLS GRID. Supplied Open House Information is subject to change without notice. All information should be independently reviewed and verified for accuracy. Properties may or may not be listed by the office/agent presenting the information.

©2026 Information and Real Estate Services, LLC (IRES). All rights reserved.

DMCA Notice 

Powered by Luxury Presence