Property photo 1
Property photo 2
Property photo 3
Property photo 4
Property photo 5
4 Beds
4 Baths
2,734 sqft

$625,000

124 S Favorite St, Colorado Springs CO, 80905

Price per sqft$228.60
Built in2013
Property size2,734 sqft
Property typeResidential
Courtesy of REMAX PROPERTIES, Rebecca Gloriod Listing Contact: [email protected],719-229-9777

Overview

Sold

Listed Jan 16, 2025

Updated Jun 1

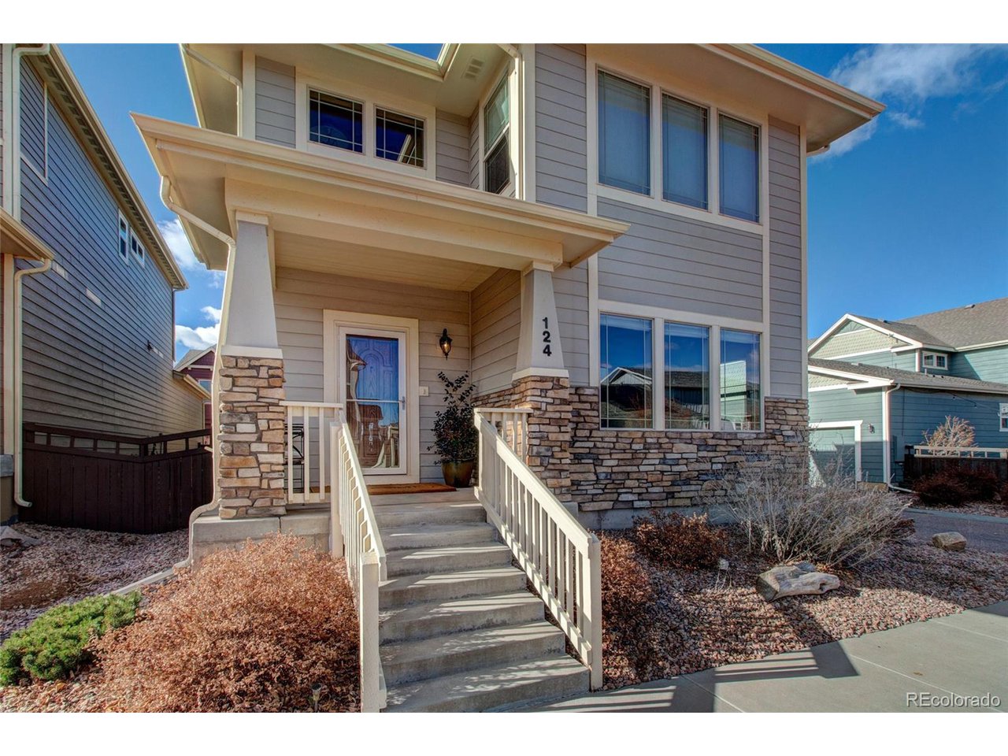
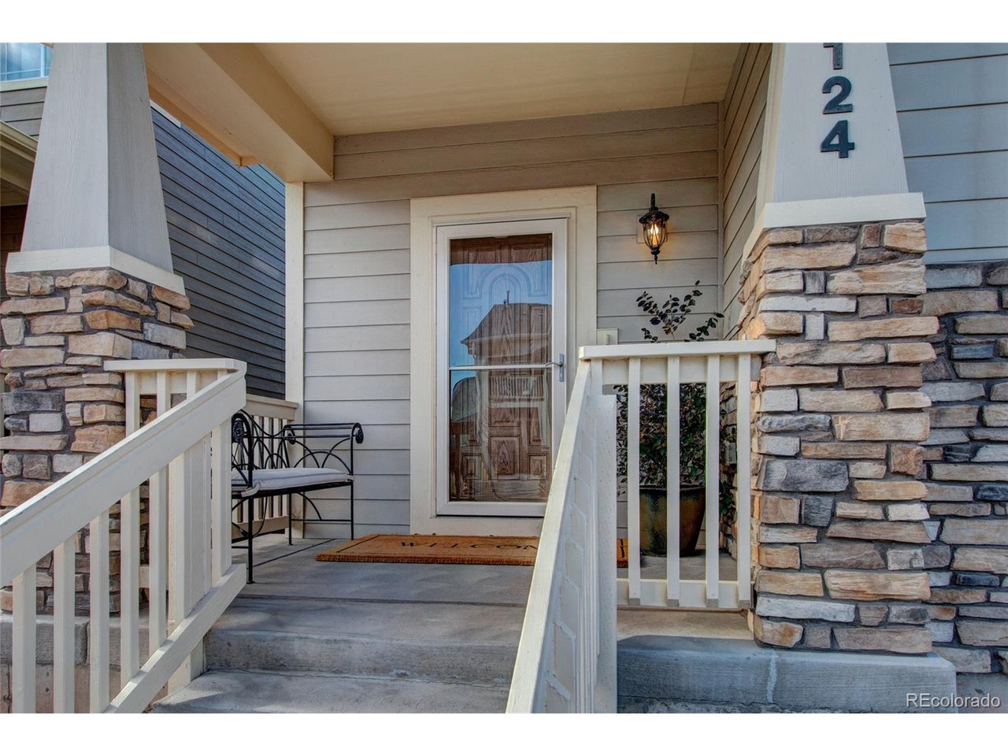
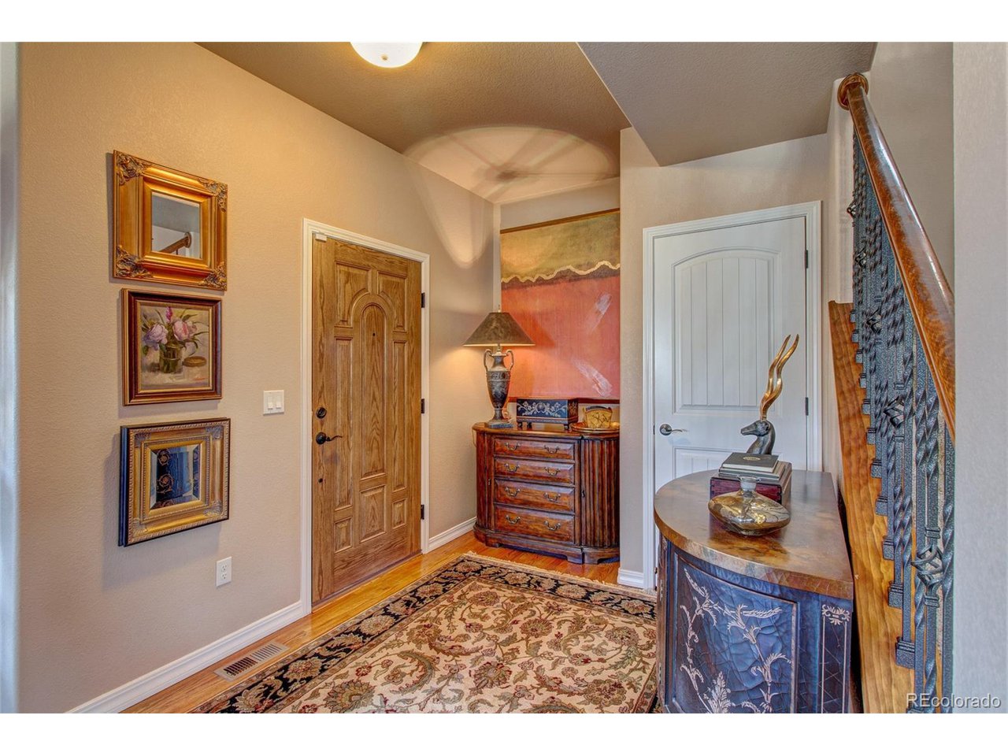
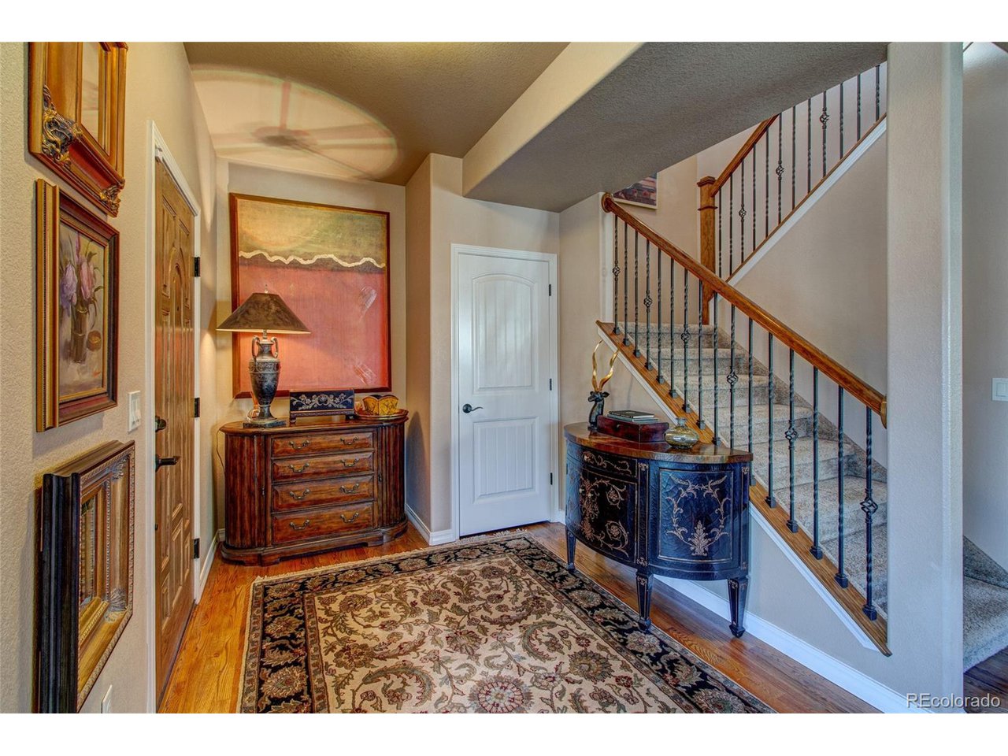
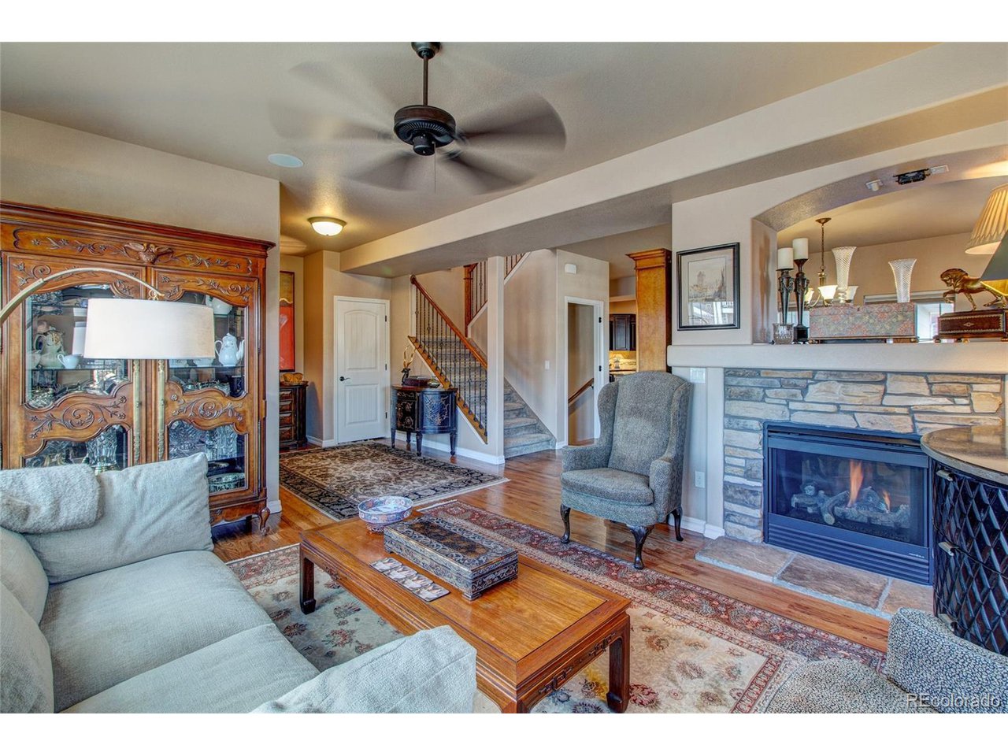
Don't miss this beautiful & pristine 4-bedroom home in the very desirable Gold Hill Mesa neighborhood. Built by Vanguard Homes, this Canton model offers an exterior with HardiePlank siding, natural stone accents, craftsman columns and an inviting front porch. Inside, you'll find beautiful hardwood floors throughout the main level, 9' ceilings and a two-sided fireplace that provides a cozy atmosphere in the living room and the dining room. The upscale kitchen offers updated stainless appliances, a spacious center isle with counter seating, a walk-in pantry and a walkout to the covered deck. The kitchen appliances include a new dishwasher (2024), new microwave (2024), refrigerator (approximately 5 years old) with ice maker and a new (2024) stove with double ovens that provide both convection cooking & air-frying. (Note: there is a gas line for a gas stove if you prefer.) On the upper level, you'll find three of the four bedrooms. The primary bedroom features a ceiling fan & a spacious 5-piece bathroom. This bathroom has a dual vanity with slab granite counters, tiled floors, soaking tub and tiled shower. The basement has 9' ceilings and features a big family room, another bedroom, an upscale bath and a big utility room with ample storage. Additional amenities include a fenced backyard with AstroTurf, ceiling fans and a speaker system. A well-planed community, the neighborhood is connected by green belts & walking paths that lead to the Community Center...a gathering place for concerts, potlucks and other events. Bear Creek Park is less than a mile away with hiking trails, tennis & pickleball courts, sports field, picnic areas and the popular Bear Creek Dog Park.

Additional information

MLS® ID
9442577

Interior Features

Bedrooms
4
Bathrooms
4
Heating
Yes
Basement
Yes

Exterior Features

Lot Size
0.08 Acres

Other Property Details

Taxes
$3,484
Tax Frequency
Annually
Association Fee Frequency
Monthly
Secondary Association Fee
$40
Secondary Association Fee Frequency
Monthly
Garage
Yes

Also listed on formerly known as Pikes Peak Multiple Listing Service and REColorado

MLS provider logo

Listings courtesy of Information and Real Estate Services, LLC (IRES) as distributed by MLS GRID

All information deemed reliable but not guaranteed and should be independently verified. All properties are subject to prior sale, change or withdrawal. Neither listing broker(s) nor 8z Real Estate shall be responsible for any typographical errors, misinformation, misprints and shall be held totally harmless. Properties displayed may be listed or sold by various participants in the MLS. 

Based on information submitted to the MLS GRID as of 5:24 PM UTC on 6/1/2026. All data is obtained from various sources and may not have been verified by broker or MLS GRID. Supplied Open House Information is subject to change without notice. All information should be independently reviewed and verified for accuracy. Properties may or may not be listed by the office/agent presenting the information.

©2026 Information and Real Estate Services, LLC (IRES). All rights reserved.

DMCA Notice 

Powered by Luxury Presence