Property photo 1
Property photo 2
Property photo 3
Property photo 4
Property photo 5
2 Beds
2 Baths
1,628 sqft

$220,000

2002 Legacy Ridge Vw 109, Colorado Springs CO, 80910

Price per sqft$135.14
Built in2001
Property size1,628 sqft
Property typeCondominium
Courtesy of NextHome Elevation, Maiya Lacy Listing Contact: [email protected],719-232-0251

Overview

Active

Listed Oct 3, 2026

Updated 8h ago

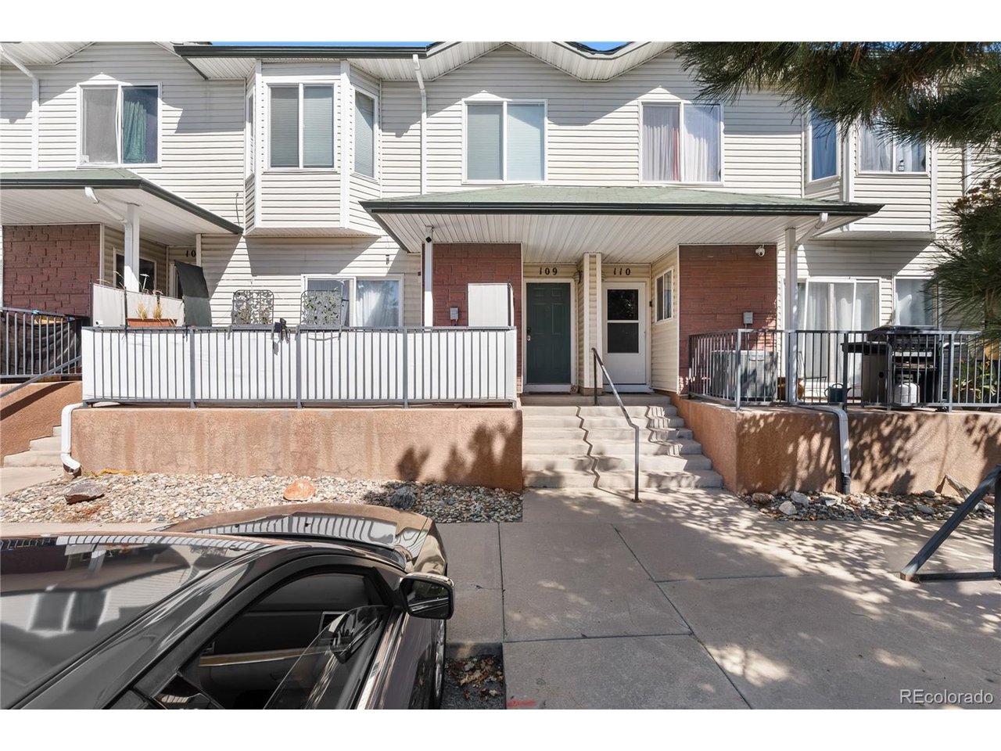
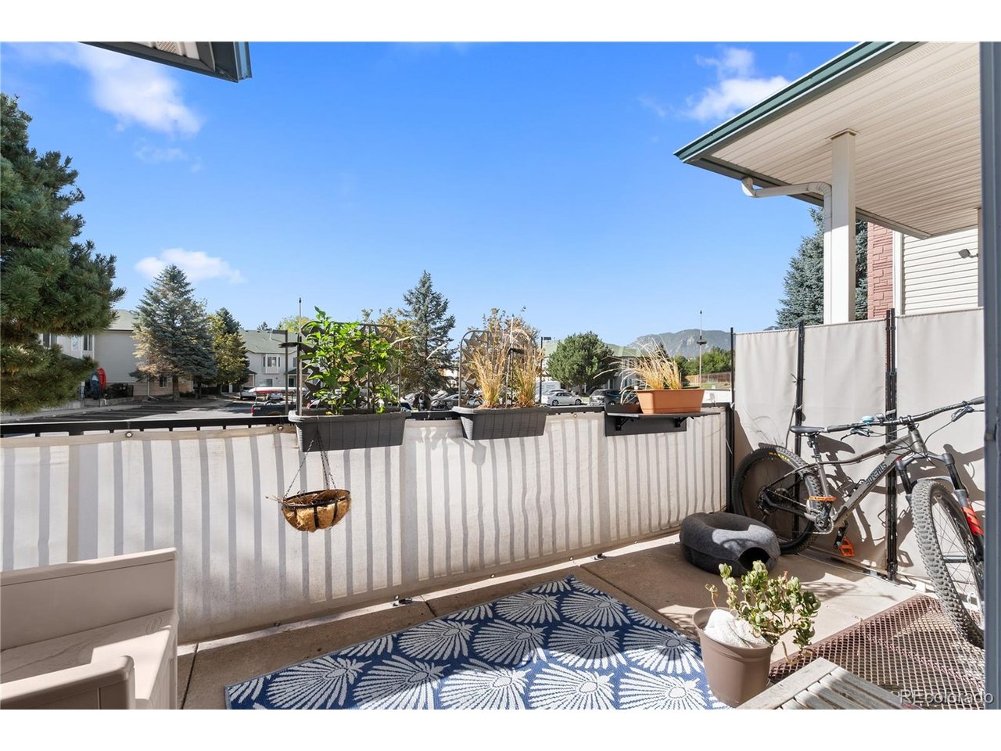
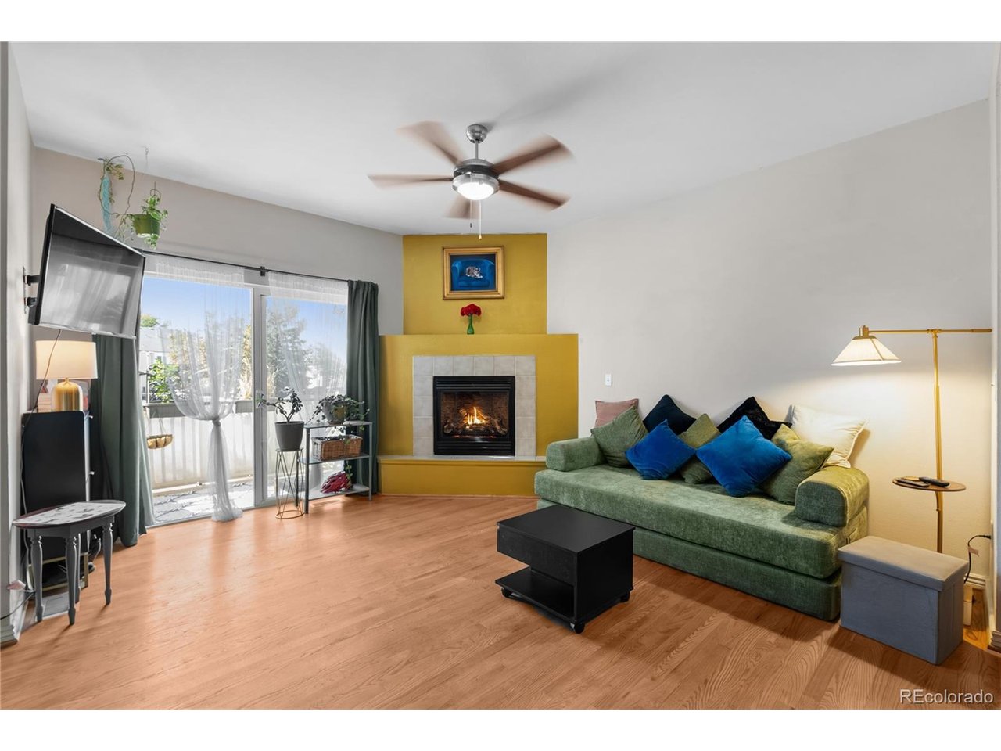
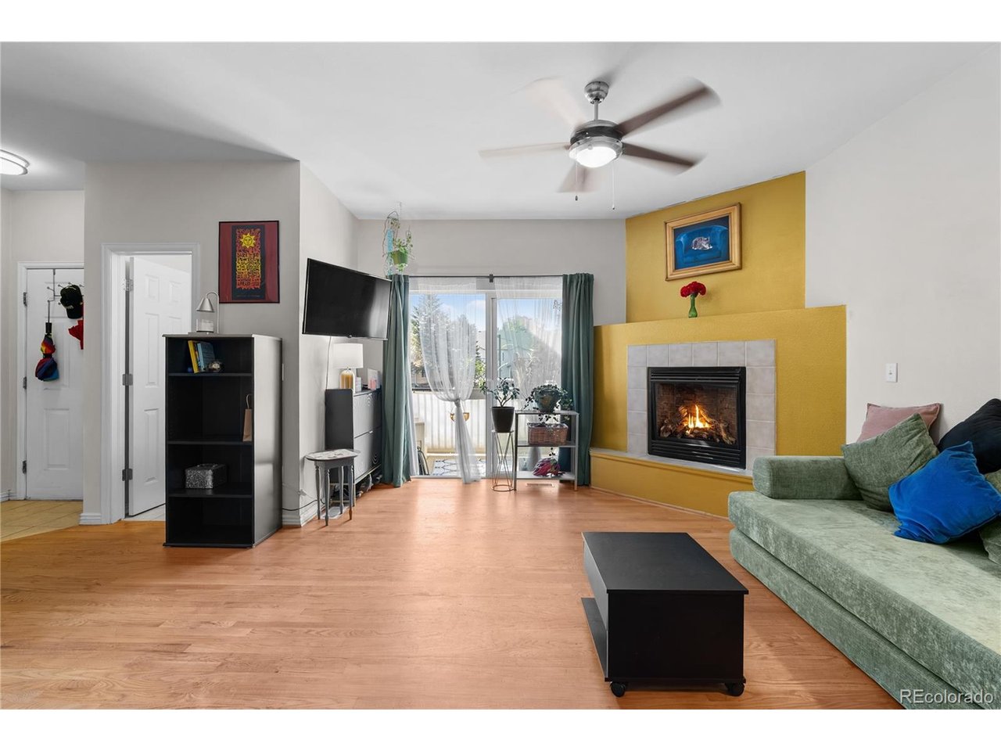
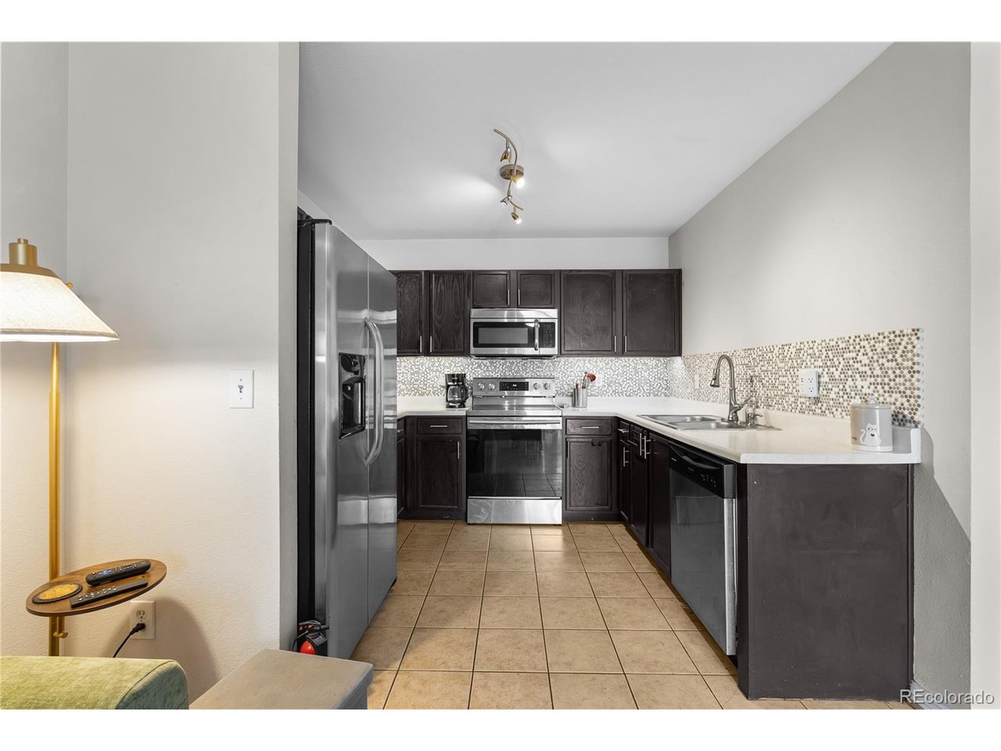
2 bedrooms, 2 bathrooms, a finished basement, guest parking, and way more space than you'd expect! From the moment you walk in, large windows, natural light, and mountain views give this two-story condo an open and welcoming feel. The kitchen brings everything together with stainless steel appliances, a beautiful backsplash, and plenty of cabinetry, while central A/C keeps you cool when Colorado decides to turn up the heat. Out front, your private patio gives you the perfect little spot to slow down, add your favorite plants, sip your morning coffee, or unwind at the end of the day. Upstairs, you'll find both bedrooms, including a spacious primary with vaulted ceilings, an attached bath, and a walk-in closet. The second bedroom gives you space for guests, an office, or whatever fits your lifestyle. Even better, the laundry is upstairs too, so there's no hauling baskets up and down the stairs just to get a load done. Then there's the finished basement, and this is where the possibilities really open up. Turn it into a movie room, home office, gym, game room, or easily create a future third bedroom. There's a large storage area for everything you don't want cluttering your living space, plus an additional closet with potential to become a half bath. Add in a newer tankless water heater, carpet, microwave, guest parking, and a location close to shopping, dining, parks, entertainment, and major roadways, and you've got a home that gives you room for today with plenty of possibilities for tomorrow!

$1,464/mo

Est. mortgage payment based on a $220,000 home price.

All estimates are provided by Luxury Presence for informational purposes only. Actual amounts may vary.

Additional information

MLS® ID
7458539

Interior Features

Bedrooms
2
Bathrooms
2
Fireplace
Yes
Cooling
Yes
Heating
Yes
Basement
Yes

Exterior Features

Lot Size
0.01 Acres

Other Property Details

Taxes
$1,031
Tax Frequency
Annually
Association Fee Frequency
Monthly
Garage
Yes
View
Yes

Also listed on formerly known as Pikes Peak Multiple Listing Service and REColorado

MLS provider logo

Listings courtesy of Information and Real Estate Services, LLC (IRES) as distributed by MLS GRID

All information deemed reliable but not guaranteed and should be independently verified. All properties are subject to prior sale, change or withdrawal. Neither listing broker(s) nor 8z Real Estate shall be responsible for any typographical errors, misinformation, misprints and shall be held totally harmless. Properties displayed may be listed or sold by various participants in the MLS. 

Based on information submitted to the MLS GRID as of 2:27 AM UTC on 10/4/2026. All data is obtained from various sources and may not have been verified by broker or MLS GRID. Supplied Open House Information is subject to change without notice. All information should be independently reviewed and verified for accuracy. Properties may or may not be listed by the office/agent presenting the information.

©2026 Information and Real Estate Services, LLC (IRES). All rights reserved.

DMCA Notice 

Powered by Luxury Presence