Property photo 1
Property photo 2
Property photo 3
Property photo 4
Property photo 5
5 Beds
5 Baths
4,727 sqft

$800,000

7132 Bandit Dr, Castle Rock CO, 80108

Price per sqft$169.24
Built in2015
Property size4,727 sqft
Property typeResidential
Courtesy of eXp Realty - Boulder, Jonathan Cole Listing Contact: 7204663353

Overview

Active

Listed Oct 1, 2026

Updated 3 days ago

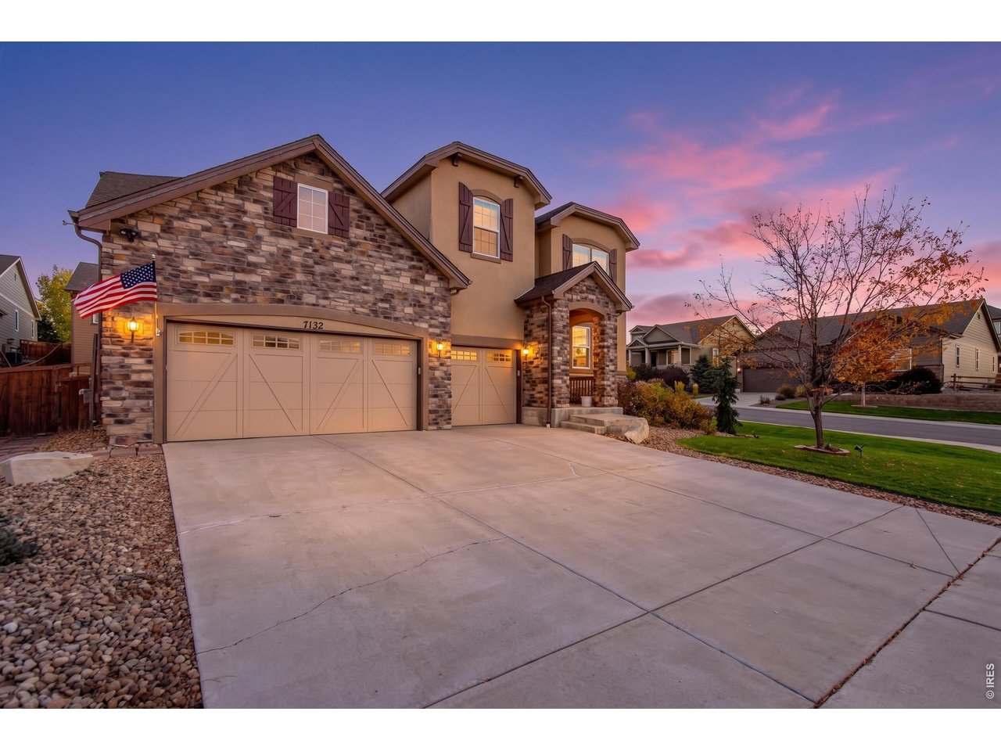
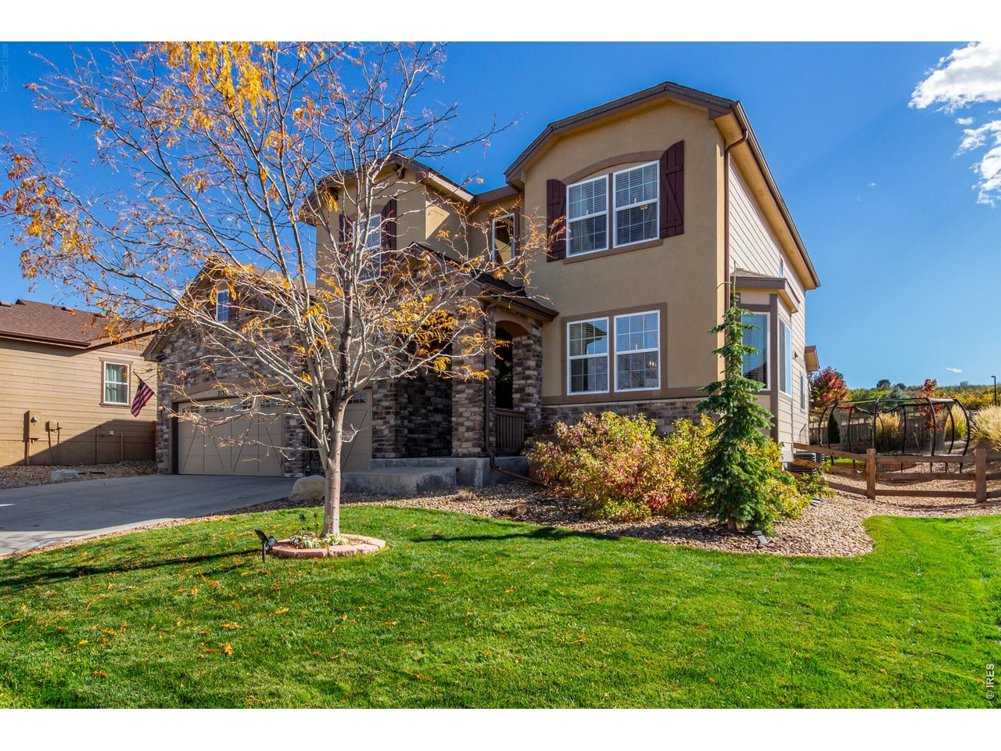
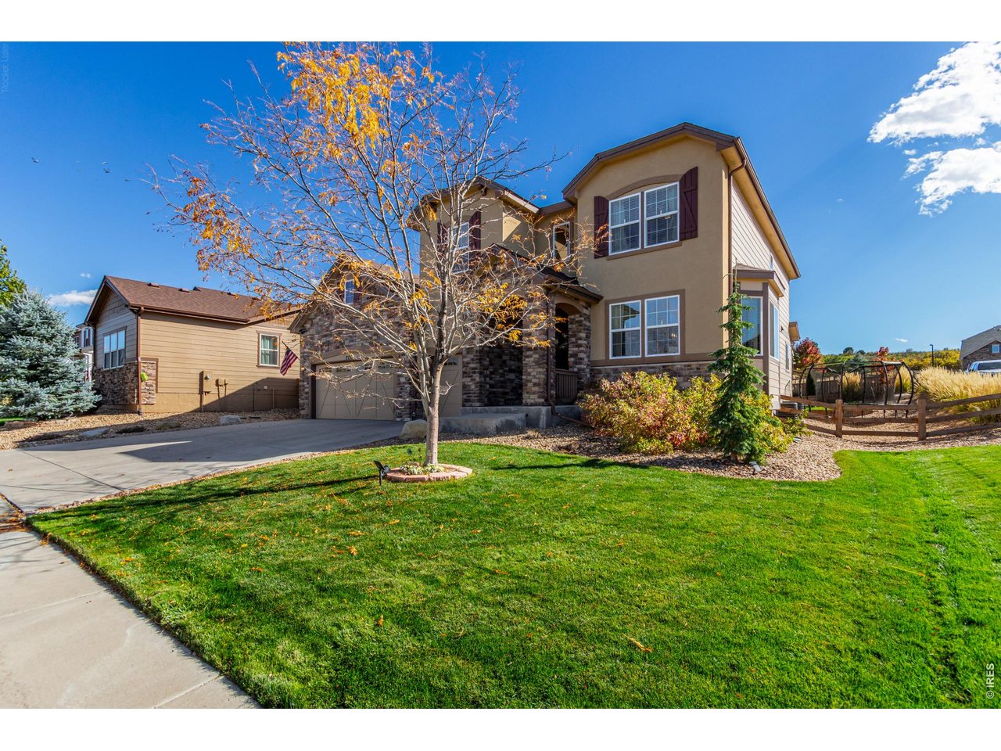
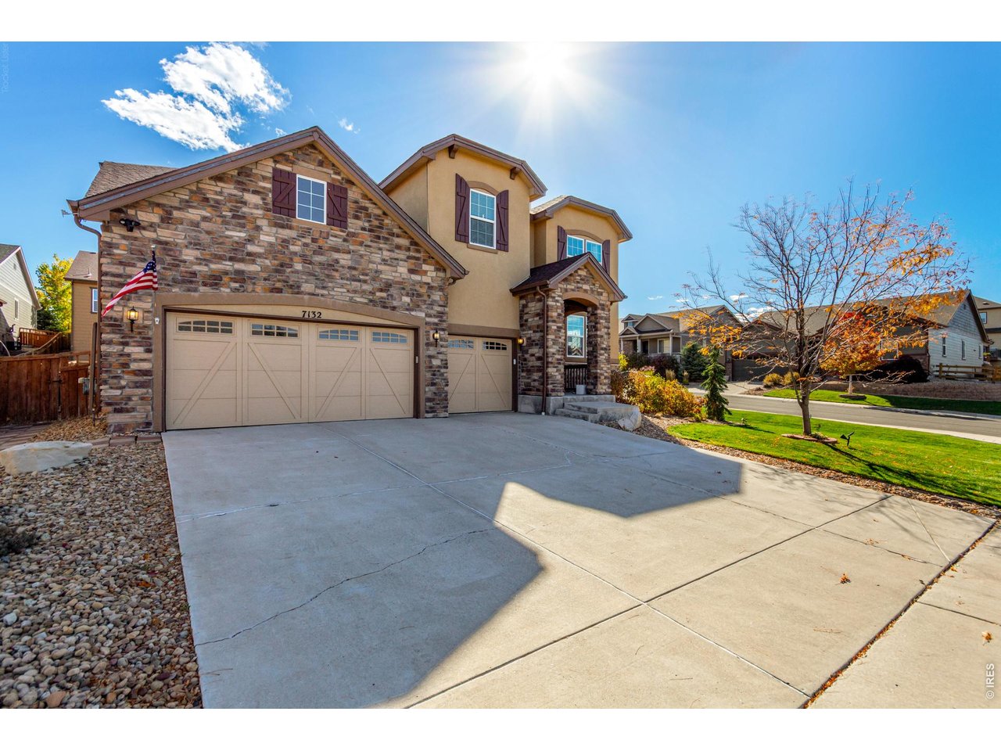
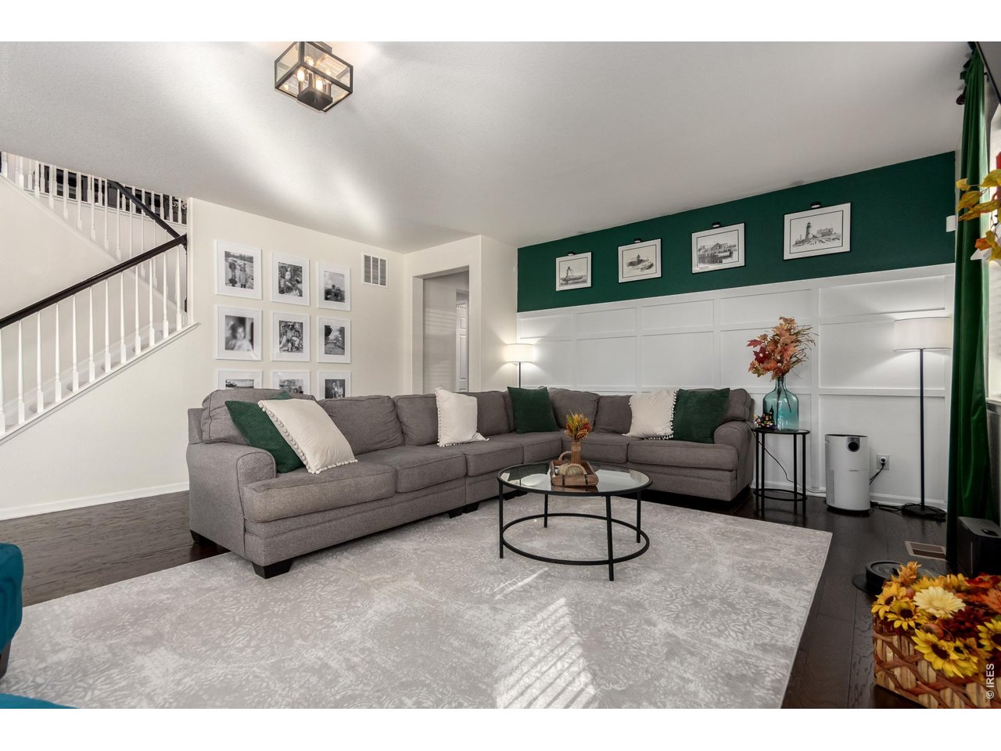
Introducing this MASSIVE 5 bed, 5 bath corner lot beauty (with an assumable 2.25% FHA loan) in the quiet and desirable Cobblestone Ranch neighborhood (complete with clubhouse and pool). The exterior features permanent holiday lighting, a beautiful stone facade, a meticulously manicured landscape w/lush sod, and 3 garage spaces (with 100A EV Charging). Around back is an in-ground trampoline, more lush grass, and an incredible full-length patio that is an entertainer's dream with a covered section with built-in lighting and all the extras. Come inside to discover an expansive great room w/stylish engineered hardwoods, custom trim work & designer palette, modern light fixtures, and a warm fireplace flanked by a massive island and sunny dine-in nook. Prepare delicious meals in this gourmet kitchen, complete with a butler's prep-area, walk-in pantry, and high-end stainless steel appliances. Continue upstairs and into the massive sun-drenched loft with new carpet, where you can spend a relaxing Sunday evening. There are 3 large bedrooms and 2 full baths as well as a primary suite which boasts a custom designed 2nd fireplace, 5-piece bath, and a walk-in closet for all your belongings. If that's not enough, there's a FULL basement. You'll enter into a grand recreation room w/an elegant dry bar and double doors into a dedicated media room theater. There's also a guest wing with a large bedroom and full bath and utility room with extra storage AND a bonus storage room in the middle of it all. If you are looking for a home that has the space to DO IT ALL, you've found it. Now don't let it slip away!

$5,322/mo

Est. mortgage payment based on a $800,000 home price.

All estimates are provided by Luxury Presence for informational purposes only. Actual amounts may vary.

Additional information

MLS® ID
1069770

Interior Features

Bedrooms
5
Bathrooms
5
Fireplace
Yes
Cooling
Yes
Heating
Yes
Basement
Yes

Exterior Features

Lot Size
0.19 Acres

Other Property Details

Taxes
$7,521
Tax Frequency
Annually
Association Fee Frequency
Monthly
Garage
Yes

Also listed on REColorado

MLS provider logo

Listings courtesy of Information and Real Estate Services, LLC (IRES) as distributed by MLS GRID

All information deemed reliable but not guaranteed and should be independently verified. All properties are subject to prior sale, change or withdrawal. Neither listing broker(s) nor 8z Real Estate shall be responsible for any typographical errors, misinformation, misprints and shall be held totally harmless. Properties displayed may be listed or sold by various participants in the MLS. 

Based on information submitted to the MLS GRID as of 4:29 AM UTC on 10/2/2026. All data is obtained from various sources and may not have been verified by broker or MLS GRID. Supplied Open House Information is subject to change without notice. All information should be independently reviewed and verified for accuracy. Properties may or may not be listed by the office/agent presenting the information.

©2026 Information and Real Estate Services, LLC (IRES). All rights reserved.

DMCA Notice 

Powered by Luxury Presence