Property photo 1
Property photo 2
Property photo 3
Property photo 4
Property photo 5
3 Beds
3 Baths
2,506 sqft

$665,000

4262 Abstract St, Castle Rock CO, 80109

Price per sqft$265.36
Built in2006
Property size2,506 sqft
Property typeResidential
Courtesy of Keller Williams Action Realty LLC, The Thayer Group Listing Contact: [email protected],720-663-1224

Overview

Active

Listed Oct 1, 2026

Updated 3 days ago

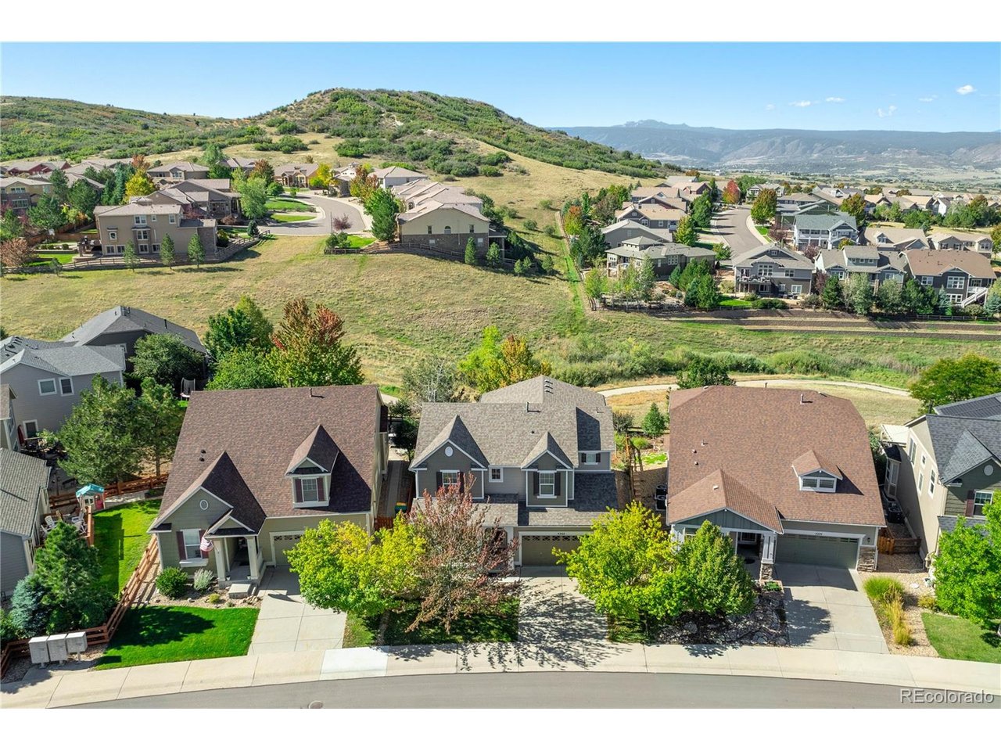
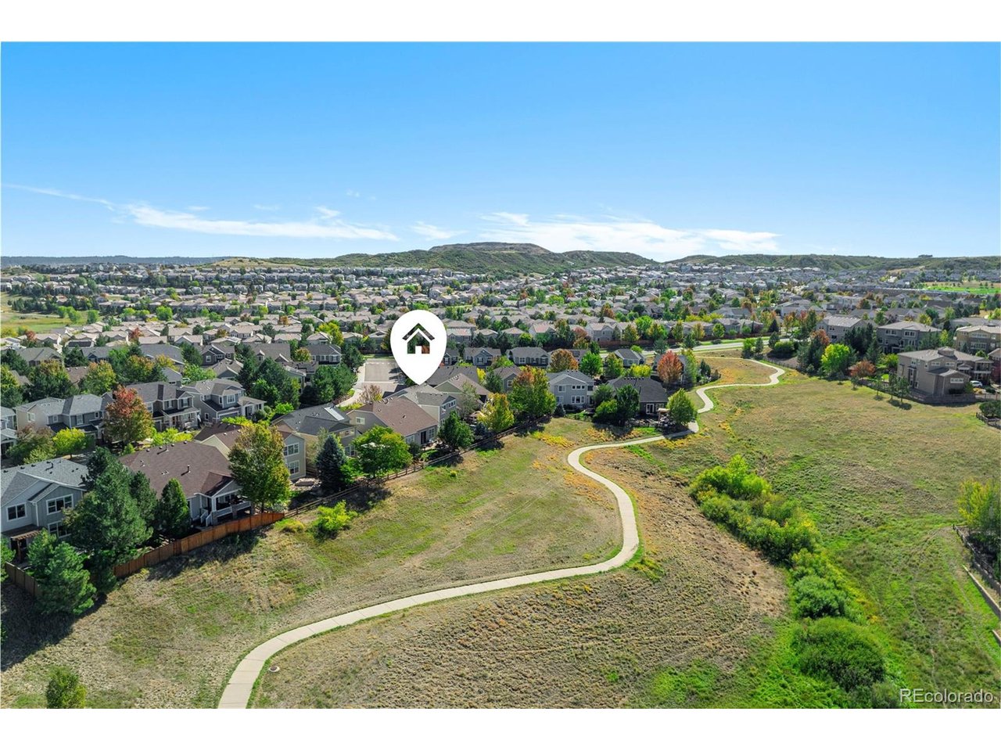
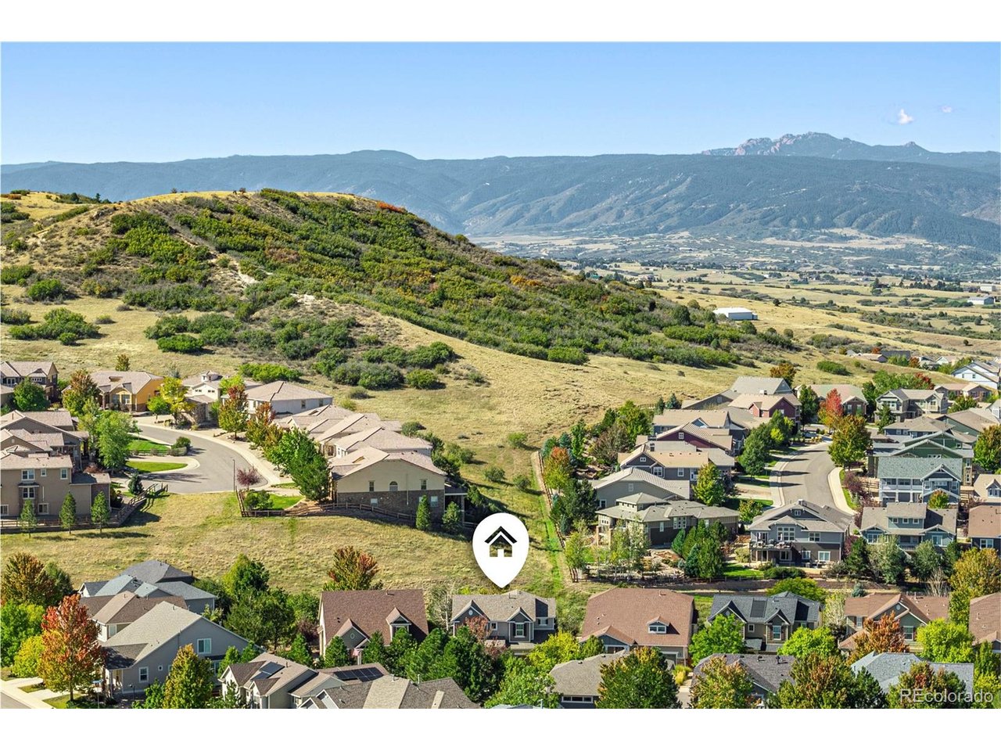
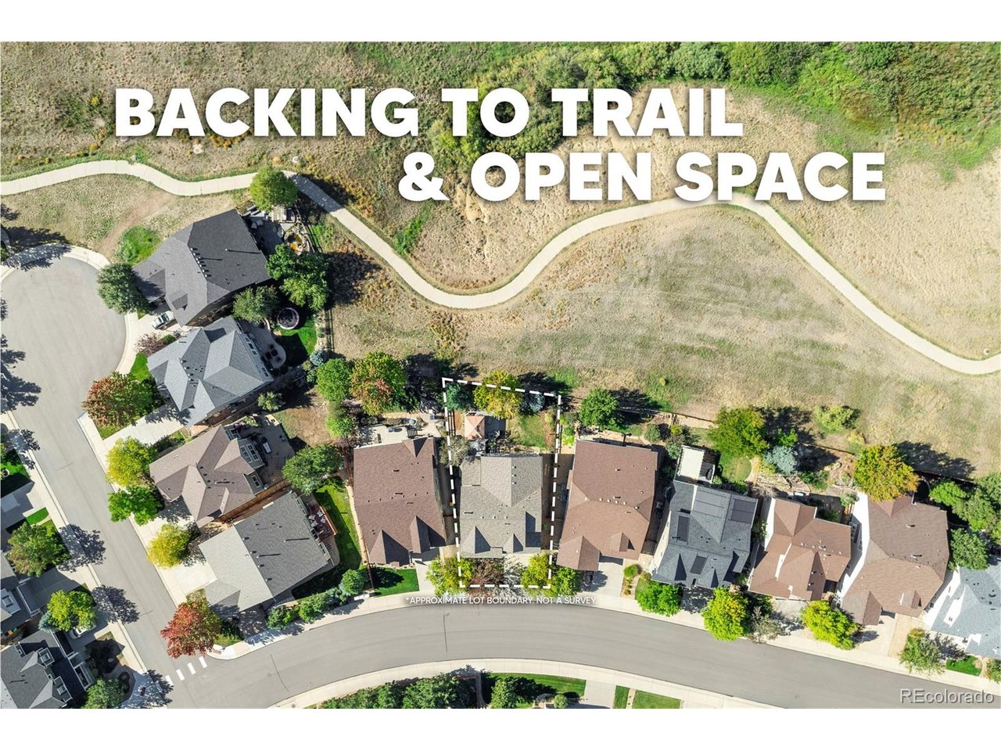
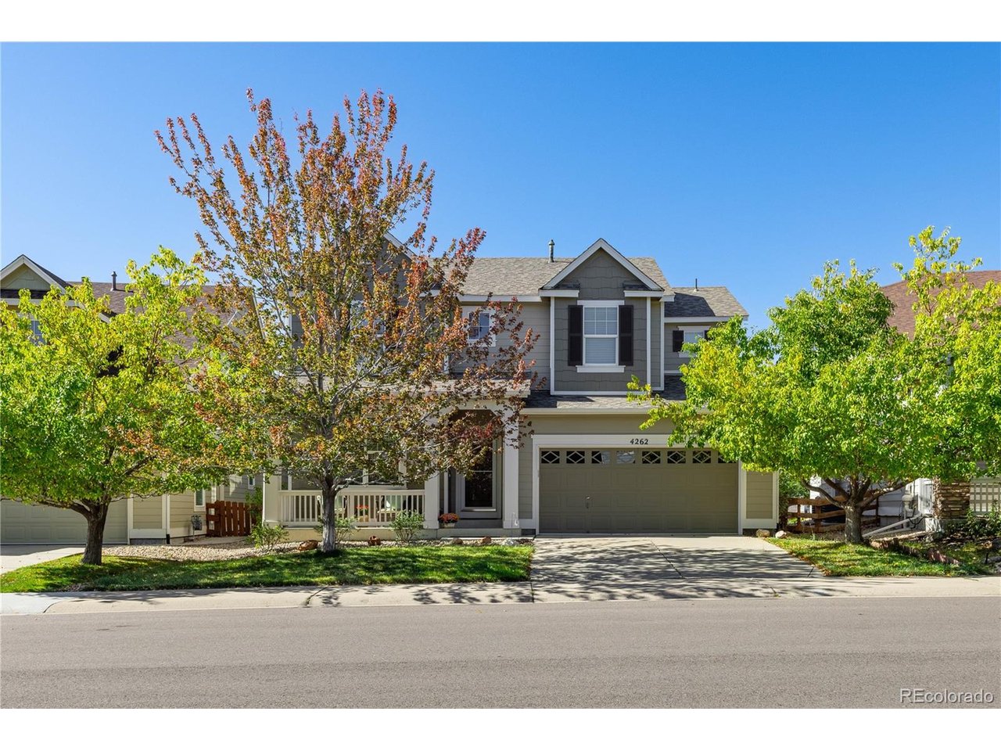
Amazing location -- this charming 2 story home in the popular Meadows neighborhood backs to open space AND has amazing mountain views! Enjoy the fully fenced backyard with an oversized deck, large gazebo, mature landscaping, and beautiful front range views. The main level of the house features a beautiful kitchen with wood cabinetry, oversized island & pantry; eat in dining room with bay window; open concept family room with high ceilings, gas fireplace with stacked stone surround, and tons of natural light; office that can easily be converted into another bedroom; flex space/living room; and convenient powder room. The oversized Primary Suite has 2 large windows, en suite 5 piece bathroom, and spacious walk in closet. Also upstairs are 2 more bedrooms, a full bathroom with dual vanity, laundry room with built in cabinets, and a bonus loft with amazing mountain views! Large unfinished basement, extra deep oversized 2 car garage, Central AC, humidifer, covered front porch. Low HOA fees include trash, recycling, and the use of the 2 neighborhood pools -- The Grange and The Taft House! Walking distance to multiple schools, parks & trails -- with easy access to the nearby community walking trails. Enjoy the amenities of The Meadows neighborhood, w/ the regional hospital, ACC/CSU college campus, movie theatre, restaurants, shopping. Part of the nationally recognized Douglas County School District. Easy access to I-25, Denver, Downtown Castle Rock, Colorado Springs. This house is a must see, pride of ownership is evident throughout!

$4,424/mo

Est. mortgage payment based on a $665,000 home price.

All estimates are provided by Luxury Presence for informational purposes only. Actual amounts may vary.

Additional information

MLS® ID
4408018

Interior Features

Bedrooms
3
Bathrooms
3
Fireplace
Yes
Cooling
Yes
Heating
Yes
Basement
Yes

Exterior Features

Lot Size
0.13 Acres

Other Property Details

Taxes
$3,979
Tax Frequency
Annually
Association Fee Frequency
Quarterly
Garage
Yes
View
Yes

Also listed on REColorado

MLS provider logo

Listings courtesy of Information and Real Estate Services, LLC (IRES) as distributed by MLS GRID

All information deemed reliable but not guaranteed and should be independently verified. All properties are subject to prior sale, change or withdrawal. Neither listing broker(s) nor 8z Real Estate shall be responsible for any typographical errors, misinformation, misprints and shall be held totally harmless. Properties displayed may be listed or sold by various participants in the MLS. 

Based on information submitted to the MLS GRID as of 4:30 AM UTC on 10/2/2026. All data is obtained from various sources and may not have been verified by broker or MLS GRID. Supplied Open House Information is subject to change without notice. All information should be independently reviewed and verified for accuracy. Properties may or may not be listed by the office/agent presenting the information.

©2026 Information and Real Estate Services, LLC (IRES). All rights reserved.

DMCA Notice 

Powered by Luxury Presence