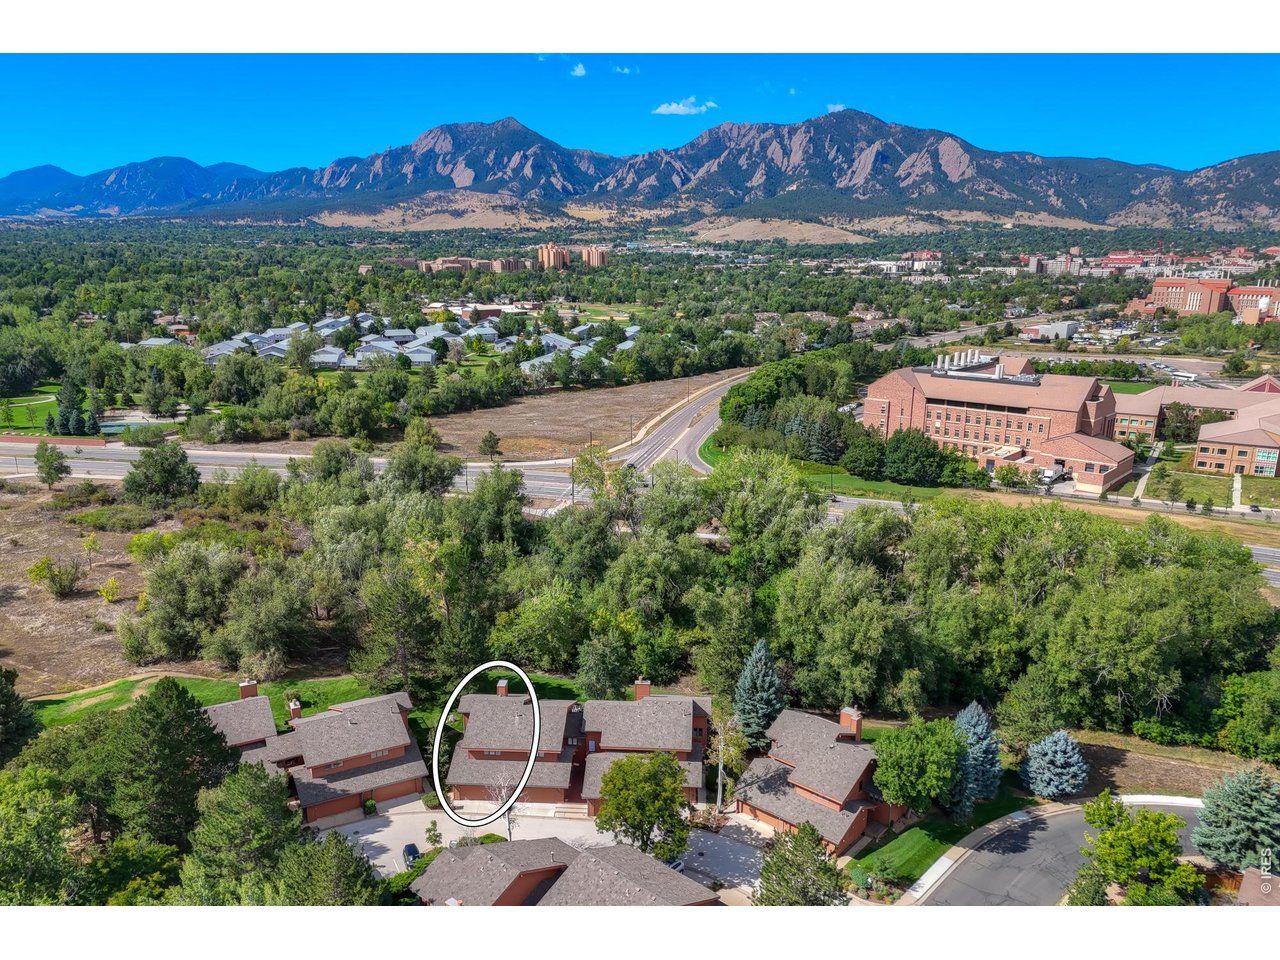
Property photo 1
Property photo 2
Property photo 3
Property photo 4
Property photo 5
3 Beds
2 Baths
1,520 sqft

$699,900

1239 Harrison Ct, Boulder CO, 80303

Price per sqft$460.46
Built in1979
Property size1,520 sqft
Property typeTownhomes
Courtesy of Kearney Realty, Kathleen Winegardner Listing Contact: 3034406464

Overview

Active

Listed Sep 3, 2026

Updated 6 days ago

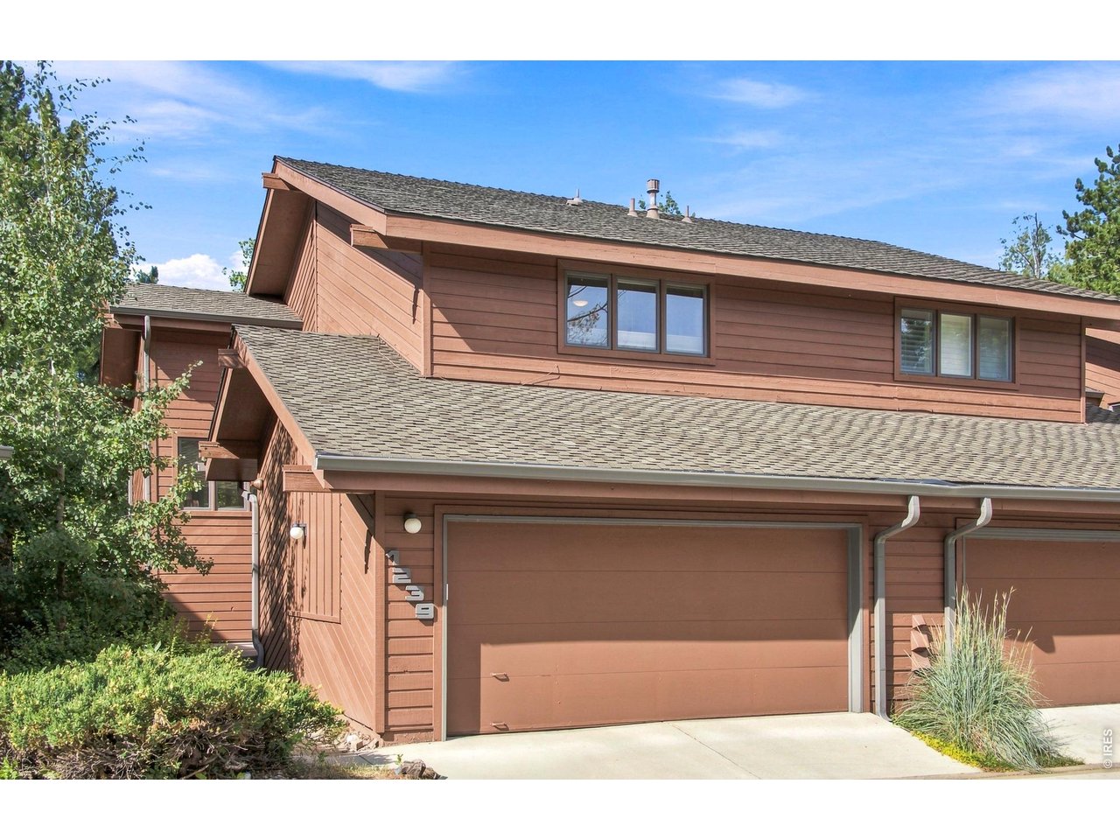
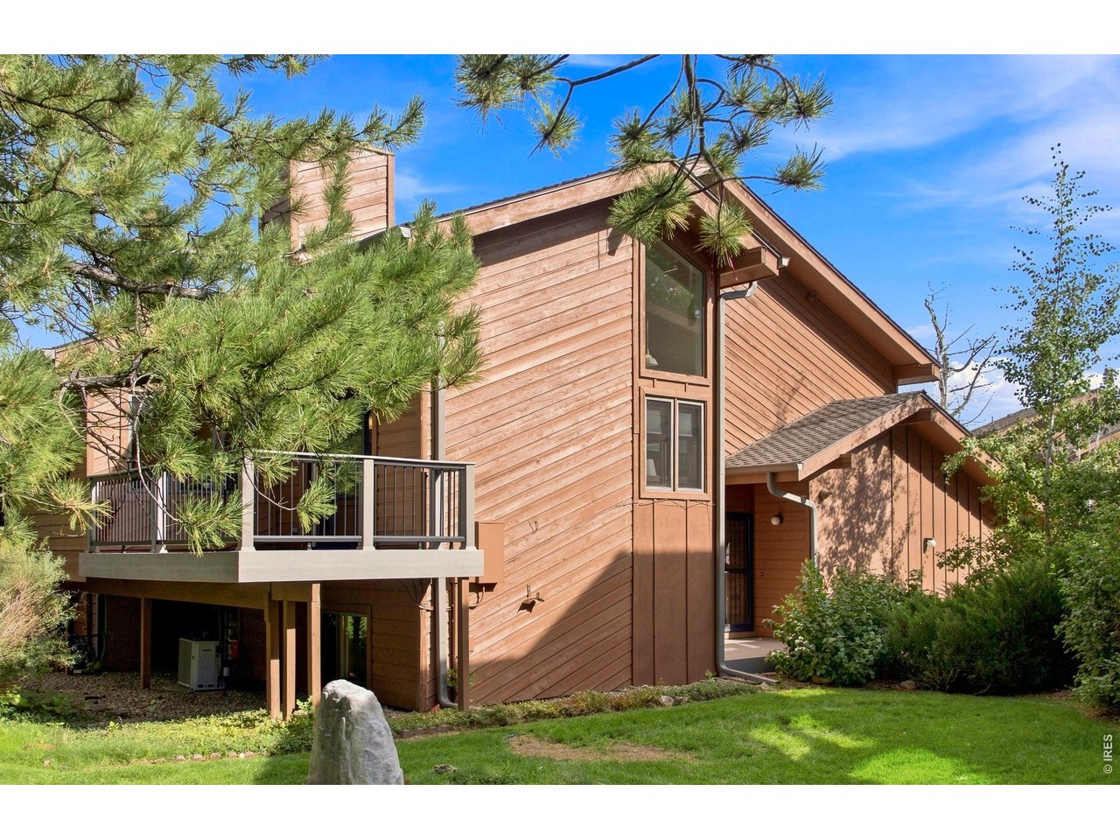
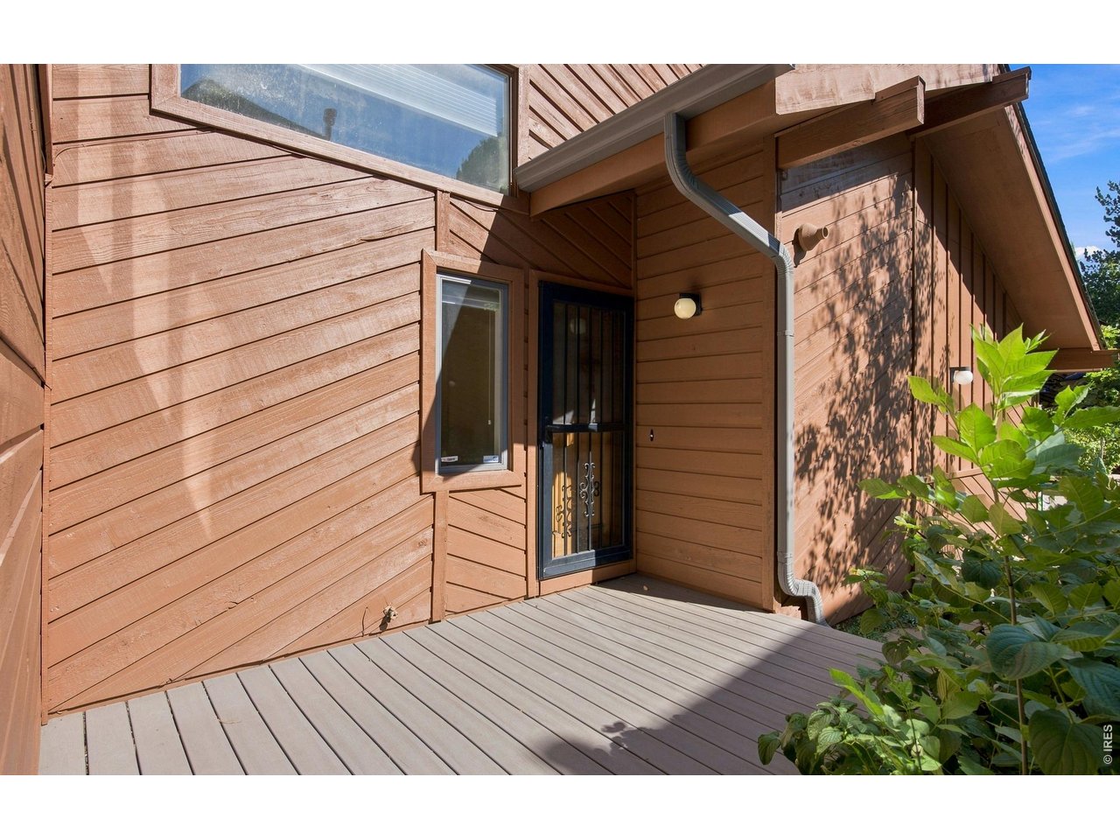
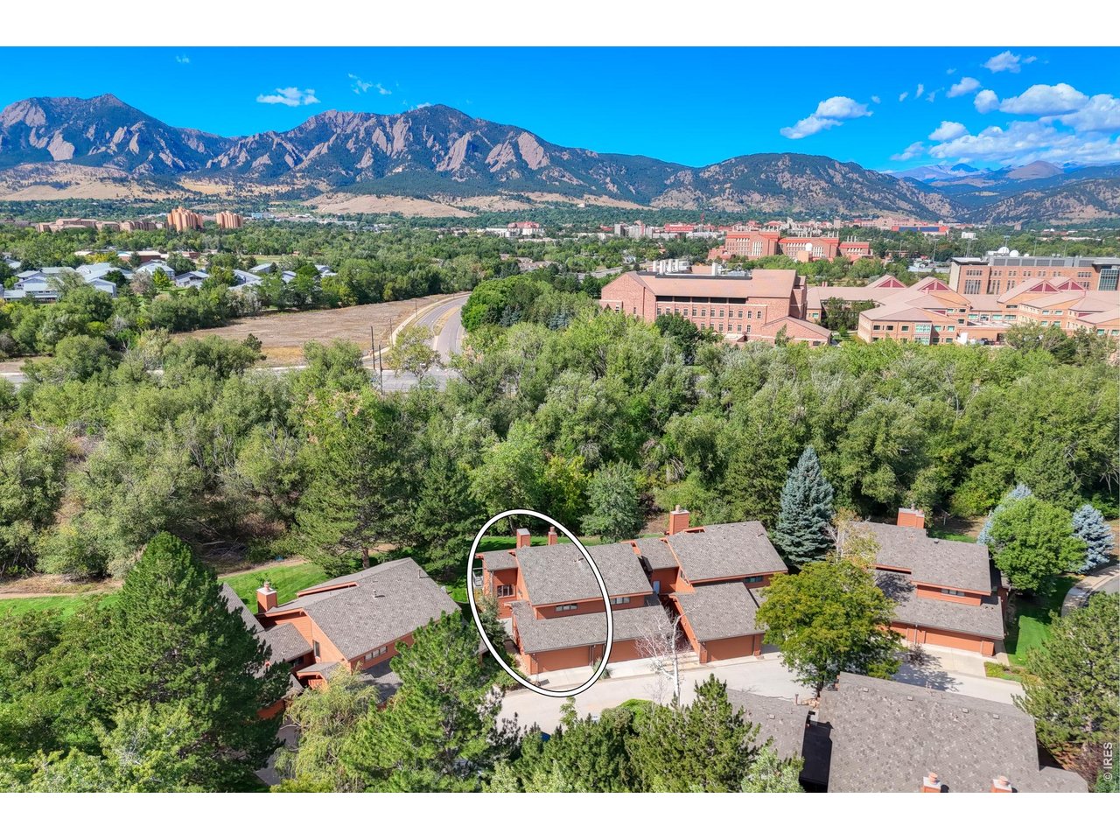
Meticulously maintained and thoughtfully updated, this amazing end unit townhome offers an inviting combination of style, comfort, privacy, and an exceptional location. The main living area features dramatic cathedral ceilings and an abundance of natural light, creating an open and airy feel. The beautifully updated kitchen is bright and welcoming, with quartz countertops, soft-close cabinetry with plenty of cabinets and counter space. Enjoy the relaxing view from the breakfast nook. This spacious layout flows seamlessly into the dining and living areas-perfect for everyday living and entertaining. Step outside from the living room onto the new Trex deck with awning, where mature trees and adjacent community open space create a peaceful and private setting. The primary suite is located upstairs and features a private primary bathroom with quartz countertops and double sinks. The garden level offers two additional bedrooms and a full bathroom, providing excellent flexibility for guests, a home office, or additional living space. Abundant closet space satisfies all your storage needs. Additional highlights include a two-car attached garage, concrete crawl space, and new exterior paint completed in July 2026. Tucked away at the end of a quiet cul-de-sac and backing to community open space, this home offers a rare sense of privacy while remaining close to everything Boulder has to offer. Enjoy easy access to trails, schools, CU, nearby restaurants, Rock Park, Boulder Community Hospital, and Foothills Parkway. A wonderful opportunity to enjoy a beautifully cared-for home in a truly fabulous Boulder location!

$4,656/mo

Est. mortgage payment based on a $699,900 home price.

All estimates are provided by Luxury Presence for informational purposes only. Actual amounts may vary.

Additional information

MLS® ID
1067960

Interior Features

Bedrooms
3
Bathrooms
2
Cooling
Yes
Heating
Yes
Basement
Yes

Exterior Features

Lot Size
0.04 Acres

Other Property Details

Taxes
$3,530
Tax Frequency
Annually
Association Fee Frequency
Monthly
Garage
Yes
Pets Allowed
Yes

Also listed on REColorado

MLS provider logo

Listings courtesy of Information and Real Estate Services, LLC (IRES) as distributed by MLS GRID

All information deemed reliable but not guaranteed and should be independently verified. All properties are subject to prior sale, change or withdrawal. Neither listing broker(s) nor 8z Real Estate shall be responsible for any typographical errors, misinformation, misprints and shall be held totally harmless. Properties displayed may be listed or sold by various participants in the MLS. 

Based on information submitted to the MLS GRID as of 4:14 AM UTC on 9/15/2026. All data is obtained from various sources and may not have been verified by broker or MLS GRID. Supplied Open House Information is subject to change without notice. All information should be independently reviewed and verified for accuracy. Properties may or may not be listed by the office/agent presenting the information.

©2026 Information and Real Estate Services, LLC (IRES). All rights reserved.

DMCA Notice 

Powered by Luxury Presence