Property photo 1
Property photo 2
Property photo 3
Property photo 4
Property photo 5
4 Beds
4 Baths
5,881 sqft

$2,475,000

5959 S Humboldt Ct, Centennial CO, 80121

Price per sqft$420.85
Built in2009
Property size5,881 sqft
Property typeResidential
Courtesy of Brokers Guild Homes, Ken Levinson Listing Contact: [email protected]

Overview

Sold

Listed Mar 12, 2026

Updated Jul 16

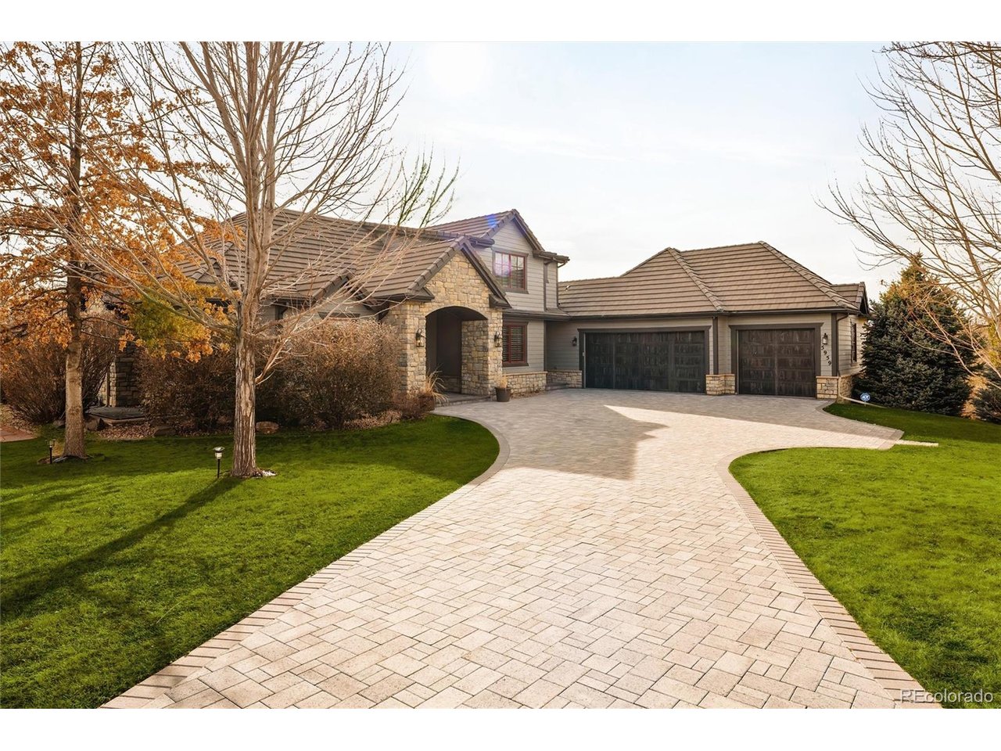
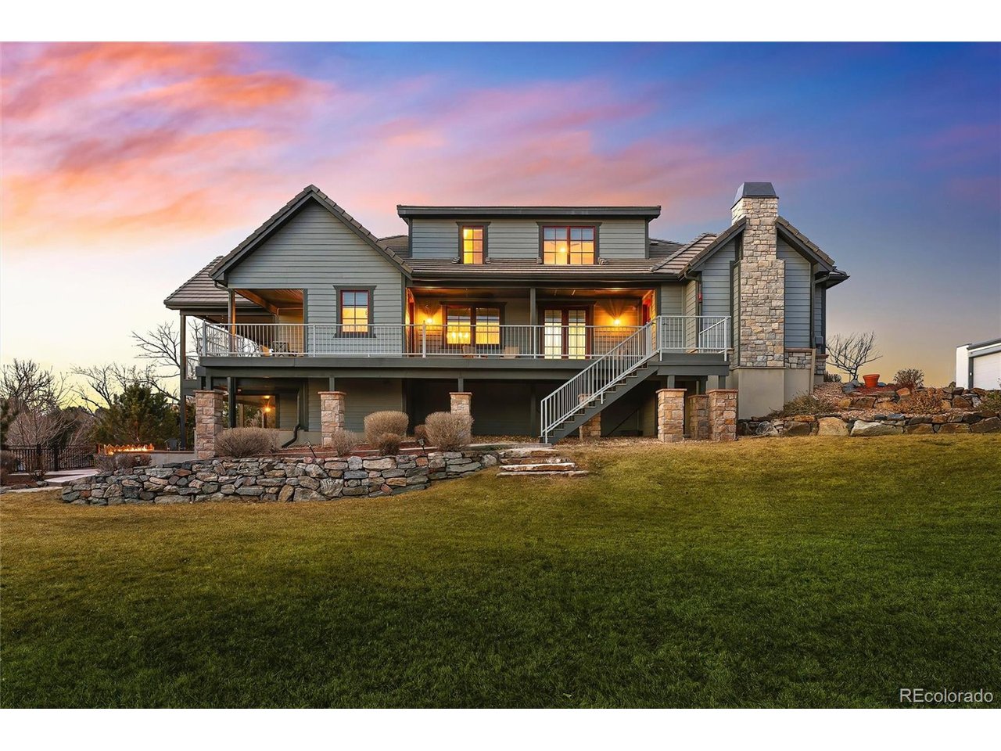
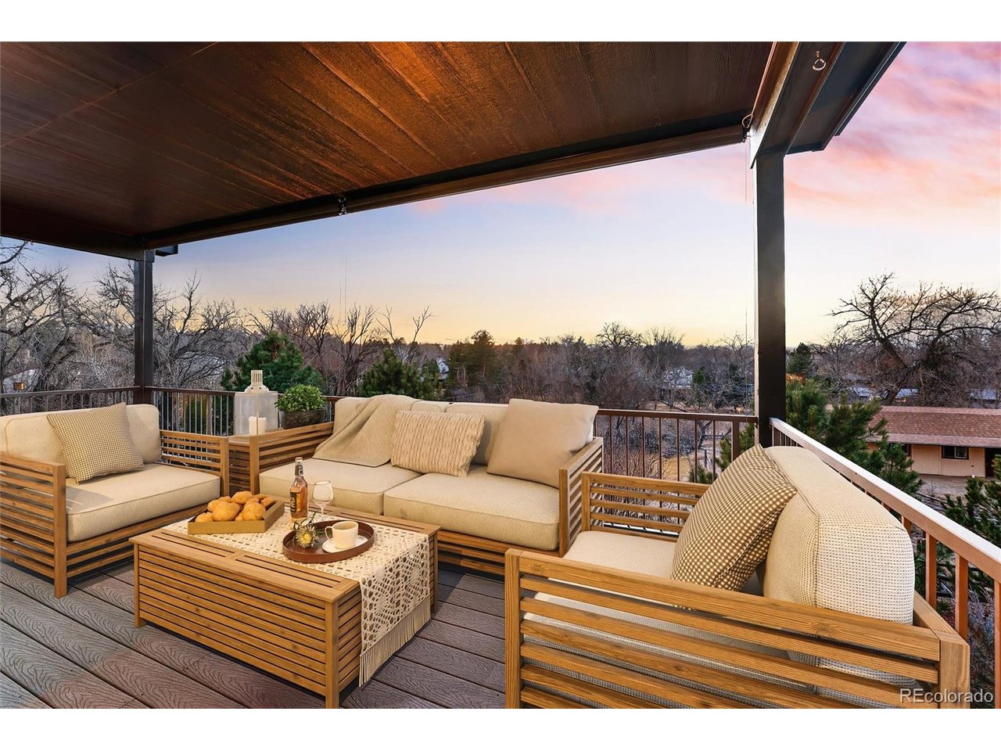
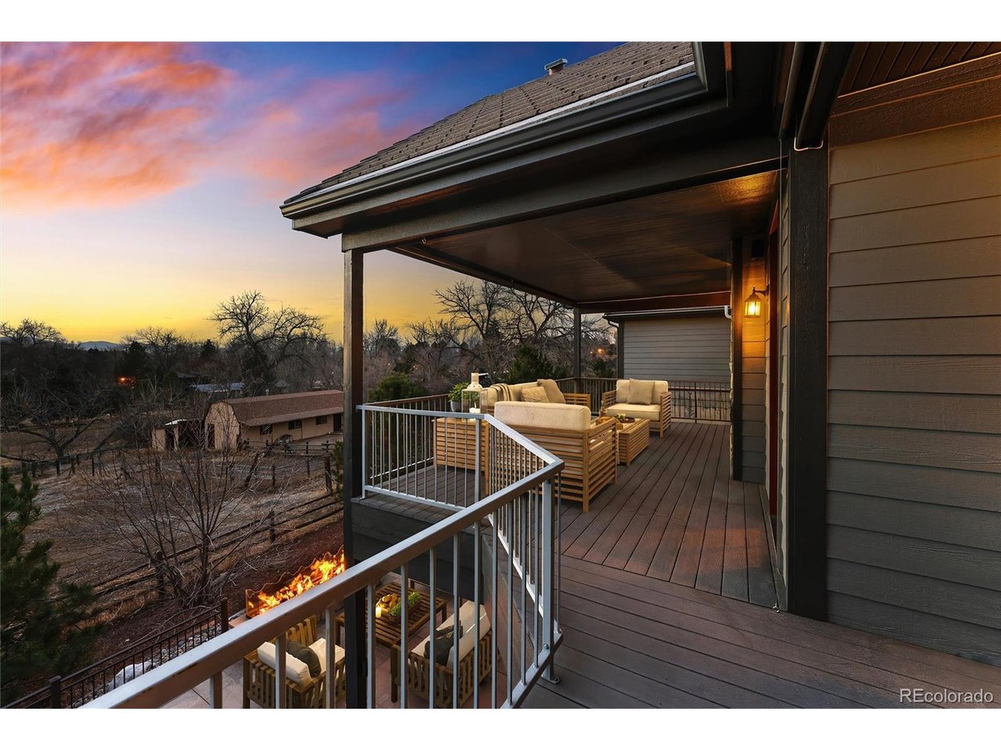
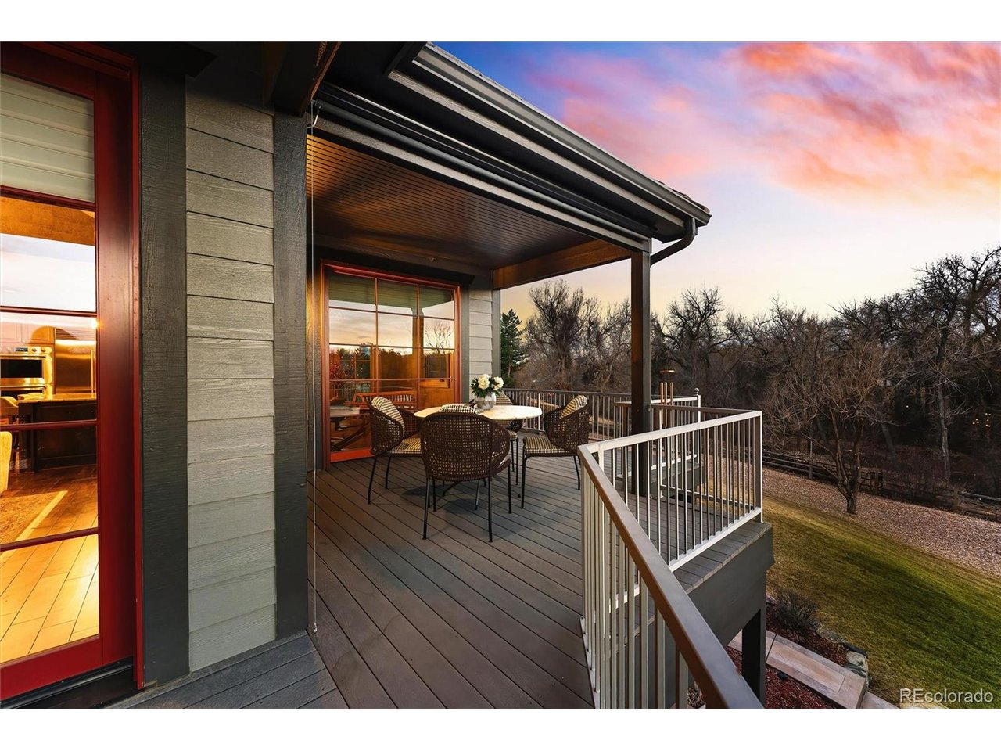
*** Everything Newly Upgraded Throughout*** Drive Upon the Brick Driveway Landscaped with Beautiful Trees in an Manicured Landscape, Enter the Front Door and Experience Pure Class and Comfortable Living***Find a Wraparound Deck providing West Facing Open Space & Mountain Views, South Facing Views include the Constant Running of Big Dry Creek, Century Old Cottonwood Trees and Open Views*** Feel the Areas Privacy and Enjoy the Sights and Sounds and Smells of Nature That Surround***This Easy Living Wraparound Deck features Electric Actuated Blinds, Large Natural Gas Barbeque and Maintenance Free Flooring***Doorways from the Primary Bedroom Suite, Office, Breakfast Nook and Great Room All Access this Deck*** Every Area of this Home is Detailed with Quality and Perfection***High Designed Ceilings and Openness Abound***The Primary Bedroom Suite brings the Luxury of a Steam Shower, Free Standing Tub and Massive His and Hers Sized Closet*** The Gourmet Kitchen Opens to The Great Room & Breakfast Nook with New Sub Zero Fridge, Wolf Cooktop, Center Island***Kitchen is Separated by the Butler Pantry and Serving Space Adjacent to the Formal Dining Room Creating Ease and Pleasure to Your Dining Pleasure*** Main Floor Washer/Dryer has Large Closet & Window View*** The Oversized 3 Car Garage even has a View includes a spotlessly sealed floor*** A Large Walkout Lower Floor will Conform to Your Lifestyle (i.e. Home Theater/Pool Table/Yoga Studio/Game Room Etc.). Also Featuring a Beautiful Wet Bar/Refrigerator/Wine Cooler that will Properly entertain your Family and Guests***The Walk Out level even includes a Large Patio and Outdoor Gas Fireplace Setting*** You are Invited to Experience a Home that Displays Class and Comfort Inside and Out *** Some Homes, Just Feel Right the Moment you Walk In ***

Additional information

MLS® ID
1571941

Interior Features

Bedrooms
4
Bathrooms
4
Fireplace
Yes
Cooling
Yes
Heating
Yes
Basement
Yes

Exterior Features

Lot Size
0.6 Acres

Other Property Details

Taxes
$19,866
Tax Frequency
Annually
Association Fee Frequency
Monthly
Garage
Yes
View
Yes

Also listed on REColorado

MLS provider logo

Listings courtesy of Information and Real Estate Services, LLC (IRES) as distributed by MLS GRID

All information deemed reliable but not guaranteed and should be independently verified. All properties are subject to prior sale, change or withdrawal. Neither listing broker(s) nor 8z Real Estate shall be responsible for any typographical errors, misinformation, misprints and shall be held totally harmless. Properties displayed may be listed or sold by various participants in the MLS. 

Based on information submitted to the MLS GRID as of 5:56 AM UTC on 7/16/2026. All data is obtained from various sources and may not have been verified by broker or MLS GRID. Supplied Open House Information is subject to change without notice. All information should be independently reviewed and verified for accuracy. Properties may or may not be listed by the office/agent presenting the information.

©2026 Information and Real Estate Services, LLC (IRES). All rights reserved.

DMCA Notice 

Powered by Luxury Presence