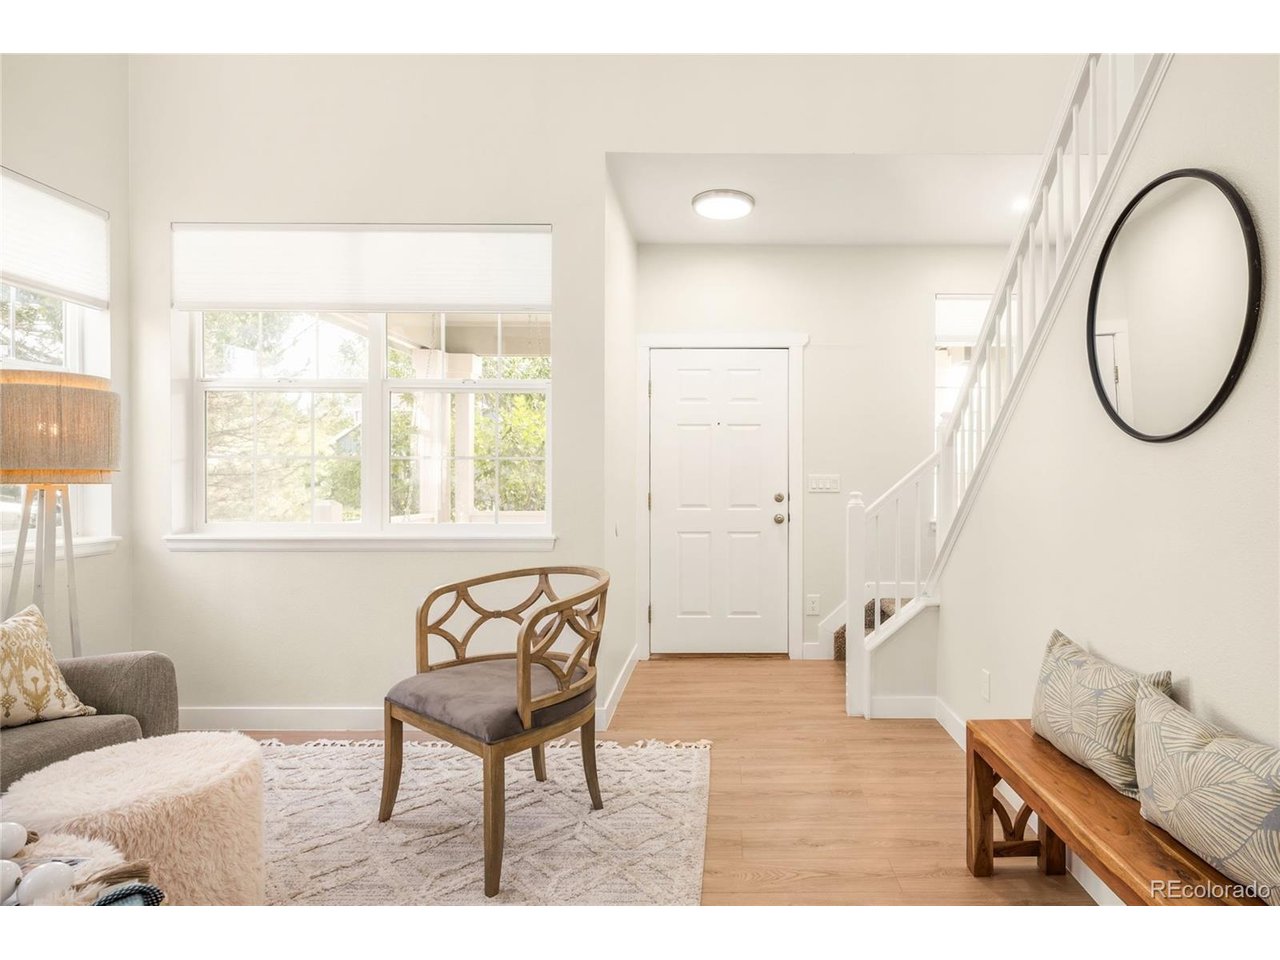
Property photo 1
Property photo 2
Property photo 3
Property photo 4
Property photo 5
3 Beds
3 Baths
1,917 sqft

$539,000

1341 N Stratton Ave, Castle Rock CO, 80104

Price per sqft$281.17
Built in2002
Property size1,917 sqft
Property typeResidential
Courtesy of Milehimodern, Kelsey Long Listing Contact: [email protected],303-887-8852

Overview

Active

Listed Sep 25, 2026

Updated 3 days ago

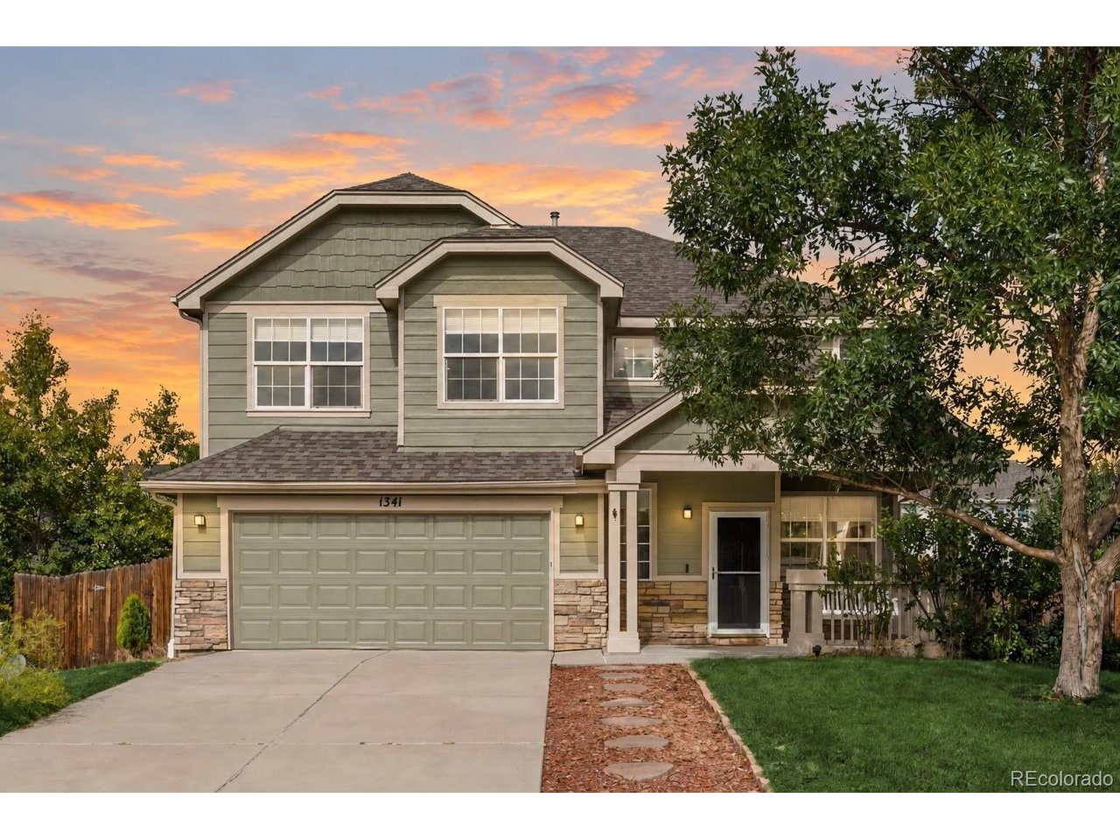
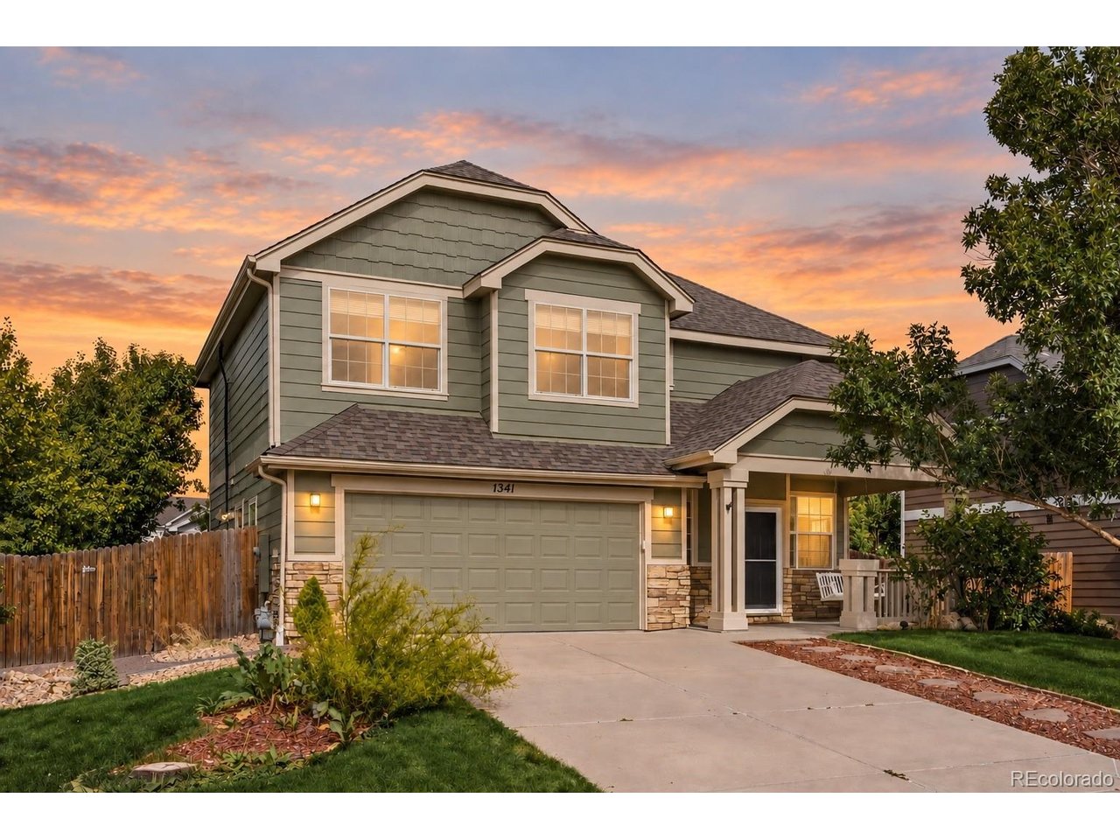
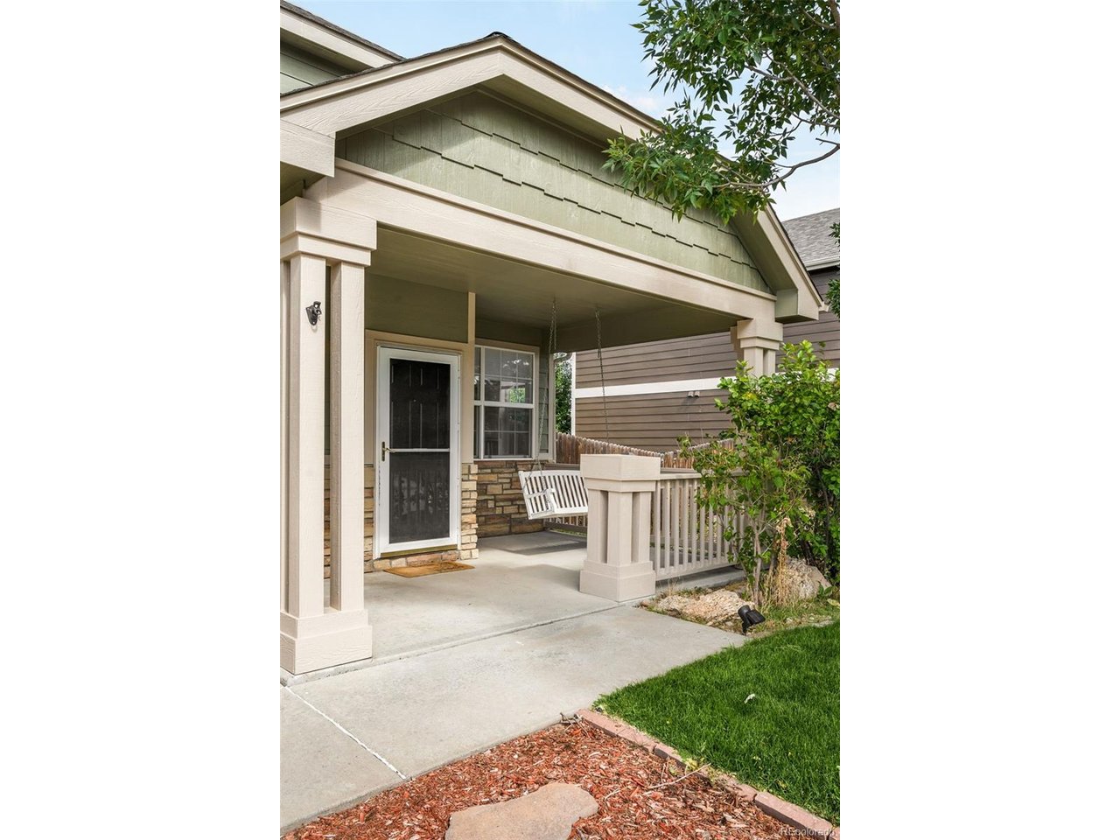
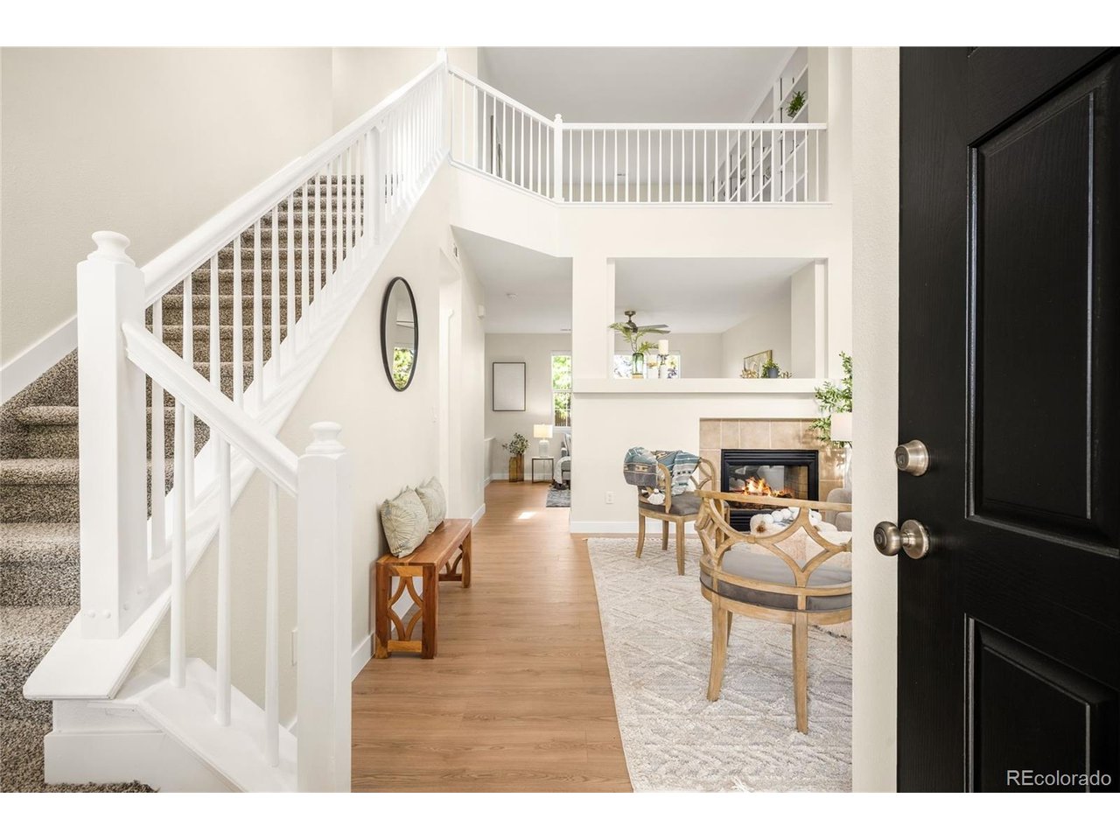
This beautifully updated Founders Village residence offers refined finishes, thoughtful improvements and a turnkey sense of ease. New flooring, cabinetry and appliances complement fully remodeled bathrooms, fresh landscaping and a new impact-resistant roof - with the major renovation work already complete. Soaring vaulted ceilings and abundant natural light define the open-concept main level, where the kitchen, living and dining areas connect effortlessly. A dual-sided gas fireplace adds warmth and architectural character, creating an inviting backdrop for both everyday living and entertaining. Upstairs, a versatile loft with built-in features offers flexible space for a home office, media room or additional living area. The spacious primary suite features a five-piece en-suite bathroom and walk-in closet, while two additional bedrooms and a full bathroom complete the upper level. The beautifully landscaped backyard serves as a private outdoor retreat, with a large deck, covered patio, built-in planter boxes, dedicated dog run and fresh sod. Designed for entertaining, gardening and enjoying Colorado's beautiful weather, the outdoor setting offers exceptional versatility. Located in the heart of Founders Village in Castle Rock, this home provides convenient access to nature and biking trails, neighborhood parks, recreation centers and the shopping, dining and community events of historic downtown Castle Rock. Updated, move-in ready and ideally situated, this residence offers a polished alternative to taking on a major renovation.

$3,586/mo

Est. mortgage payment based on a $539,000 home price.

All estimates are provided by Luxury Presence for informational purposes only. Actual amounts may vary.

Additional information

MLS® ID
3001929

Interior Features

Bedrooms
3
Bathrooms
3
Fireplace
Yes
Cooling
Yes
Heating
Yes
Basement
No

Exterior Features

Lot Size
0.16 Acres

Other Property Details

Taxes
$5,764
Tax Frequency
Annually
Association Fee Frequency
Quarterly
Garage
Yes

Also listed on REColorado

MLS provider logo

Listings courtesy of Information and Real Estate Services, LLC (IRES) as distributed by MLS GRID

All information deemed reliable but not guaranteed and should be independently verified. All properties are subject to prior sale, change or withdrawal. Neither listing broker(s) nor 8z Real Estate shall be responsible for any typographical errors, misinformation, misprints and shall be held totally harmless. Properties displayed may be listed or sold by various participants in the MLS. 

Based on information submitted to the MLS GRID as of 4:29 AM UTC on 10/2/2026. All data is obtained from various sources and may not have been verified by broker or MLS GRID. Supplied Open House Information is subject to change without notice. All information should be independently reviewed and verified for accuracy. Properties may or may not be listed by the office/agent presenting the information.

©2026 Information and Real Estate Services, LLC (IRES). All rights reserved.

DMCA Notice 

Powered by Luxury Presence