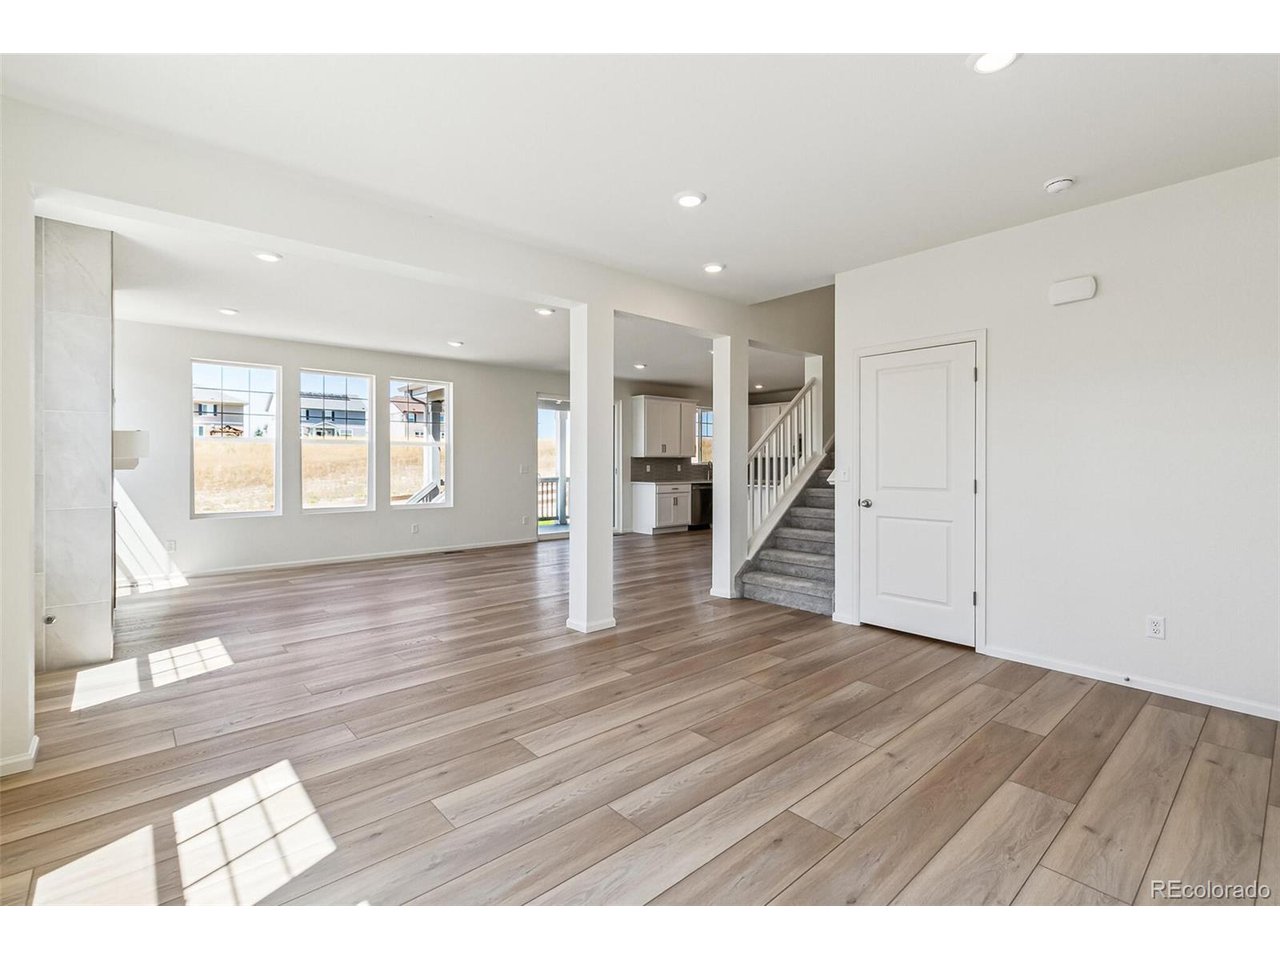
Property photo 1
Property photo 2
Property photo 3
Property photo 4
Property photo 5
4 Beds
3 Baths
2,671 sqft

$760,000

1871 Water Birch Way, Castle Rock CO, 80108

Price per sqft$284.54
Built in2024
Property size2,671 sqft
Property typeResidential
Courtesy of MB Team Lassen, Team Lassen Listing Contact: [email protected],303-668-7007

Overview

Sold

Listed Mar 13, 2025

Updated Aug 3

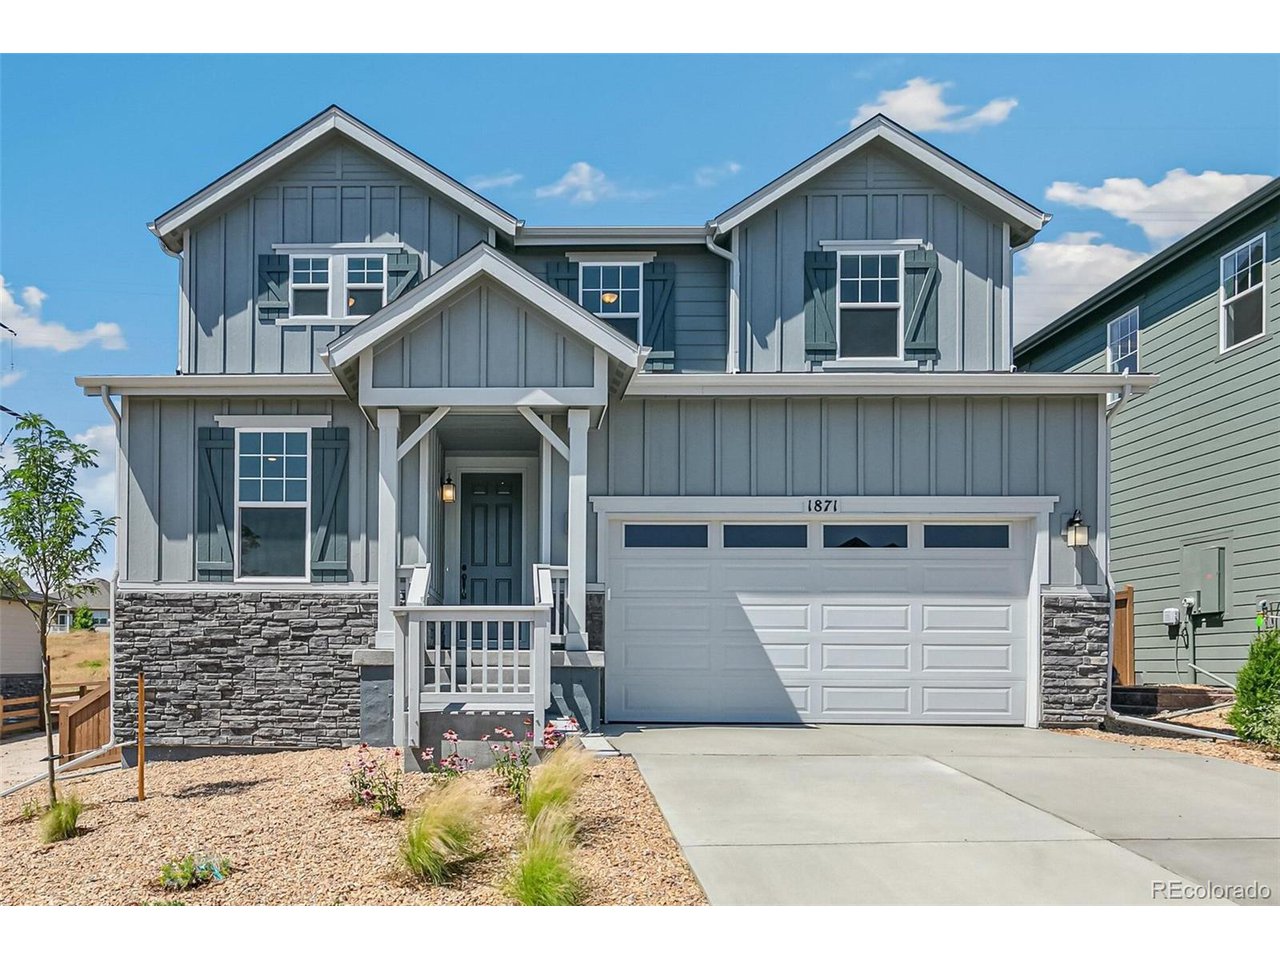
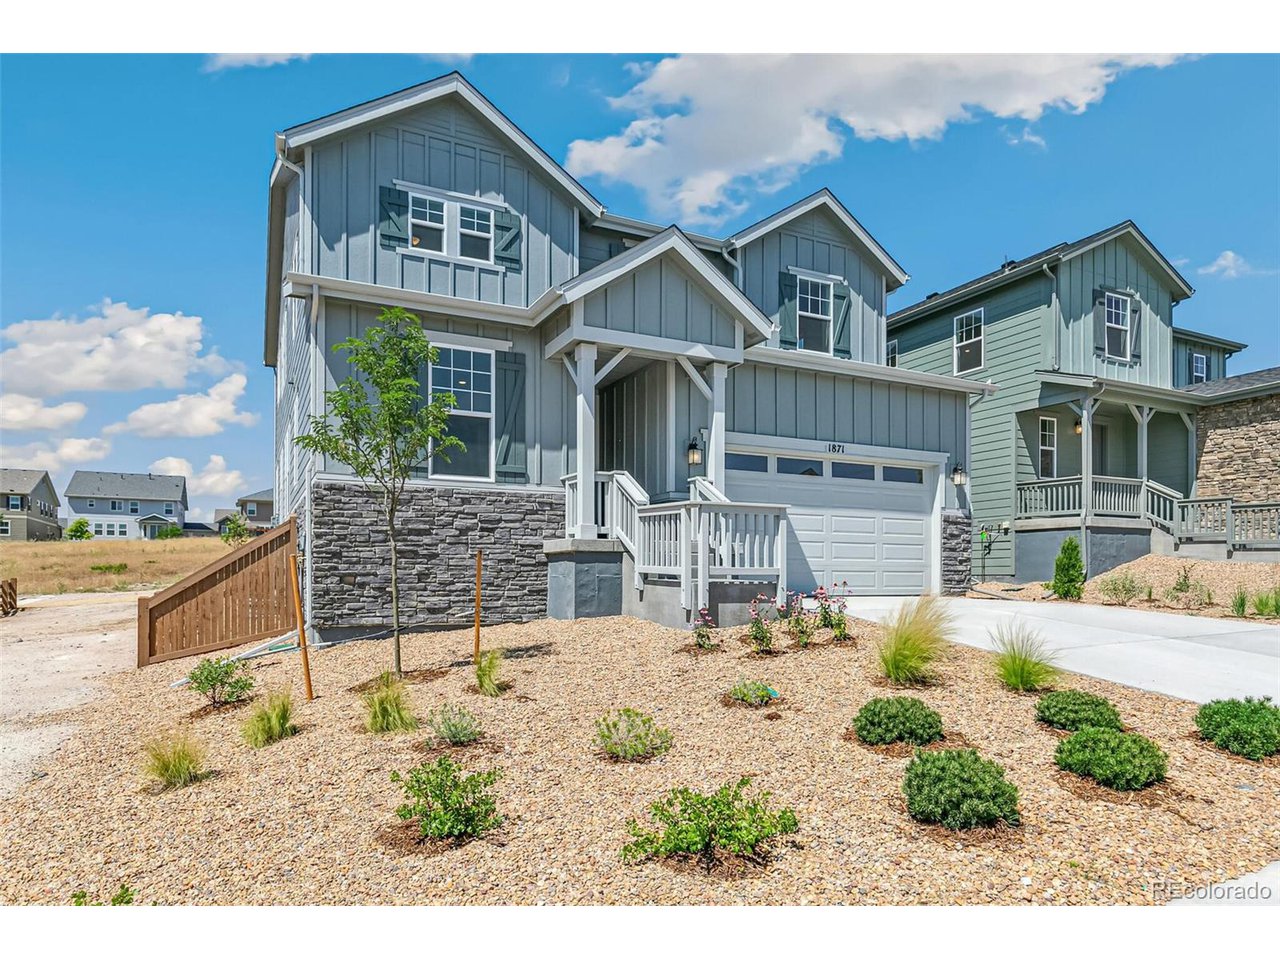
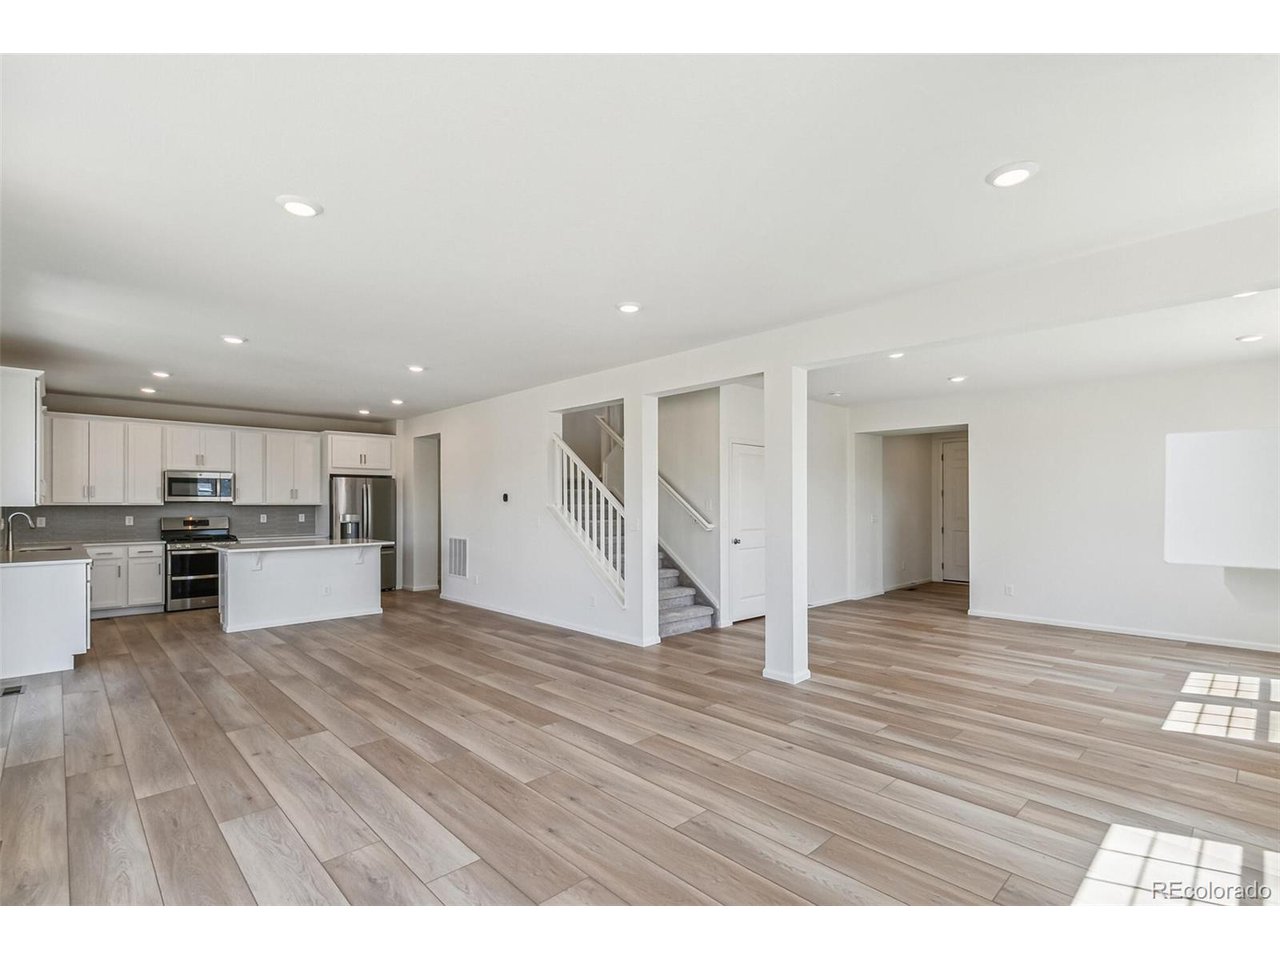
30k financial seller concession when using KBHS preferred lender. This beautiful two story home has everything you will love about Terrain Oak Valley in Castle Rock. This two story full unfinished basement home is surrounded by nature which backs to open space. Inside, discover an open floor plan with 9ft ceilings and a traditional gas fireplace surround with 12 x 24 Daltile in White Matte to the ceiling with wrap returns. This spacious great room for friend and family gatherings as you are able to walk directly out to the oversized covered deck which is an extension of living space. The stylish kitchen boasts of a large island, 42-in. Timberlake Barnett standard overlay Linen Dura form upper cabinets accented with desert gray Daltile 3 x 12 backsplash. The Carrara Marmi Quartz countertops are so striking along with the stainless-steel GE appliances, including a gas range. In the front of the home for quiet time or busy at work you can have privacy in the double door den. On the second floor the primary suite showcases large walk-in closets, and a connecting spacious primary bathroom with a large linen closet, oversized dual sink counter, and a soaker tub and shower. From the primary bedroom down the hallway at the top of the stair landing is a spacious loft. Front landscaping is included. Welcome home as it is both nature and city, work and play, adventure, and leisure. You can enjoy walking and hiking trails that wind through the entire community. If you just want to sit and relax, within walking distance is the Swim Club/pool. The Swim Club ( Clubhouse ) is a warm gathering space, big screen TV, and fireplace. Terrain also offers the Dog Bone Park. Also enjoy Wrangler Park with tennis courts, a picnic pavilion, playgrounds, and playfields. Centrally located on the plateau is Ravenwood Park with spectacular views, playground, and a long in-ground slide. The Listing Team represents builder/seller as a Transaction Broker.

Additional information

MLS® ID
6223088

Interior Features

Bedrooms
4
Bathrooms
3
Fireplace
Yes
Cooling
Yes
Heating
Yes
Basement
No

Exterior Features

Lot Size
0.13 Acres

Other Property Details

Taxes
$2,564
Tax Frequency
Annually
Association Fee Frequency
Quarterly
Garage
Yes
New Construction
Yes

Also listed on formerly known as Pikes Peak Multiple Listing Service and REColorado

MLS provider logo

Listings courtesy of Information and Real Estate Services, LLC (IRES) as distributed by MLS GRID

All information deemed reliable but not guaranteed and should be independently verified. All properties are subject to prior sale, change or withdrawal. Neither listing broker(s) nor 8z Real Estate shall be responsible for any typographical errors, misinformation, misprints and shall be held totally harmless. Properties displayed may be listed or sold by various participants in the MLS. 

Based on information submitted to the MLS GRID as of 3:45 AM UTC on 8/3/2026. All data is obtained from various sources and may not have been verified by broker or MLS GRID. Supplied Open House Information is subject to change without notice. All information should be independently reviewed and verified for accuracy. Properties may or may not be listed by the office/agent presenting the information.

©2026 Information and Real Estate Services, LLC (IRES). All rights reserved.

DMCA Notice 

Powered by Luxury Presence