Property photo 1
Property photo 2
Property photo 3
Property photo 4
Property photo 5
4 Beds
3 Baths
3,045 sqft

$899,000

2384 Crestridge Dr, Castle Rock CO, 80104

Price per sqft$295.24
Built in2004
Property size3,045 sqft
Property typeResidential
Courtesy of Realty One Group Premier, Ashleigh Yates Listing Contact: [email protected],720-495-4516

Overview

Active

Listed Oct 1, 2026

Updated 4h ago

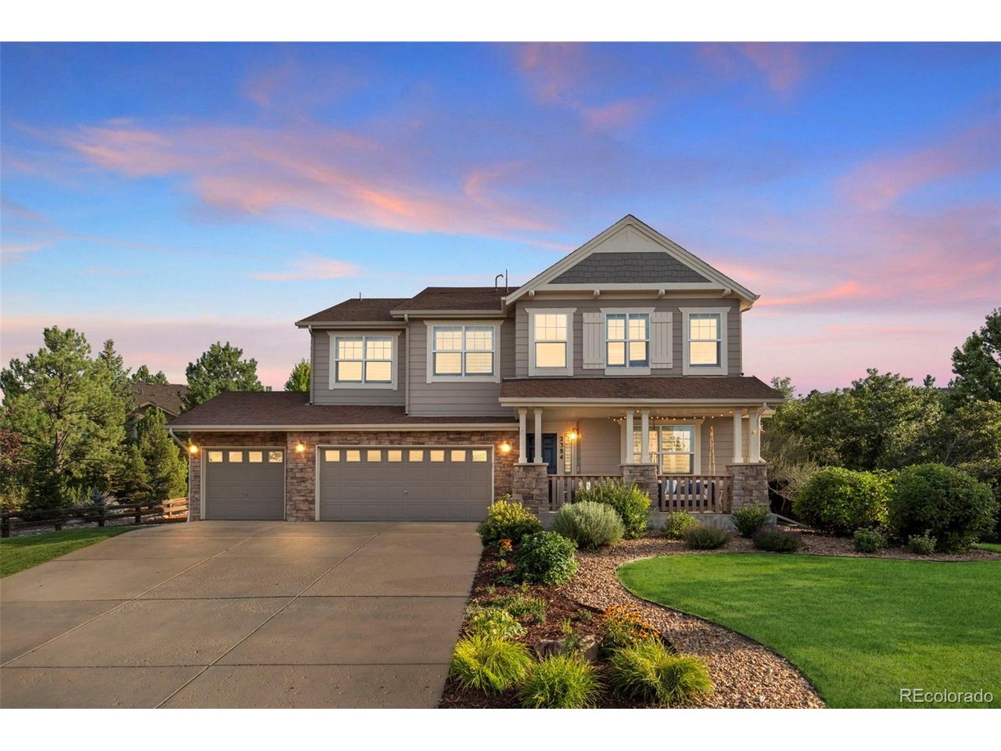
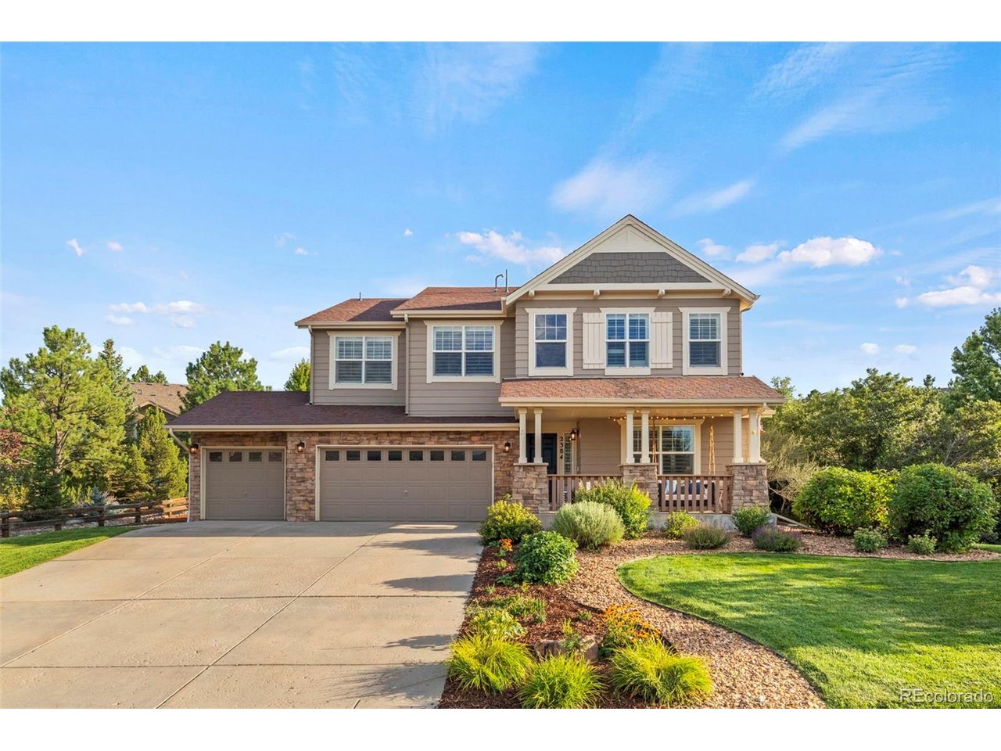
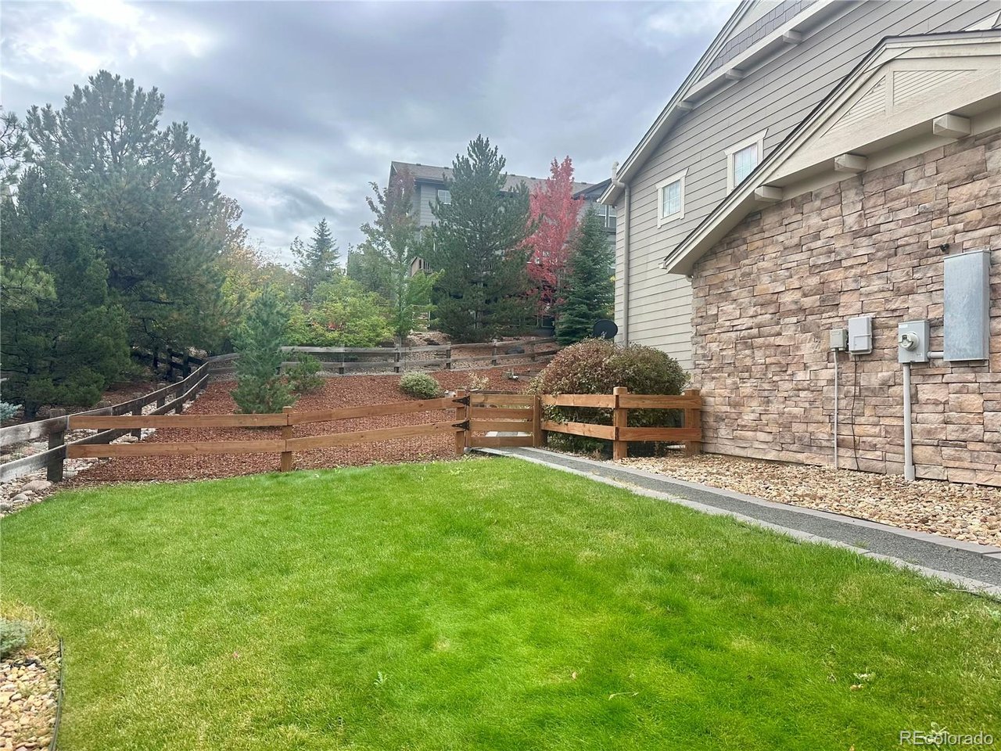
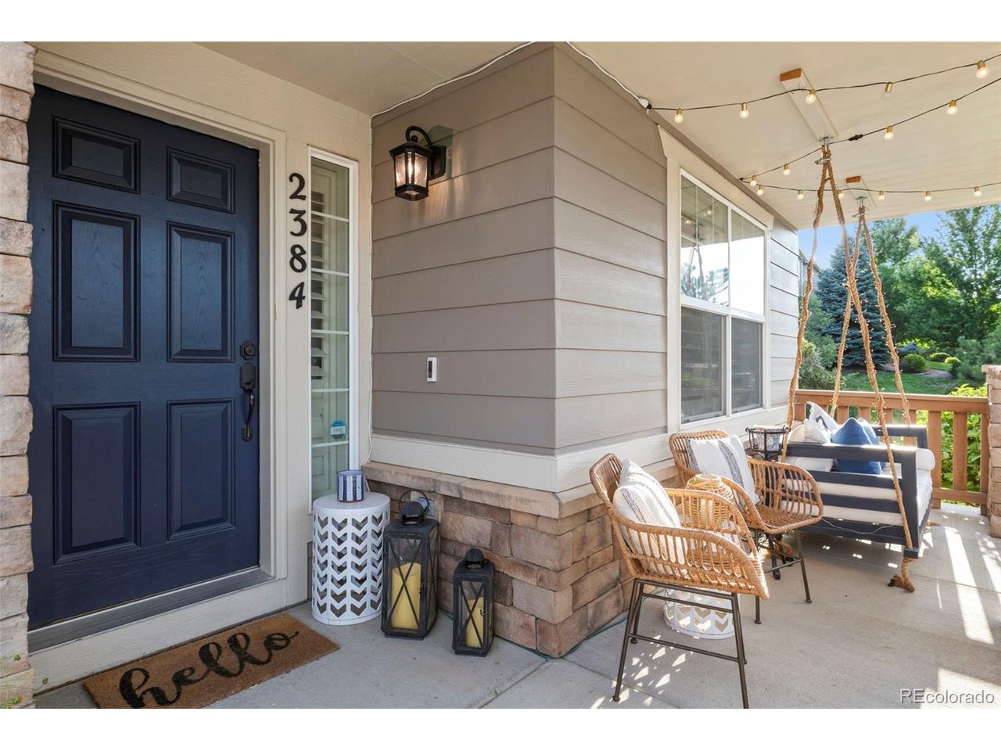
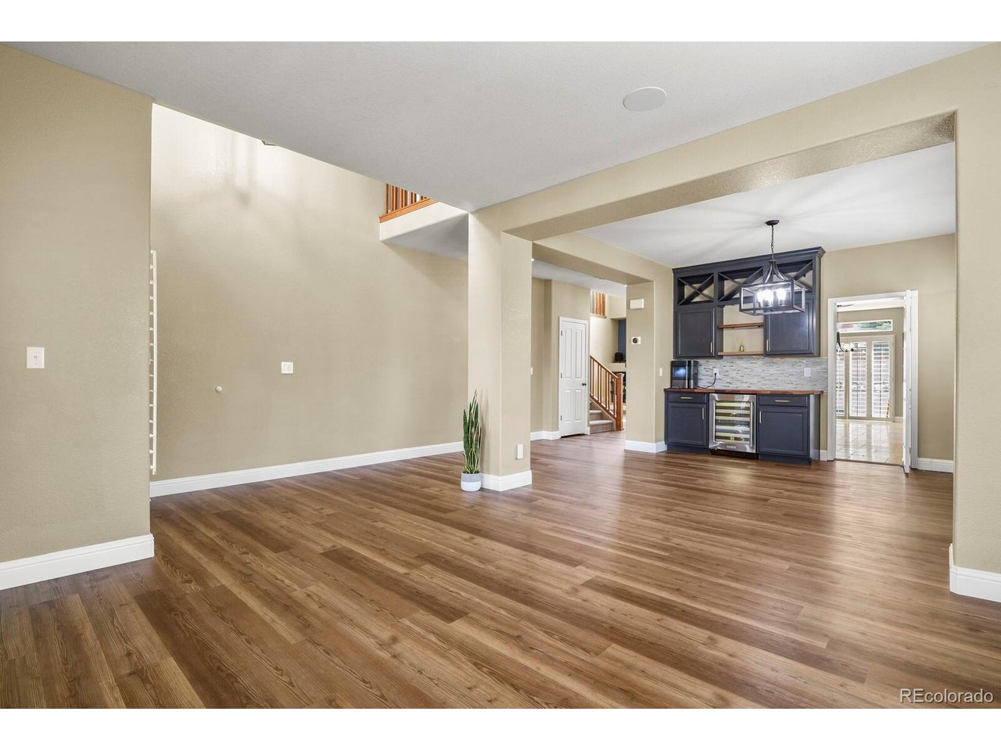
***1% Lender paid 1 Year Rate Buy-down available for buyers who qualify and finance with our preferred lender.*** NEW ROOF 2025, NEW FLOORS 2025, NEW CARPET 2025 , NEW PAINT, NEW WATER HEATER ... MOVE IN READY* IMMACULATE. This 4 bedroom home is situated on over a 1/4 acre lot in the highly desirable neighborhood of Escavera with so Many upgrades. "CUSTOM" Best describes this home and the pride of ownership is apparent from the moment one steps inside. The front porch features a custom porch swing for those warm summer evenings! As you enter you'll notice brand new LVP flooring throughout the main level and new paint throughout the home. The living room features custom built-in shelving and opens to the dining room with a custom bar area! The custom bar is complete with a wine fridge and electrical conveniently added for additional appliances. The gourmet kitchen that opens to the family room is one of a kind and the main level also offers a bedroom. The kitchen features travertine tile, granite countertops, a $10K Five Star custom professional dual fuel range 6 burner, 2 griddle/grill top, and a 60"vent hood, a custom made coffee bar cabinet with pull outs! The family room features ample natural lighting, a fireplace, built-in shelving, and vaulted ceilings. There is a FULL bathroom on the main level next to the office which would be a 5th main level bedroom. The second floor features brand new carpet and engineered hardwood. The second floor offers 3 secondary bedrooms, a full bathroom and loft area that offers views of the open concept family room. The primary bedroom is oversized with a custom bathroom that will blow you away! Floor to ceiling marble! HEATED FLOORS, smart shower by Moen, custom cabinets, and a beautiful volcanic limestone free standing bathtub. The closets throughout the home have custom closet organizers (over $15K)! . There is an EV 220V outlet in the garage! New fully fenced backyard and is adjacent to open space! BEST LOCAT...

$5,981/mo

Est. mortgage payment based on a $899,000 home price.

All estimates are provided by Luxury Presence for informational purposes only. Actual amounts may vary.

Additional information

MLS® ID
7882302

Interior Features

Bedrooms
4
Bathrooms
3
Cooling
Yes
Heating
Yes
Basement
Yes

Exterior Features

Lot Size
0.28 Acres

Other Property Details

Taxes
$4,024
Tax Frequency
Annually
Association Fee Frequency
Monthly
Garage
Yes

Also listed on REColorado

MLS provider logo

Listings courtesy of Information and Real Estate Services, LLC (IRES) as distributed by MLS GRID

All information deemed reliable but not guaranteed and should be independently verified. All properties are subject to prior sale, change or withdrawal. Neither listing broker(s) nor 8z Real Estate shall be responsible for any typographical errors, misinformation, misprints and shall be held totally harmless. Properties displayed may be listed or sold by various participants in the MLS. 

Based on information submitted to the MLS GRID as of 3:51 PM UTC on 10/5/2026. All data is obtained from various sources and may not have been verified by broker or MLS GRID. Supplied Open House Information is subject to change without notice. All information should be independently reviewed and verified for accuracy. Properties may or may not be listed by the office/agent presenting the information.

©2026 Information and Real Estate Services, LLC (IRES). All rights reserved.

DMCA Notice 

Powered by Luxury Presence