Property photo 1
Property photo 2
Property photo 3
Property photo 4
Property photo 5
4 Beds
4 Baths
4,068 sqft

$1,585,000

Price per sqft$389.63
Built in2014
Property size4,068 sqft
Property typeResidential
Courtesy of Christopher Edge, Independent Broker, Christopher Edge Listing Contact: 719-659-1747

Overview

Active

Listed Jul 23, 2026

Updated 4 days ago

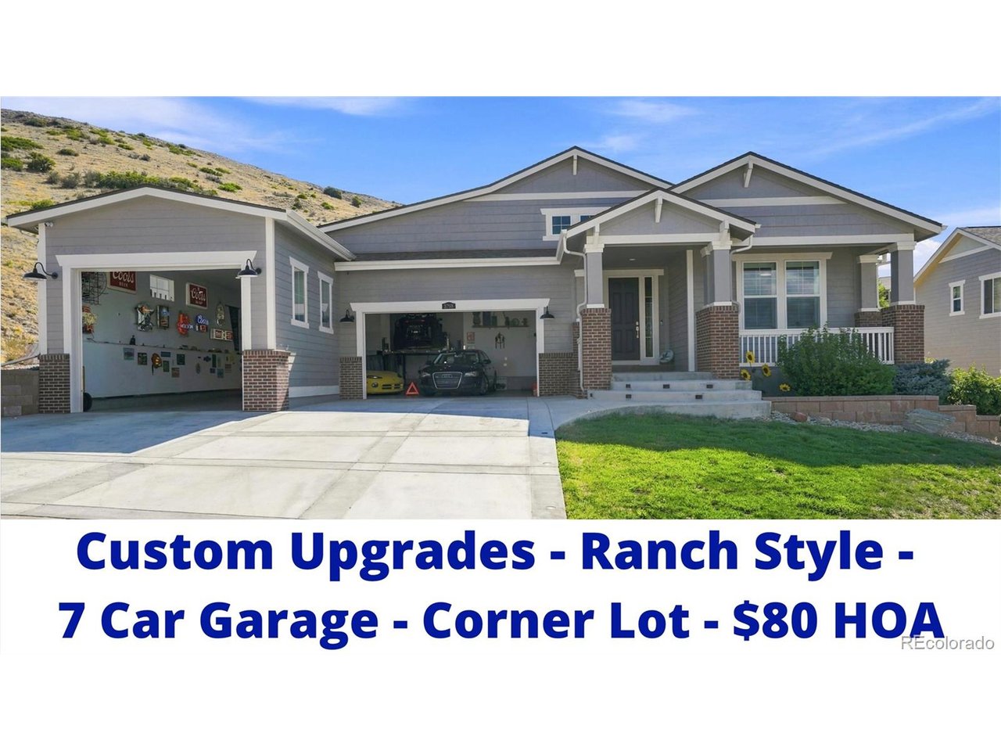
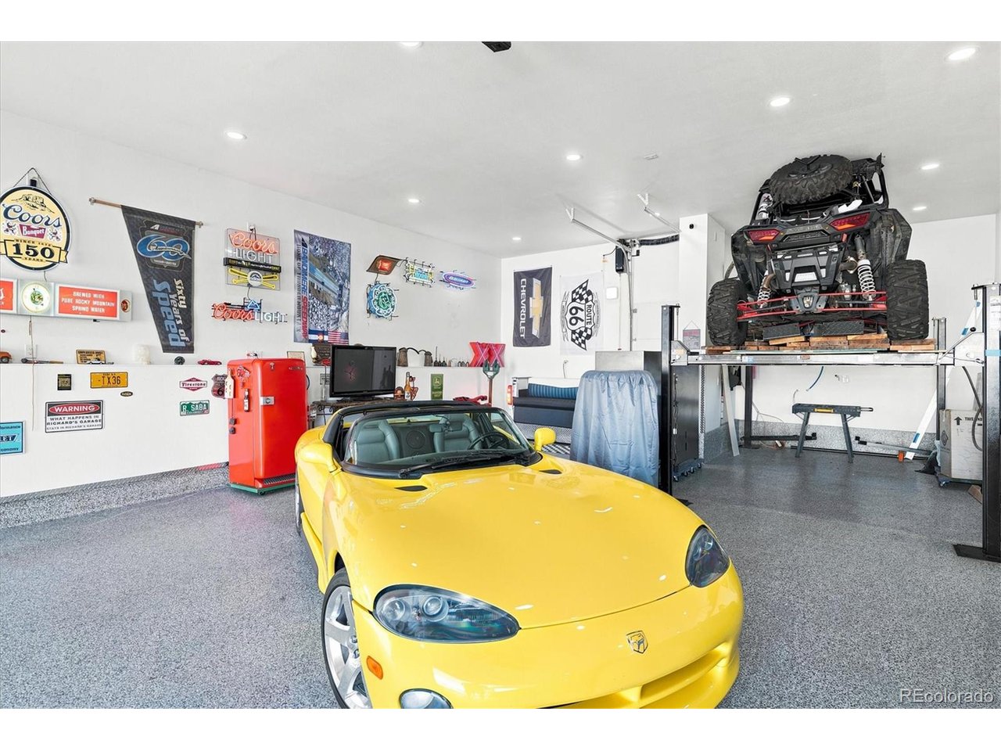
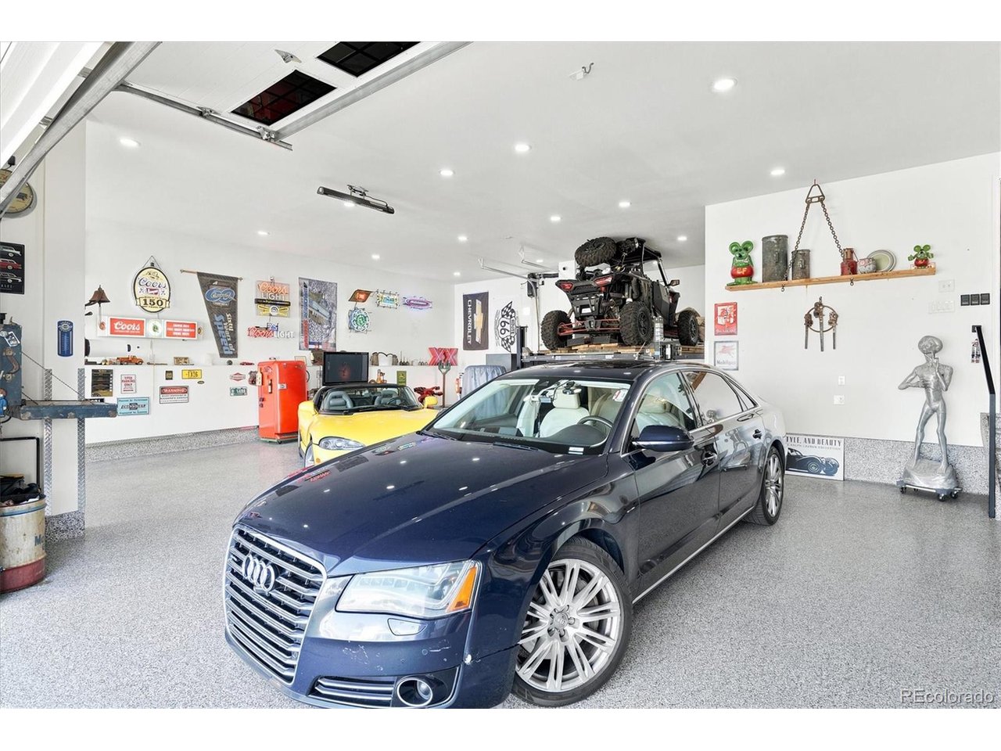
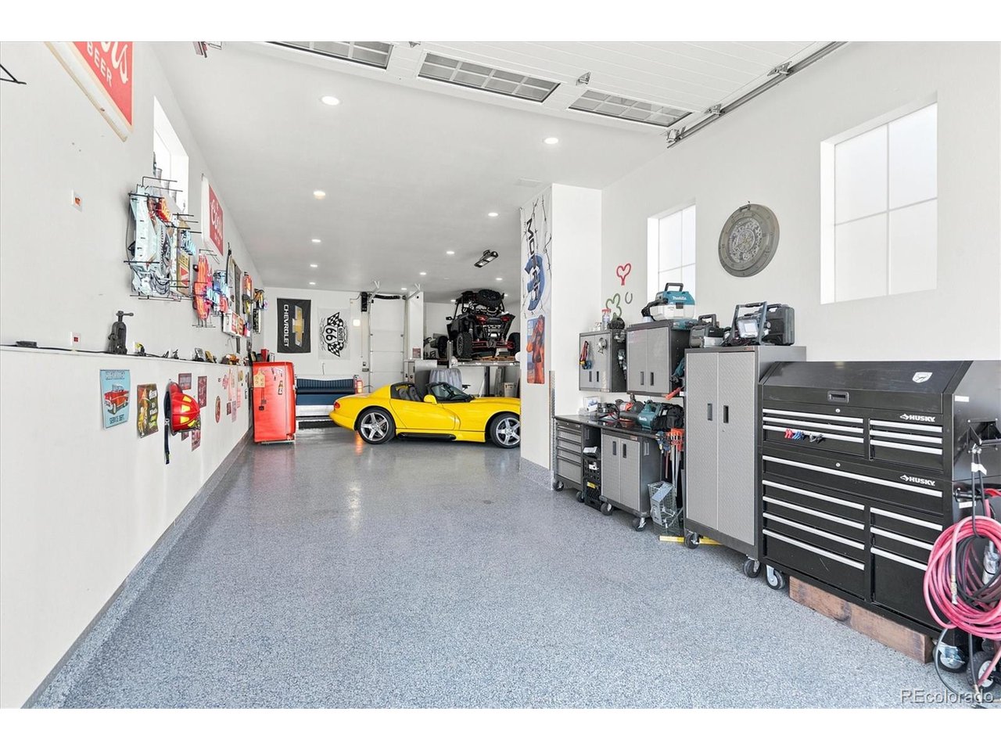
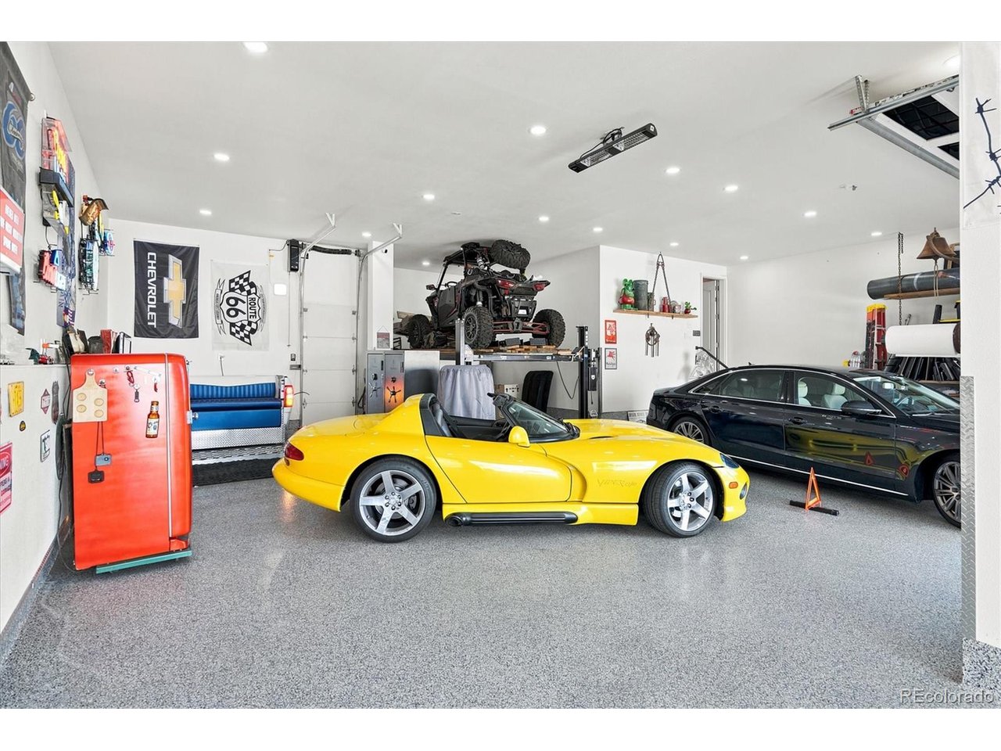
Elite Crystal Valley Rancher - Owner Carry / Seller Financing - End of Cul-de-sac in Prestigious Tara's Ridge A 2014 custom build, extensively remodeled and meticulously upgraded throughout. This 4-bedroom, 3.5-bath residence sits on a .31-acre lot (13,765 sq ft) and is anchored by one of the most impressive garages you'll find on any residential property in the area. Designed for a buyer who wants turnkey luxury, low-maintenance living, and serious workspace - all in one address. FOR HIM- The Showpiece: 7-Car Custom Commercial Garage The biggest story on this property. Built to commercial spec, this is the workshop and hangout every guy dreams about, A rare find for Car Collectors, fabricators, gearheads, home work space -or just an ultimate super cool manspace this is the one. 12' ceilings, steel I-beam built in roof for hoist,Portable Auto lift included, 30-year commercial epoxy floors & More. FOR HER: The dream home. Spa Master Bath, Heated automatic TOTO bidet, Zero-curb shower floor-to-ceiling glass 360 panel, Italian tile + one-piece quartz slab walls, Multi-user shower: lighted rain head, wand + 6 body jets. KITCHEN: huge quartz island with seating, stainless steel appliances, gas stove & double oven, fridge included, walk in pantry. Hardwood floors, security system, whole house back up power supply, tankless water heater, soft water, home theater and much more. This is one you have to see in person. Serious inquiries only, pre-approval / POF required. Shown by appt only. Seller financing available.

$10,545/mo

Est. mortgage payment based on a $1,585,000 home price.

All estimates are provided by Luxury Presence for informational purposes only. Actual amounts may vary.

Additional information

MLS® ID
2224840

Interior Features

Bedrooms
4
Bathrooms
4
Cooling
Yes
Heating
Yes
Basement
Yes

Exterior Features

Lot Size
0.31 Acres

Other Property Details

Taxes
$5,225
Tax Frequency
Annually
Association Fee Frequency
Monthly
Garage
Yes
View
Yes

Also listed on formerly known as Pikes Peak Multiple Listing Service

MLS provider logo

Listings courtesy of Information and Real Estate Services, LLC (IRES) as distributed by MLS GRID

All information deemed reliable but not guaranteed and should be independently verified. All properties are subject to prior sale, change or withdrawal. Neither listing broker(s) nor 8z Real Estate shall be responsible for any typographical errors, misinformation, misprints and shall be held totally harmless. Properties displayed may be listed or sold by various participants in the MLS. 

Based on information submitted to the MLS GRID as of 4:20 AM UTC on 9/20/2026. All data is obtained from various sources and may not have been verified by broker or MLS GRID. Supplied Open House Information is subject to change without notice. All information should be independently reviewed and verified for accuracy. Properties may or may not be listed by the office/agent presenting the information.

©2026 Information and Real Estate Services, LLC (IRES). All rights reserved.

DMCA Notice 

Powered by Luxury Presence