Property photo 1
Property photo 2
Property photo 3
Property photo 4
Property photo 5
4 Beds
4 Baths
3,424 sqft

$635,000

5929 Raleigh Cir, Castle Rock CO, 80104

Price per sqft$185.46
Built in2005
Property size3,424 sqft
Property typeResidential
Courtesy of Keller Williams Action Realty LLC, Anna Steiner Listing Contact: [email protected],720-495-1850

Overview

Active

Listed Aug 25, 2026

Updated 4 days ago

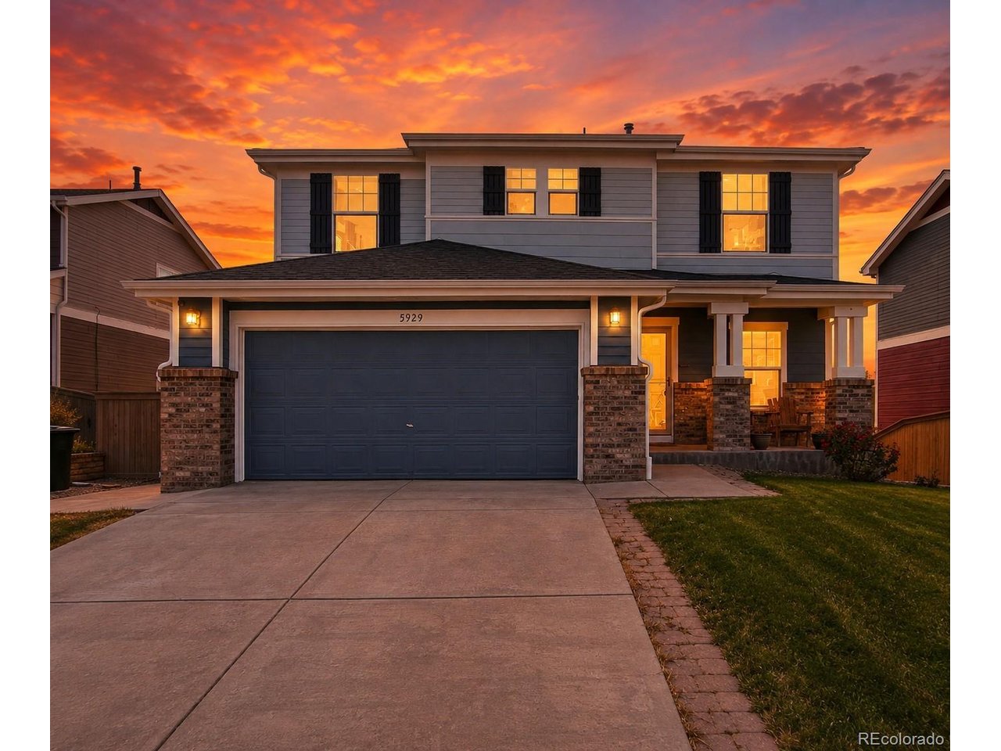
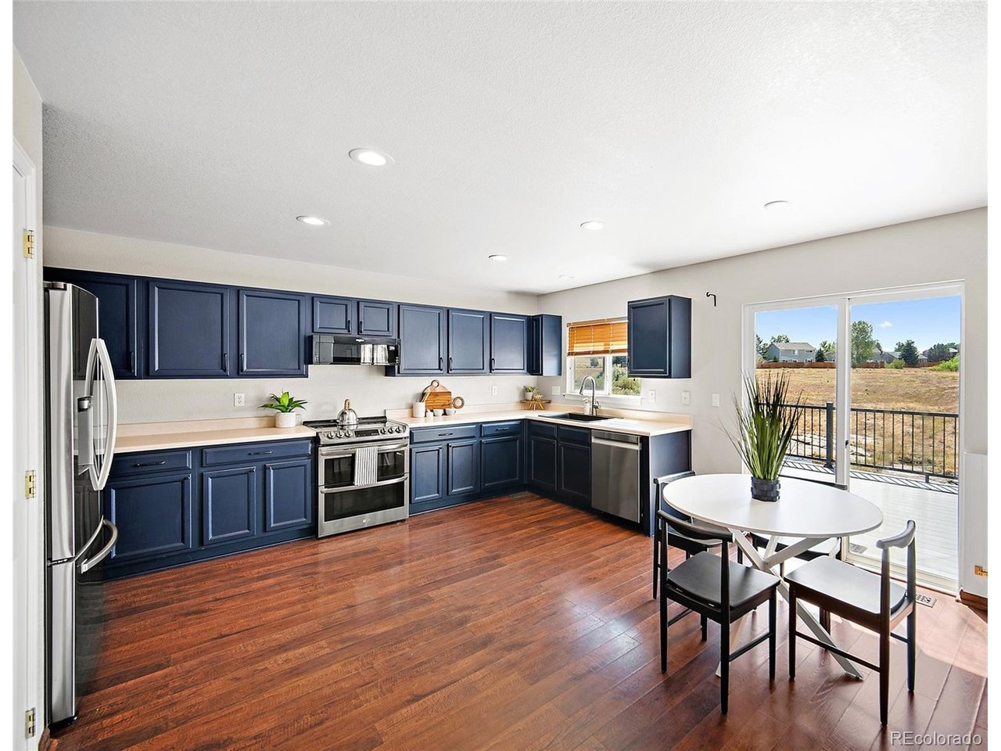
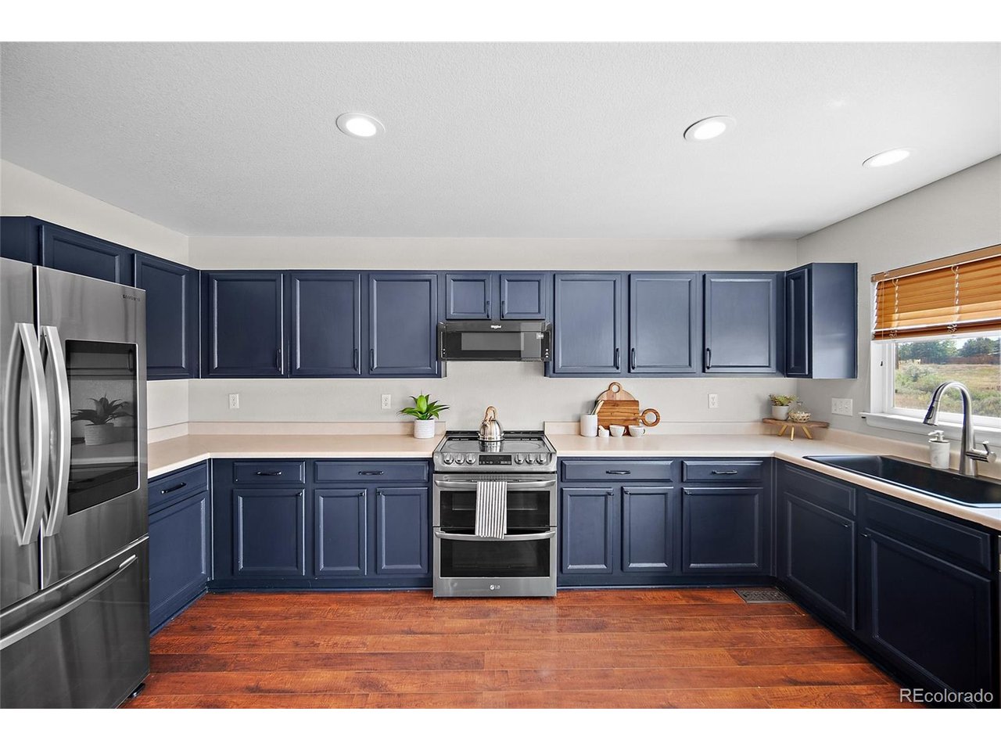
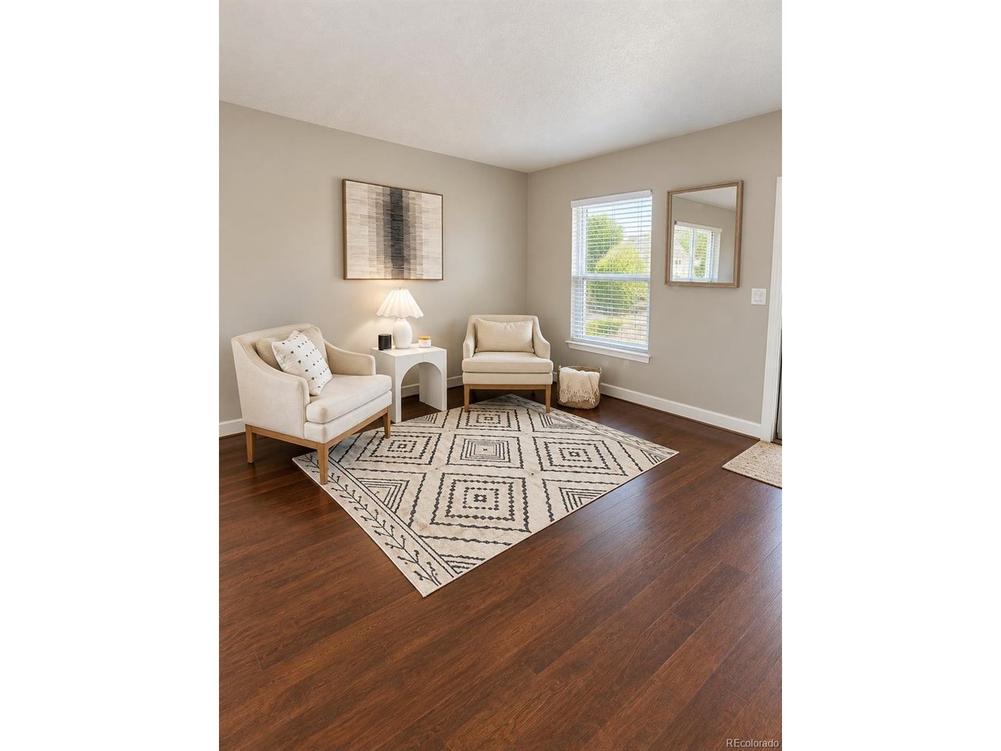
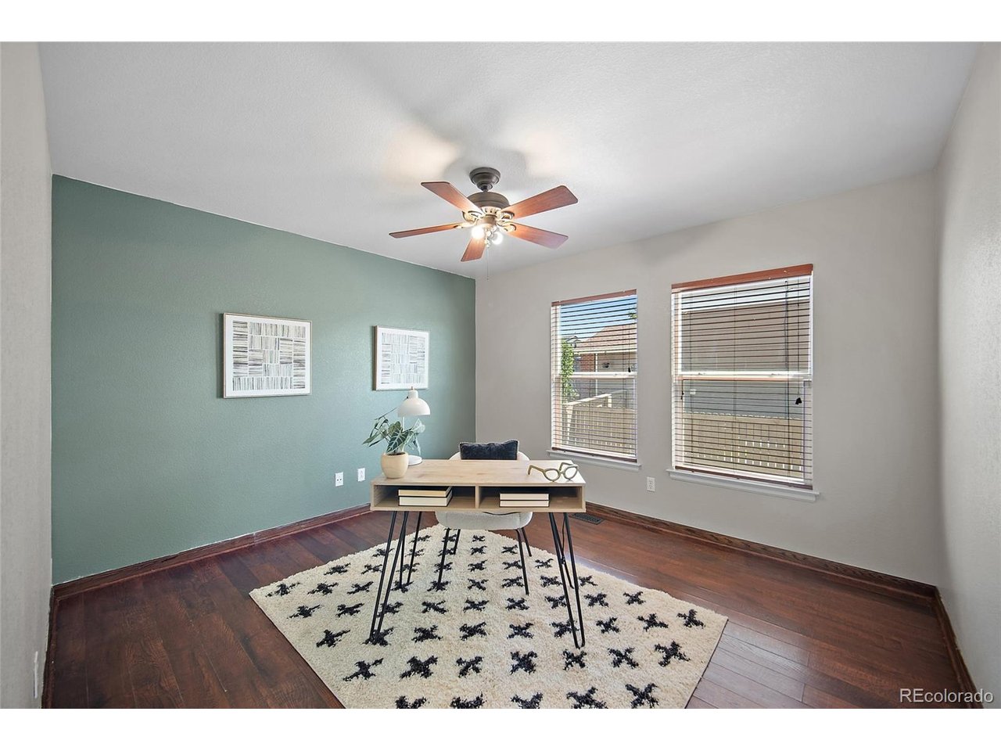
The perfect blend of updates, space, and setting - ready for its next chapter in Castle Rock. Backs to open space this Castle Rock gem blends modern comfort with thoughtful design across three finished levels. Every detail has been curated for style, function, and Colorado living at its best. The main level offers a bright, open floor plan perfect for entertaining, plus an office or non-conforming 5th bedroom and a full bath, adding efficiency with updated appliances in kitchen. Kitchen opens to a new deck in 2024 with top of the line Deko decking. Upstairs, the spacious primary suite features a five-piece bath and walk-in closet. The loft has built-in speakers and sets the stage for movie nights or game days, while the laundry room (with updated flooring and washer/dryer - new in 2024 included) keeps convenience close at hand. The walk-out basement expands your living space with a full bath, laundry hookup, and flexible "in-law suite or hangout" area - plus a bar-ready zone waiting to be finished for entertaining. Step outside to the new patio and lush sod (2023) for effortless indoor-outdoor living. Recent updates include: New carpet in basement (2023) Expanded walk-out patio New sod in backyard (2023) New deck with high-end Deko Silverwood boards (2024) New water heater (2025) New fence (2025) Exterior paint (June 2026) Sprinkler system front and back Two laundry areas Close to Castle Rock's walking trails, parks, and open space, this home also features a two-car garage and a location that captures the best of Colorado living.

$4,225/mo

Est. mortgage payment based on a $635,000 home price.

All estimates are provided by Luxury Presence for informational purposes only. Actual amounts may vary.

Additional information

MLS® ID
3724687

Interior Features

Bedrooms
4
Bathrooms
4
Cooling
Yes
Heating
Yes
Basement
No

Exterior Features

Lot Size
0.12 Acres

Other Property Details

Taxes
$4,057
Tax Frequency
Annually
Association Fee Frequency
Monthly
Garage
Yes

Also listed on REColorado

MLS provider logo

Listings courtesy of Information and Real Estate Services, LLC (IRES) as distributed by MLS GRID

All information deemed reliable but not guaranteed and should be independently verified. All properties are subject to prior sale, change or withdrawal. Neither listing broker(s) nor 8z Real Estate shall be responsible for any typographical errors, misinformation, misprints and shall be held totally harmless. Properties displayed may be listed or sold by various participants in the MLS. 

Based on information submitted to the MLS GRID as of 2:15 PM UTC on 9/17/2026. All data is obtained from various sources and may not have been verified by broker or MLS GRID. Supplied Open House Information is subject to change without notice. All information should be independently reviewed and verified for accuracy. Properties may or may not be listed by the office/agent presenting the information.

©2026 Information and Real Estate Services, LLC (IRES). All rights reserved.

DMCA Notice 

Powered by Luxury Presence