Property photo 1
Property photo 2
Property photo 3
Property photo 4
Property photo 5
3 Beds
3 Baths
2,751 sqft

$1,400,000

1418 Pine View Rd, Golden CO, 80403

Price per sqft$508.91
Built in1997
Property size2,751 sqft
Property typeResidential
Courtesy of WestBound Realty, LLC, Andy Verleger Listing Contact: [email protected],303-949-5242

Overview

Coming soon Sep 24, 2026

Listed Sep 24, 2026

Updated 19h ago

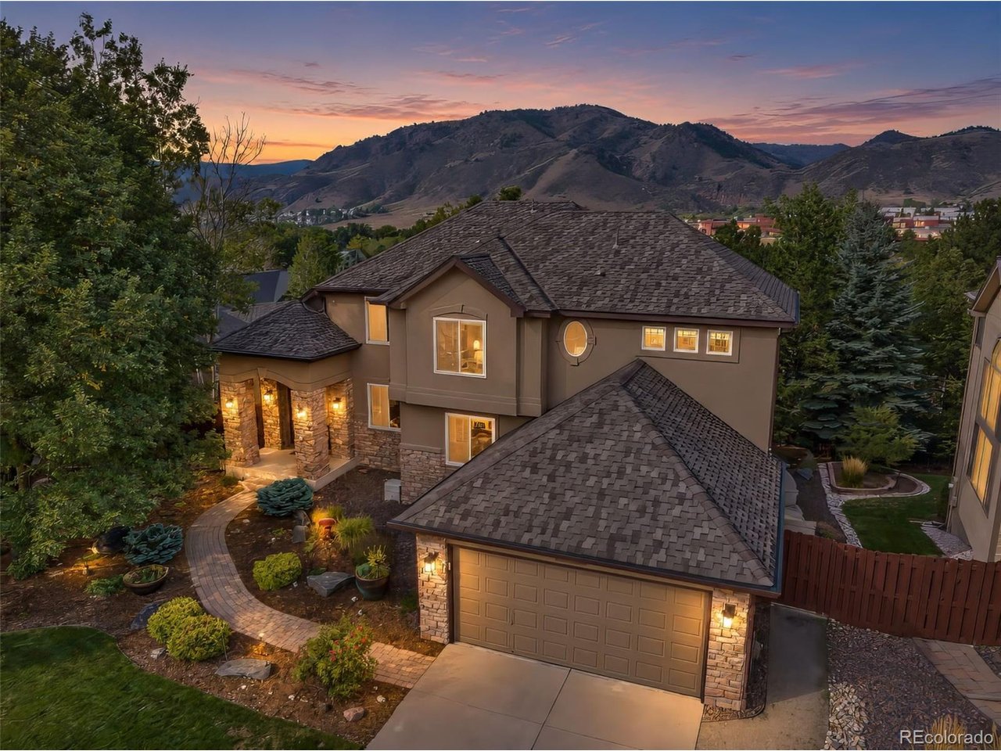
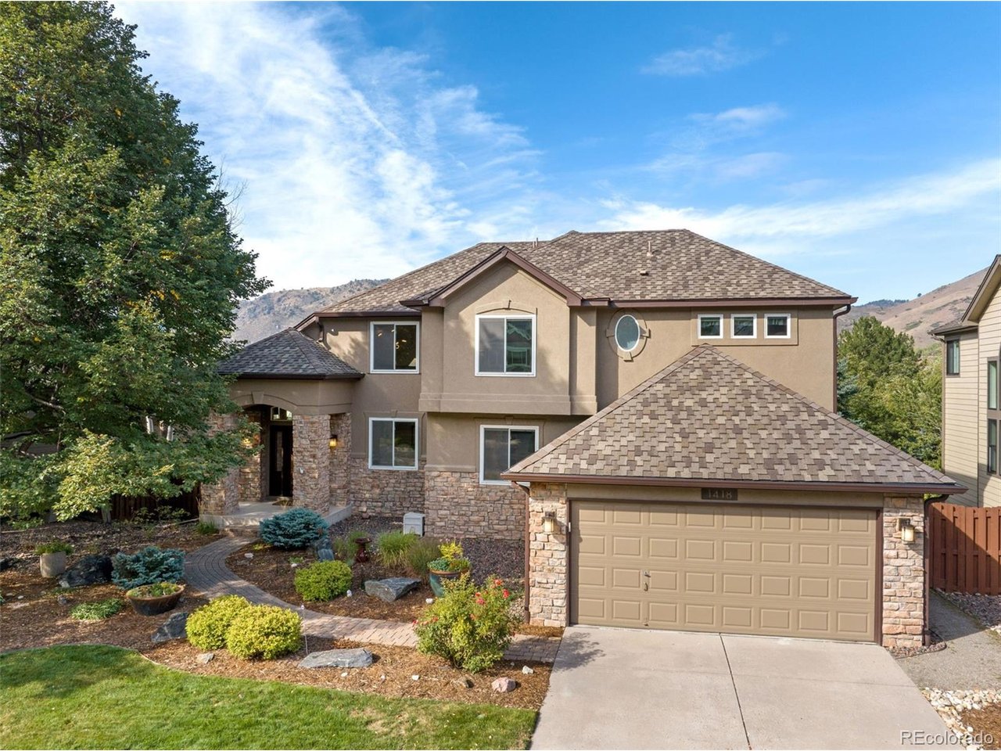
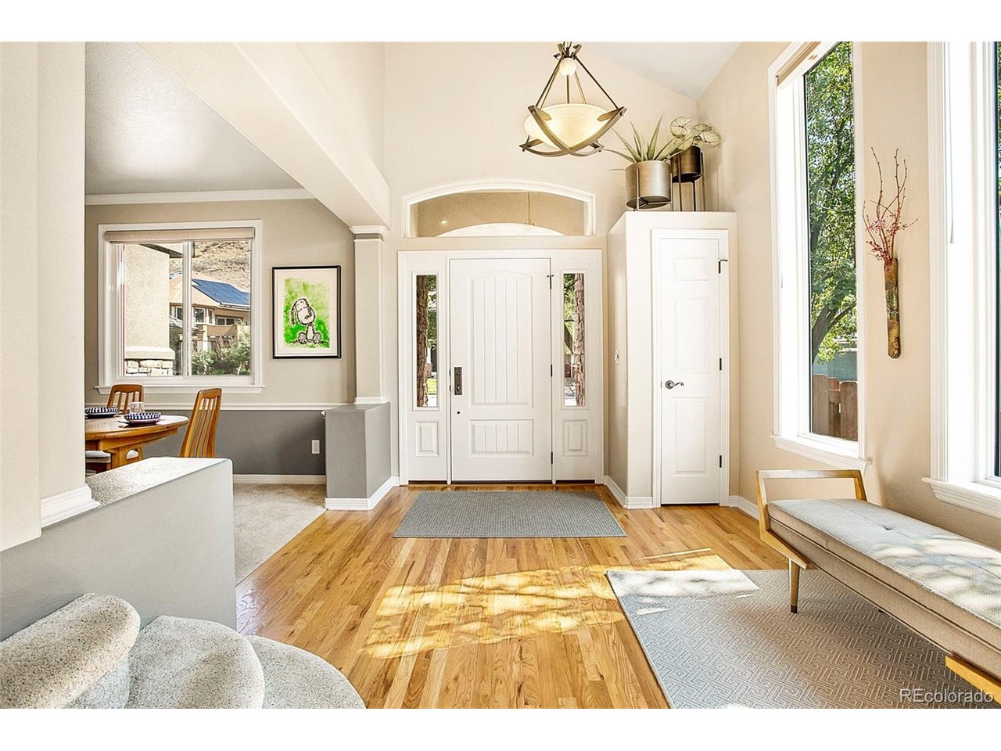
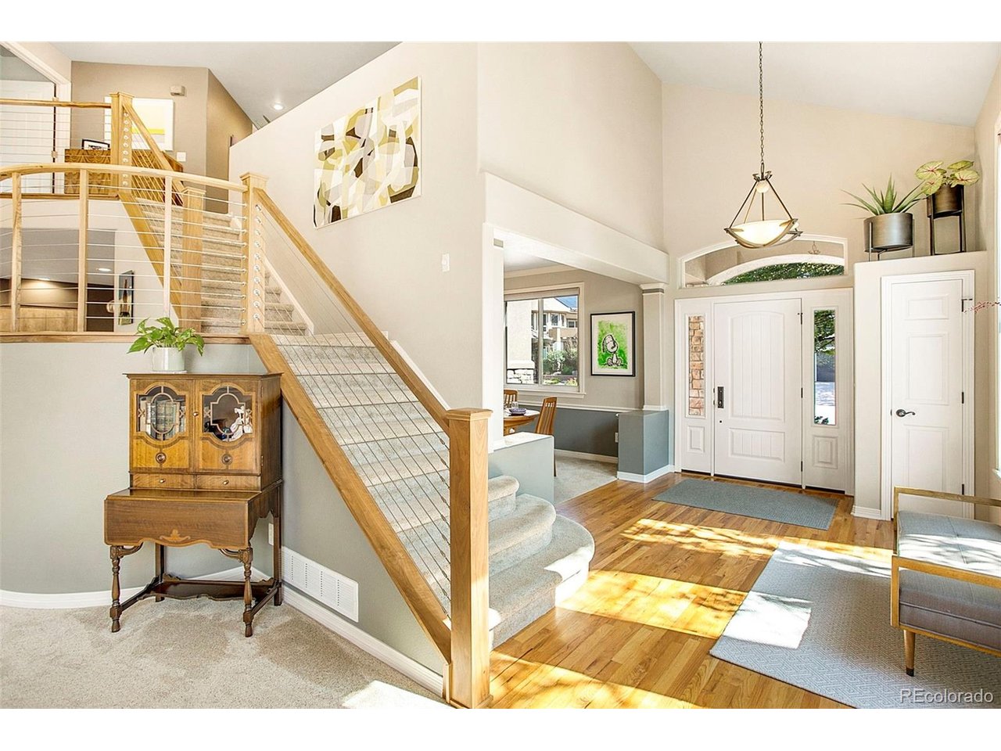
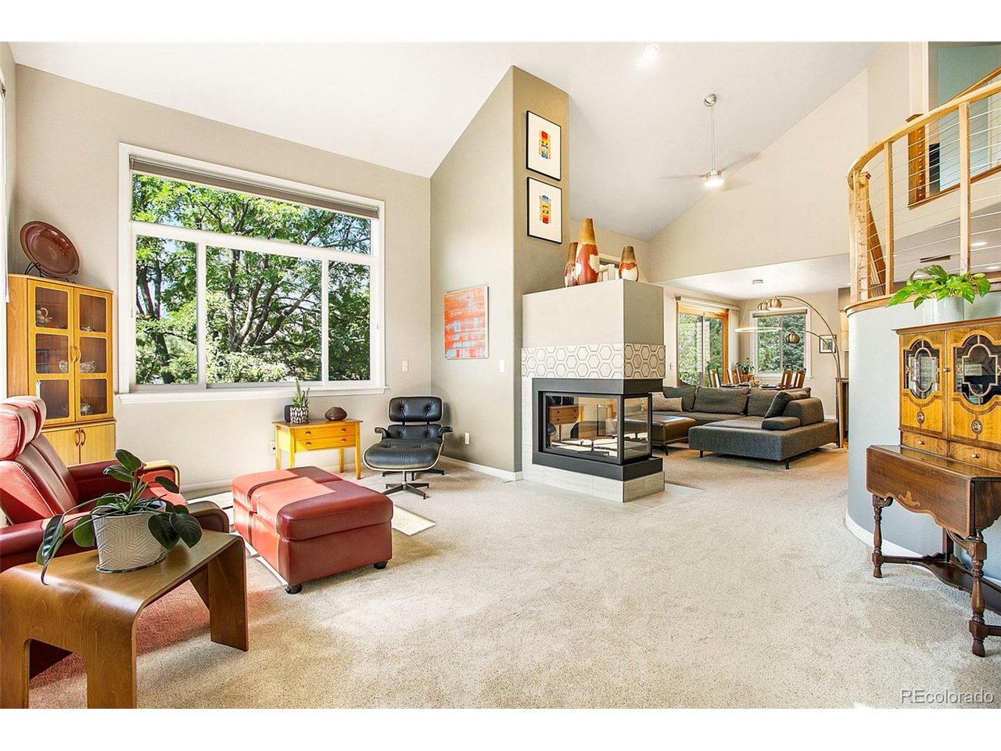
North Golden moves at its own pace & the neighborhood of Mesa Meadows is the perfect representation of this lifestyle. Situated between North Table Mesa & the foothills, the home offers a peaceful, friendly, quiet community, luxurious upgrades, & a location adjacent to adventure. This home is just 1/2 a block away from North Table Mesa Trailhead! Lace up your trail runners, mount up your bike, or simply enjoy a hike right from your front door, any time of year! The subdivision is full of custom-built homes offering distinct curb appeal, & 1418 Pine View is no different. Professional landscaping surrounds the home, defined by mature trees & views of the neighboring mesa & foothills. The interior also lives up to its setting & embraces you upon entry. Vaulted ceilings, oversized windows & the open concept enhance the multiple upgraded features. Renewed piece by piece under the current owner, it has been methodically redesigned, meticulously kept, well loved, and it shows. Hardwood floors, walnut/cable stair railings, & clear lines define the main level, centered around the German Bauformat kitchen, stealing the show with a quartz waterfall island, Jenn-Air appliances, coffee station, glass-front pantry & distinct lighting. Slide open the doors from the breakfast nook where the multi-level deck is ready for sunsets & dinner outside, with a private, tree-lined backyard below. A formal dining room, home office with mesa views, a well-organized mudroom/laundry, and powder room round out the main level. Upstairs, the amenities continue to impress. The primary bedroom is a tranquil retreat with an ensuite bathroom featuring an adjoining walk-in closet, elegance is evident at every corner. 2 large guest bedrooms share a bathroom with amazing textured tile & a custom vanity, while an open-air, multi-use loft completes the upper level. Fantastic location, entertaining possibilities, a close community, luxury, & endless possibilities for adventure await in this spectacular h...

$9,314/mo

Est. mortgage payment based on a $1,400,000 home price.

All estimates are provided by Luxury Presence for informational purposes only. Actual amounts may vary.

Additional information

MLS® ID
6684425

Interior Features

Bedrooms
3
Bathrooms
3
Fireplace
Yes
Cooling
Yes
Heating
Yes
Basement
No

Exterior Features

Lot Size
0.18 Acres

Other Property Details

Taxes
$7,716
Tax Frequency
Annually
Association Fee Frequency
Yearly
Garage
Yes
View
Yes

Also listed on REColorado

MLS provider logo

Listings courtesy of Information and Real Estate Services, LLC (IRES) as distributed by MLS GRID

All information deemed reliable but not guaranteed and should be independently verified. All properties are subject to prior sale, change or withdrawal. Neither listing broker(s) nor 8z Real Estate shall be responsible for any typographical errors, misinformation, misprints and shall be held totally harmless. Properties displayed may be listed or sold by various participants in the MLS. 

Based on information submitted to the MLS GRID as of 4:13 AM UTC on 9/23/2026. All data is obtained from various sources and may not have been verified by broker or MLS GRID. Supplied Open House Information is subject to change without notice. All information should be independently reviewed and verified for accuracy. Properties may or may not be listed by the office/agent presenting the information.

©2026 Information and Real Estate Services, LLC (IRES). All rights reserved.

DMCA Notice 

Powered by Luxury Presence