Property photo 1
Property photo 2
Property photo 3
Property photo 4
Property photo 5
3 Beds
4 Baths
2,511 sqft

$779,900

425 Welded Tuff Trl, Castle Rock CO, 80104

Price per sqft$310.59
Built in2025
Property size2,511 sqft
Property typeResidential
Courtesy of eXp Realty, LLC, Katie Gabriel Listing Contact: 720-498-5203

Overview

Active

Listed Sep 30, 2026

Updated 39h ago

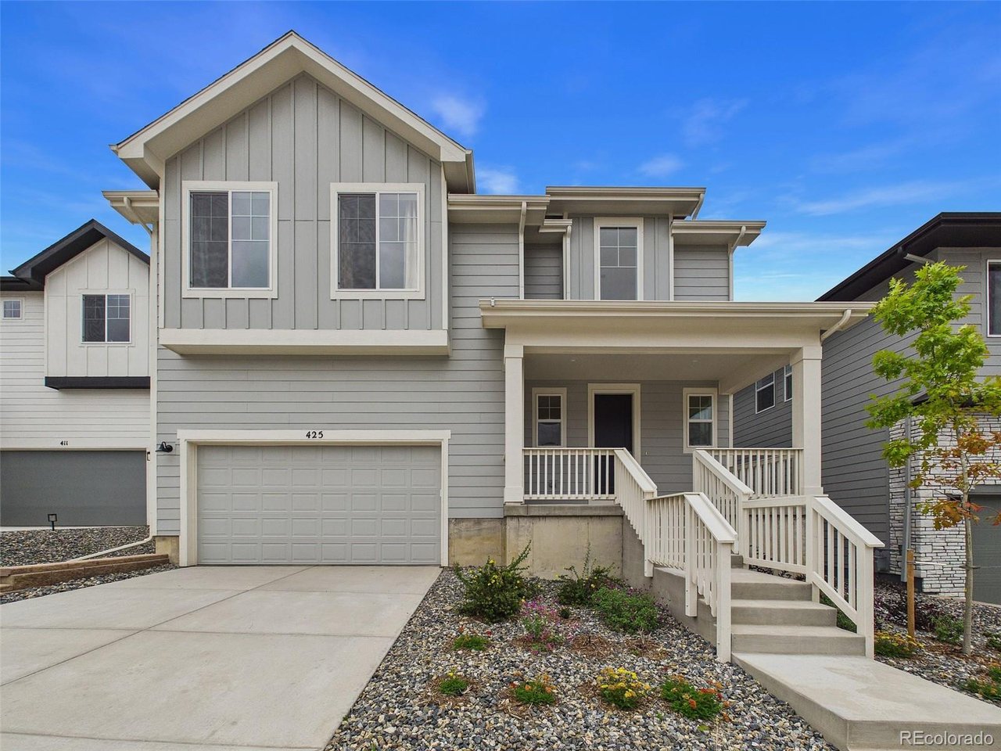
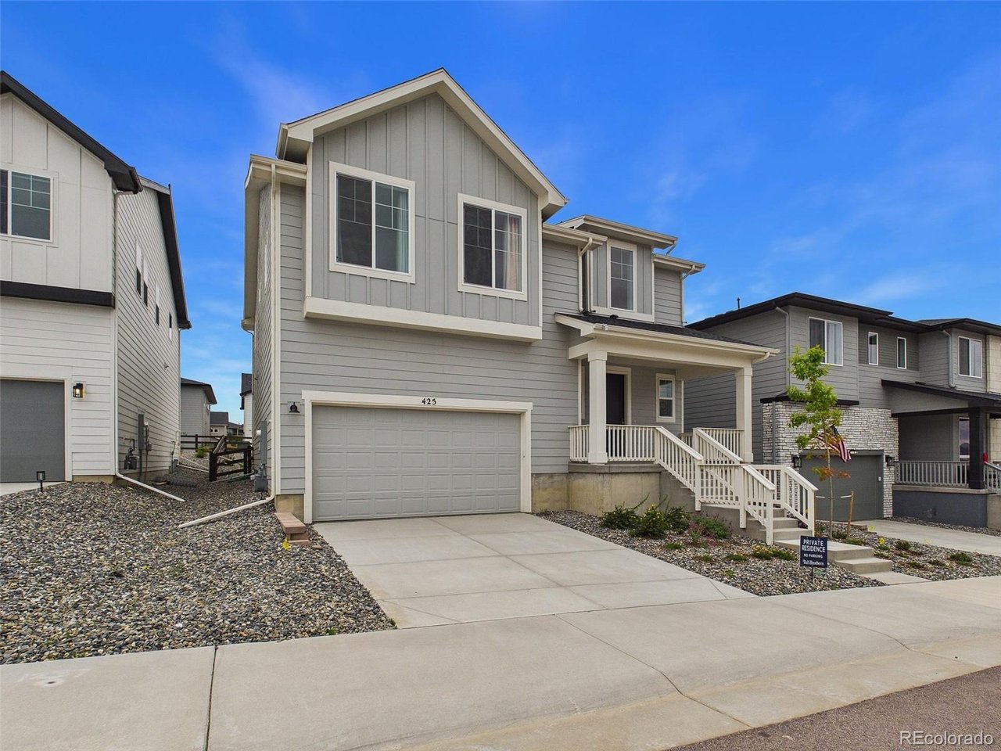
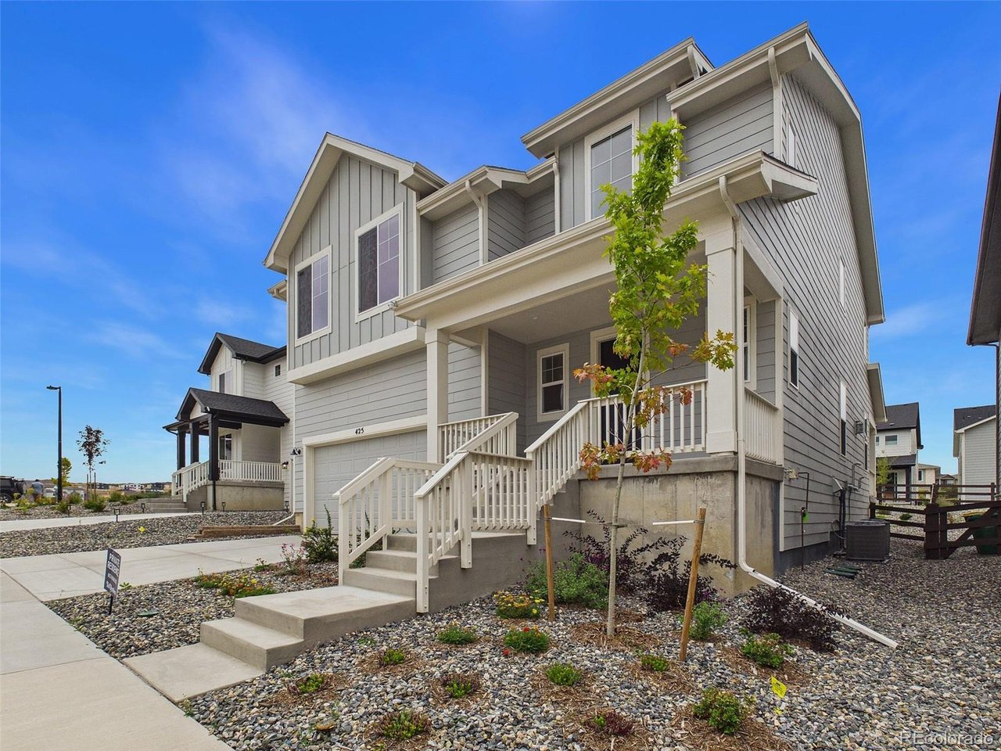
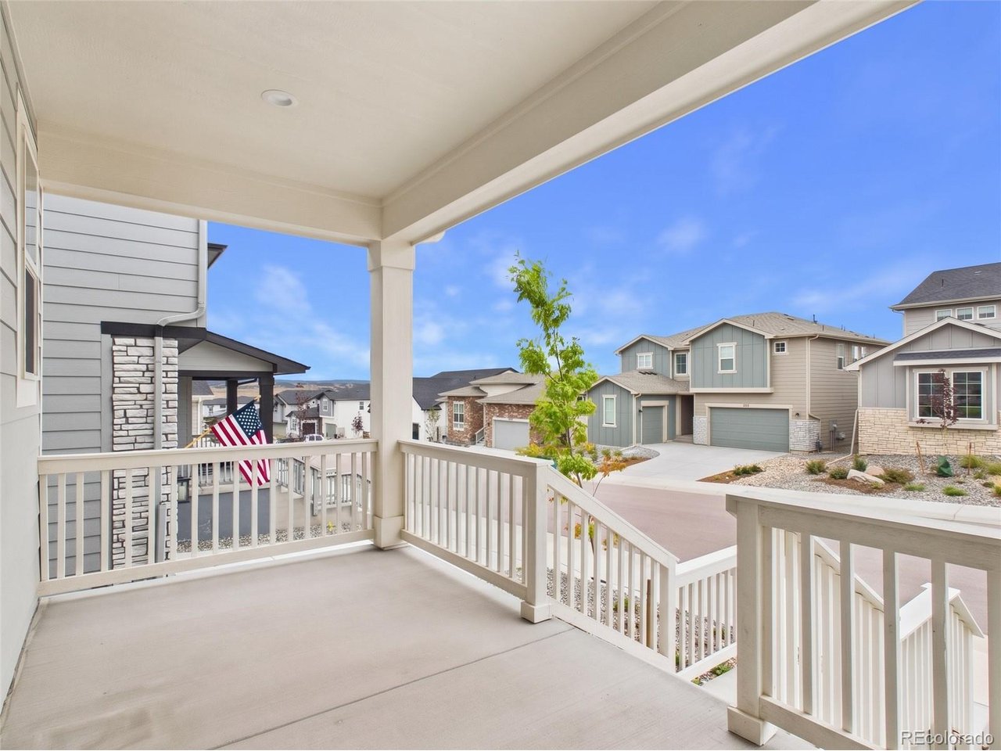
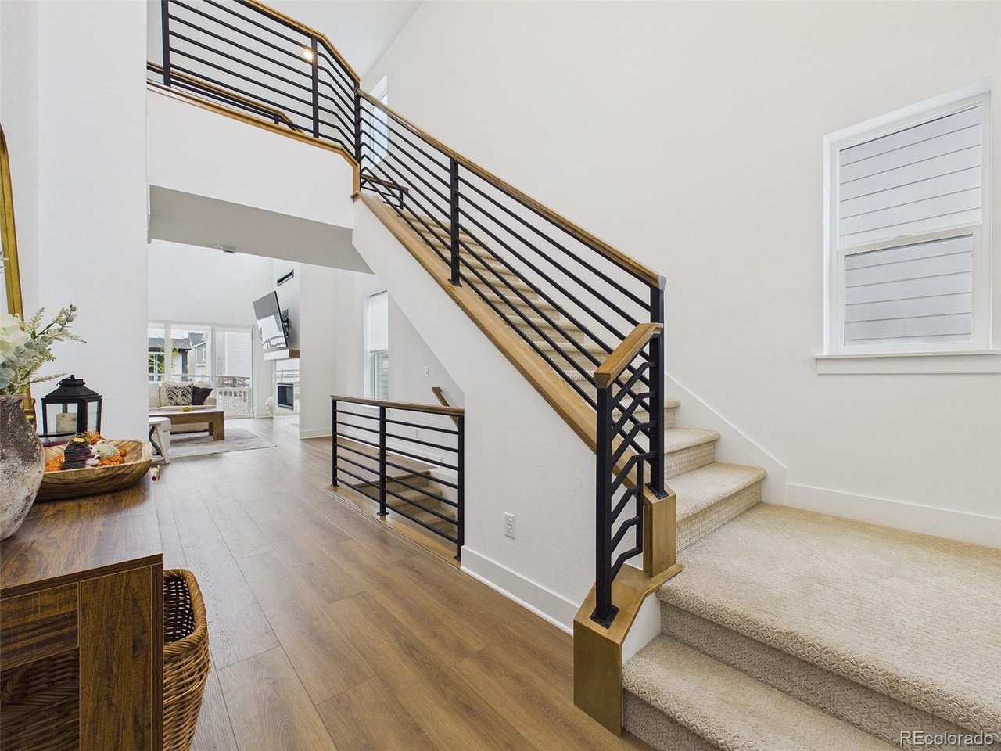
Why wait to build when you can have nearly new now plus a $15,000 buyer incentive! This beautiful Eldorado plan has been lived in for only six months and offers the feel of a brand-new home without the construction timeline. Even better, the builder warranty remains active through March 2027, along with a 5-year mechanical warranty and 10-year structural warranty. Step inside through the inviting covered front porch and into a dramatic two-story foyer that opens to the soaring two-story great room, filling the main level with natural light. The thoughtfully designed kitchen features warm wood cabinetry, white quartz countertops, stainless steel KitchenAid appliances, and an open layout perfect for everyday living and entertaining. Large sliding glass doors extend the living space outside to the covered back patio and landscaped yard, perfect for enjoying Colorado evenings. The main level also features an oversized laundry room and convenient powder bath. Upstairs, the spacious primary suite includes a large walk-in closet and spa-inspired bath with dual white quartz vanities, undermount sinks, an oversized glass-enclosed shower, and private water closet. The secondary bedrooms offer generous closet space, including one bedroom with its own private full bath. Additional highlights include a 3-car tandem garage, covered front and back patios, completed landscaping, and all the benefits of a nearly new home without having to start from scratch. Move right in and enjoy everything this Eldorado has to offer from day one, a nearly new home with beautiful finishes, completed outdoor spaces, and no construction wait.

$5,189/mo

Est. mortgage payment based on a $779,900 home price.

All estimates are provided by Luxury Presence for informational purposes only. Actual amounts may vary.

Additional information

MLS® ID
8685842

Interior Features

Bedrooms
3
Bathrooms
4
Fireplace
Yes
Cooling
Yes
Heating
Yes
Basement
Yes

Exterior Features

Lot Size
0.14 Acres

Other Property Details

Taxes
$5,137
Tax Frequency
Annually
Association Fee Frequency
Monthly
Garage
Yes
View
Yes

Also listed on REColorado

MLS provider logo

Listings courtesy of Information and Real Estate Services, LLC (IRES) as distributed by MLS GRID

All information deemed reliable but not guaranteed and should be independently verified. All properties are subject to prior sale, change or withdrawal. Neither listing broker(s) nor 8z Real Estate shall be responsible for any typographical errors, misinformation, misprints and shall be held totally harmless. Properties displayed may be listed or sold by various participants in the MLS. 

Based on information submitted to the MLS GRID as of 5:11 AM UTC on 10/4/2026. All data is obtained from various sources and may not have been verified by broker or MLS GRID. Supplied Open House Information is subject to change without notice. All information should be independently reviewed and verified for accuracy. Properties may or may not be listed by the office/agent presenting the information.

©2026 Information and Real Estate Services, LLC (IRES). All rights reserved.

DMCA Notice 

Powered by Luxury Presence