Property photo 1
Property photo 2
Property photo 3
Property photo 4
Property photo 5
4 Beds
4 Baths
5,290 sqft

$2,950,000

6915 Tremolite Dr, Castle Rock CO, 80108

Price per sqft$557.66
Built in2020
Property size5,290 sqft
Property typeResidential
Courtesy of Keller Williams DTC, EMPOWERHOME Team Listing Contact: 303-771-7500

Overview

Sold

Listed Feb 23, 2022

Updated Jul 29

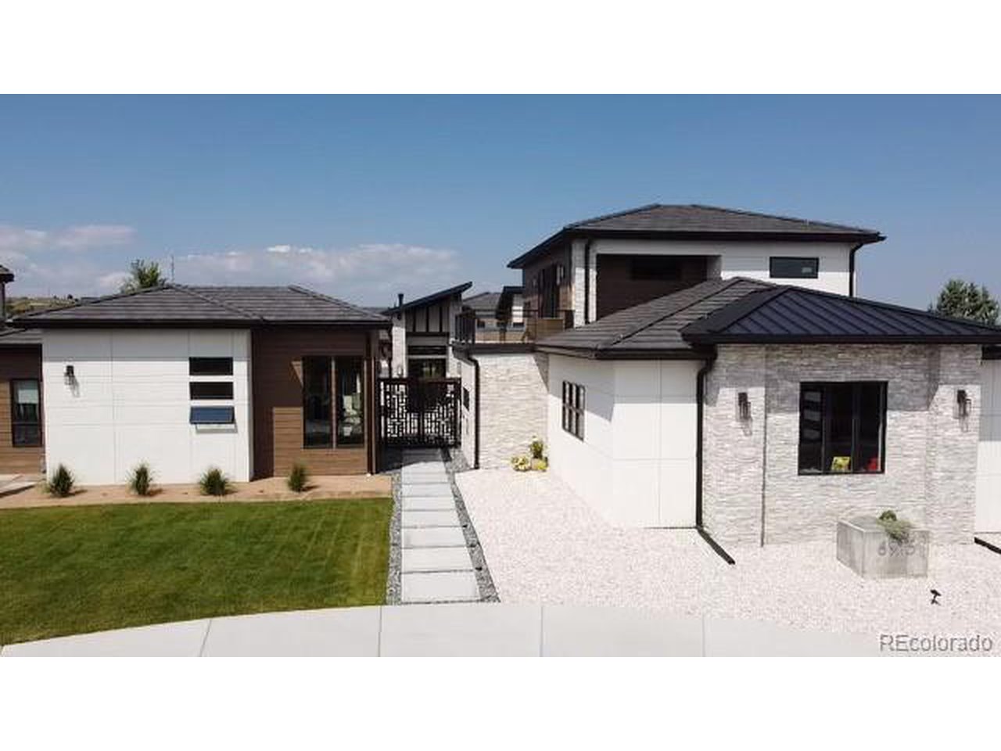
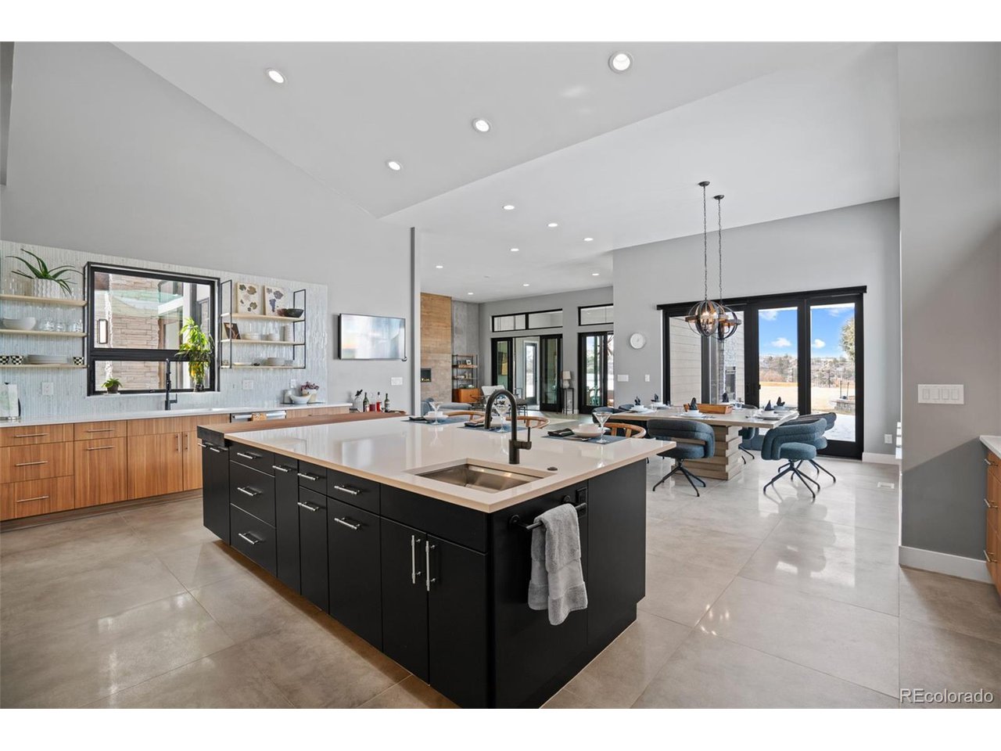
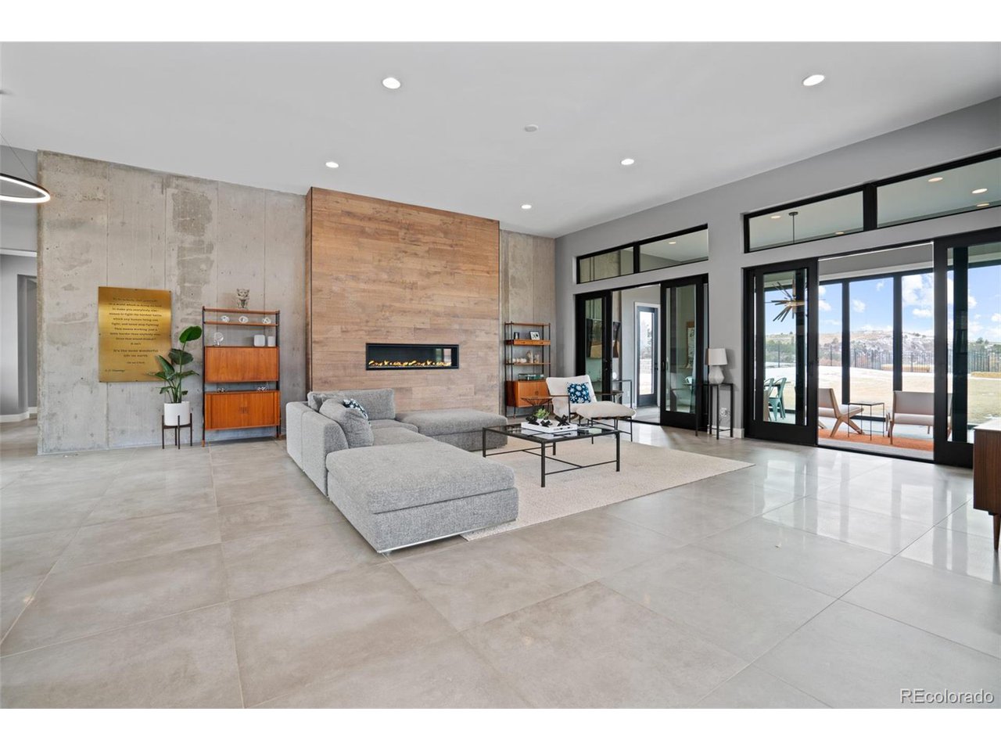
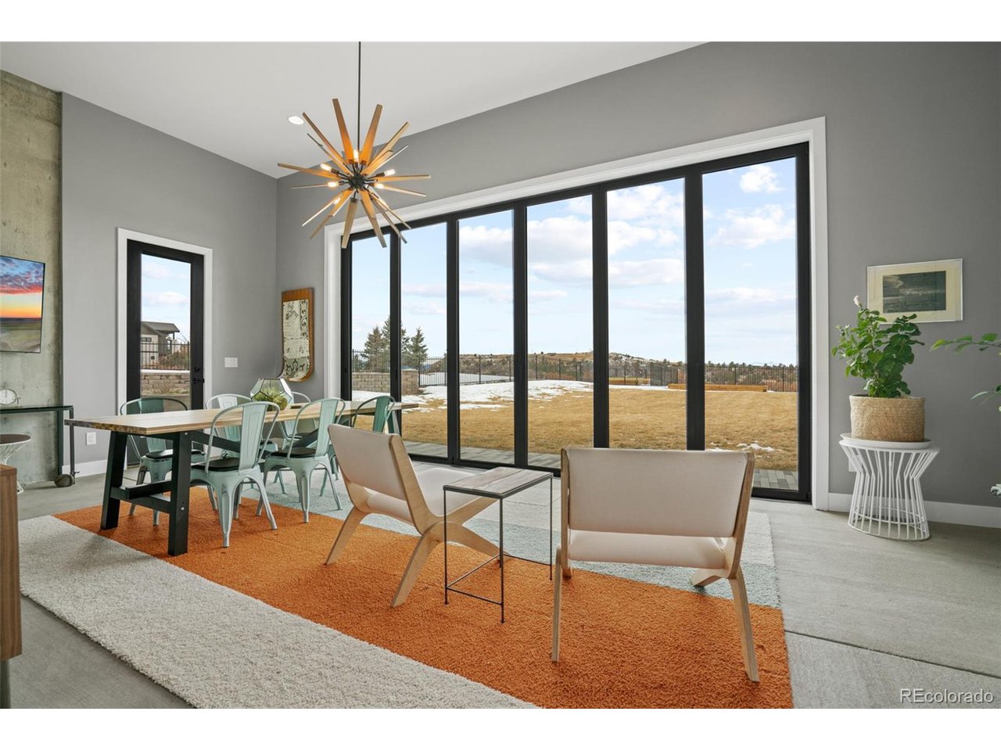
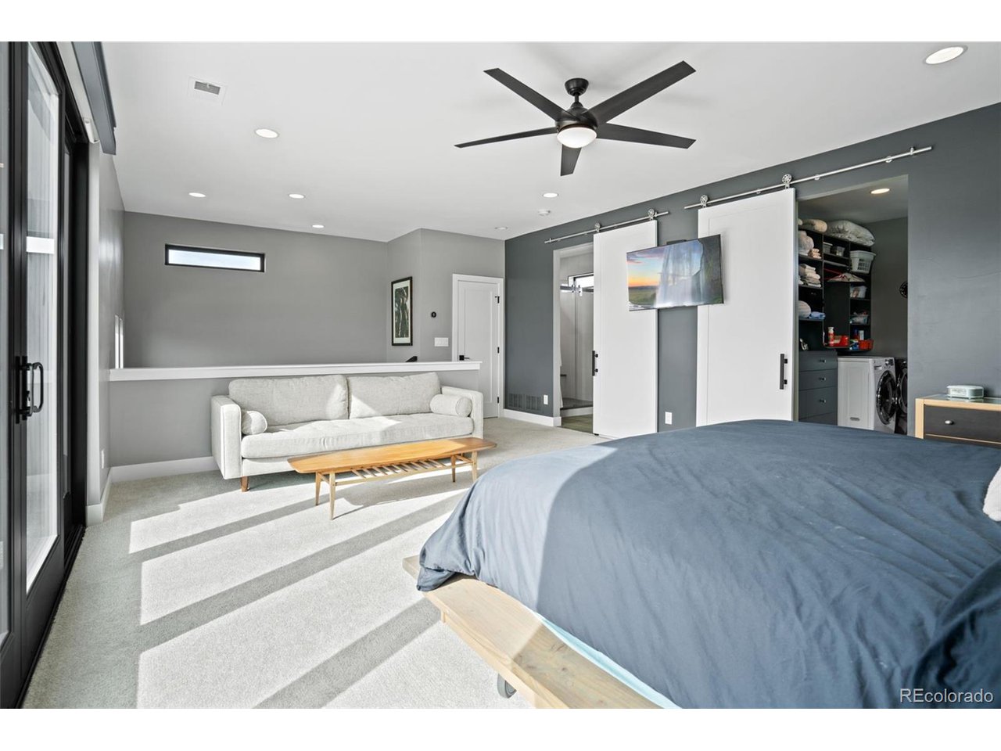
Completely custom sprawling modern-style home in an exclusive development within Sapphire Point called Puma Ridge. This home is only 2 years old & was designed w style, technology & entertaining in mind. Pull up to this circle driveway & you're immediately impressed w the modern touches. A gate at the front entrance encloses a cozy courtyard w lighted pergola. Huge yard & even bigger views. Enter in through a sturdy glass pivoting front door & you're drawn into the family room w modern flooring, a concrete wall & 3-season porch -- with its own stacked stone fireplace & glass doors that fully open onto the 5,000sf grassy area. Views of both the valley & the entire front mountain range plus your own Pickleball court too! Back inside to the exquisite kitchen & dining room. High end appliances, cabinets & counters. A full industrial sized "Dacor" fridge & freezer, A massive FULGOR Milano dual fuel range, pot filler, built-in coffee maker, beverage drawers, lockable wine fridge, 2 dishwashers .....these homeowners spared no expense! Vertical grain white oak flat front cabinets, white quartz counters, massive island w a separate sink. A chef's dream kitchen! Pass through the butler's pantry to the mudroom custom built for dogs, but could easily be used for a big family. Upstairs hosts a huge guest suite w its own deck overlooking the courtyard. This could be used as a primary bedroom or a luxury mother-in-law getaway. The other side of the home has a designated office w a full wall of bookshelves and access to the courtyard. Two bedrooms w jack n jill 3\4 bath decked out in modern tile & luxury looks. A craft room w organized cabinets. A second master suite is on the main floor & has an attached study, mountain views and a spa-like bath. Fully fenced back yard w dog run and pet specific turf! 2 fireplaces, a private "safe room" and a huge unfinished basement for lots of storage and maybe a future theater! HURRY!

Additional information

MLS® ID
6910851

Interior Features

Bedrooms
4
Bathrooms
4
Fireplace
Yes
Cooling
Yes
Heating
Yes
Basement
Yes

Exterior Features

Lot Size
0.9 Acres

Other Property Details

Taxes
$8,408
Tax Frequency
Annually
Association Fee Frequency
Monthly
Garage
Yes
View
Yes
New Construction
Yes

Also listed on REColorado

MLS provider logo

Listings courtesy of Information and Real Estate Services, LLC (IRES) as distributed by MLS GRID

All information deemed reliable but not guaranteed and should be independently verified. All properties are subject to prior sale, change or withdrawal. Neither listing broker(s) nor 8z Real Estate shall be responsible for any typographical errors, misinformation, misprints and shall be held totally harmless. Properties displayed may be listed or sold by various participants in the MLS. 

Based on information submitted to the MLS GRID as of 6:19 AM UTC on 7/29/2026. All data is obtained from various sources and may not have been verified by broker or MLS GRID. Supplied Open House Information is subject to change without notice. All information should be independently reviewed and verified for accuracy. Properties may or may not be listed by the office/agent presenting the information.

©2026 Information and Real Estate Services, LLC (IRES). All rights reserved.

DMCA Notice 

Powered by Luxury Presence