Property photo 1
Property photo 2
Property photo 3
Property photo 4
Property photo 5
3 Beds
3 Baths
2,420 sqft

$585,000

6024 High Timber Cir, Castle Rock CO, 80104

Price per sqft$241.74
Built in2019
Property size2,420 sqft
Property typeResidential
Courtesy of RE/MAX Professionals, Jim Garcia Listing Contact: [email protected],720-385-4497

Overview

Active

Listed Oct 2, 2026

Updated 2 days ago

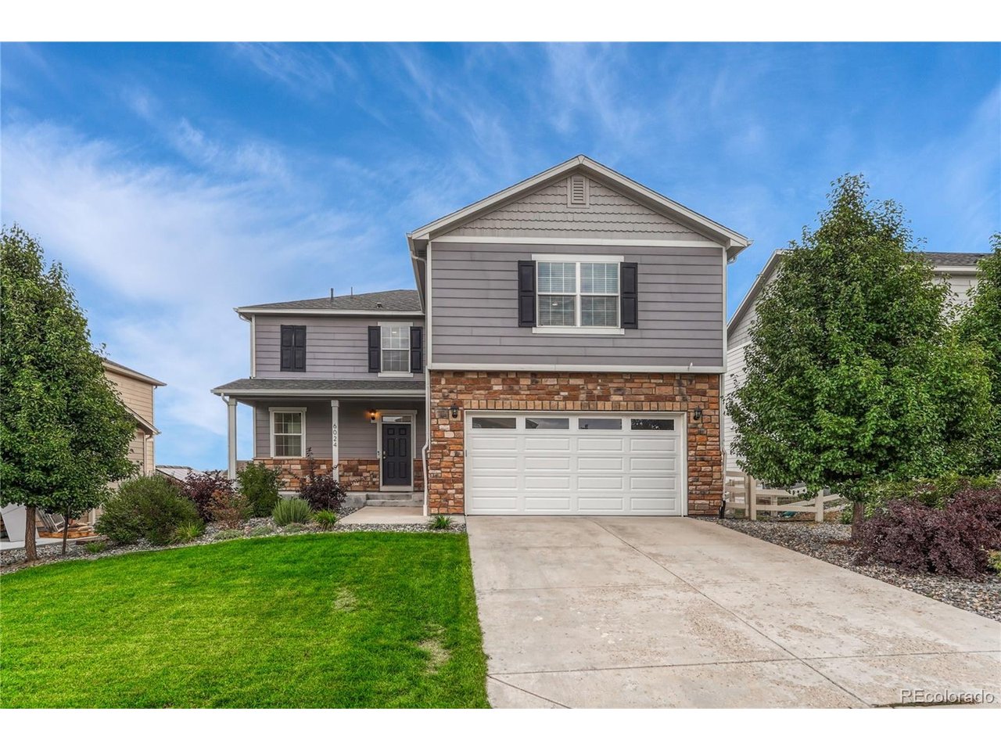
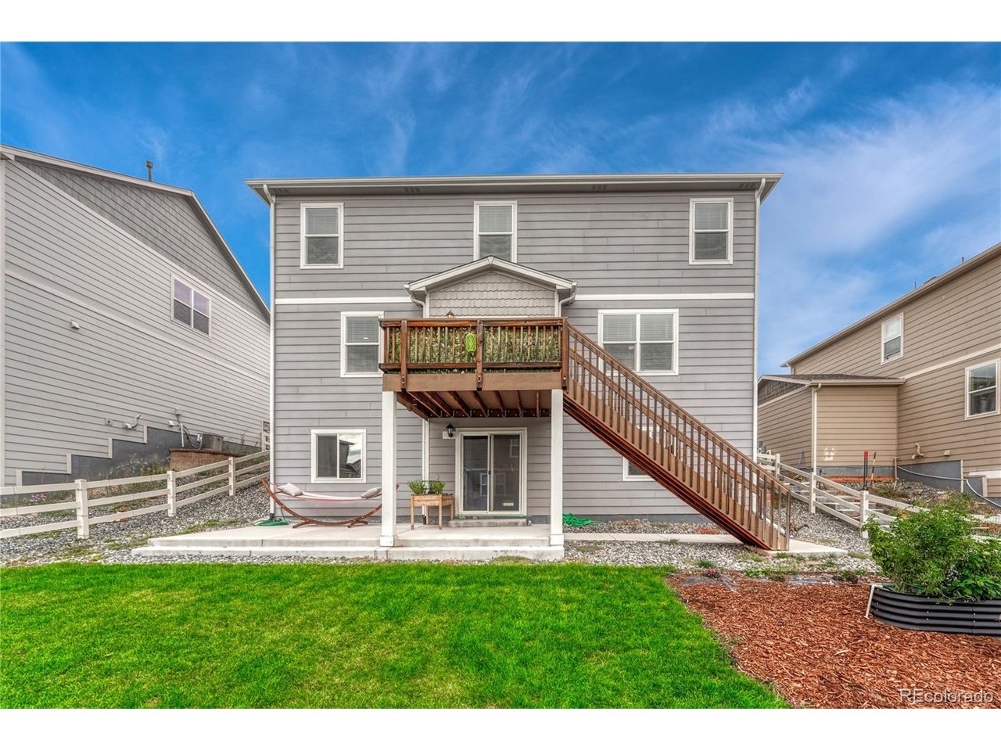
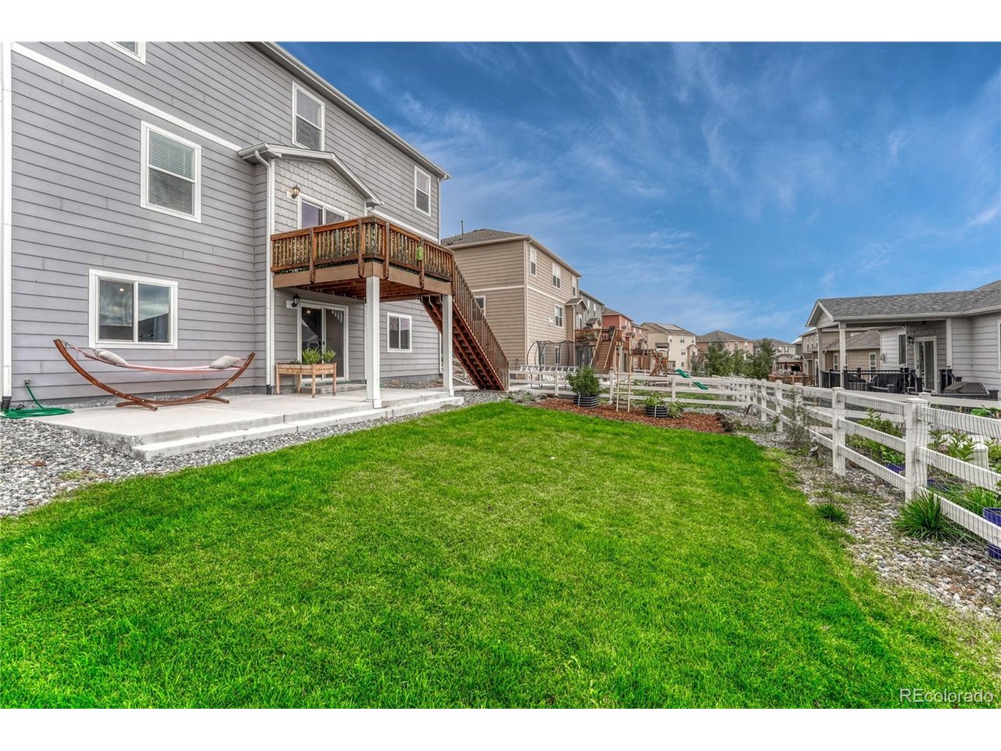
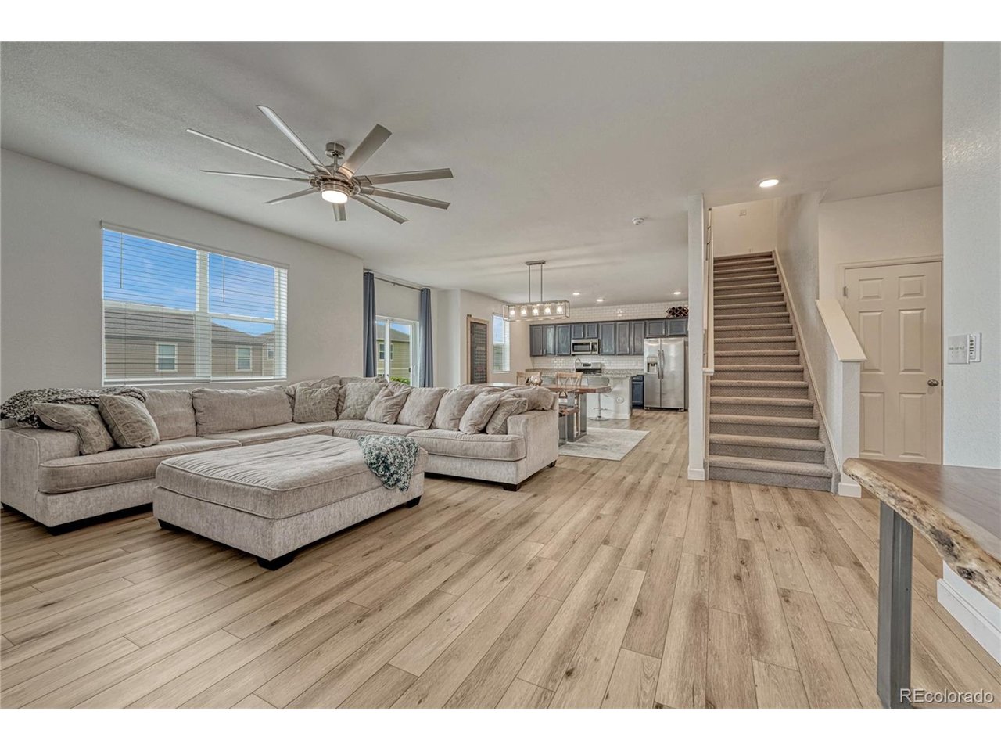
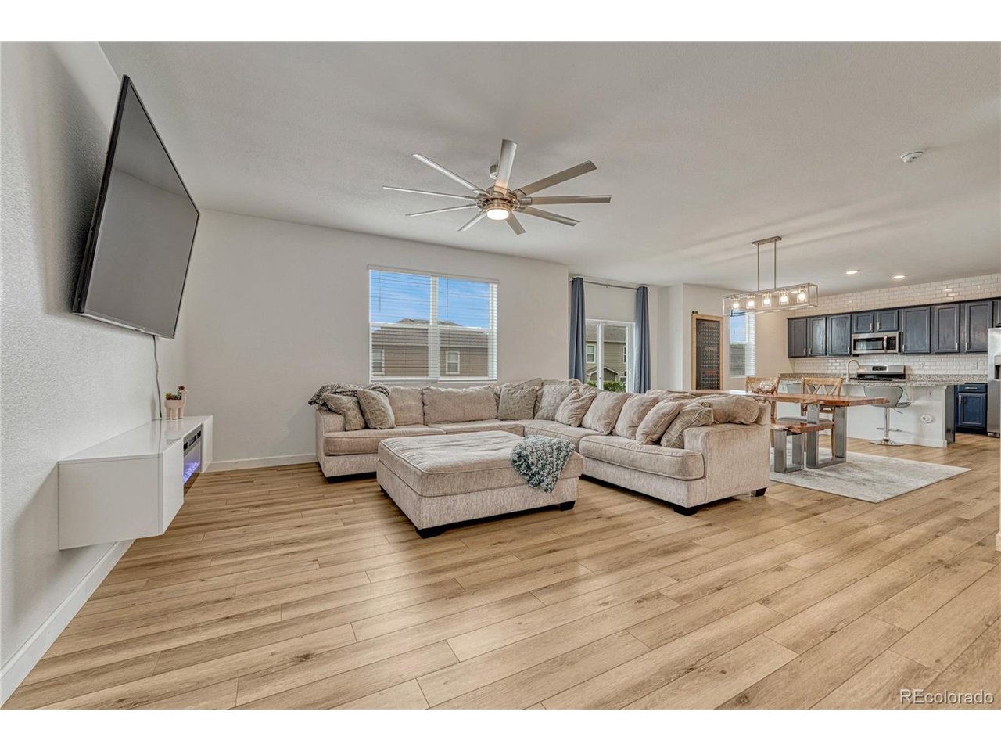
*** BEAUTIFUL UPGRADES | FLEXIBLE FLOOR PLAN | WALK-OUT BASEMENT *** From the moment you walk in, this home stands out with its' beautiful finishes, thoughtful upgrades, and flexible floor plan designed for comfortable living and entertaining. The main level showcases a magazine-worthy kitchen featuring an entertainment-sized slab granite island with seating for 4, subway tile backsplash, crown molding, upgraded stainless-steel appliances, 5-burner gas range, and room to add a second food pantry. The open living area features a fireplace, LVP flooring, designer lighting, upgraded guest bathroom, and a convenient walk-out to the spacious composite deck. Upstairs, the generous primary suite offers a tasteful accent wall, two walk-in closets with built-in shelving & drawers, an upgraded bathroom with Carrara marble, dual-sink vanity, oversized shower with floor to ceiling tile & a custom stone shower pan. Two additional bedrooms, versatile loft, and an upgraded bathroom & laundry rooms complete the upper level. The loft includes a closet, which could easily be converted into a 4th bedroom, office, or flex space. The unfinished walk-out basement offers an excellent floor plan and a tremendous opportunity to create additional living space while building equity. Imagine adding a recreation room, home theater, gym, guest suite, or additional bedrooms. Step outside to a professionally landscaped yard featuring a garden area, grass play area, front & back automatic sprinkler system, full fencing, and large concrete patio-perfect for Colorado outdoor living, whether you're envisioning a future hot tub, fire pit, or outdoor entertaining area. Enjoy Crystal Valley amenities including a pool, fitness center, clubhouse, hiking and biking trails, parks, playgrounds, and dog park. Conveniently located near downtown Castle Rock, I-25, shopping, restaurants, the hospital, schools, golf courses, Outlets at Castle Rock, Promenade, The MAC, and more.

$3,892/mo

Est. mortgage payment based on a $585,000 home price.

All estimates are provided by Luxury Presence for informational purposes only. Actual amounts may vary.

Additional information

MLS® ID
5838114

Interior Features

Bedrooms
3
Bathrooms
3
Fireplace
Yes
Cooling
Yes
Heating
Yes
Basement
Yes

Exterior Features

Lot Size
0.15 Acres

Other Property Details

Taxes
$3,667
Tax Frequency
Annually
Association Fee Frequency
Monthly
Garage
Yes
View
Yes

Also listed on REColorado

MLS provider logo

Listings courtesy of Information and Real Estate Services, LLC (IRES) as distributed by MLS GRID

All information deemed reliable but not guaranteed and should be independently verified. All properties are subject to prior sale, change or withdrawal. Neither listing broker(s) nor 8z Real Estate shall be responsible for any typographical errors, misinformation, misprints and shall be held totally harmless. Properties displayed may be listed or sold by various participants in the MLS. 

Based on information submitted to the MLS GRID as of 4:25 AM UTC on 10/3/2026. All data is obtained from various sources and may not have been verified by broker or MLS GRID. Supplied Open House Information is subject to change without notice. All information should be independently reviewed and verified for accuracy. Properties may or may not be listed by the office/agent presenting the information.

©2026 Information and Real Estate Services, LLC (IRES). All rights reserved.

DMCA Notice 

Powered by Luxury Presence