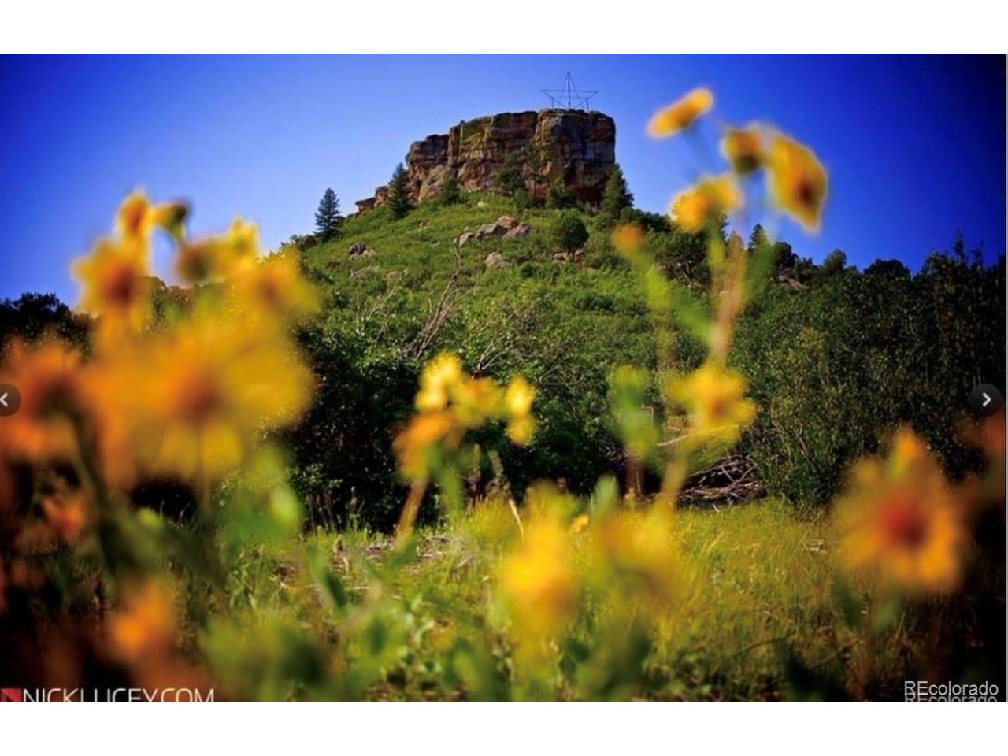
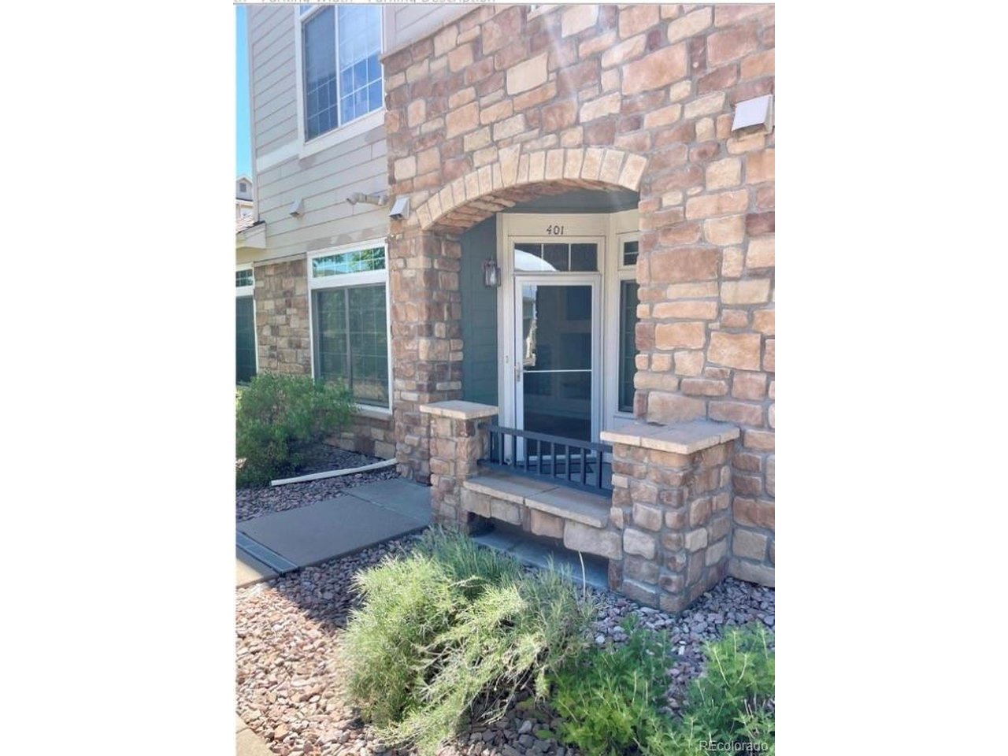
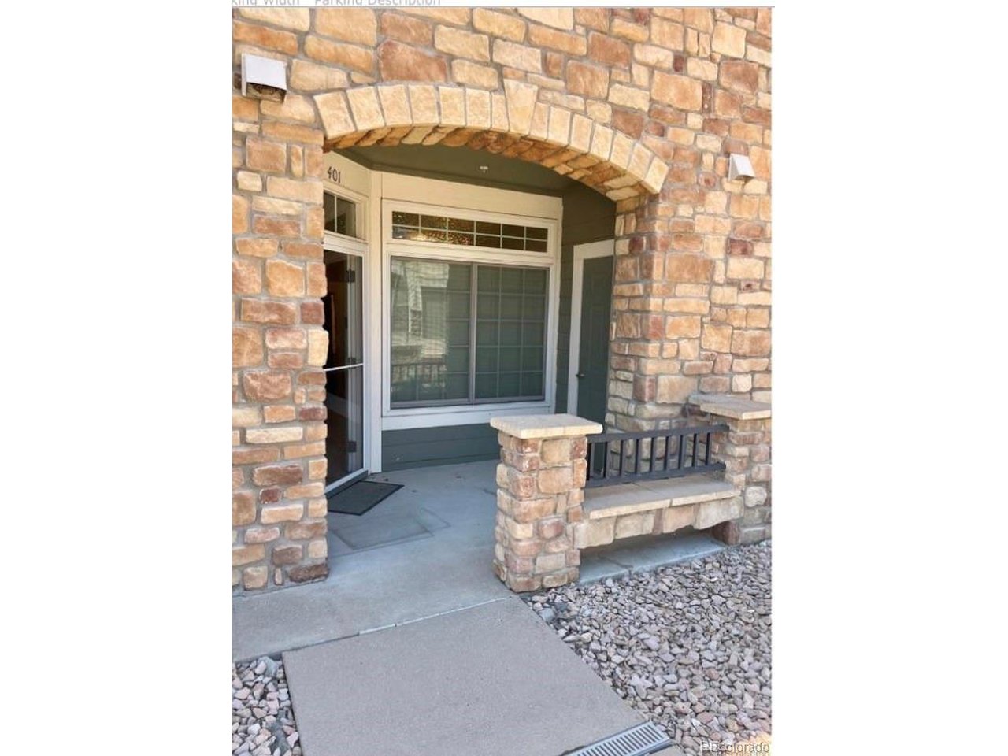
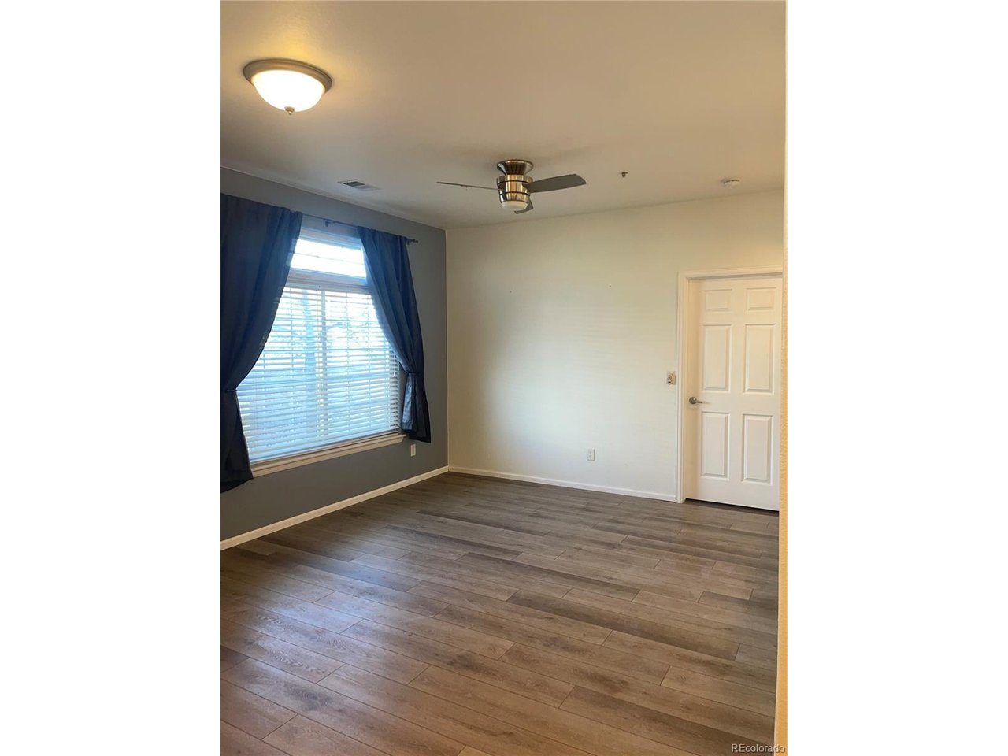
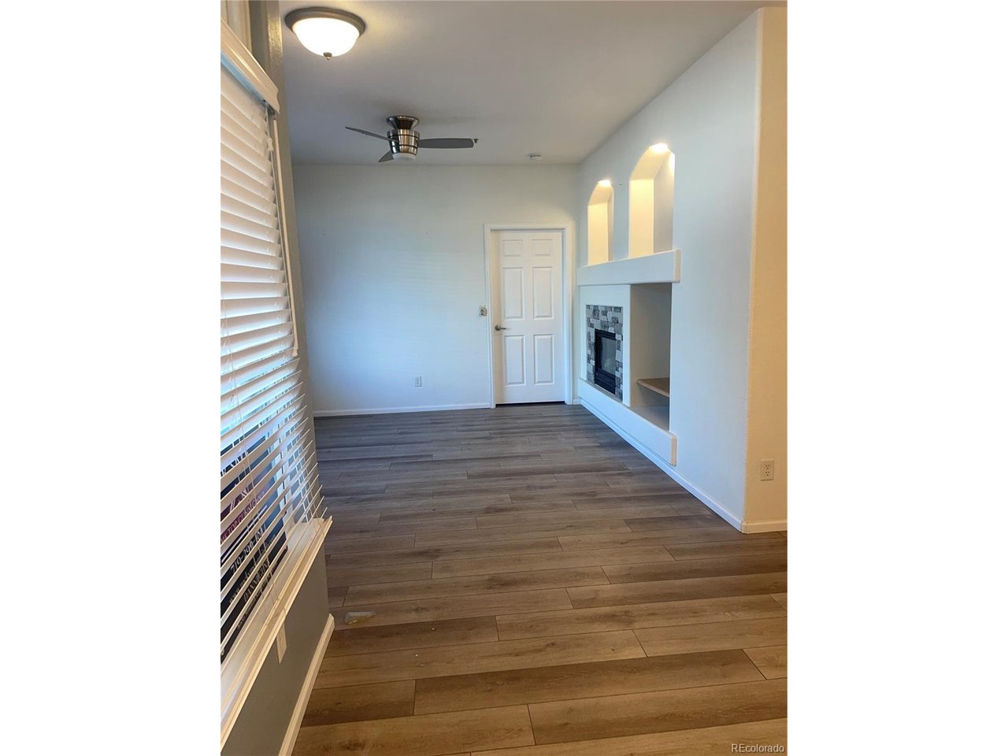
Property photo 1
Property photo 2
Property photo 3
Property photo 4
Property photo 5
2 Beds
2 Baths
932 sqft

$333,950

474 Black Feather Loop 401, Castle Rock CO, 80104

Price per sqft$358.32
Built in2003
Property size932 sqft
Property typeCondominium
Courtesy of Rocky Mtn Ranch Land & Auction, Jennifer Gunn Listing Contact: [email protected],719-299-1844

Overview

Active

Listed Nov 18, 2026

Updated 19h ago

Perfectly situated between Denver and Colorado Springs, this beautifully updated ground-floor condo offers comfortable, low-maintenance living in one of Castle Rock's most desirable locations. Featuring 2 bedrooms and 2 bathrooms, this move-in ready home showcases updated flooring, stainless steel appliances, including a refrigerator, range, microwave, and sink, along with an open-concept living and dining area designed for everyday living and entertaining. The kitchen offers convenient bar seating, perfect for casual dining, morning coffee, or helping with homework while preparing meals. New Anderson windows & Pella storm door fill the home with natural light, while the updated fireplace insert creates a warm and inviting atmosphere year-round. The spacious primary suite features a walk-in closet and an updated ensuite bathroom complete with a relaxing jetted tub. Additional conveniences include an in-unit washer and dryer, abundant storage throughout, exterior storage space, and a covered patio ideal for enjoying Colorado's beautiful weather. This quiet, one-level unit includes two designated parking spaces and easy ground-floor access. Residents enjoy exceptional community amenities including a pool, hot tub, clubhouse, fitness center, and access to nearby walking and biking trails. Located just minutes from the Castle Rock Outlets, vibrant downtown Castle Rock, restaurants, shopping, parks, and entertainment, this home offers the perfect combination of convenience, comfort, and Colorado living.

$2,222/mo

Est. mortgage payment based on a $333,950 home price.

All estimates are provided by Luxury Presence for informational purposes only. Actual amounts may vary.

Additional information

MLS® ID
6768173

Interior Features

Bedrooms
2
Bathrooms
2
Fireplace
Yes
Cooling
Yes
Heating
Yes
Basement
No

Other Property Details

Taxes
$1,579
Tax Frequency
Annually
Association Fee Frequency
Monthly
Garage
Yes
Pets Allowed
Yes
MLS provider logo

Listings courtesy of Information and Real Estate Services, LLC (IRES) as distributed by MLS GRID

All information deemed reliable but not guaranteed and should be independently verified. All properties are subject to prior sale, change or withdrawal. Neither listing broker(s) nor 8z Real Estate shall be responsible for any typographical errors, misinformation, misprints and shall be held totally harmless. Properties displayed may be listed or sold by various participants in the MLS. 

Based on information submitted to the MLS GRID as of 2:21 AM UTC on 11/19/2026. All data is obtained from various sources and may not have been verified by broker or MLS GRID. Supplied Open House Information is subject to change without notice. All information should be independently reviewed and verified for accuracy. Properties may or may not be listed by the office/agent presenting the information.

©2026 Information and Real Estate Services, LLC (IRES). All rights reserved.

DMCA Notice 

Powered by Luxury Presence