10 W Lost Pines Drive
SEE ALL PHOTOS
10 W Lost Pines Drive
Courtesy of Vantage Sales, LLC
Sold

10 W Lost Pines Drive

10 W Lost Pines Drive, Colorado Springs, CO 80132

$949,900
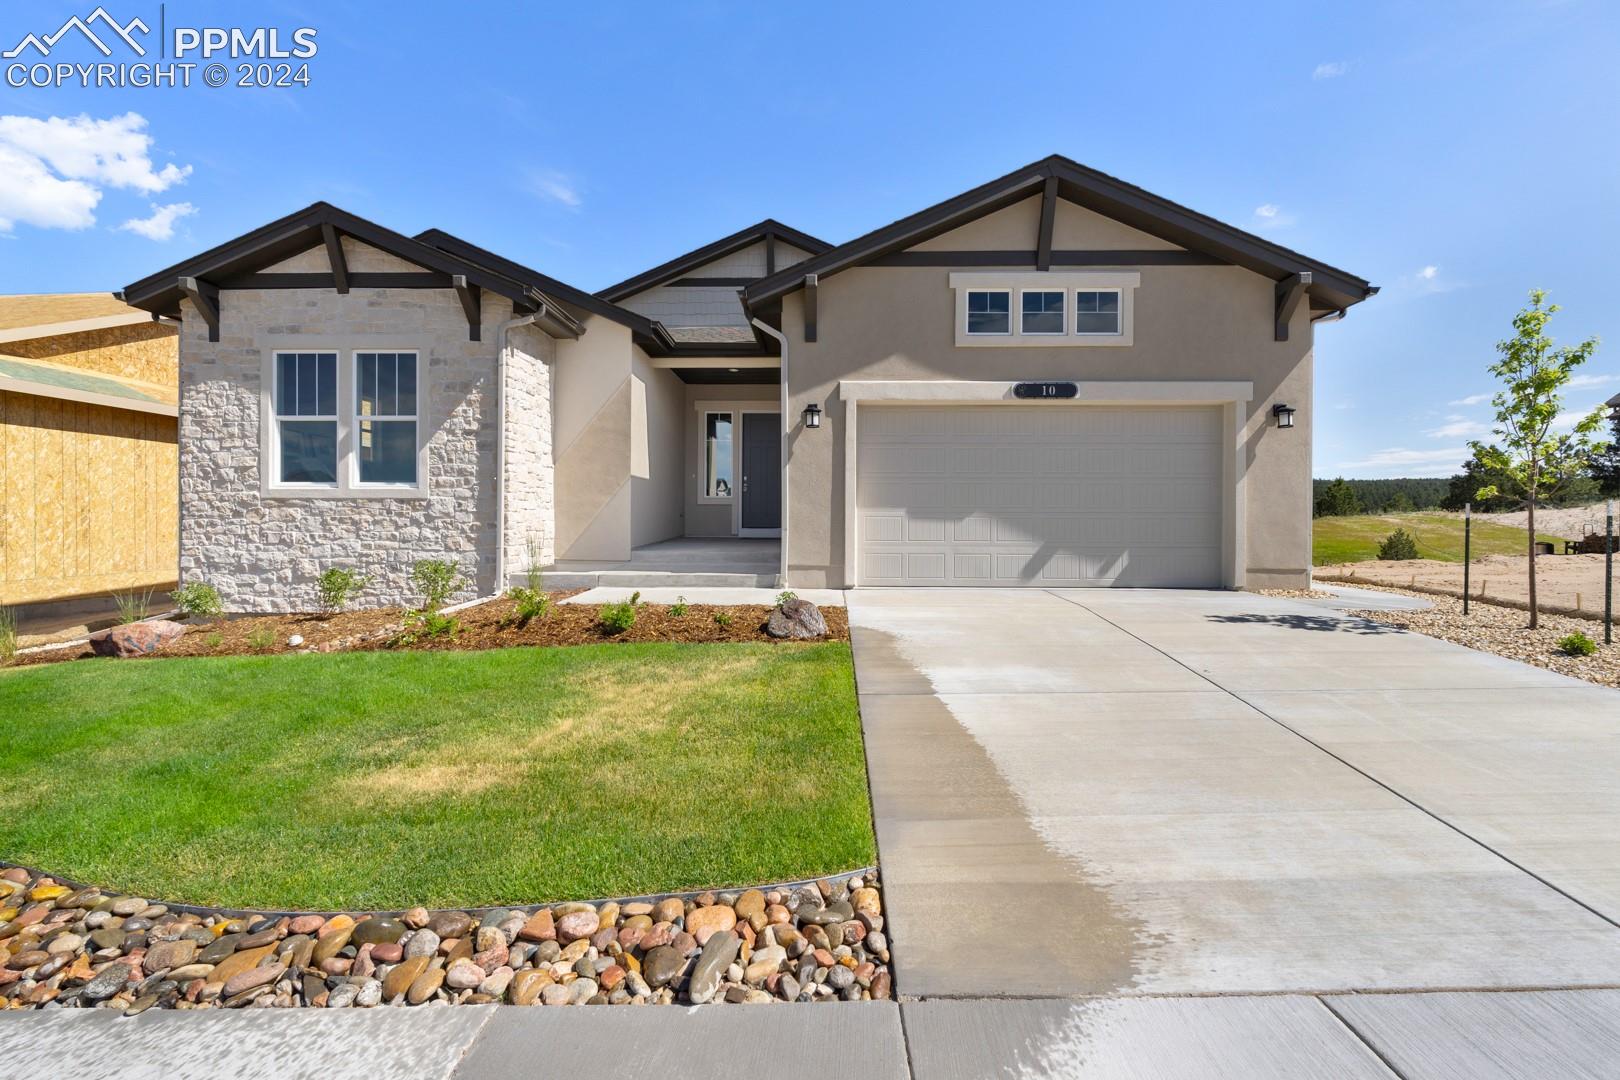
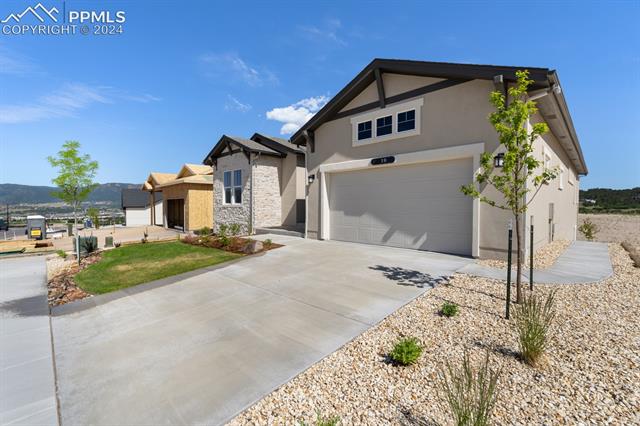
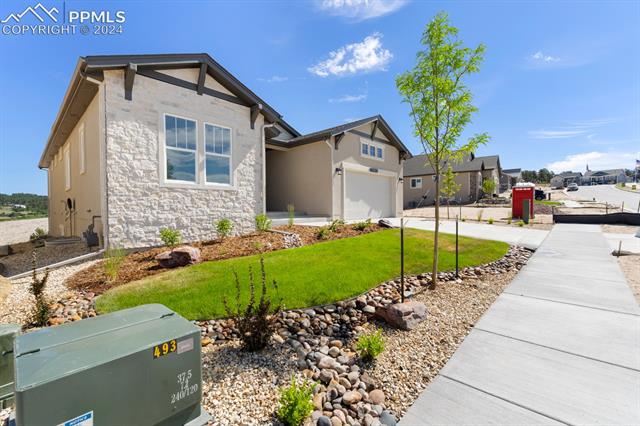
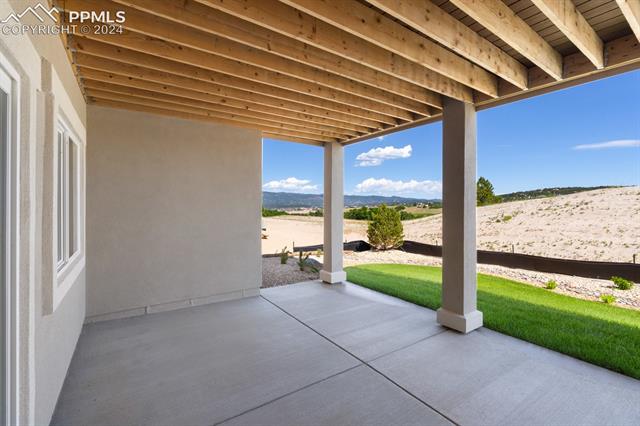
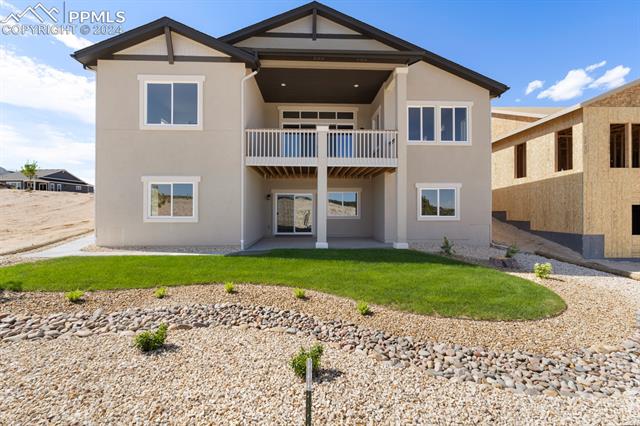
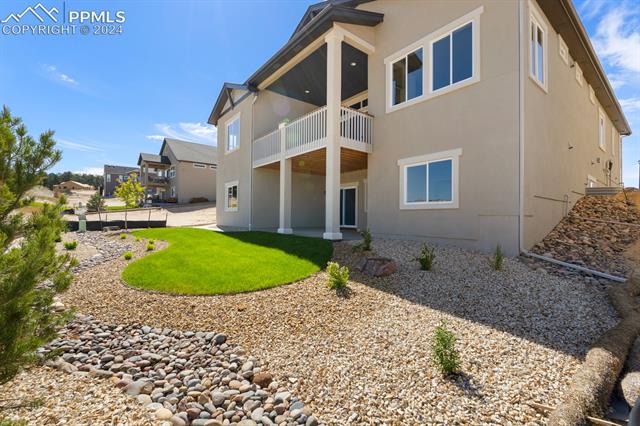
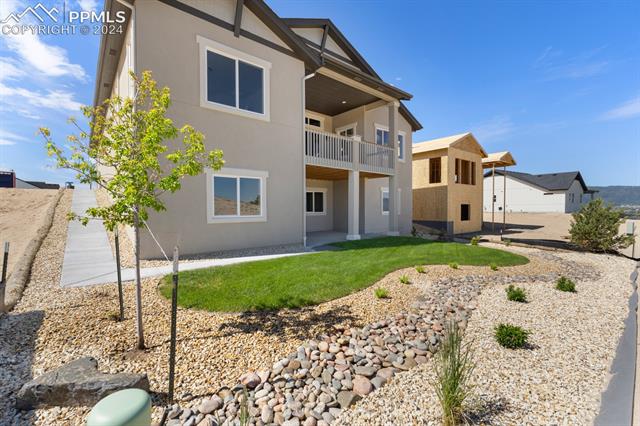
Ready Now! Oakridge Ranch Plan located in the new community of Home Place Ranch. Open and spacious floor plan with 8 ft. entry door and 8 ft. doors on main level. Spacious gourmet kitchen with gas cook top, range hood, upgraded counters and cabinets. Great room has 12 ft. ceilings, gas fireplace with mantle and stone extended to ceiling. Mega Primary suite on main with spa bath, barn doors to Primary Suite, large walk in closet which connects to laundry room. Hardwood flooring at entry, flex room, kitchen, dining & great room. Flex room on main which can be a formal dining room or study. Second bedroom and full bath complete the main level. Walkout level finished basement with 9 ft. ceilings, two additional bedrooms and a bath. Two large recreation rooms complete this additional living space great for entertaining. Upgraded cabinets & counters throughout the home, A/C Prep and many upgrades. Room dimensions are estimates, taxes are based on partial year and land only. Full Front/Back Yard Landscaping is Included!

4
beds

4
baths

4,204 Sq.Ft. LIVING AREA

6,933 Sq.Ft. lot

Trish  Baraket

Trish Baraket

Trish  Baraket

Trish Baraket

Features & Amenities

Interior

  • total bedrooms4
  • Total bathrooms4
  • full bathrooms2
  • three quarter bathroom1
  • half bathroom1
  • Laundry room Electric Hook-up, Main
  • Flooring Carpet, Ceramic Tile, Vinyl/Linoleum, Wood, Luxury Vinyl
  • Fireplace Gas, Main Level, Masonry, Stone, Upper Level
  • APPLIANCES Cook Top, Dishwasher, Disposal, Double Oven, Gas Grill, Gas in Kitchen, Microwave Oven, Self Cleaning Oven, Smart Home Appliances
  • other interior Features 9 Ft Ceilings

Area & Lot

  • Status Sold
  • Date Sold August 8, 2024
  • Living Area4,204 Sq.Ft.
  • Total Area4,422 Sq.Ft.
  • Lot Area6,933 Sq.Ft.
  • MLS® ID4217003
  • TypeResidential
  • YEAR BUILT2023
  • Elementary SchoolBear Creek
  • Middle SchoolLewis Palmer
  • High SchoolLewis Palmer
  • School DistrictLewis-Palmer-38

Exterior

  • water SourceAssoc/Distr
  • utilitiesCable Available, Electricity Connected
  • roofComposite Shingle
  • HEAT TYPEForced Air, Natural Gas
  • AIR CONDITIONINGCentral Air
  • sewerSewer
  • HOA AmenitiesClub House, Exercise Room, Green Areas, Playground, Recreation Room

Financial

  • Sales Price$949,900
  • Real Estate Tax $110/yr

Work With Us

Let 8z handle all of your home buying and selling needs. Our agents provide clarity, control and confidence throughout the real estate process and are with you every step of the way.

Follow Us on Instagram