10044 E 146th Pl
10044 E 146th Pl
10044 E 146th Pl
10044 E 146th Pl
10044 E 146th Pl
10044 E 146th Pl
10044 E 146th Pl
10044 E 146th Pl
10044 E 146th Pl
10044 E 146th Pl
10044 E 146th Pl
10044 E 146th Pl
10044 E 146th Pl
10044 E 146th Pl
10044 E 146th Pl
10044 E 146th Pl
10044 E 146th Pl
10044 E 146th Pl
10044 E 146th Pl
10044 E 146th Pl
10044 E 146th Pl
10044 E 146th Pl
10044 E 146th Pl
10044 E 146th Pl
10044 E 146th Pl
10044 E 146th Pl
10044 E 146th Pl
10044 E 146th Pl
10044 E 146th Pl
10044 E 146th Pl
10044 E 146th Pl
10044 E 146th Pl
10044 E 146th Pl
10044 E 146th Pl
10044 E 146th Pl
10044 E 146th Pl
10044 E 146th Pl
10044 E 146th Pl
10044 E 146th Pl
10044 E 146th Pl
SEE ALL PHOTOS
10044 E 146th Pl
10044 E 146th Pl
10044 E 146th Pl
10044 E 146th Pl
10044 E 146th Pl
10044 E 146th Pl
10044 E 146th Pl
10044 E 146th Pl
10044 E 146th Pl
10044 E 146th Pl
10044 E 146th Pl
10044 E 146th Pl
10044 E 146th Pl
10044 E 146th Pl
10044 E 146th Pl
10044 E 146th Pl
10044 E 146th Pl
10044 E 146th Pl
10044 E 146th Pl
10044 E 146th Pl
10044 E 146th Pl
10044 E 146th Pl
10044 E 146th Pl
10044 E 146th Pl
10044 E 146th Pl
10044 E 146th Pl
10044 E 146th Pl
10044 E 146th Pl
10044 E 146th Pl
10044 E 146th Pl
10044 E 146th Pl
10044 E 146th Pl
10044 E 146th Pl
10044 E 146th Pl
10044 E 146th Pl
10044 E 146th Pl
10044 E 146th Pl
10044 E 146th Pl
10044 E 146th Pl
10044 E 146th Pl
Courtesy of RE/MAX Momentum Westminster, Lisa Couch Listing Contact: 3038097259 
Sold

10044 E 146th Pl

10044 E 146th Pl, Brighton, CO 80602

$1,169,000
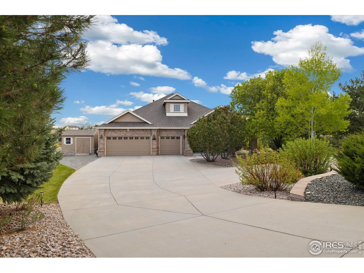
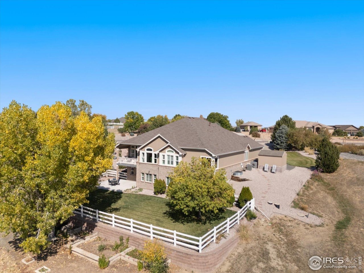
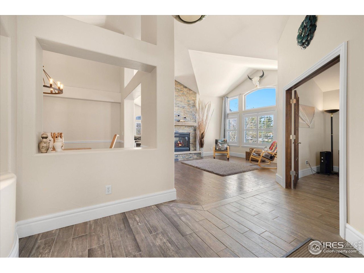
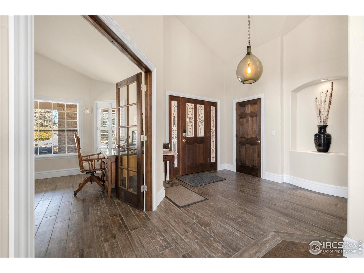
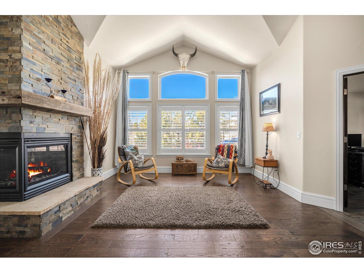
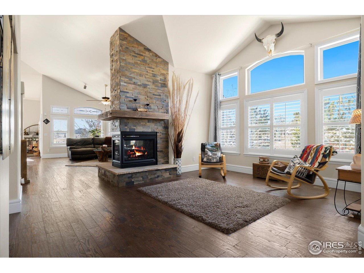
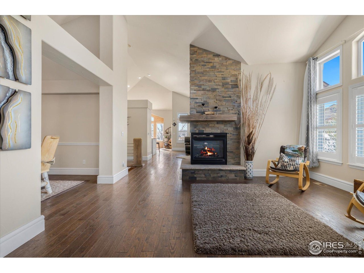
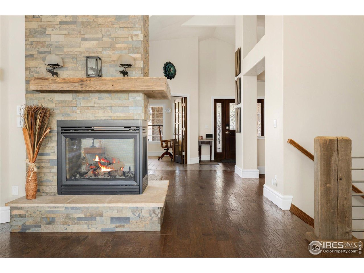
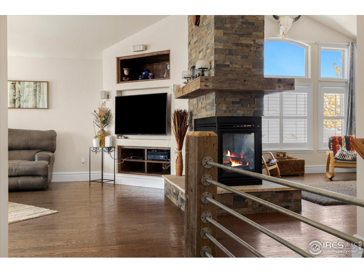
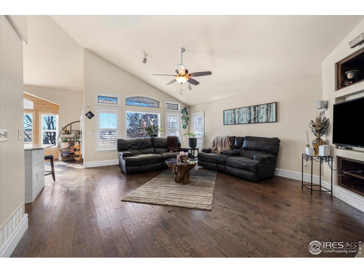
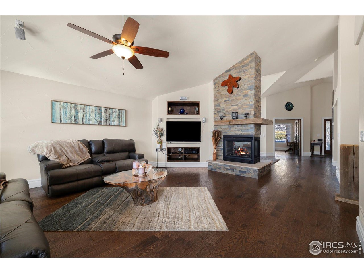
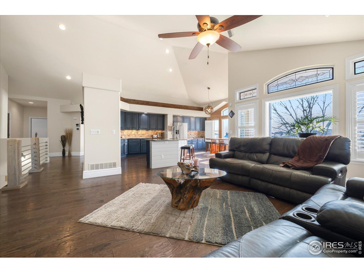
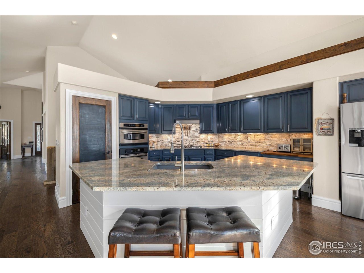
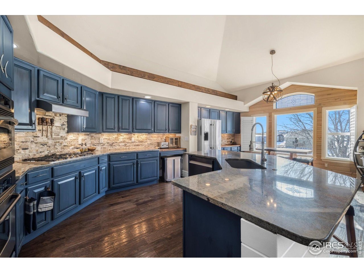
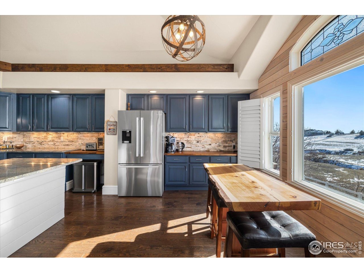
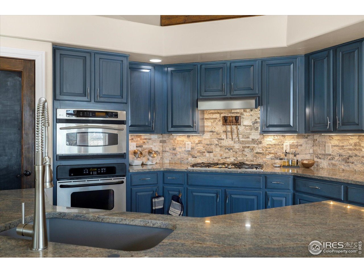
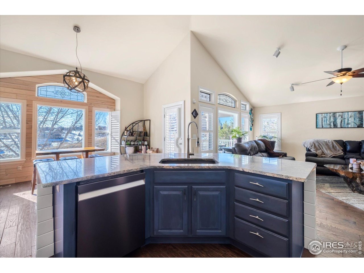
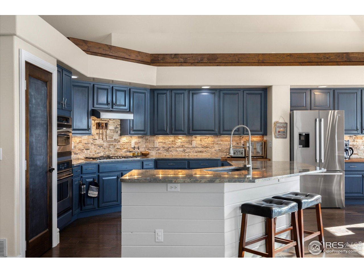
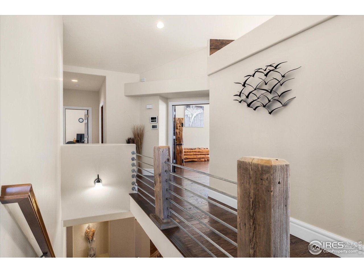
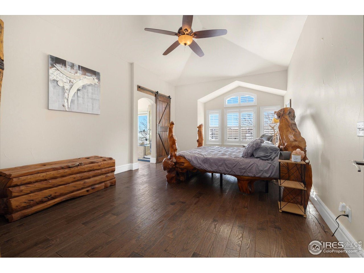
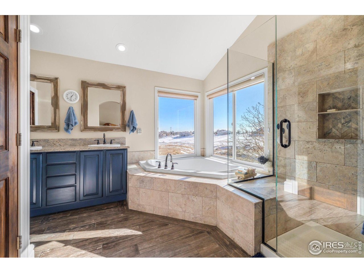
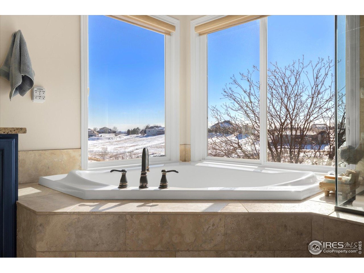
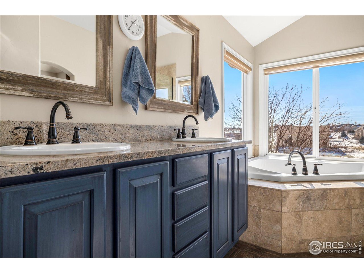
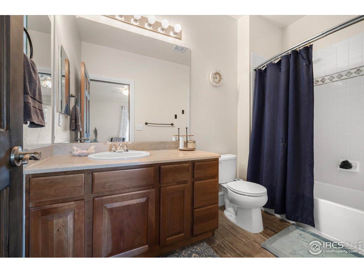
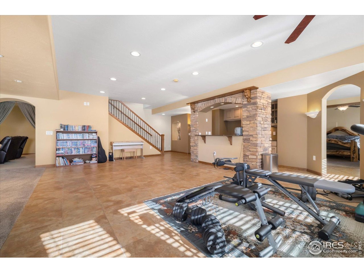
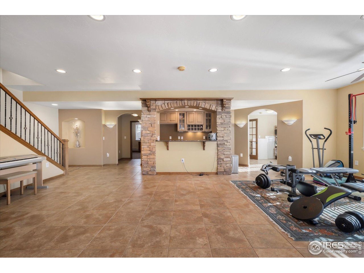
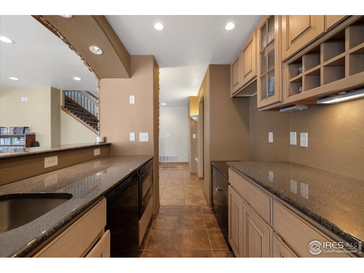
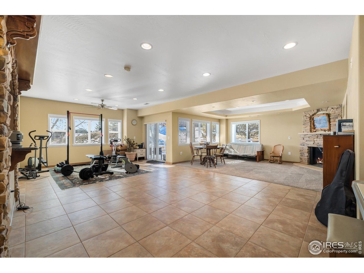
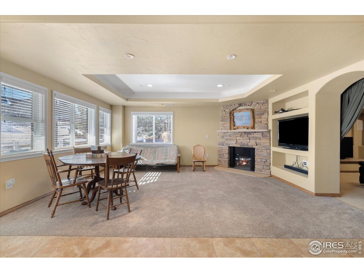
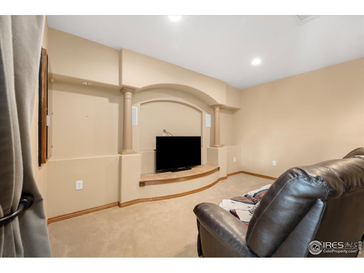
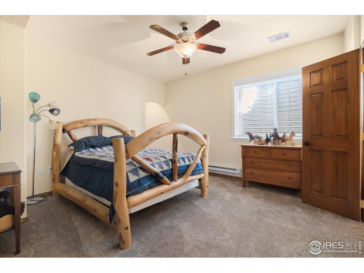
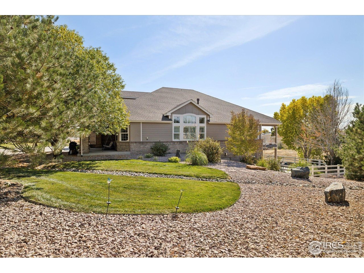
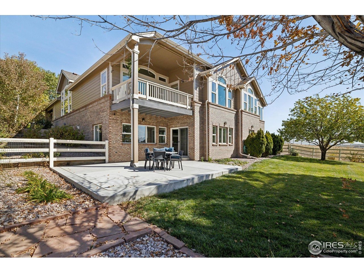
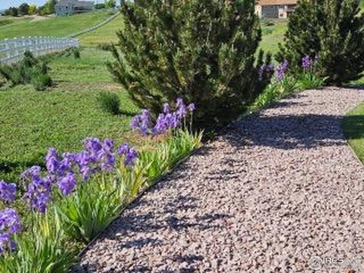
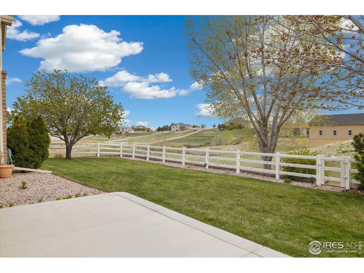
Custom mountain-contemporary on 2.29 acres in a gated Todd Creek Estates with 5,000+ sq ft of open-concept living. Chef's kitchen, 2 home offices, and a walkout basement w/wet bar, theater, and multi-gen potential. Superior landscaping, circular drive, covered patio, horse-friendly lot, & room for future outbuilding. Quiet yet minutes to I-25, E-470, shopping, and more. *One of the biggest lots in the community. You can have 1 horse per acre, so rare opportunity to have 2 horses here. Low taxes - the best of everything so plan to see this beautiful acreage today!

4
beds

5
baths

5,173 Sq.Ft. LIVING AREA

2.29 Acres lot

Michelle Ziesch

Michelle Ziesch

Michelle Ziesch

Michelle Ziesch

Features & Amenities

Interior

  • total bedrooms4
  • Total bathrooms5
  • full bathrooms2
  • three quarter bathroom1
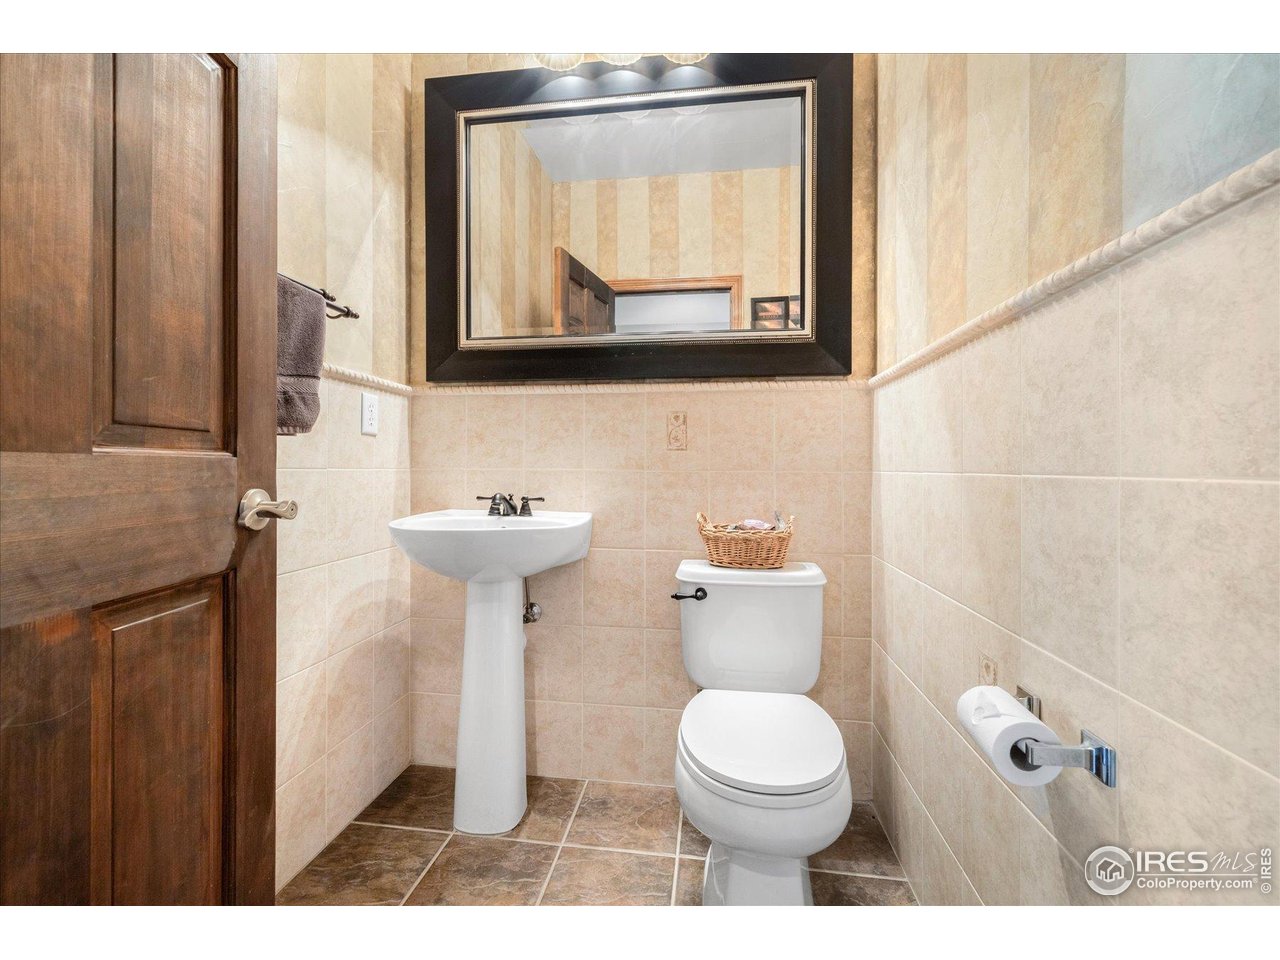
  • half bathrooms2
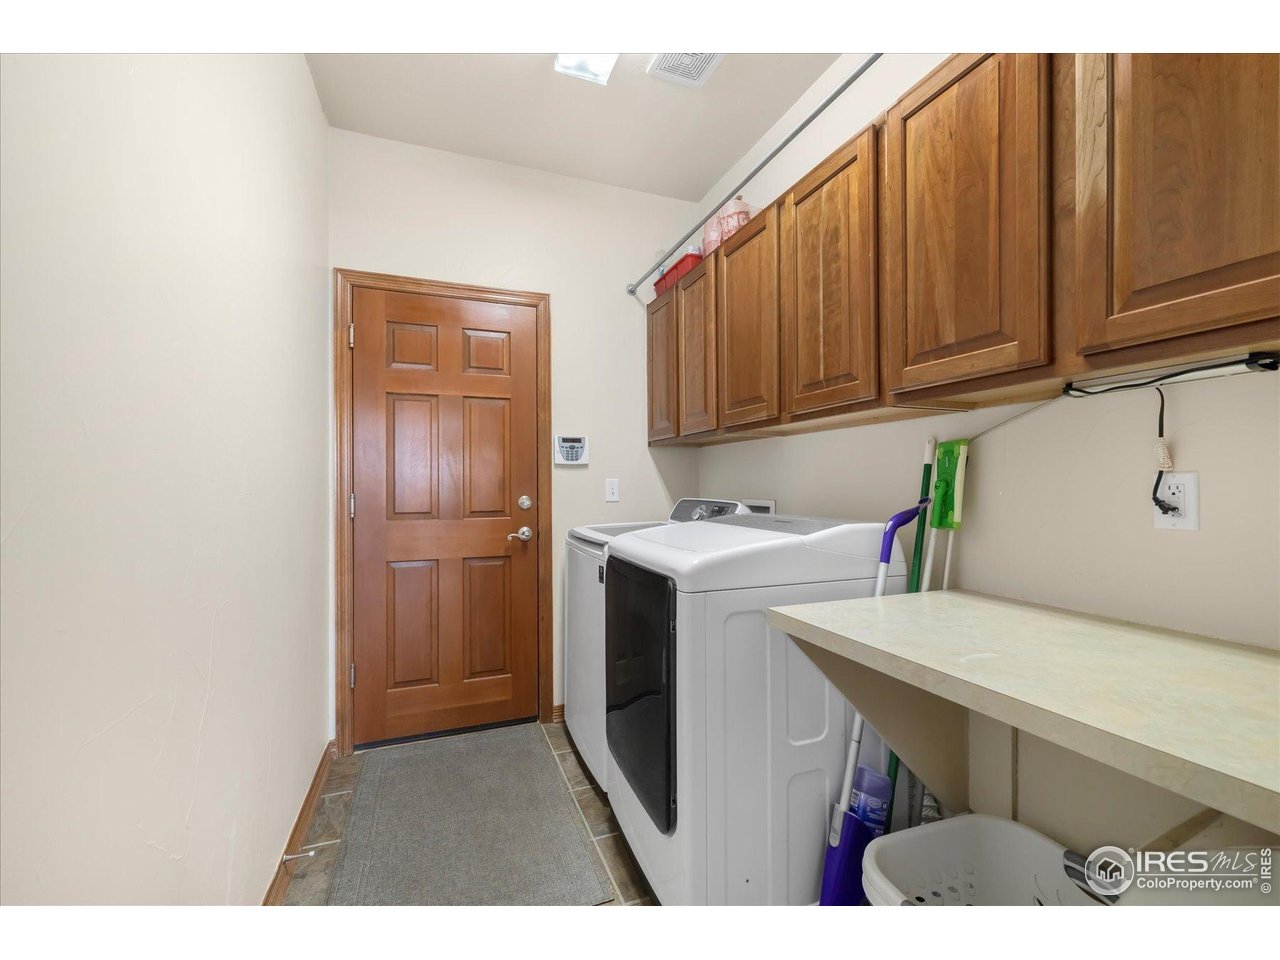
  • Laundry room Sink
  • Flooring Wood
  • Fireplace Gas, Family Room, Great Room
  • APPLIANCES Gas Range, Self Cleaning Oven, Dishwasher, Refrigerator, Microwave, Disposal, Fire Alarm
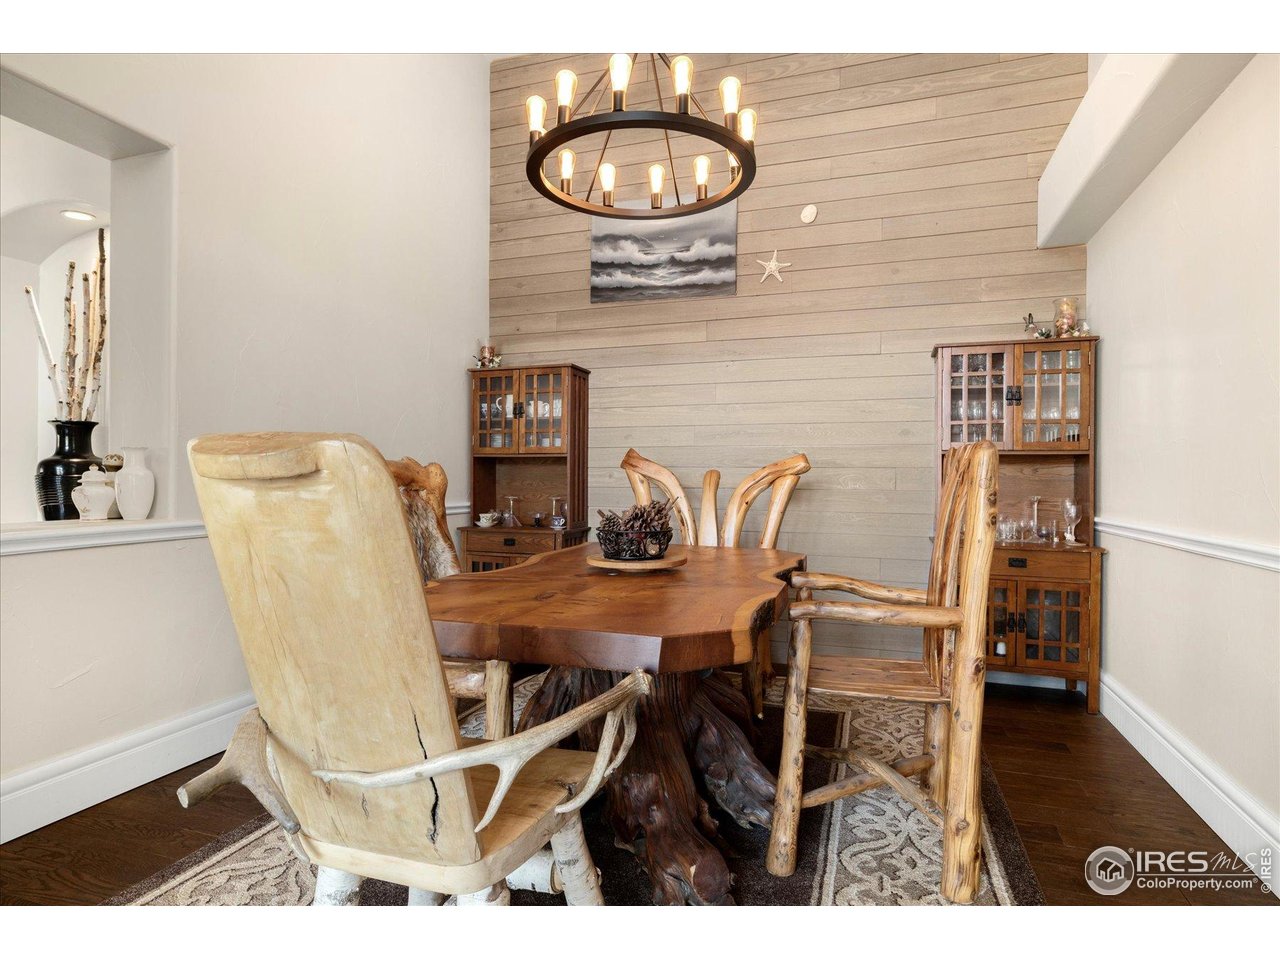
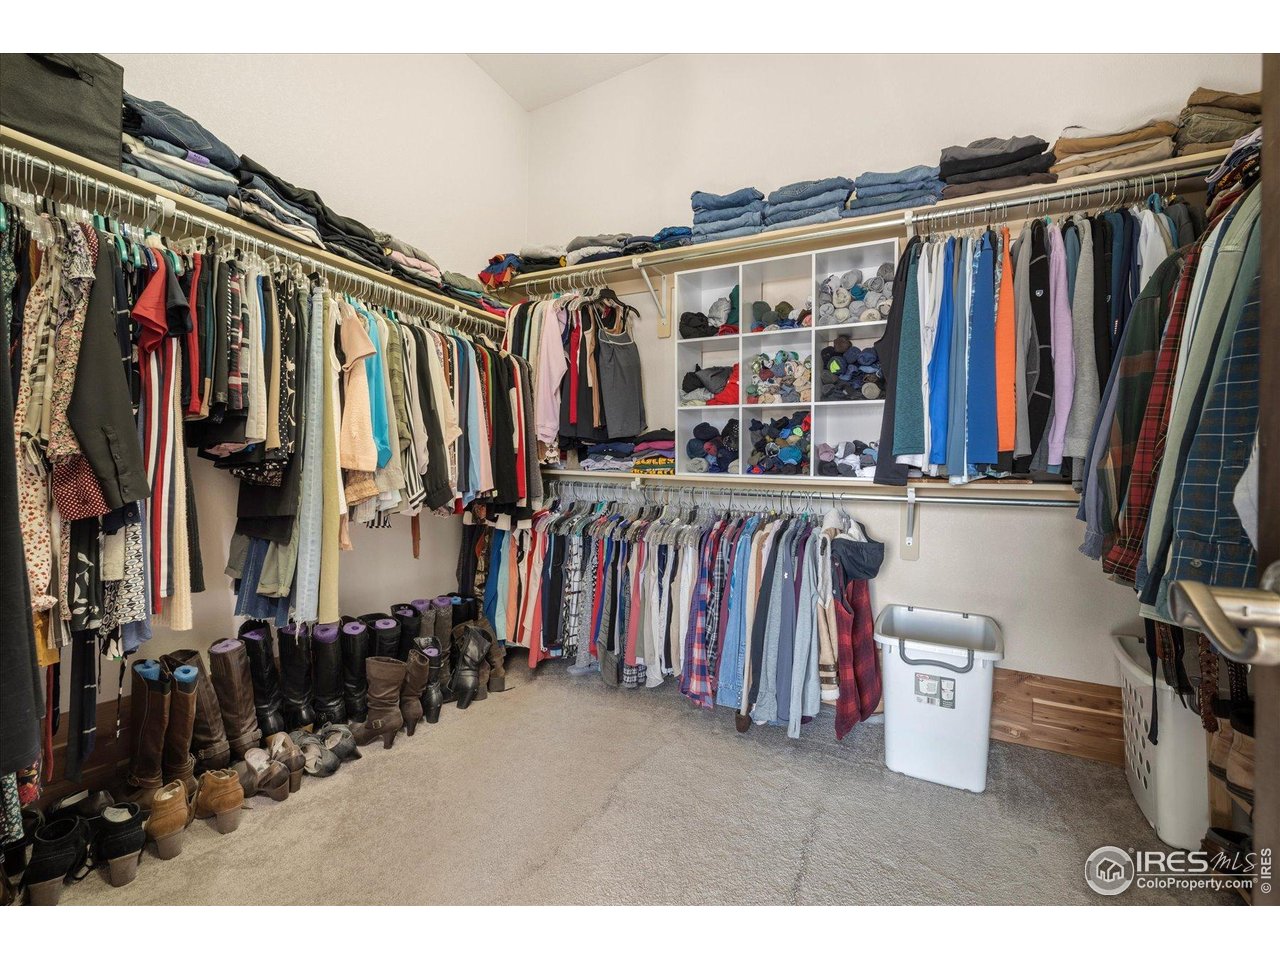
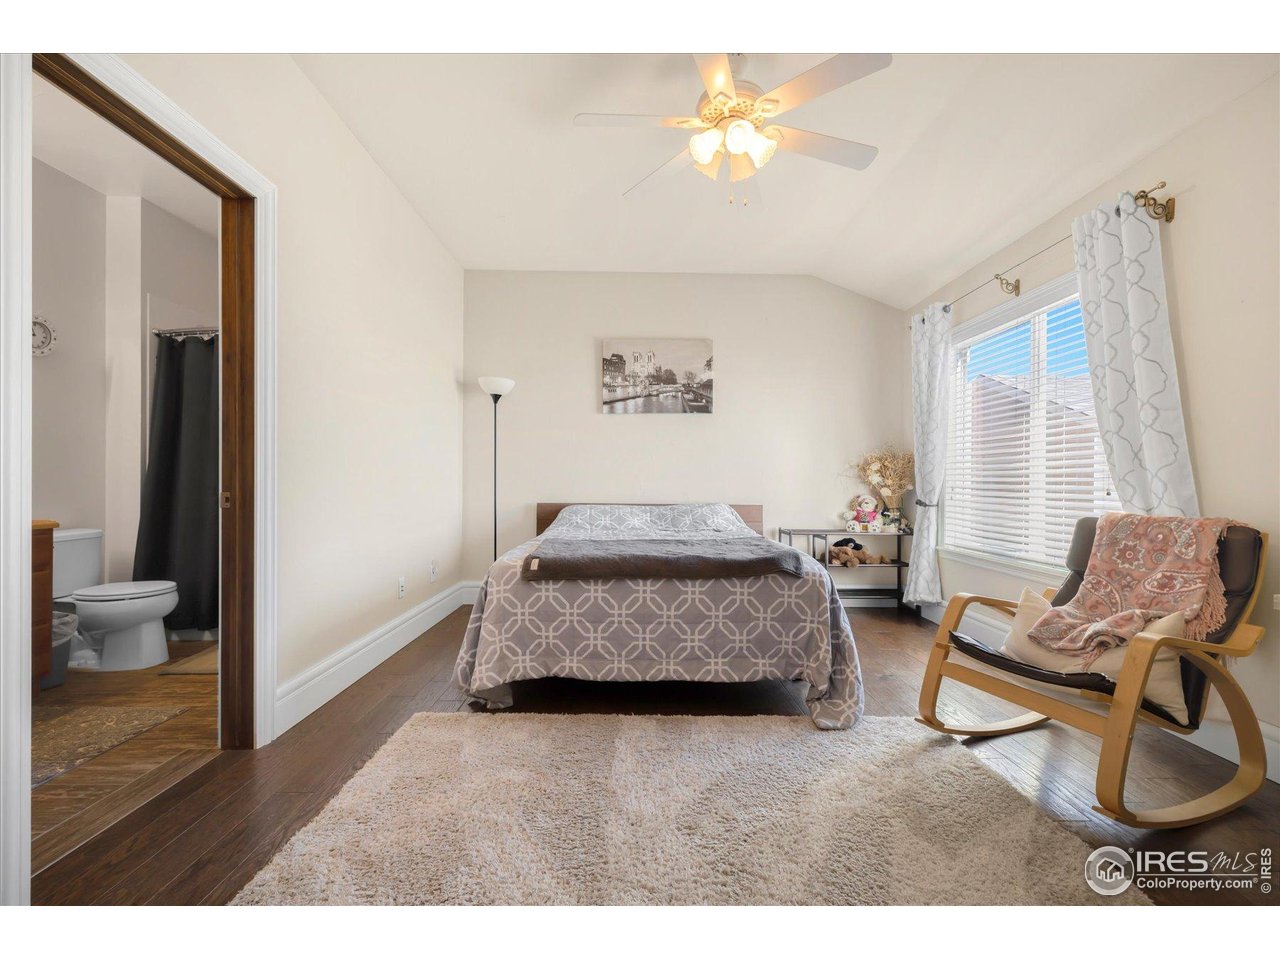
  • other interior Features Eat-in Kitchen, Separate Dining Room, Cathedral Ceiling(s), Open Floorplan, Pantry, Walk-In Closet(s), Wet Bar, Washer/Dryer Hookup, Jack Jill Bathroom, Kitchen Island, Theatre Room, Two Primary Suites, 6-Panel Doors, High Ceilings, Split Bedroom Plan

Area & Lot

  • Status Sold
  • Date Sold October 1, 2025
  • Living Area5,173 Sq.Ft.
  • Lot Area2.29 Acres
  • MLS® ID1040244
  • TypeResidential
  • YEAR BUILT2004
  • Architecture StylesIn-Law Area
  • View DescriptionPlains View, City
  • Elementary SchoolBrantner
  • Middle SchoolRodger Quist
  • High SchoolRiverdale Ridge High School
  • School DistrictBrighton Dist 27J

Exterior

  • STORIES1
  • Garage Space3.0
  • water SourceDistrict
  • utilitiesNatural Gas Available, Electricity Available, Cable Available, High Speed Avail
  • roofComposition
  • lot featuresPaved
  • parkingGarage Door Opener
  • HEAT TYPEForced Air
  • AIR CONDITIONINGCentral Air, Ceiling Fan(s)
  • sewerSeptic Tank
  • Disability FeaturesLevel Lot, Level Drive, Width of Hallways 42 or more, Interior Door Openings 32 plus, Exterior Door Openings 36 plus, No Stairs, Main Floor Bath, Main Level Bedroom, Main Level Laundry
  • other exterior FeaturesSprinkler System, Oversized Garage

Financial

  • Sales Price$1,169,000
  • Real Estate Tax $6,983/yr
  • HOA $90/mo
  • Zoning A-1

Work With Us

Let 8z handle all of your home buying and selling needs. Our agents provide clarity, control and confidence throughout the real estate process and are with you every step of the way.

Follow Us on Instagram