1005 Dezi Drive Unit: C
SEE ALL PHOTOS
1005 Dezi Drive Unit: C
Sold

1005 Dezi Drive Unit: C

1005 Dezi Drive Unit: C, Salida, CO 81201

$429,700
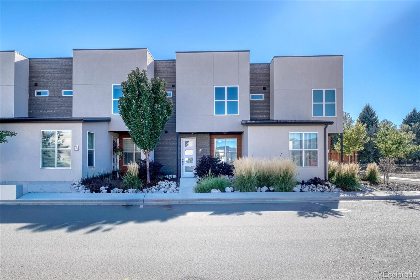
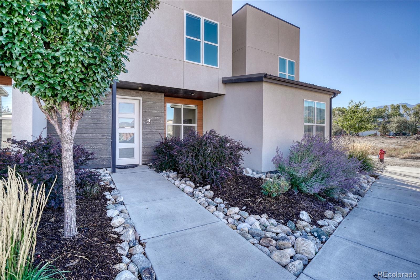
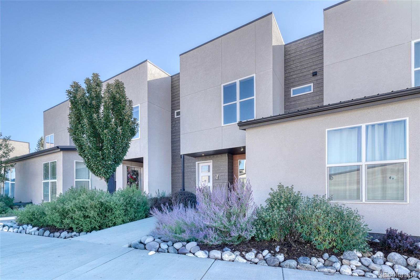
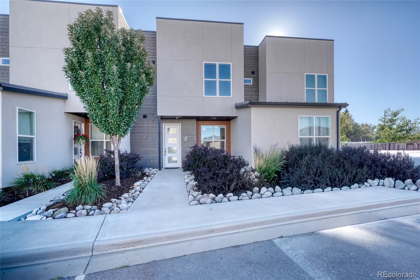
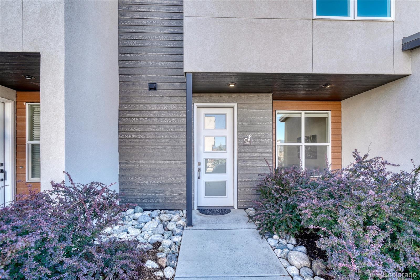
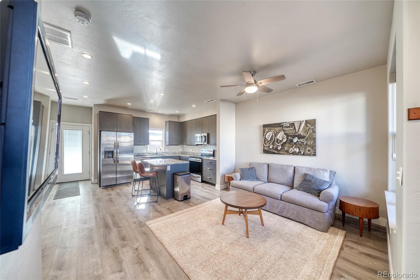
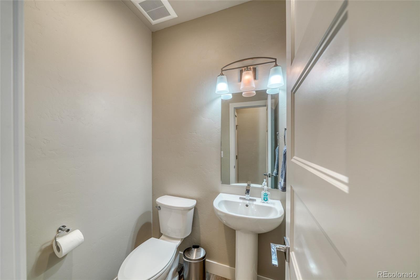
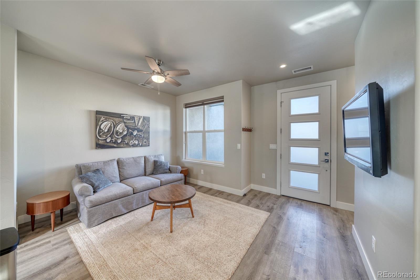
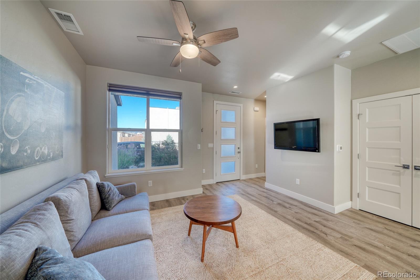
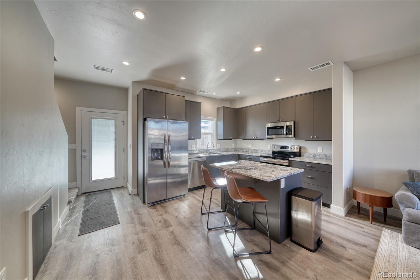
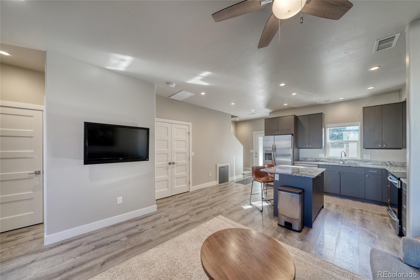
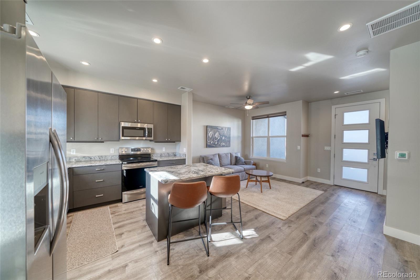
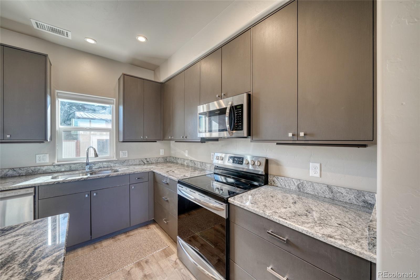
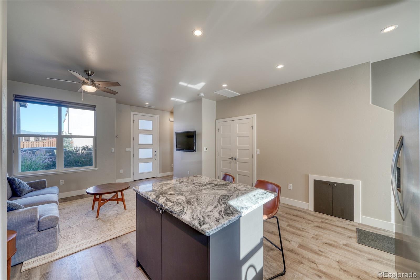
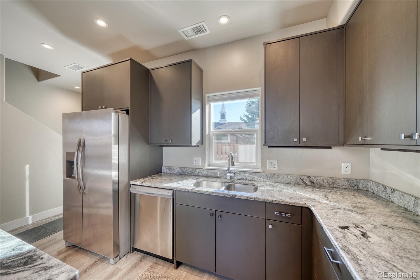
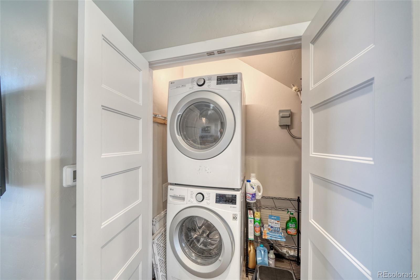
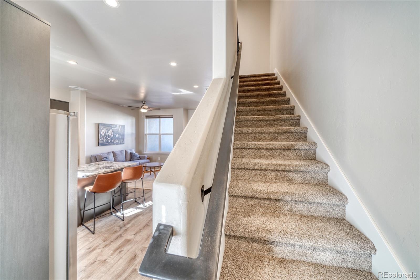
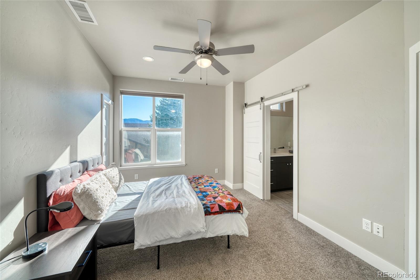
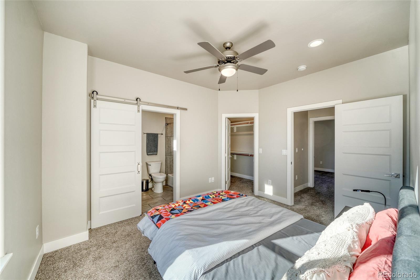
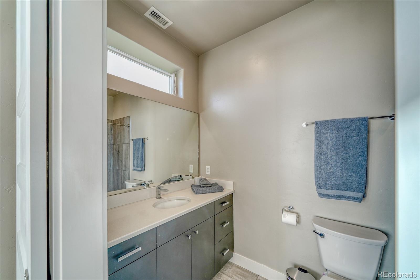
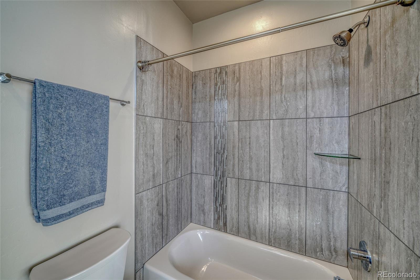
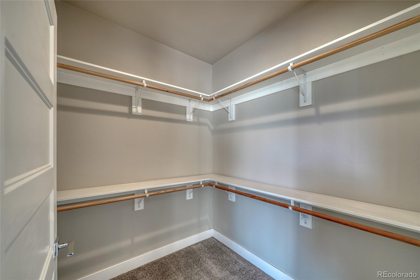
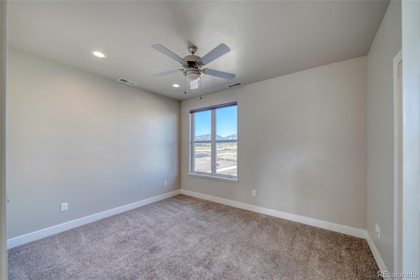
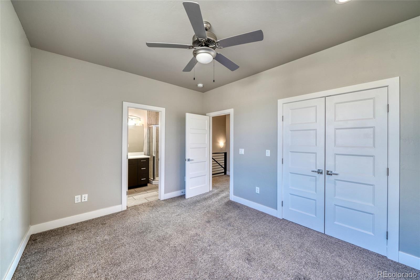
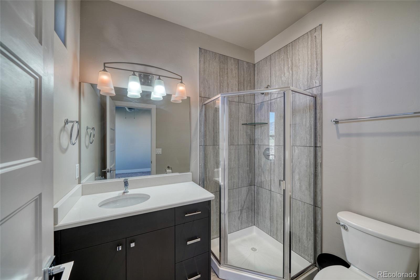
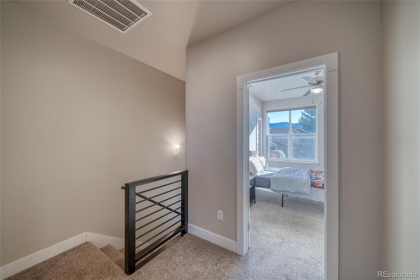
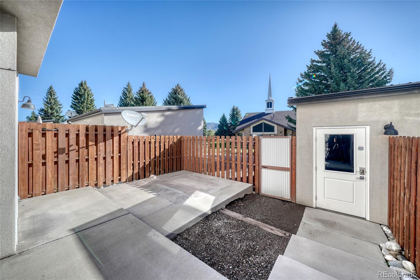
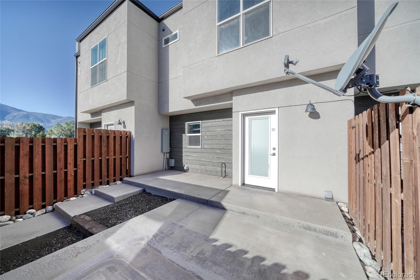
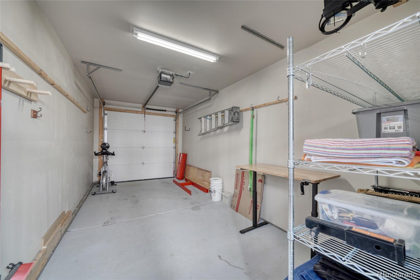
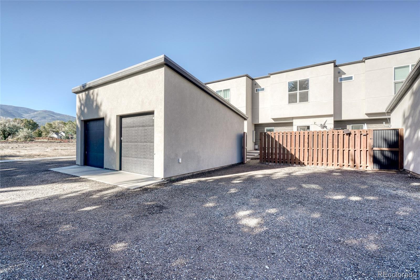
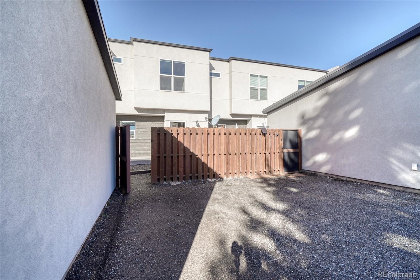
Well-kept, well-priced 2-bedroom, 2.5-bath condo in a convenient Salida location captures western mountain "peak"-a-boo views. Thoughtfully designed for comfortable, low-maintenance living, this move-in-ready home offers two private ensuite bedrooms, a functional open-concept main level, fenced patio, single car garage, and easy access to outdoor enjoyment. Main floor features living area, eat-in kitchen with granite countertops, ample cabinetry; laundry closet (W/D included), half bath, and direct access to the private back patio add everyday convenience. Upstairs, both bedrooms offer the privacy of their own bathrooms. Primary suite includes a walk-in closet, additional storage closet, and full bath with oversized; second bedroom enjoys westerly mountain views and features its own 3/4 bath. Outside, a fully fenced patio provides a private spot to relax, the detached one-car garage offers excellent storage for bikes, gear, and everyday essentials -- an additional off-street parking space is a welcome bonus. Just steps from the walking path and close to trails on Salida's west side, this well-maintained condo offers a comfortable home base in a great location--easy to own, easy to enjoy, and easy to appreciate. Embrace low maintenance living and maximize your time enjoying the Salida Mountain lifestyle!

2
beds

3
baths

990 Sq.Ft. LIVING AREA

Julie Kersting

Julie Kersting

Julie Kersting

Julie Kersting

Features & Amenities

Interior

  • total bedrooms2
  • Total bathrooms3
  • full bathroom1
  • three quarter bathroom1
  • half bathroom1
  • Laundry room In Unit, Laundry Closet
  • Flooring Carpet, Tile, Vinyl
  • APPLIANCES Dishwasher, Disposal, Dryer, Microwave, Oven, Range, Refrigerator, Washer
  • other interior Features Ceiling Fan(s), Eat-in Kitchen, Quartz Counters

Area & Lot

  • Status Sold
  • Date Sold October 16, 2026
  • Living Area990 Sq.Ft.
  • MLS® ID6049177
  • TypeCondo
  • YEAR BUILT2018
  • View DescriptionCity, Mountain(s)
  • Elementary SchoolLongfellow
  • Middle SchoolSalida
  • High SchoolSalida
  • School DistrictSalida R-32

Exterior

  • STORIES2
  • Garage Space1.0
  • water SourcePublic
  • utilitiesCable Available, Electricity Available
  • roofMembrane, Metal
  • HEAT TYPEForced Air
  • AIR CONDITIONINGCentral Air
  • sewerPublic Sewer

Financial

  • Sales Price$429,700
  • Real Estate Tax $1,483/yr
  • HOA $170/mo
  • Zoning Rsidential

Work With Us

Let 8z handle all of your home buying and selling needs. Our agents provide clarity, control and confidence throughout the real estate process and are with you every step of the way.

Follow Us on Instagram