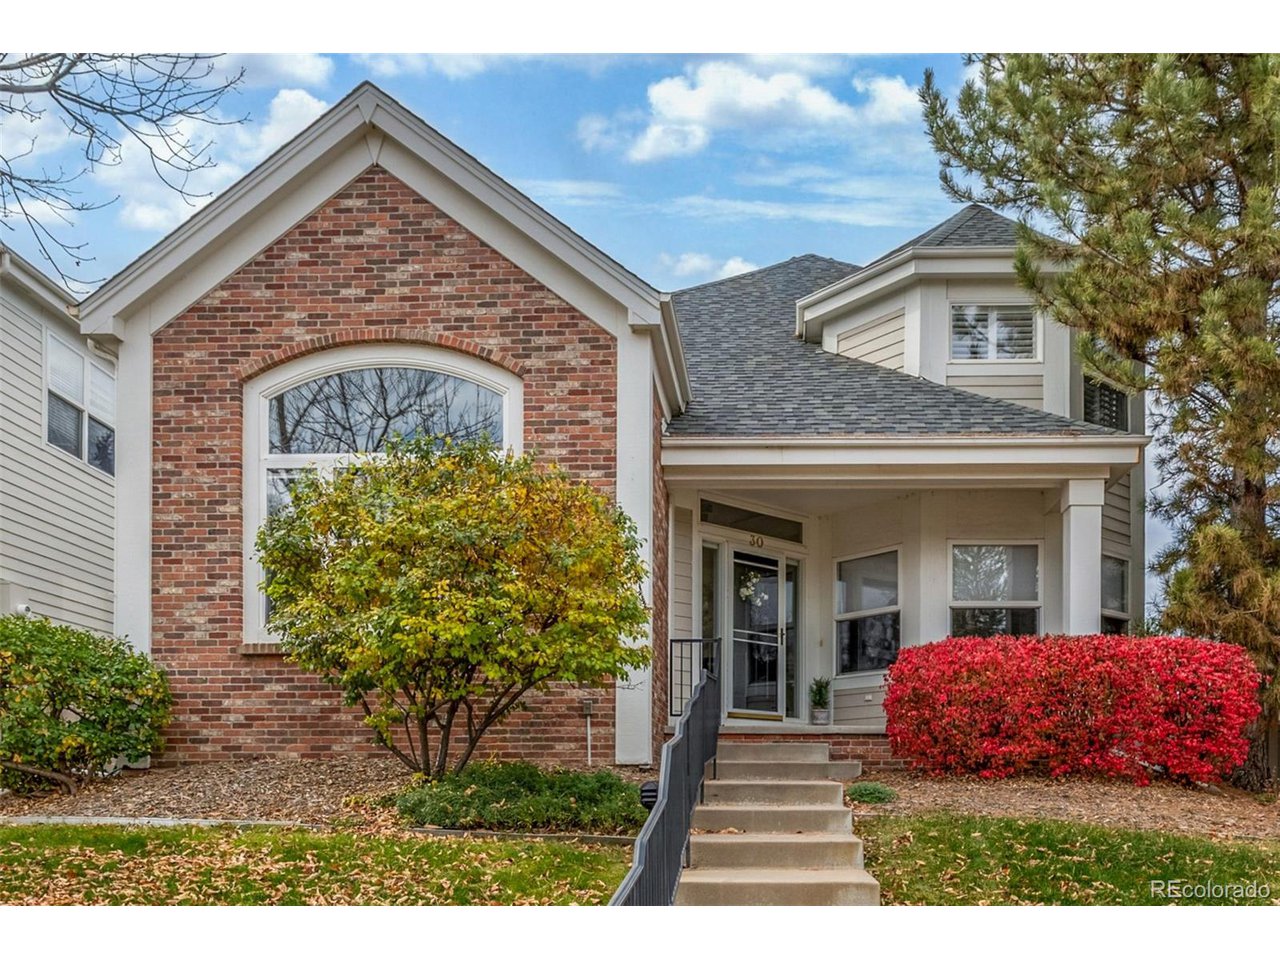
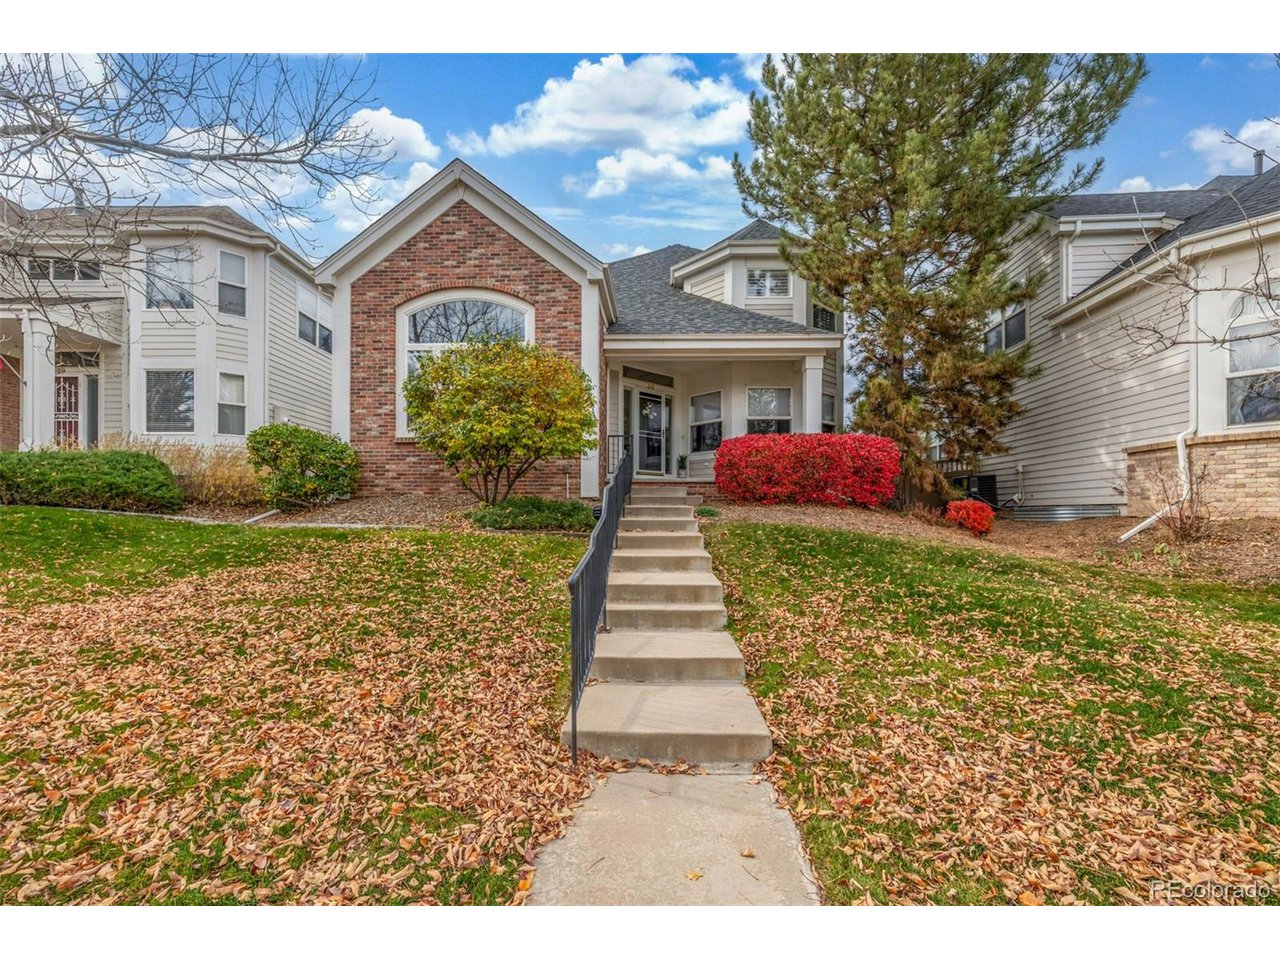
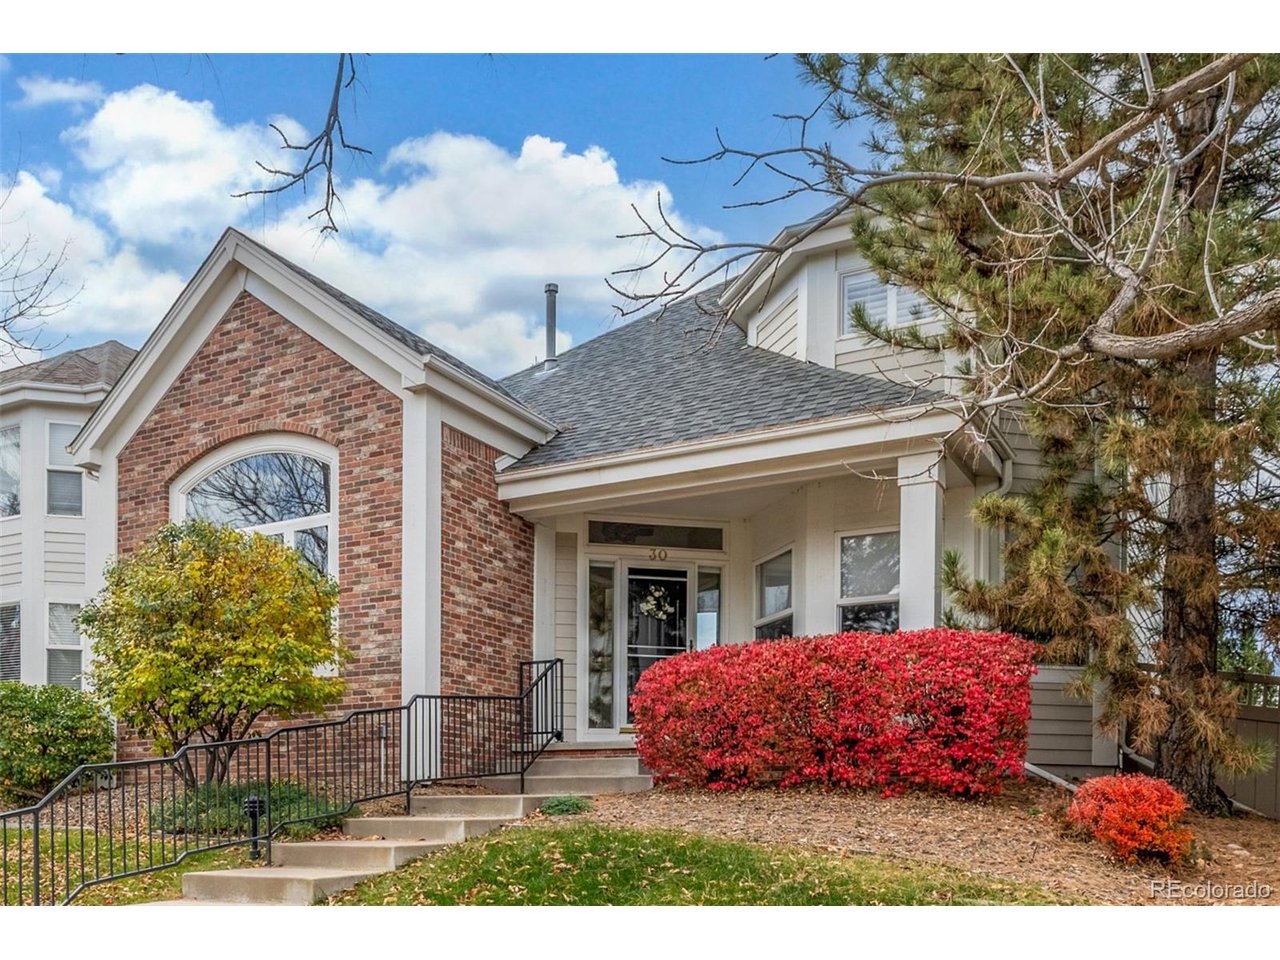
Brick-front home with a covered entry, concrete steps, and colorful autumn shrubs.
1011 S Valentia St 30
SEE ALL PHOTOS
Brick-front home with a covered entry, concrete steps, and colorful autumn shrubs.
1011 S Valentia St 30
Courtesy of 8z Real Estate, Amber Donahue Listing Contact: [email protected],720-643-7653 
Sold

1011 S Valentia St 30

1011 S Valentia St 30, Denver, CO 80247

$715,000
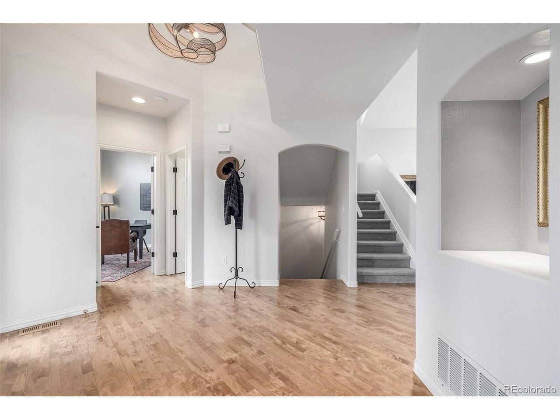
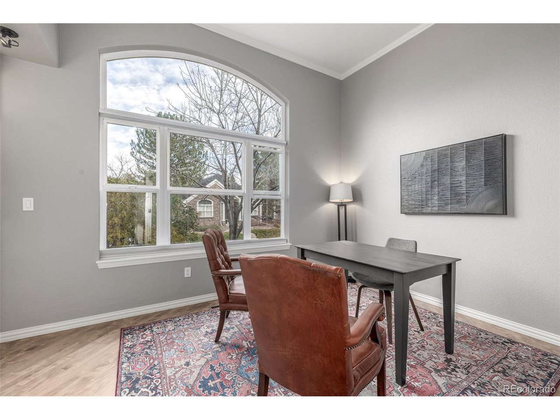
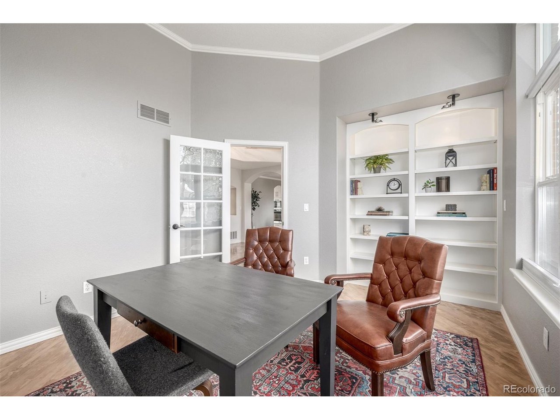
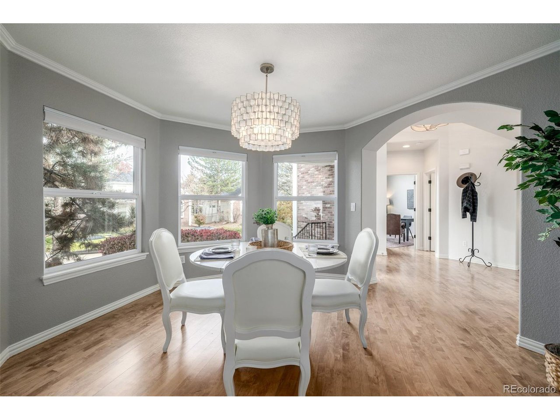
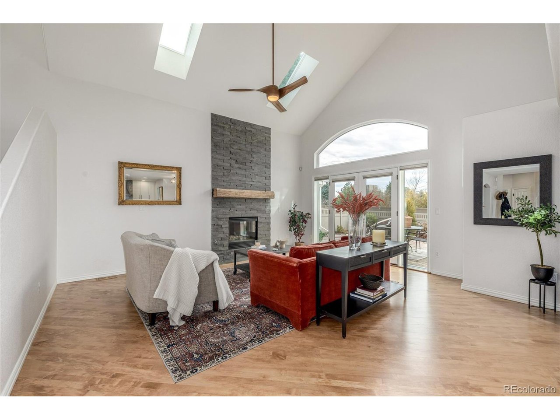
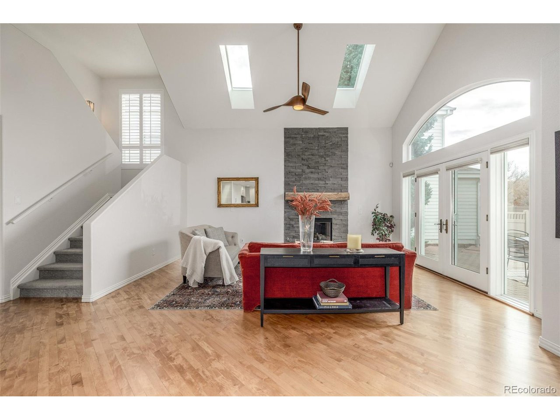
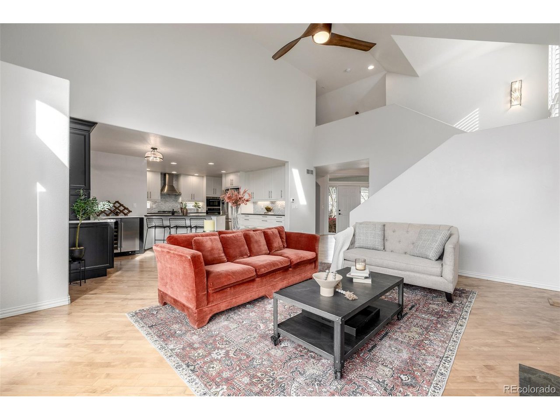
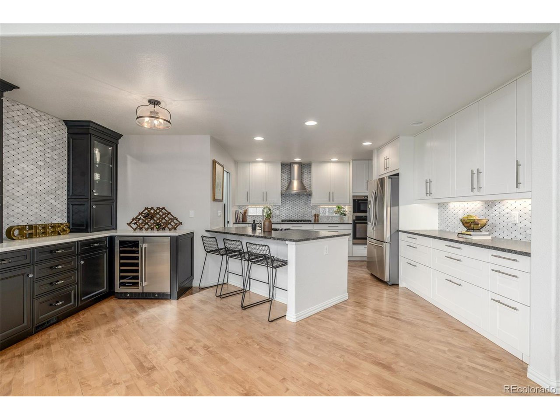
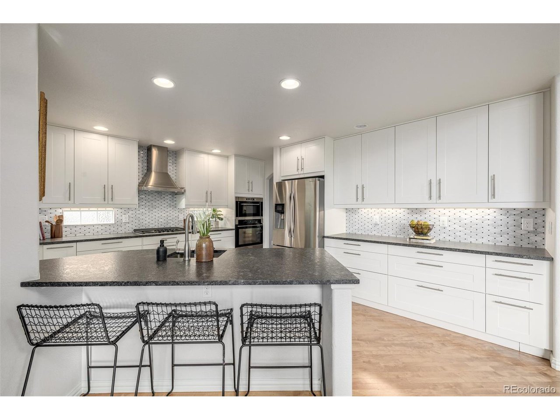
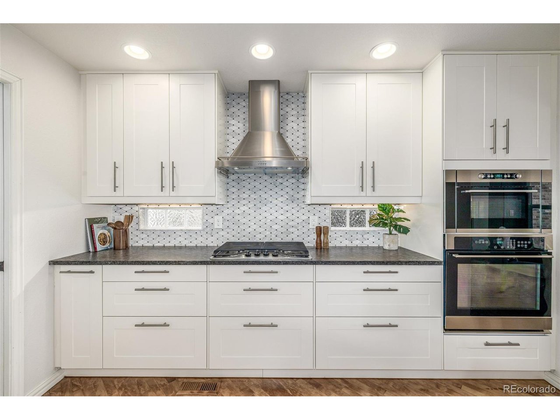
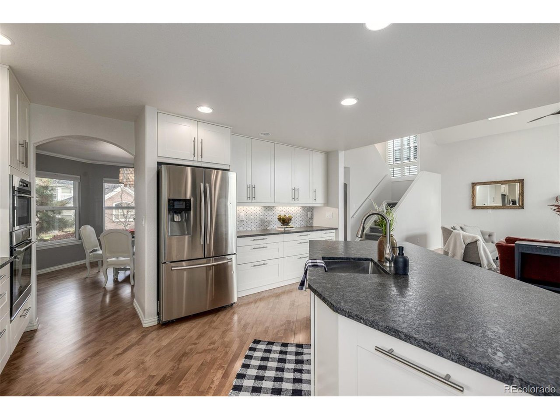
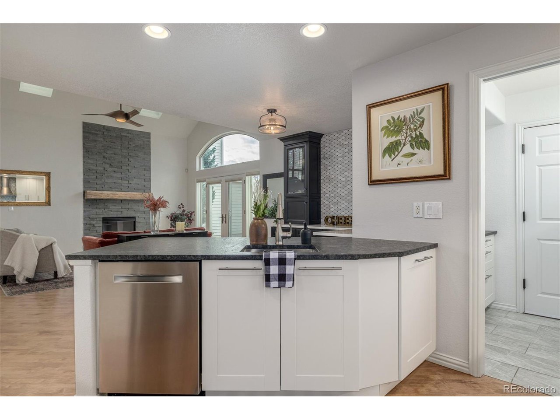
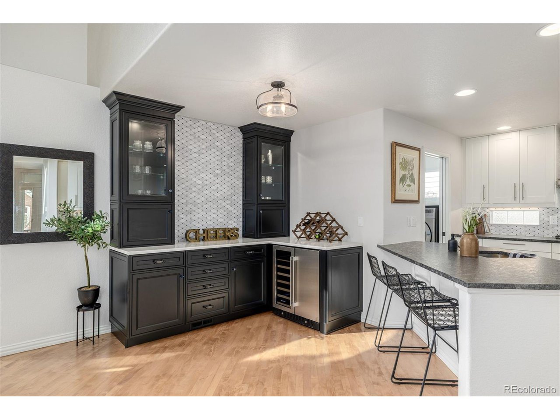
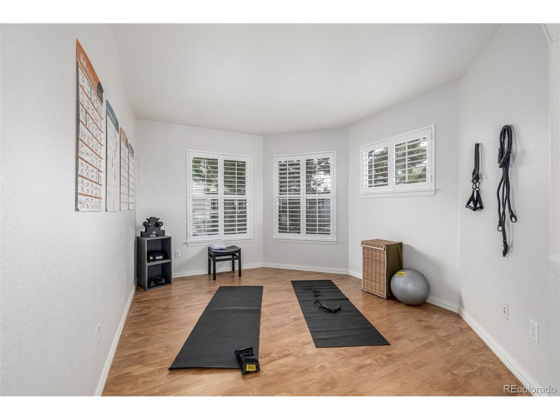
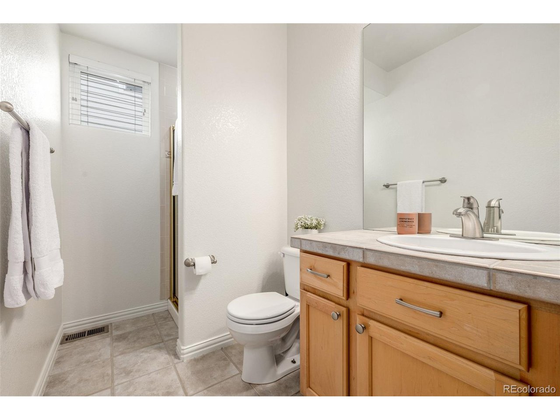
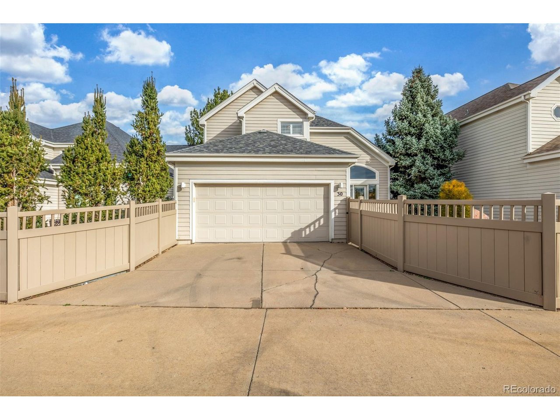
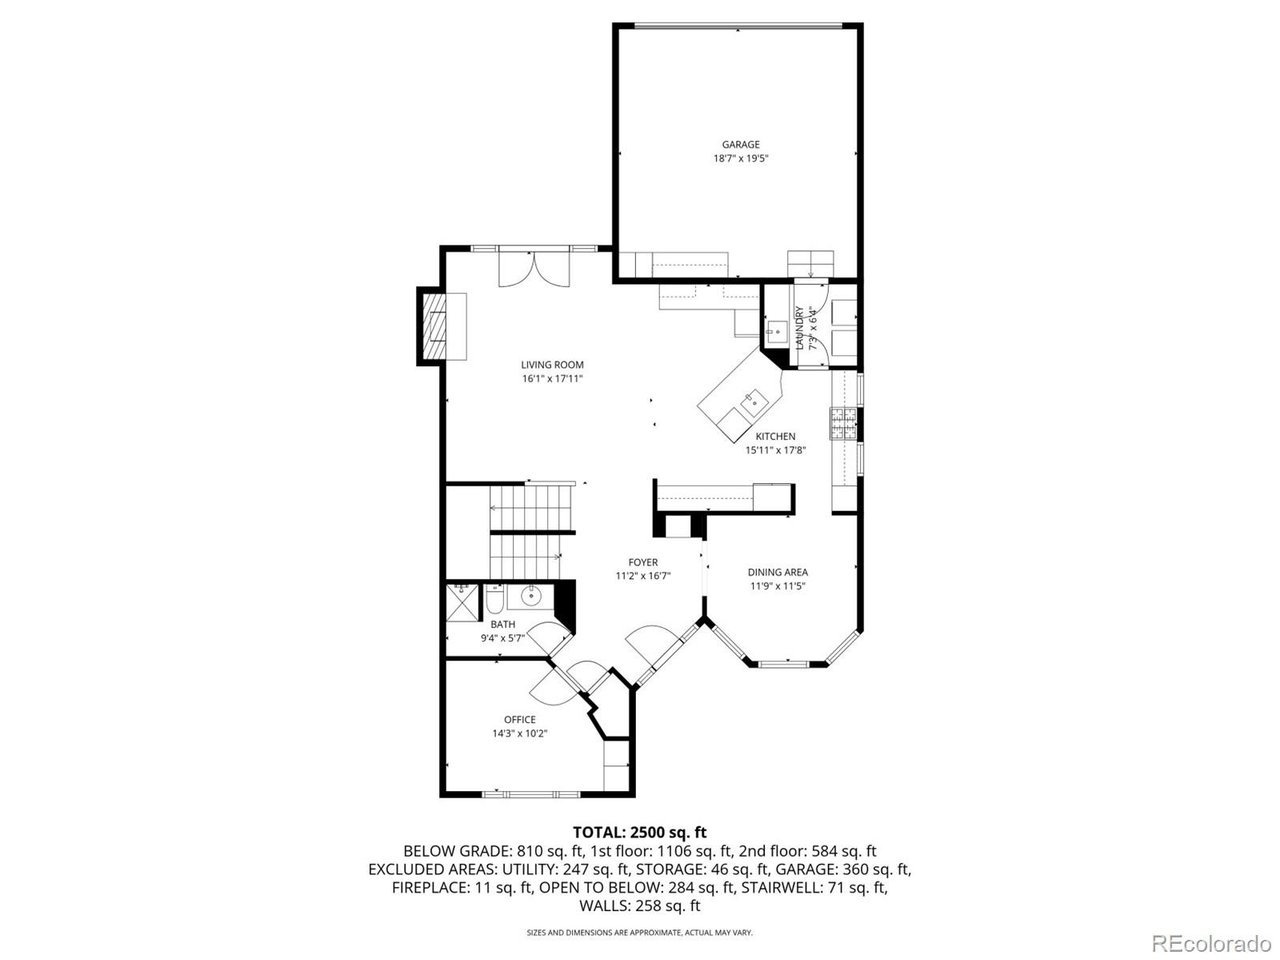
Welcome home to this beautifully updated residence in the heart of the Lighthouse Villas community - an enclave known for its tree-lined streets, pedestrian-friendly sidewalks, and genuine neighborly spirit. Step inside to discover warm wood floors guiding you across the main level into an updated kitchen featuring soft-close cabinetry, leathered granite counters and a custom wine-cabinet area complete with built-in wine cooler - perfect for both everyday meals and hosting friends. A main-level bedroom (currently used as a flex office) with a 3/4 shower adds convenient versatility.
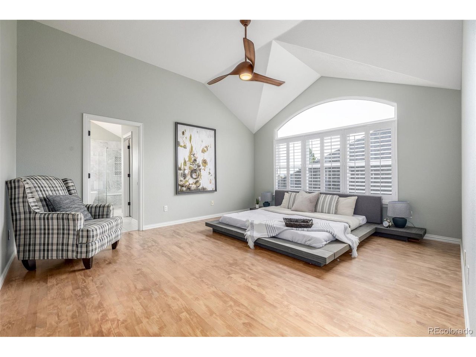
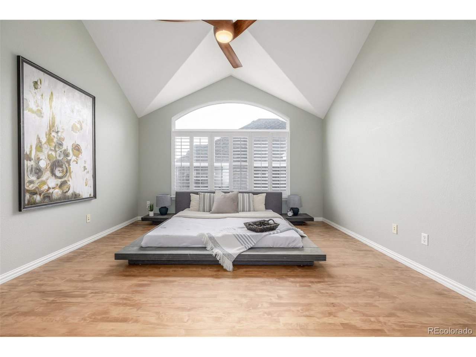
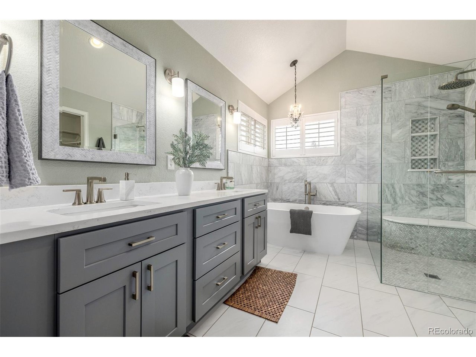
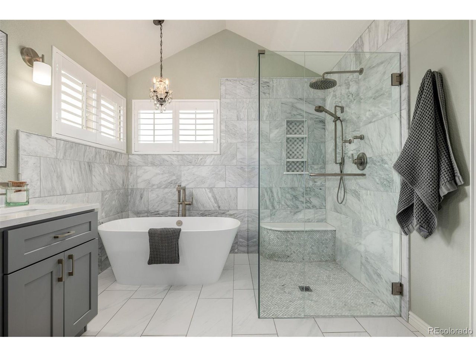
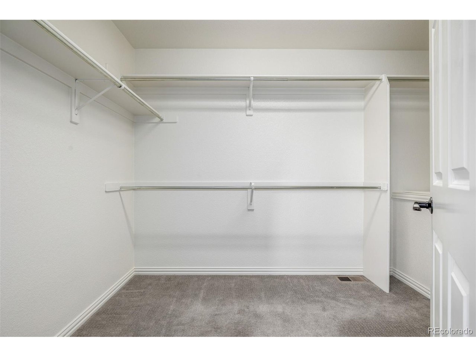
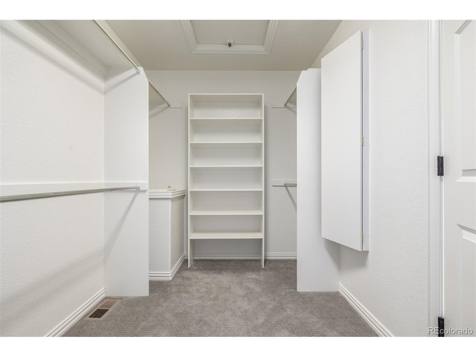
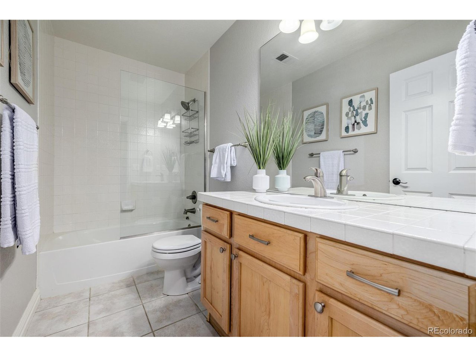
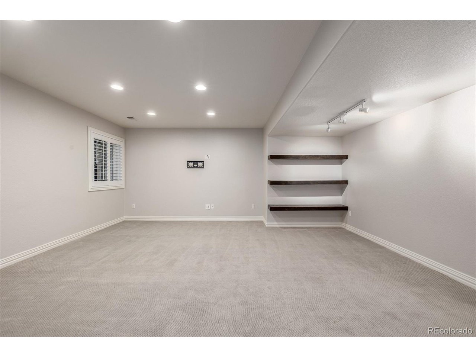
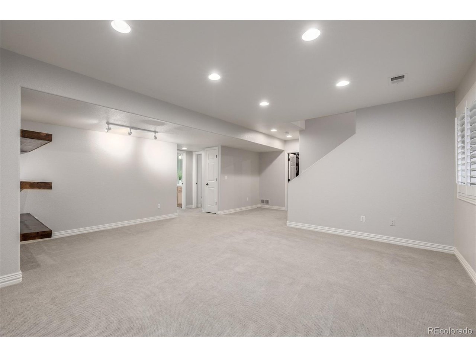
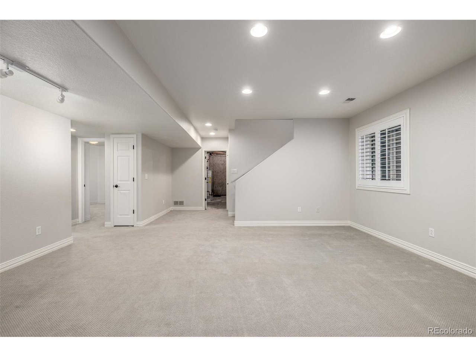
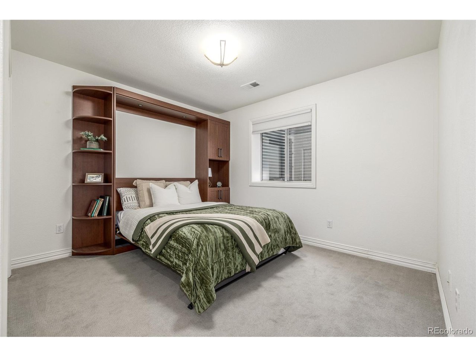
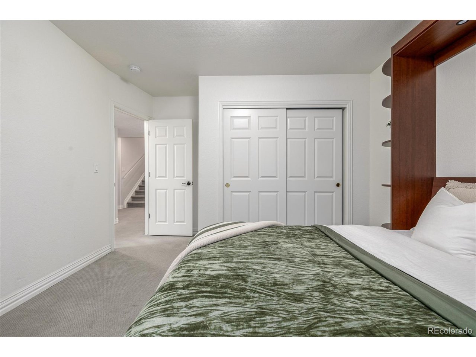
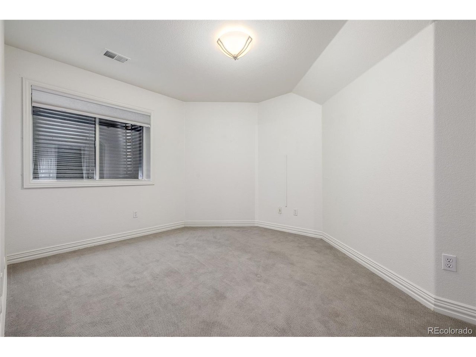
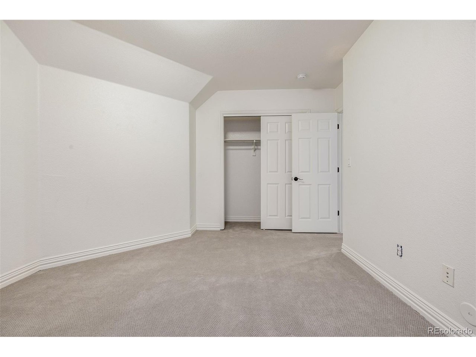
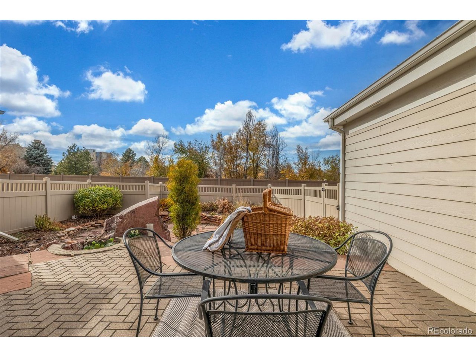
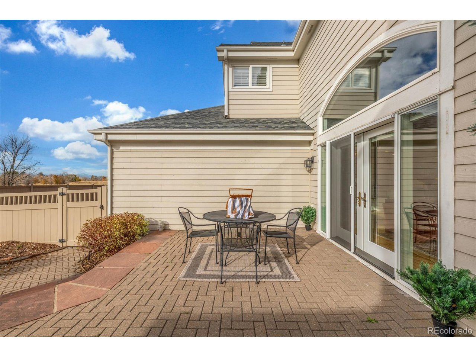
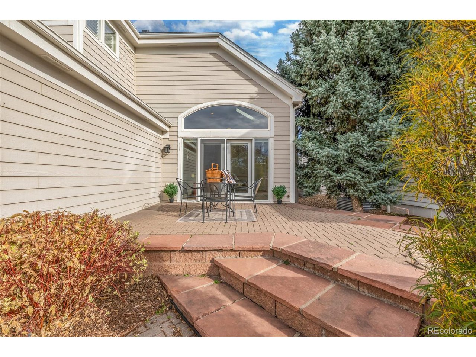
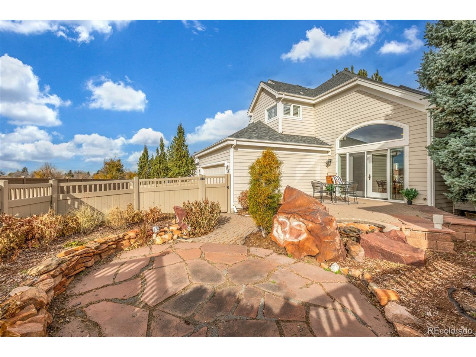
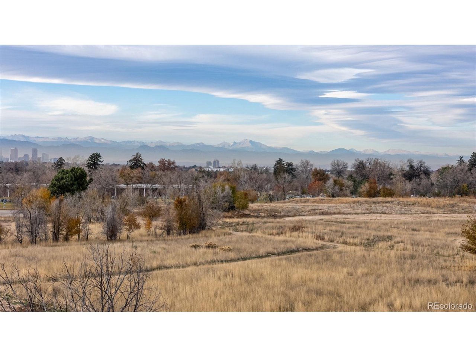
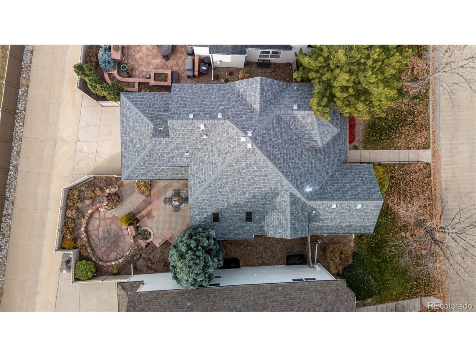
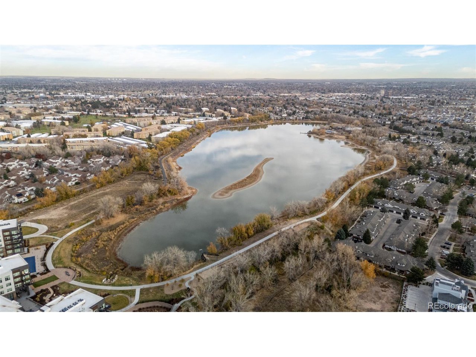
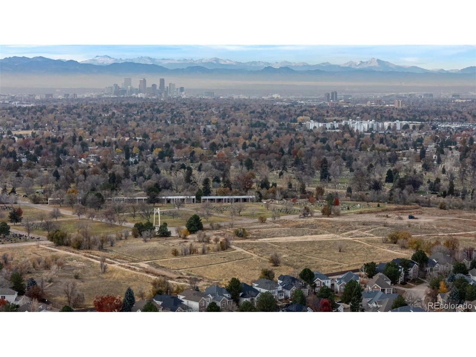
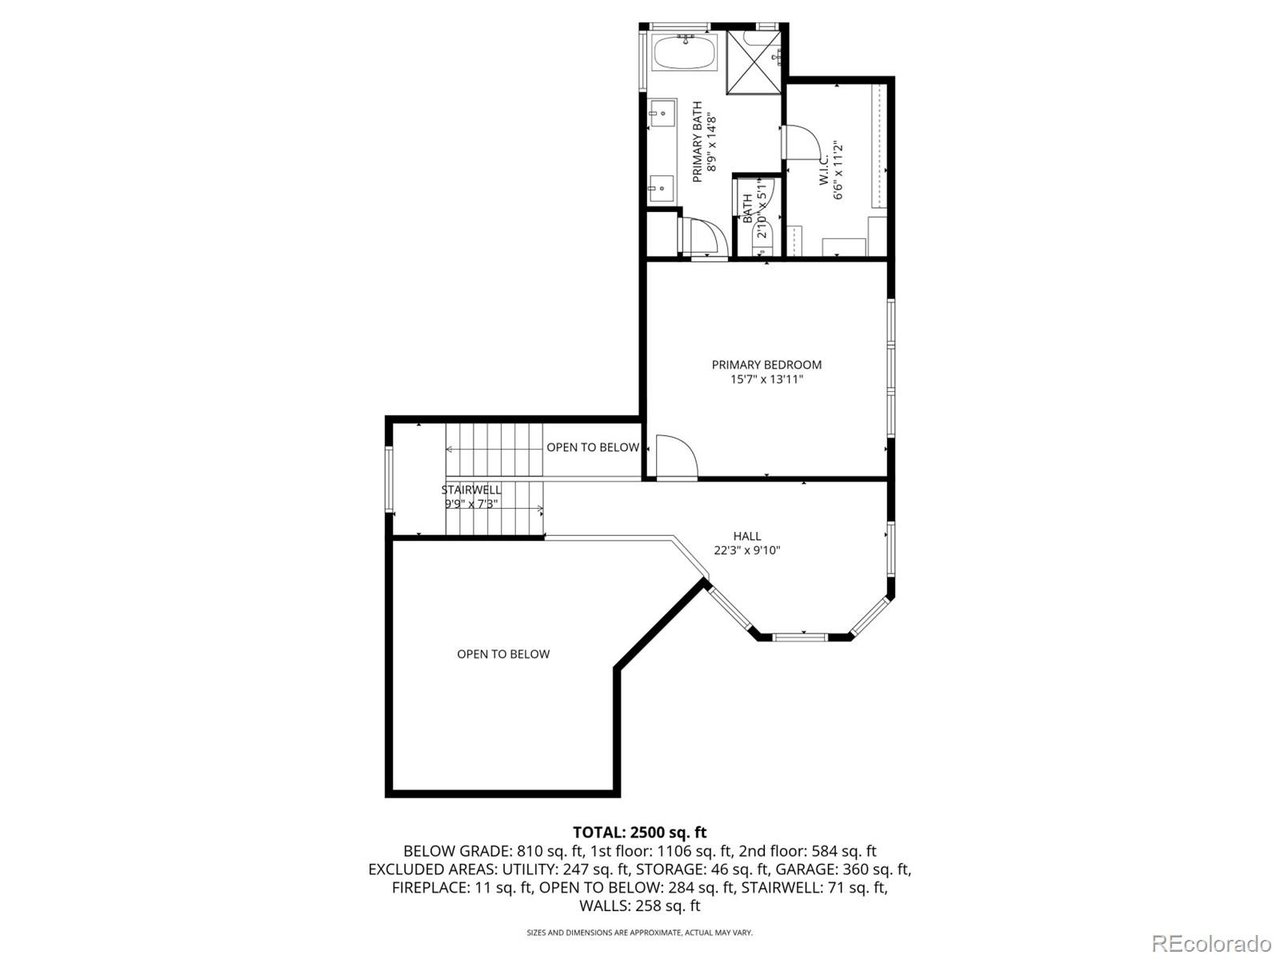
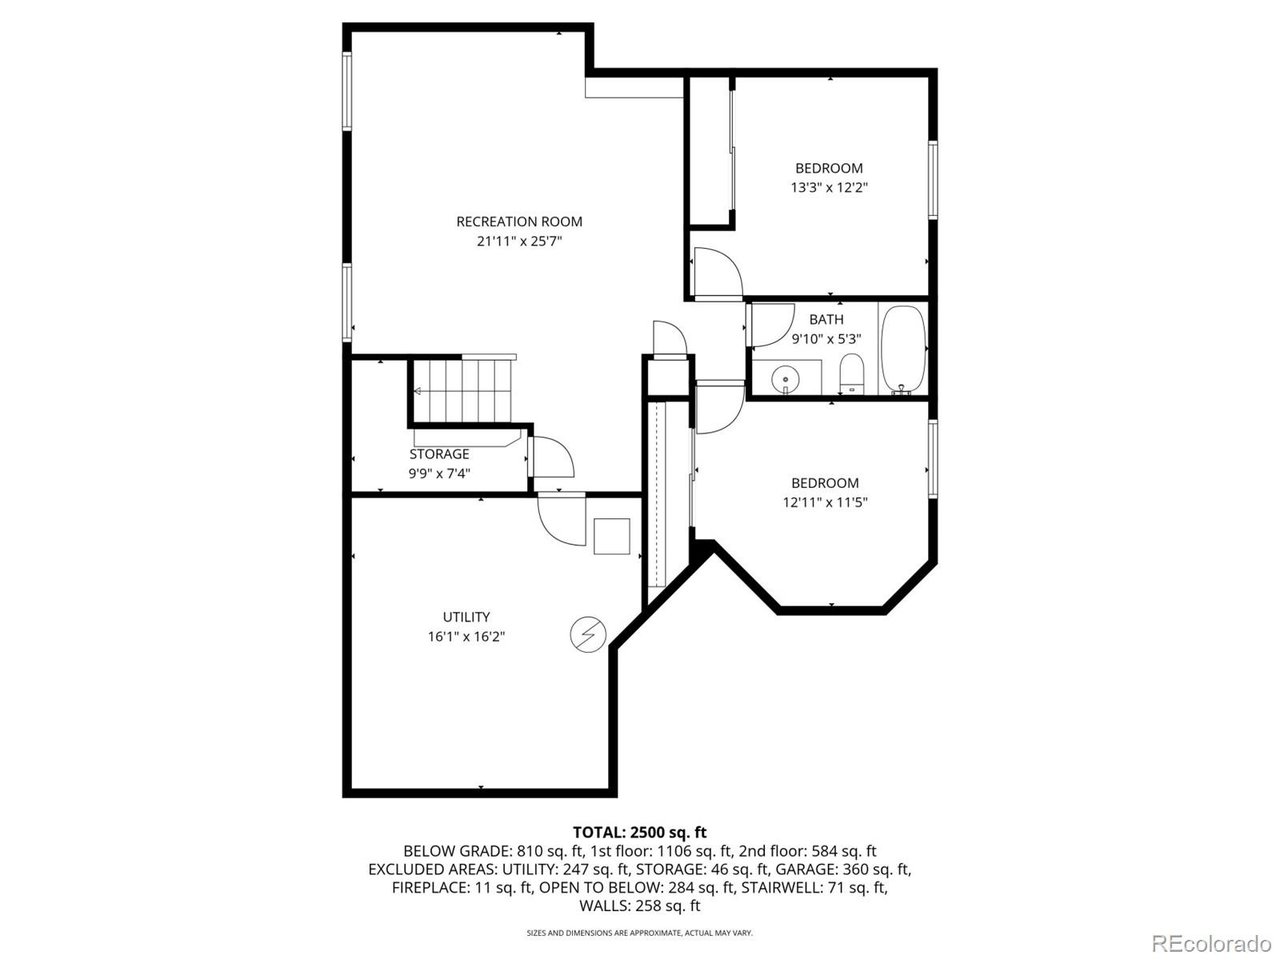
Upstairs you'll find the full owner's suite, with new tile, hardwood accents, a bright office nook, and a spa-like bath that offers a stand-alone soaking tub, zero-entry shower with built-in bench and a generous walk-in closet. Down below, the lower level is designed for comfort and flexibility - it houses an open gathering room with built-in shelves, two additional bedrooms with large egress windows, a full shared bath and expansive storage space. Outside, a beautifully Xeriscaped yard backs to open space with no neighbors behind, offering unobstructed mountain views and serene privacy.
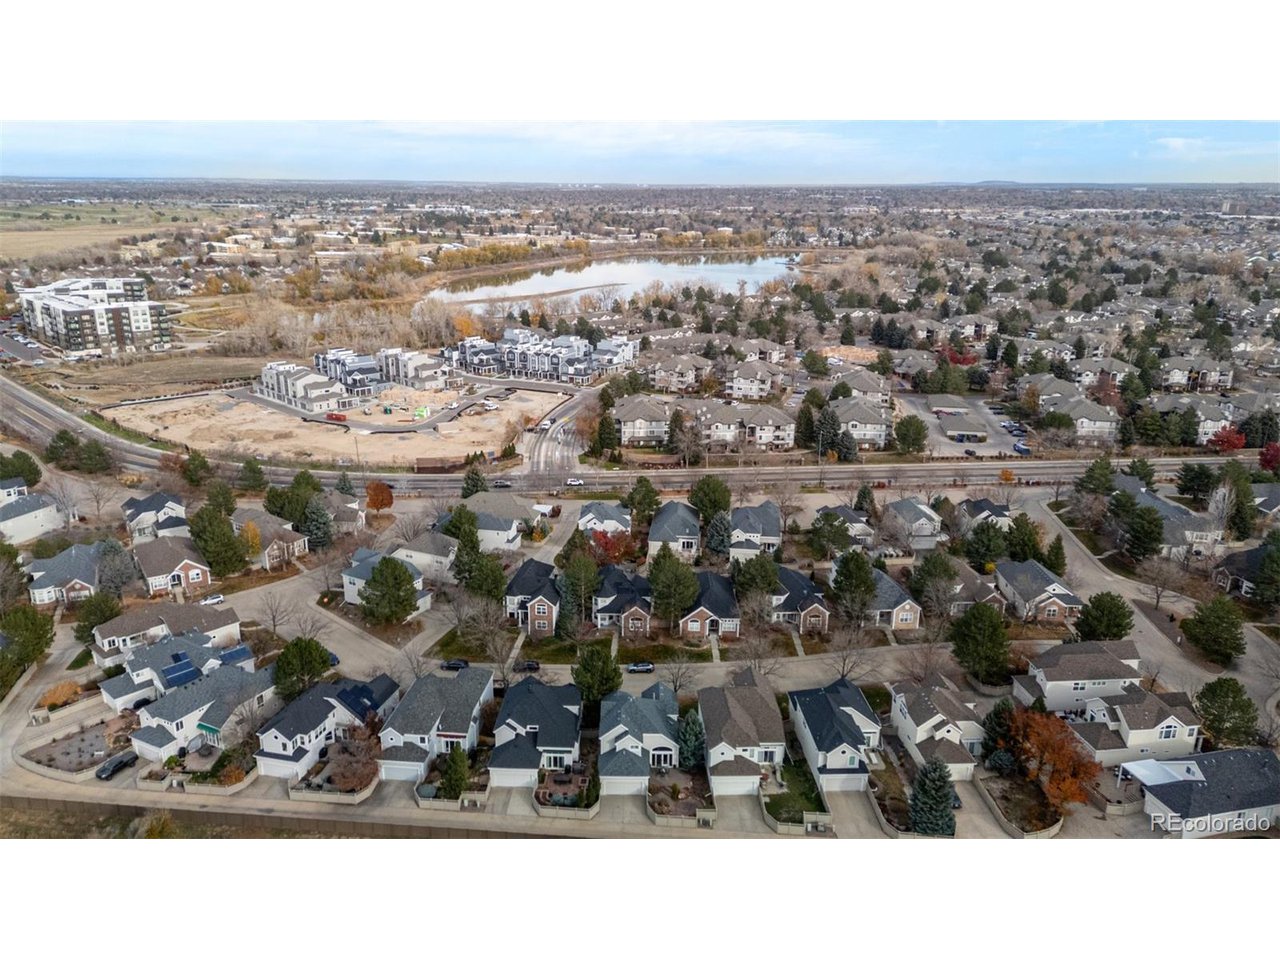
Situated just minutes from downtown, the Colorado Light Rail station and fast access to I-25 and Colorado Boulevard, you'll enjoy seamless connections to the best of Denver - whether you're heading to the University of Denver, Cherry Creek, Glendale, the DTC or beyond. With stunning finishes, smart design and a community that welcomes you in, this home offers a place that's both luxurious and deeply livable.

4
beds

3
baths

3,002 Sq.Ft. LIVING AREA

4,791.6 Sq.Ft. lot

Amber Donahue

Amber Donahue

Amber Donahue

Amber Donahue

Features & Amenities

Interior

  • total bedrooms4
  • Total bathrooms3
  • full bathrooms2
  • three quarter bathroom1
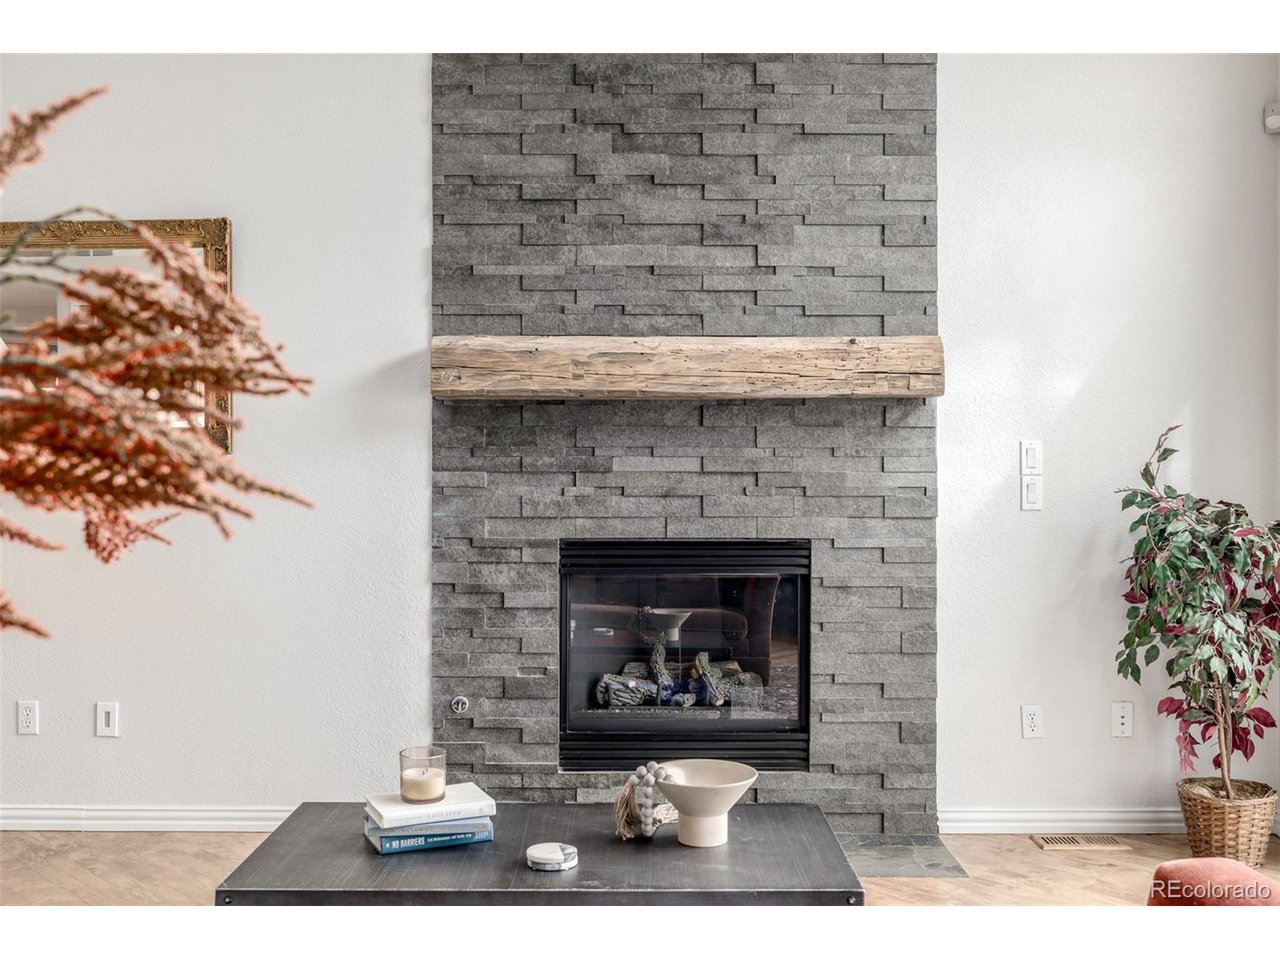
  • Fireplace Gas, One
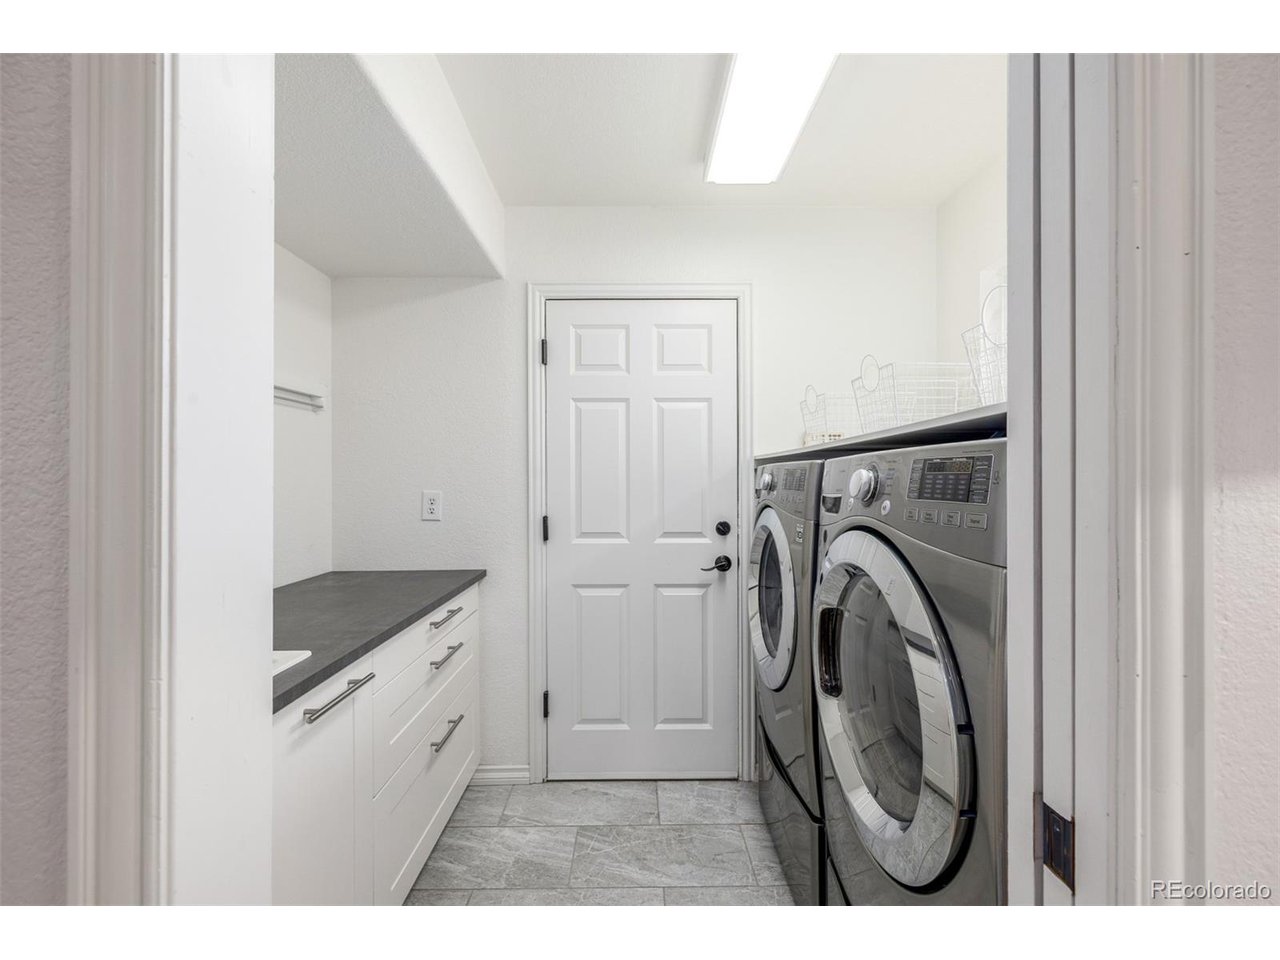
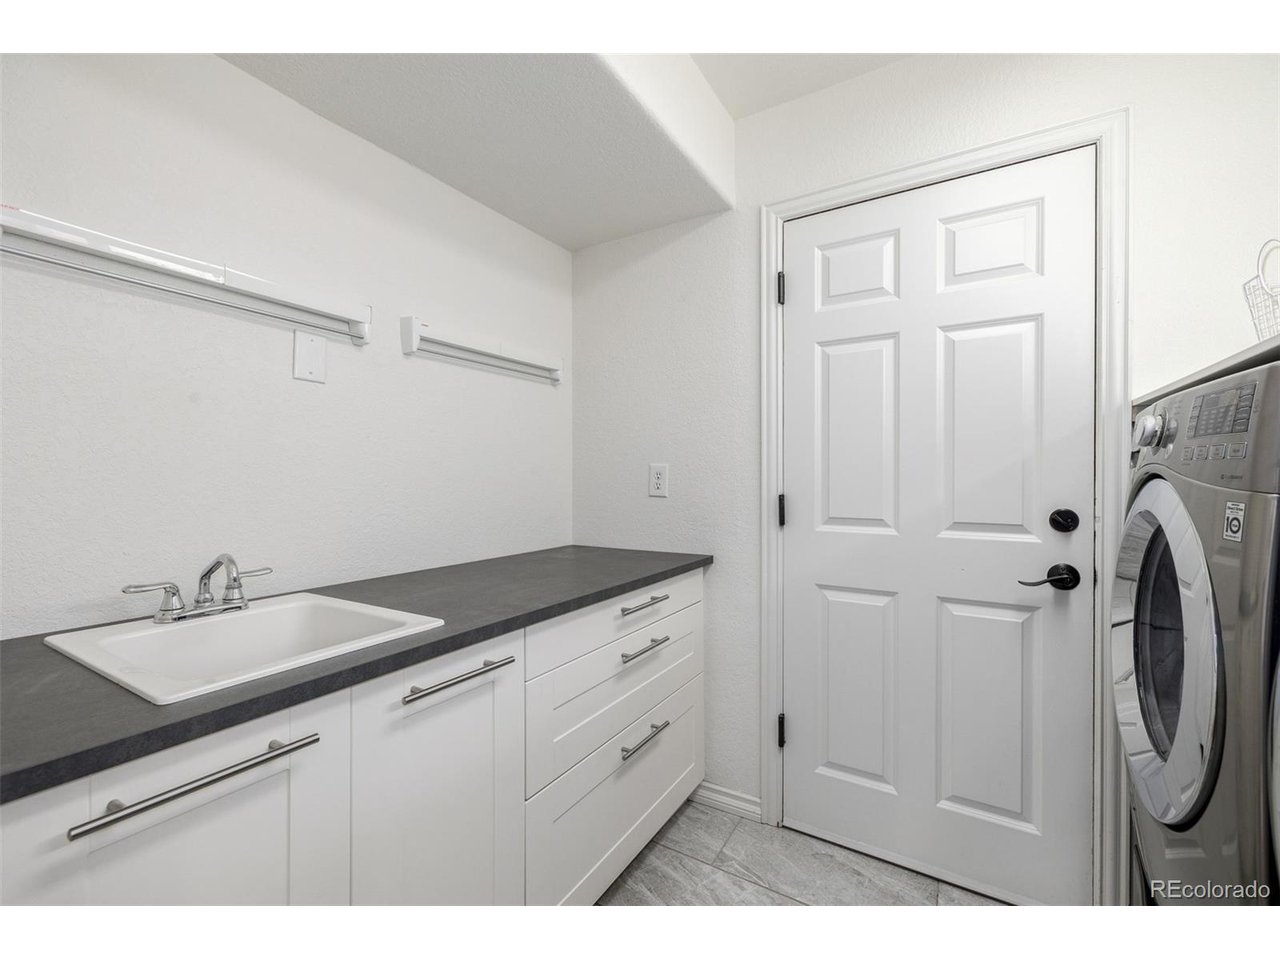
  • APPLIANCES Dishwasher, Refrigerator, Bar Fridge, Washer, Dryer, Microwave, Disposal
  • other interior Features Eat-in Kitchen, Cathedral Ceiling(s), Open Floorplan, Walk-In Closet(s), Kitchen Island

Area & Lot

  • Status Sold
  • Date Sold March 5, 2026
  • Living Area3,002 Sq.Ft.
  • Lot Area4,791.6 Sq.Ft.
  • MLS® ID7637219
  • TypeResidential
  • YEAR BUILT1998
  • NeighborhoodDenver
  • Architecture StylesCottage
  • View DescriptionMountain(s), Plains View, City
  • Elementary SchoolDenver Green
  • Middle SchoolDenver Green
  • High SchoolGeorge Washington
  • School DistrictDenver District 1

Exterior

  • STORIES2
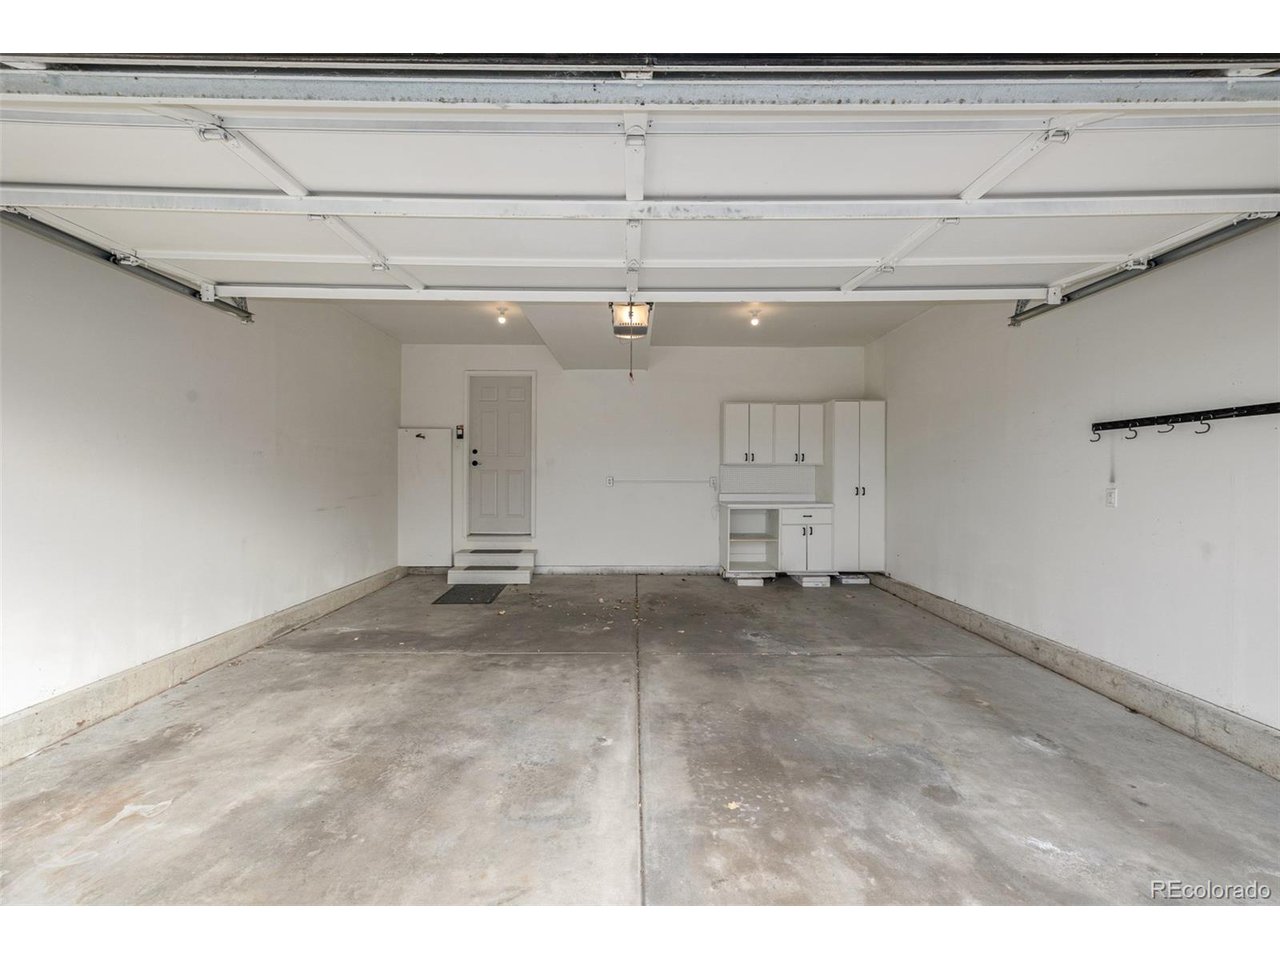
  • Garage Space2.0
  • water SourceCity
  • roofFiberglass
  • lot featuresLevel, Abuts Public Open Space, House Faces East, Xeriscape, Paved, Gutters
  • parkingAttached
  • HEAT TYPEForced Air
  • AIR CONDITIONINGCentral Air, Ceiling Fan(s)
  • sewerPublic Sewer
  • Disability FeaturesLevel Lot
  • other exterior FeaturesBalcony

Financial

  • Sales Price$715,000
  • Real Estate Tax $3,829/yr
  • HOA $485/mo
  • Zoning R-2-A
View Virtual Tour

Denver

This mile-high city is located to the east of the Colorado foothills.

Explore

Work With Us

Let 8z handle all of your home buying and selling needs. Our agents provide clarity, control and confidence throughout the real estate process and are with you every step of the way.

Follow Us on Instagram