1118 S Duquesne Circle
SEE ALL PHOTOS
1118 S Duquesne Circle
Courtesy of Century 21 Elevated Real Estate
Sold

1118 S Duquesne Circle

1118 S Duquesne Circle, Aurora, CO 80018

$550,000
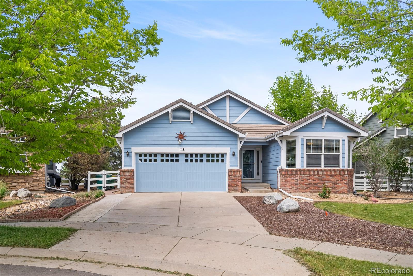
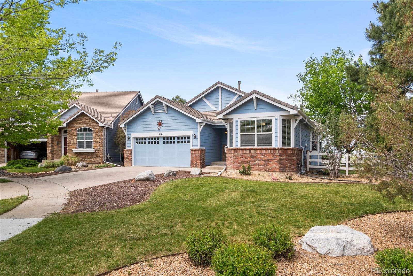
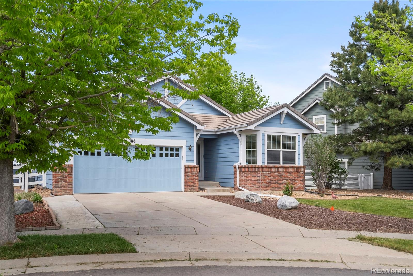
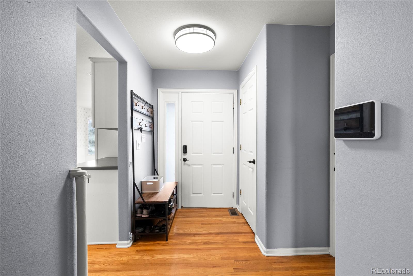
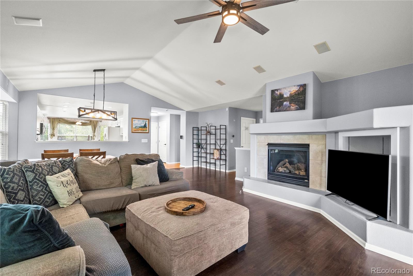
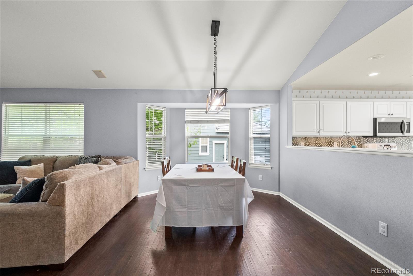
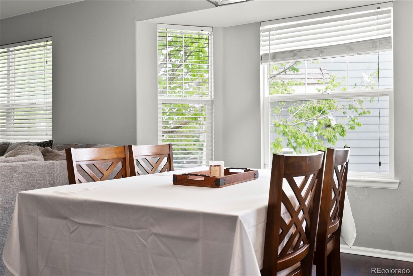
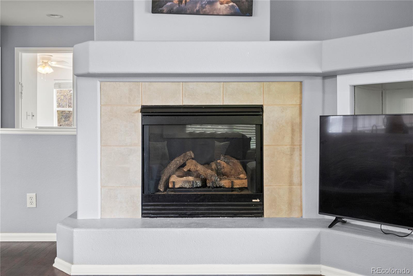
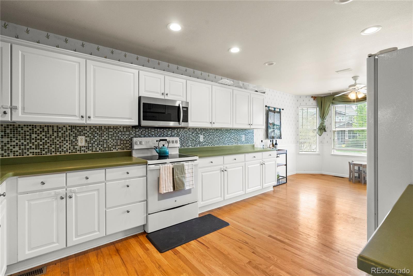
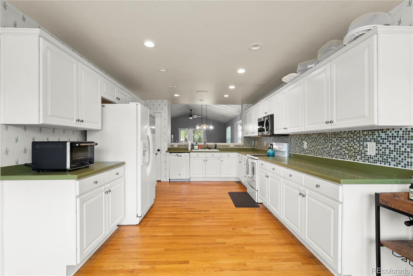
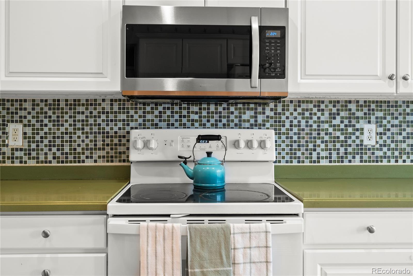
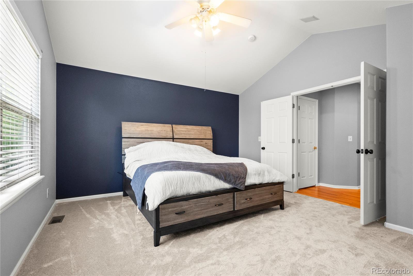
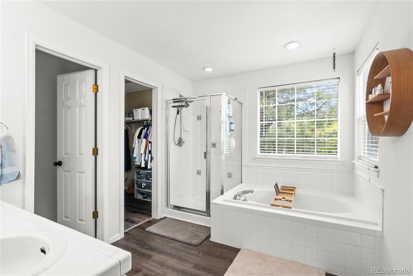
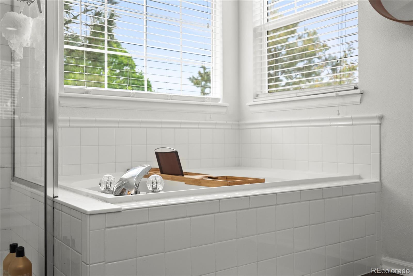
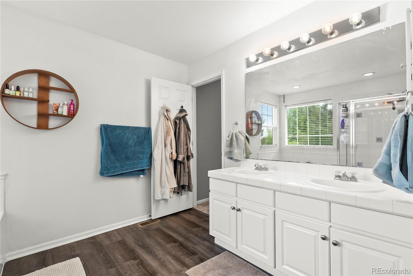
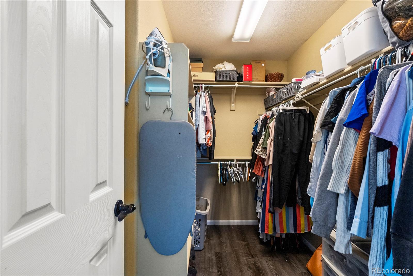
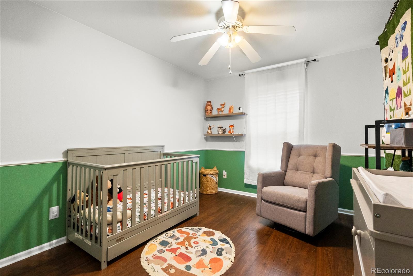
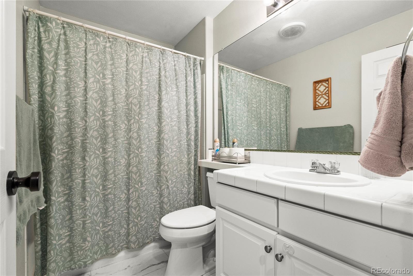
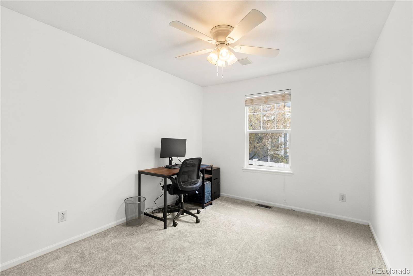
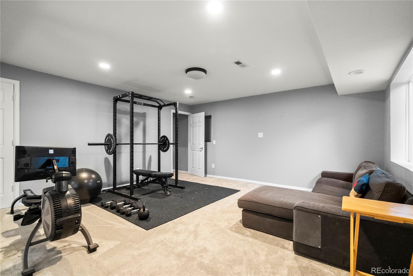
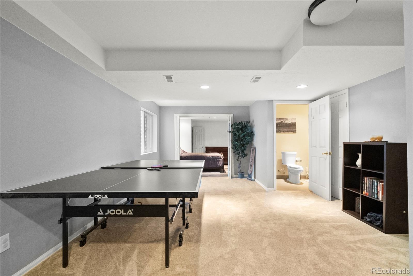
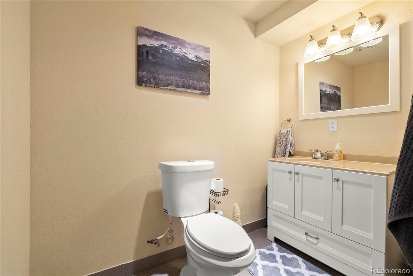
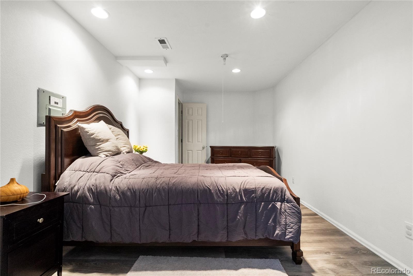
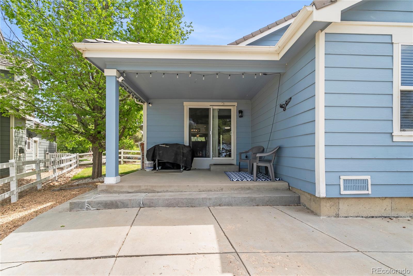
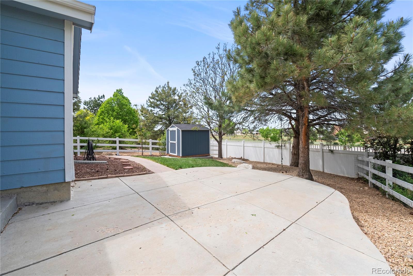
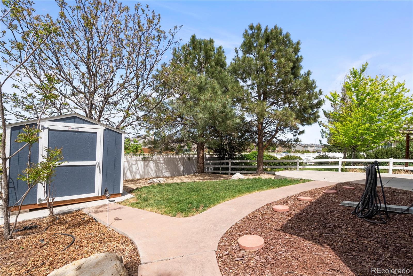
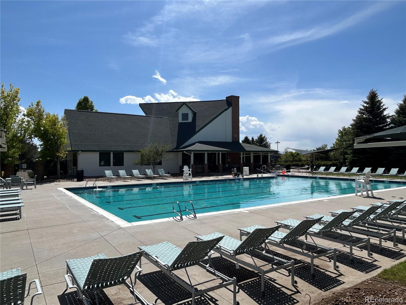
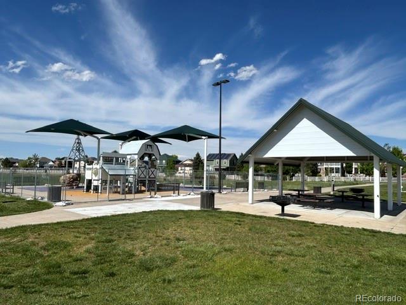
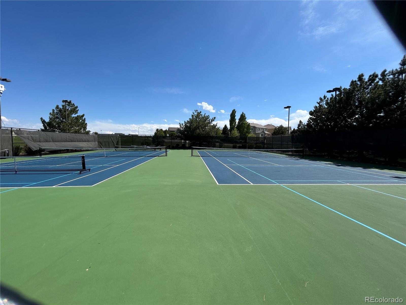
Ranch Style, Cul-de-Sac, Oversized Premium Lot, Former Model Home, Finished Basement, Priced to Sell! What else do you need to hear? Be welcomed inside by natural hardwood floors & an inviting open floor plan. The large, well defined kitchen features abundant counter-top space, white shaker cabinets & a fantastic eat-in space, drenched in natural light from a south facing bay window. A sizeable pass-through window unites the kitchen with the dining area & living room. Appointed with a gas fireplace, built-in cabinets & a vaulted ceiling, the living room will be the focal point for gatherings and relaxing evenings at home. Head to a generous Primary suite to relax and unwind under the soaring ceiling & overlooking the backyard. Complete with a 5-piece en-suite bathroom & walk-in closet, this retreat is light, bright & peaceful. A convenient main floor laundry room & 2 additional large bedrooms round out the main floor. The finished basement holds a wealth of possible uses from bonus room, media room or home gym. With a 4th bedroom (NC) and updated half bathroom, it's ideal for guest quarters or a Mother-in-Law suite. At over 9,000 square feet, this lot is among the largest to be found in Murphy Creek & this yard is primed & ready for summer enjoyment. Take a short stroll out the front door to find some wonderful amenities in this golf course community, including a pool, clubhouse, fitness center, tennis courts and numerous parks, playgrounds, greenbelts & trails. Murphy Creek K-8 is a well regarded school & an easy walk or bike ride from the front door. This is an incredible value, do not sleep on the opportunity!

4
beds

3
baths

2,578 Sq.Ft. LIVING AREA

9,322 Sq.Ft. lot

Jesse Dixon

Jesse Dixon

Jesse Dixon

Jesse Dixon

Features & Amenities

Interior

  • total bedrooms4
  • Total bathrooms3
  • full bathrooms2
  • half bathroom1
  • Laundry room In Unit
  • Flooring Carpet, Tile, Vinyl, Wood
  • Fireplace Gas, Living Room
  • APPLIANCES Dishwasher, Disposal, Dryer, Gas Water Heater, Microwave, Oven, Refrigerator, Sump Pump, Washer
  • other interior Features Breakfast Bar, Built-in Features, Ceiling Fan(s), Corian Counters, Eat-in Kitchen, Entrance Foyer, Five Piece Bath, High Ceilings, No Stairs, Open Floorplan, Pantry, Primary Suite, Radon Mitigation System, Smart Thermostat, Smoke Free, Vaulted Ceiling(s), Walk-In Closet(s)

Area & Lot

  • Status Sold
  • Date Sold June 20, 2025
  • Living Area2,578 Sq.Ft.
  • Total Area2,578 Sq.Ft.
  • Lot Area9,322 Sq.Ft.
  • MLS® ID6135736
  • TypeResidential
  • YEAR BUILT2002
  • NeighborhoodAurora
  • Architecture StylesTraditional
  • Elementary SchoolMurphy Creek K-8
  • Middle SchoolMurphy Creek K-8
  • High SchoolVista Peak
  • School DistrictAdams-Arapahoe 28J

Exterior

  • STORIES1
  • Garage Space2.0
  • water SourcePublic
  • utilitiesCable Available, Electricity Connected, Natural Gas Connected, Phone Connected
  • roofConcrete
  • lot featuresCul-De-Sac, Landscaped, Level, Master Planned, Sprinklers In Front, Sprinklers In Rear
  • parkingConcrete, Dry Walled, Exterior Access Door, Storage
  • HEAT TYPEForced Air
  • AIR CONDITIONINGCentral Air
  • sewerPublic Sewer
  • SubstructureConcrete Perimeter, Slab
  • HOA AmenitiesClubhouse, Fitness Center, Park, Playground, Pool, Tennis Court(s)
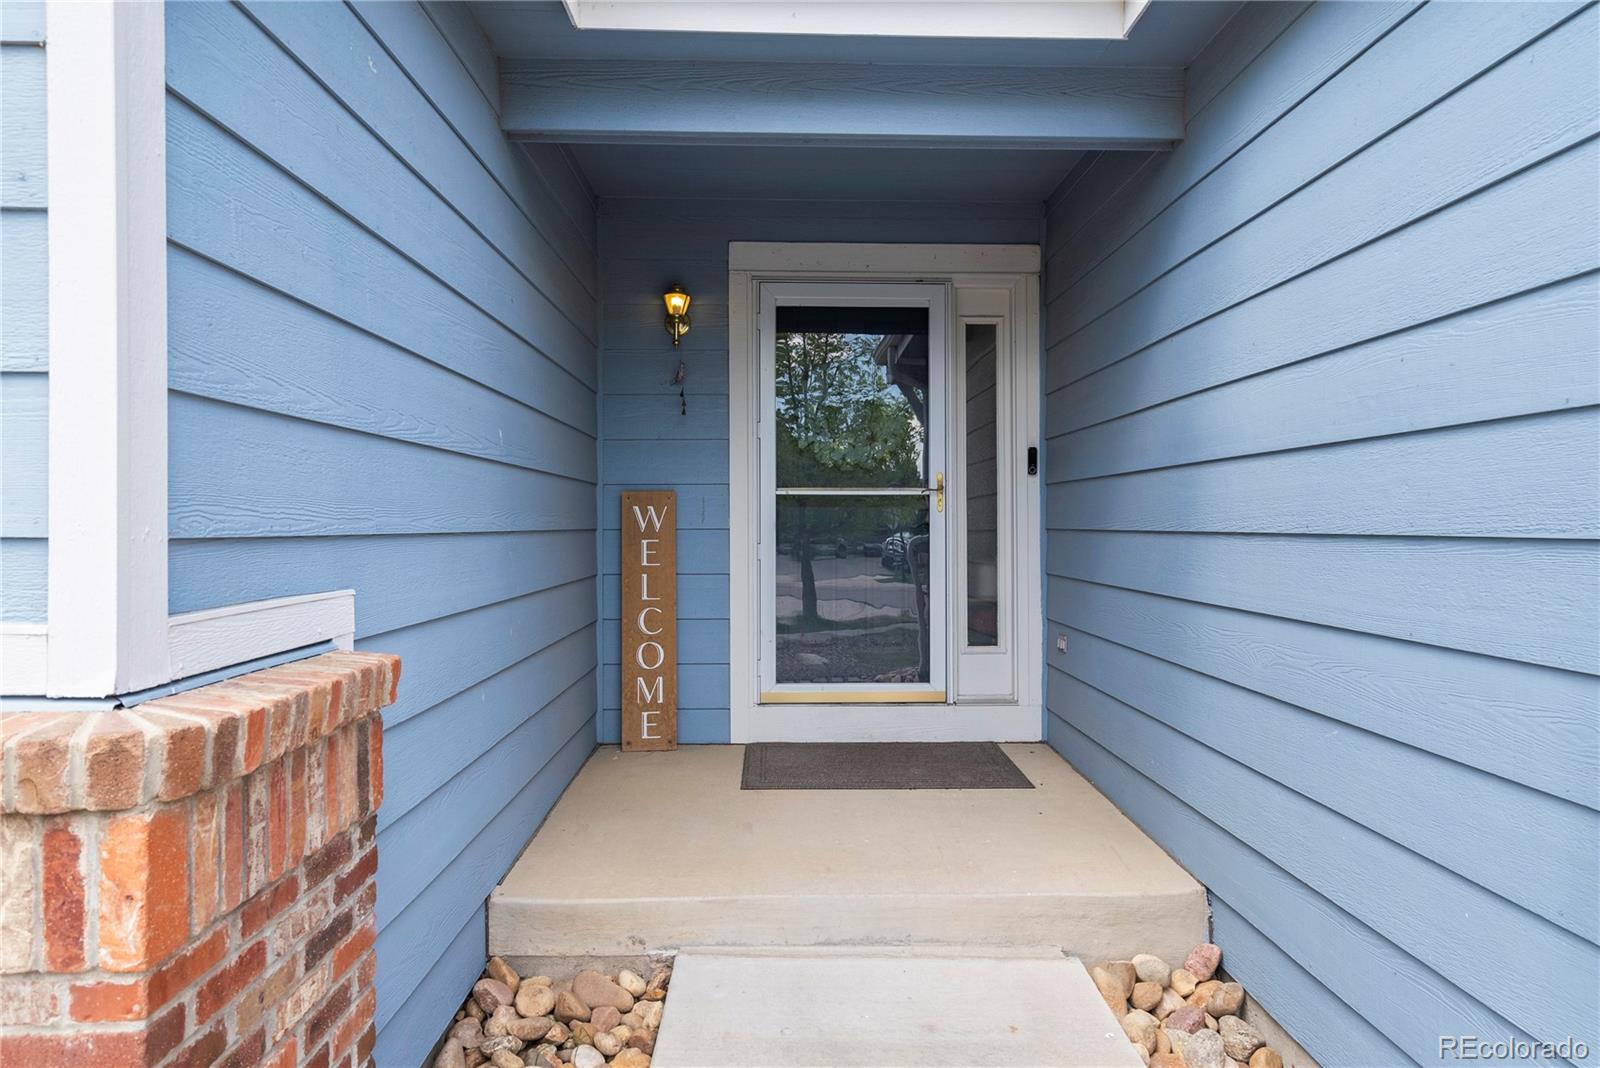
  • security FeaturesSecurity System, Smoke Detector(s), Video Doorbell, Water Leak/Flood Alarm
  • other exterior FeaturesPrivate Yard

Financial

  • Sales Price$550,000
  • Real Estate Tax $4,417/yr
  • HOA $60/mo

Aurora

Aurora is Colorado’s third-largest city and the largest Denver suburb, with a diverse population of more than 374,000.

Explore

Work With Us

Let 8z handle all of your home buying and selling needs. Our agents provide clarity, control and confidence throughout the real estate process and are with you every step of the way.

Follow Us on Instagram